
Properties for sale in Greece
Showing 301–320 of 1,847
House in Kalamata
Kalamata, Messenia
In the heart of the historic and commercial center of Kalamata, in one of the city's most recognizable and privileged locations, a two-story listed-character building with a total surface area of 325.81 sq.m. is available for sale, situated on a plot of approximately 195.36 sq.m. The property features an internal courtyard, an element that adds a unique aesthetic and functional value, while its dual-aspect layout and exceptional visibility make it a unique investment opportunity. The ground floor, with an area of 162.42 sq.m., has a frontage on Agiou Nikolaou Street, one of the city's most commercial and busiest streets, offering excellent commercial exposure and easy access. The first floor, with an area of 163.39 sq.m., enjoys frontage and unobstructed views towards Agiou Nikolaou Square, one of Kalamata's most vibrant and emblematic squares, significantly enhancing the value and potential of the property. The building requires a complete renovation, while offering the new owner the opportunity to fully redesign it according to modern needs and personal or investment requirements. It is a property with strong architectural character and great potential for development, which can be transformed into a true gem in the city center. Its strategic location, in a high-traffic area and in immediate proximity to shops, dining venues, services, and all essential infrastructure, creates excellent development prospects. The property is suitable for the creation of a boutique hotel or tourist apartments, modern professional spaces, a hospitality and dining venue, medical or educational facilities, corporate offices, as well as mixed use with a commercial store on the ground floor and residences or professional spaces on the upper floor. The continuous upgrading of Kalamata's historic center, the growing tourism development of the area, and the high demand for quality properties in the city center make this property a rare investment opportunity with significant prospects for capital appreciation and high returns. Similar properties with such a privileged location, dual frontage, and such a large surface area rarely appear on the market. Whether for private use or professional investment, this building represents a unique opportunity for those seeking a property with character, exceptional visibility, and the potential to create a project of high aesthetic value and timeless appeal, in one of the fastest-growing areas of Kalamata. The last three images are photorealistic representations created through artificial intelligence and are intended to provide an indicative preview of the property's future appearance after a complete renovation.
House in Kalamata
Kalamata, Messenia
In one of the most privileged locations in the greater Kalamata area, two independent contemporary maisonettes, each with a total area of 130 sq.m., are offered for sale on a 4,000 sq.m. plot, enjoying unobstructed panoramic views of the Messinian Gulf, the city of Kalamata, and the stunning natural landscape that surrounds them. Their elevated position ensures privacy, tranquility, and breathtaking scenery from sunrise to sunset. The residences are located just a few minutes from the center of Kalamata, offering immediate access to organized beaches, the marina, shops, restaurants, schools, public services, and Kalamata International Airport. At the same time, their location provides an ideal starting point for exploring Mani, Koroni, the Messinian Riviera, perfectly combining the serenity of nature with every modern convenience. Each maisonette is developed over two levels and has been designed with an emphasis on functionality and contemporary aesthetics. The ground floor features a bright open-plan living room and kitchen, one bedroom, and one bathroom. The upper floor consists of two additional bedrooms and a second bathroom, ideally meeting the needs of a family or those seeking a comfortable permanent or holiday residence. The contemporary architectural design, expansive openings, and spacious terraces make the most of the exceptional views, filling the interiors with abundant natural light and creating homes that combine elegance, comfort, and a high standard of living. The generous 4,000 sq.m. plot offers privacy and ample outdoor living space, while allowing the surrounding grounds to be landscaped according to the preferences of the new owner. The advertised price refers to each maisonette in its current stage of construction. There is also the option to have the property delivered fully completed, with or without a private swimming pool, including a choice of materials and final finishes, allowing the residence to be tailored to the buyer's needs and personal taste. The final price will be determined upon agreement. This is an outstanding opportunity for either a permanent residence, a luxury holiday villa, or an investment property in one of the fastest-growing areas of Messinia, where refined architecture, spectacular views, and immediate access to Kalamata create a combination that is rarely found on the real estate market. Property Data Property ID2533383 Bedrooms: 3 WC/Baths: 3 Living Space: 130.00 m2 Price/m2: 2307.69 € Property Size: 4000.00 m2 Parkings: 3 Year Built: 2026 Distance from Sea: 7 km Distance from Airport: 13 km
Apartment in Aria
Aria, Peloponnese
OUR OFFICE'S EXCLUSIVE LISTING Just a short walk from the historic center of Nafplio, this elegant apartment with a total area of 112 sq.m. is offered for sale, combining an excellent location, a functional layout, and a high standard of living. It is a rare opportunity for those wishing to live or invest in one of the most charming and timelessly attractive areas of Greece. The apartment is part of a tastefully designed and carefully constructed residential building consisting of only six residences. Upon entering, you are welcomed by a spacious and bright living room with a dining area, creating a warm and inviting atmosphere, ideal for relaxation, entertaining guests, and family gatherings. The separate kitchen is spacious and functional, offering the perfect setting for everyday use as well as enjoyable cooking in a well-organized environment. The property features three spacious bedrooms, all bright and airy, equipped with built-in wardrobes that provide ample storage while ensuring comfort and privacy. It also includes a full bathroom and an additional WC, offering convenience and functionality for all residents. Large windows and openings throughout the apartment allow abundant natural light to flood every room, enhancing the sense of openness and comfort. Two spacious balconies provide ideal spots for relaxation, enjoying your morning coffee or dinner while taking in the pleasant surroundings. The apartment is equipped with autonomous oil heating with its own private boiler, aluminum window frames with insect screens for excellent thermal insulation and protection, a boiler providing hot water at all times, and one open parking space for added everyday convenience. The property's location is another significant advantage, as it is situated very close to the center of Nafplio, offering easy access to shops, cafes, restaurants, and important historical landmarks. It is an ideal choice as a primary residence, a holiday home, or an investment property in one of the most enchanting towns of the Peloponnese. This apartment represents a rare opportunity to acquire a home that combines quality construction, a prime location, and refined aesthetics. OUR OFFICE'S EXCLUSIVE LISTING Just a short walk from the historic center of Nafplio, this elegant apartment with a total area of 112 sq.m. is offered for sale, combining an excellent location, a functional layout, and a high standard of living. It is a rare opportunity for those wishing to live or invest in one of the most charming and timelessly attractive areas of Greece. The apartment is part of a tastefully designed and carefully constructed residential building consisting of only six residences. Upon entering, you are welcomed by a spacious and bright living room with a dining area, creating a warm and inviting atmosphere, ideal for relaxation, entertaining guests, and family gatherings. The separate kitchen is spacious and functional, offering the perfect setting for everyday use as well as enjoyable cooking in a well-organized environment. The property features three spacious bedrooms, all bright and airy, equipped with built-in wardrobes that provide ample storage while ensuring comfort and privacy. It also includes a full bathroom and an additional WC, offering convenience and functionality for all residents. Large windows and openings throughout the apartment allow abundant natural light to flood every room, enhancing the sense of openness and comfort. Two spacious balconies provide ideal spots for relaxation, enjoying your morning coffee or dinner while taking in the pleasant surroundings. The apartment is equipped with autonomous oil heating with its own private boiler, aluminum window frames with insect screens for excellent thermal insulation and protection, a boiler providing hot water at all times, and one open parking space for added everyday convenience. The property's location is another significant advantage, as it is situated very close to the center of Nafplio, offering easy access to shops, cafes, restaurants, and important historical landmarks. It is an ideal choice as a primary residence, a holiday home, or an investment property in one of the most enchanting towns of the Peloponnese. This apartment represents a rare opportunity to acquire a home that combines quality construction, a prime location, and refined aesthetics.
House in Porto Cheli
Porto Cheli, Peloponnese
With panoramic, unobstructed views of the sandy Petrothalassa Beach and located just 700 metres away, this luxurious detached residence with a total surface area of 257 sq.m. is offered for sale on a delineated plot of 2,110 sq.m. The area is characterised by luxurious holiday residences in the surrounding area, easy access to nearby beaches, and immediate access to the services and amenities of the wider region. The residence is arranged over three levels, connected by an internal staircase. The middle level (83.04 m2) features the main entrance and comprises an open-plan living room, dining area and kitchen, as well as a bathroom. This level provides direct access to the beautifully landscaped courtyard, where the swimming pool, covered outdoor kitchen with barbecue, and landscaped outdoor seating area covered by a pergola are located. The first floor (64.04 m2) comprises three bedrooms, one of which is a master bedroom with its own en-suite bathroom, as well as an additional bathroom. All three bedrooms have access to a veranda overlooking the garden, the swimming pool and Petrothalassa Beach. The lower level (110.30 m2) comprises an apartment with an open-plan living room, dining area and kitchen, one bathroom and two bedrooms with access to the landscaped courtyard. This level can be separated and used as a self-contained guest apartment or guest house. A storage room and the pool equipment room are also located on the same level. The surrounding grounds are landscaped with stone-built boundary walls and ornamental plants and include a covered parking area for four cars, as well as a section planted with olive trees. Due to its proximity to the beach and the amenities offered by the settlements of Porto Heli, Kranidi and Ermioni, the property is an ideal choice both as a holiday home and for permanent residence.
Land in Vasiliki
Vasiliki, Ionian Islands
Available for sale, agricultural land 3.706 m2 in the area Vasiliki, Apollonio. Property Data Property ID2540054 Living Space: 1800.00 m2 Price/m2: 38.89 € Distance from Sea: 8 km Distance from Town: 45 km Distance from Village: 9 km Distance from Airport: 60 km
Land in Vasiliki
Vasiliki, Ionian Islands
3.706 τετραγωνικών μέτρων με προέγκριση οικοδομικής άδειας οικίας 186 τ.μ. Το Αθάνι Λευκάδας είναι ένας επίγειος παράδεισος στη νοτιοδυτική πλευρά του νησιού, που συνδυάζει την άγρια φυσική ομορφιά με την απόλυτη γαλήνη του Ιονίου Πελάγους. Είναι ένας από τους πιο περιζήτητους προορισμούς για επενδύσεις και κατασκευή πολυτελών κατοικιών, κυρίως λόγω της προνομιακής του τοποθεσίας και της συγκλονιστικής θέας στο ηλιοβασίλεμα. Το αγροτεμάχιο βρίσκεται κοντά στο όμορφο Αθάνι και έχει θέα στο απέραντο γαλάζιο του Ιονίου ιδανικό για την ανέγερση εξοχικής κατοικίας ή βίλας με πισίνα για τουριστική εκμετάλλευση, Σε μια καταπράσινη περιοχή το επικλινές αυτό αγροτεμάχιο με την απρόσκοπτη θέα στην καταγάλανη θάλασσα θα χαρίσει στιγμές μοναδικής ηρεμίας και απόλαυσης. Τα δέκα χιλιόμετρα που το χωρίζουν από την βραβευμένη παραλία Πόρτο Κατσίκι και τα τέσσερα μόλις χιλιόμετρα από την εξίσου εντυπωσιακή παραλία των Εγγρεμνών το κάνουν μοναδικό . Σε λίγα λεπτά κολυμπάς στην παρθένα παραλία του Γιαλού που βρίσκεται δίπλα στο Αθάνι. Η γραφική πόλη της Λευκάδας απέχει 33 χιλιόμετρα ,περίπου 40 λεπτά με το αυτοκίνητο και το αεροδρόμιο του Ακτίου περίπου μία ώρα ,55 χιλιόμετρα. Έτσι όταν είσαι στο Αθάνι νιώθεις κοντά σε όλα ,δίπλα σε παραλίες που όλοι ονειρεύονται να επισκεφθούν έστω και μία φορά στη ζωή τους ,χωριά με μεγάλο ενδιαφέρον , όπως η Βασιλική, τα Σύβοτα , το κοσμοπολίτικο Νυδρί. Οι Διάσημες Παραλίες σε απόσταση αναπνοής όπως το Πόρτο Κατσίκι, η παγκοσμίως βραβευμένη παραλία με τα καταγάλανα νερά και τους επιβλητικούς λευκούς βράχους, οι Εγγρεμνοί, μία απέραντη, εξωτική αμμουδιά με κρυστάλλινα νερά, ιδανική για όσους αναζητούν δέος και φυσική ομορφιά, ο Γιαλός, η πιο κοντινή παραλία του χωριού, οργανωμένη σε ορισμένα σημεία, με άγριο και παρθένο χαρακτήρα. Η περιοχή είναι πνιγμένη στις ελιές, τα πεύκα και την τυπική μεσογειακή βλάστηση. Λόγω της επικλινούς μορφολογίας του εδάφους, η θέα προς το απέραντο γαλάζιο είναι μόνιμη και δεν κλείνεται. Το γραφικό Αθάνι διατηρεί την παραδοσιακή του αρχιτεκτονική, με στενά δρομάκια, φιλόξενους κατοίκους και φημισμένο τοπικό μέλι, Εκεί θα βρείτε παραδοσιακές ταβέρνες και καφέ-μεζεδοπωλεία που προσφέρουν θέα στο μαγευτικό ηλιοβασίλεμα. Το Αθάνι συνδέεται εύκολα με τα κεντρικά σημεία του νησιού, την πόλη της Λευκάδας ,την πρωτεύουσα του νησιού, που προσφέρει πλήρη αγορά, μαρίνα και νυχτερινή ζωή, το Αεροδρόμιο Ακτίου (PVK),εύκολη πρόσβαση για διεθνείς και εγχώριες πτήσεις, την Βασιλική ,το γειτονικό λιμάνι και παγκόσμιο κέντρο για windsurfing, με σύνδεση προς Κεφαλονιά και Ιθάκη. Τα Σύβοτα και το Νυδρί είναι διάσημα κοσμοπολίτικα παραθαλάσσια χωριά για ιστιοπλοΐα, σκάφη αναψυχής και εξαιρετικό φαγητό. Η περιοχή γνωρίζει ραγδαία τουριστική ανάπτυξη τα τελευταία χρόνια. Η ζήτηση για high-end βίλες με πισίνα είναι εξαιρετικά υψηλή, καθιστώντας κάθε ακίνητο με προέγκριση άδειας σε αυτή την τιμή μια άκρως αποδοτική επένδυση, τόσο για μεταπώληση όσο και για βραχυχρόνια μίσθωση. Με τιμή μόνο 150.000€ ίσως να είναι η ευκαιρία που αναζητούσες. Property Data Property ID2534919 Living Space: 3706.00 m2 Price/m2: 40.47 € Distance from Sea: 4.5 km Distance from Town: 33 km Distance from Village: 400 m Distance from Airport: 55 km
Apartment in Kalamata
Kalamata, Messenia
Exclusively available through our office, this luxurious 5th-floor studio apartment is offered for sale in a privileged and quiet location in the heart of Kalamata. Built in 1984, the apartment has been recently renovated with great attention to detail and high aesthetics by a professional in the field of renovations, offering a sense of modern luxury and comfort. With an interior space of 25 sq.m. and an additional 30 sq.m. of a beautifully arranged terrace, you will enjoy unobstructed views of the Messinian Gulf and the breathtaking sunsets of the area. A large four-meter-long window on the eastern side floods the apartment with natural light, offering an impressive view of the majestic Taygetos mountain range, even from the bedroom. Its location combines excellent accessibility and tranquility, just 600 meters from the sea and approximately 1 km from the city center, making it ideal both as a permanent residence and for tourist exploitation. The studio is delivered fully furnished and equipped, ready to welcome its new owner, and includes exclusive use of a parking space in the building's ground-level parking area. For more information or to schedule a private viewing of the property, please contact us today. Property Data Property ID654621 Rooms: 1 Kitchens: 1 Living Space: 25.00 m2 Price/m2: 3600.00 € Property Size: 25.00 m2 Semi-outdoor spaces: 80.00 m2 Year Built: 1984 Heating: Autonomous heating Heating Method: Current Distance from Sea: 400 m Distance from Plaza: 500 m Distance from Airport: 5 km Distance from Port: 400 m
Land in Ksiropigado
Ksiropigado, Peloponnese
In one of the most impressive locations of coastal Arcadia, in Xiropigado, a sloping plot of land of 10.580 sq.m. is available for sale, offering unobstructed panoramic views of the Argolic Gulf. Located just 20 minutes from Nafplio, the property perfectly combines the tranquillity of nature with easy access to the region's most important destinations. The plot benefits from a pre-approval for a building permit for the construction of three independent, identical two-storey stone-built residences, each with a basement and a private swimming pool. The architectural design is contemporary while respecting the natural surroundings of the area — a rare advantage that significantly accelerates the licensing process and the development of the project. The peaceful atmosphere, proximity to the sea, and exceptional views make this property an ideal opportunity for the development of luxury holiday residences, either for private use or tourism investment. This is a unique investment opportunity in one of the most beautiful coastal areas of Arcadia. In one of the most impressive locations of coastal Arcadia, in Xiropigado, a sloping plot of land of 10.580 sq.m. is available for sale, offering unobstructed panoramic views of the Argolic Gulf. Located just 20 minutes from Nafplio, the property perfectly combines the tranquillity of nature with easy access to the region's most important destinations. The plot benefits from a pre-approval for a building permit for the construction of three independent, identical two-storey stone-built residences, each with a basement and a private swimming pool. The architectural design is contemporary while respecting the natural surroundings of the area — a rare advantage that significantly accelerates the licensing process and the development of the project. The peaceful atmosphere, proximity to the sea, and exceptional views make this property an ideal opportunity for the development of luxury holiday residences, either for private use or tourism investment. This is a unique investment opportunity in one of the most beautiful coastal areas of Arcadia.
House in Drepano
Drepano, Western Greece
A detached house with great potential, located on an elevated ground floor in the area of Drepano, Asini, offering a total surface of 110 sq.m. on a comfortable plot of 800 sq.m. Built in 1960, the property maintains its traditional character, featuring stone construction and wooden frames with single glazing. The overall condition is moderate, providing excellent potential for aesthetic improvements and functional upgrades. The residence consists of a kitchen, living room, two bedrooms, and a spacious bathroom, while it also offers an outdoor parking area. The interior is bright, airy, and filled with natural light, with a cross-layout design and an eastern orientation that ensures beautiful morning sunlight. The house is front-facing and free on all sides, offering comfort, privacy, and a pleasant living environment. The location is particularly convenient, as the property is close to public transport, shops, local market, restaurants, the village square, and the church. It is only 1 km from the beach, 10 km from Nafplio, 170 km from the airport, 8 km from a hospital/health centre, 200 m from a supermarket, and 300 m from the village centre. The views towards the greenery and the open landscape enhance the feeling of tranquillity and connection with nature. The outdoor area includes a garden, ideal for relaxation or cultivation. This single-level residence is an excellent opportunity for those seeking a spacious home close to the sea and everyday amenities, with significant potential for renovation, personalization, and further development. Property Data Property ID2386450 Rooms: 2 WC/Baths: 1 Kitchens: 1 Living Space: 110.00 m2 Price/m2: 2000.00 € Property Size: 800.00 m2 Parkings: 1 Year Built: 1960 Levels: 1 Floor(s): Entresol Energy class: Class F Distance from Sea: 1 km Distance from Town: 10 km Distance from Village: 300 m Distance from Airport: 170 km
House in Agios Petros
Agios Petros, Peloponnese
A traditional stone house with authentic character and a panoramic atmosphere in Agios Petros, North Kynouria. This beautifully renovated two-level residence offers a total surface of 120 sq.m. on a charming plot of 220 sq.m., combining traditional architecture with modern comfort and ready for immediate use. Built in 1955, the property preserves its authentic traditional character, while the recent renovation highlights the warmth of the stone elements and the functionality of contemporary upgrades. It features wooden double-glazed windows, tiled floors, an energy certificate rating of D, and is arranged over the ground floor and first floor, connected by an internal staircase. The house consists of one bedroom, one bathroom, a kitchen, and a living room. The overall atmosphere is bright, airy, and filled with natural light. The residence is dual-aspect, freshly painted, and has an eastern orientation that provides beautiful morning sunlight. Its location is truly privileged, situated in a quiet neighborhood very close to the village square and church. The view is exceptional, overlooking the square, mountains, greenery, and the surrounding landscape, offering a panoramic perspective of the village and creating an ideal environment for those seeking quality of life surrounded by nature. The outdoor area includes a garden, perfect for relaxation or small-scale cultivation. The property also comes with electrical appliances, has no communal fees, and pets are allowed. A charming traditional residence offering modern comfort, ideal as a permanent home, holiday retreat, or investment opportunity in one of the most beautiful mountain villages of Kynouria. Property Data Property ID2536928 Bedrooms: 1 WC/Baths: 1 Kitchens: 1 Living Space: 120.00 m2 Price/m2: 1250.00 € Property Size: 220.00 m2 Year Built: 1955 Levels: 2 Floor(s): Ground floor Energy class: Class D
Land in Rachi
Rachi, Ionian Islands
In Geni, Lefkada, in a privileged sloping location offering open views of the sea and Vlycho Bay, a land plot with a total surface area of 1,622.60 sq.m. is available for sale, together with an issued building permit. The permit provides for the construction of two independent two-storey residences with attics, energy efficiency class A+, as well as two private swimming pools. The development can be organised into two independent sections, each comprising one residence and one swimming pool, offering flexibility for private use, joint investment or future independent utilisation, subject to the required technical and legal procedures. The property benefits from access via an asphalt road and is situated approximately 90 metres from the sea. Its location combines privacy and panoramic views with easy access to the area's beaches, tavernas and harbour. This is a particularly attractive investment opportunity, as the buyer acquires the entire land plot together with the existing building permit and the potential to develop two independent holiday homes. Property Data Property ID2541579 Living Space: 1623.00 m2 Price/m2: 277.26 € Property Size: 1622.00 m2 Distance from Sea: 90 m Distance from Town: 20 km Distance from Village: 300 m Distance from Airport: 43.4 km Distance from Port: 400 m
House in Drepano
Drepano, Western Greece
EXCLUSIVE LISTING OF OUR OFFICE In Drepano, just 6.5 km from Nafplio and 3 km from the sea, an unfinished stone detached house is for sale, with a total area of 225 sq.m., set on a plot of 1,830 sq.m. The property is located in a privileged location, within close distance of the historic town of Nafplio and its beautiful old town, while also offering easy access to numerous beaches in the area, as well as the popular seaside resort of Tolo. This is a traditional stone construction that harmoniously combines the natural beauty of stone with the warmth and elegance of wood, creating a space with unique character and exceptional aesthetics. The building consists of three independent and identical residences, each with a total surface area of 75 sq.m. Each maisonette features a raised ground floor consisting of a spacious living room with dining area, open-plan kitchen, one bedroom, bathroom, and a comfortable veranda. On the first floor, there is an attic with a second bedroom, bathroom, and balcony offering beautiful views of the surrounding mountains. The property includes a large, undeveloped surrounding area, offering many possibilities for creating an elegant garden with a swimming pool, BBQ area, outdoor lounge, jacuzzi, and other amenities that can transform the outdoor space into a unique place for relaxation and hospitality. The future owner has the opportunity to complete the project according to their personal taste, needs, and vision, choosing the final materials, the interior layout, and the details that will make the residence truly unique. For the completion of the project, there is the possibility of cooperation with an experienced engineer, as well as reliable local craftsmen and contractors in the area. It is an ideal choice for a holiday home for a large family, offering independent accommodation spaces for comfortable hosting of relatives and friends. At the same time, thanks to the building's layout and distinctive features, it presents excellent prospects as a high-standard investment, with potential for short-term rental exploitation and the creation of luxury accommodation units. The traditional architecture, the high-quality stone construction, the harmonious combination of stone and wood, the privileged location, and the great potential for development of the plot make this property a unique opportunity in the Nafplio area.
House in Plati
Plati, South Aegean
Offered exclusively by our office, this impressive unfinished residence has a total built area of 246.70 sq.m. and is set on a privately owned plot of 5,848.57 sq.m. in Platy Arfaron, Messinia. This property represents an exceptional opportunity to acquire a contemporary home designed with an emphasis on functionality, generous living spaces, and a harmonious connection with its natural surroundings. Constructed in 2009, the residence is currently at the reinforced concrete structural stage, allowing the new owner to complete every detail according to their personal requirements and aesthetic preferences. The architectural design makes full use of the property's orientation, offering panoramic views of the surrounding countryside, the Messinian plain, and the lush natural landscape. The ground floor, measuring 107.22 sq.m., has been designed to accommodate a spacious open-plan living room, dining area and kitchen, together with two bedrooms, one bathroom, one WC, and an entrance hall. The large surrounding verandas extend the interior living spaces outdoors, creating an ideal environment for everyday living and entertaining. The upper level comprises 12.24 sq.m., suitable for use as a home office, storage room, or additional utility space. The spacious basement, measuring 112.26 sq.m., offers outstanding flexibility and can be configured as a multi-car enclosed garage, storage area, playroom, gym, workshop, or even an independent guest apartment. The 5,848.57 sq.m. plot is surrounded by olive trees and mature vegetation, providing an exceptional level of privacy and tranquillity. Its generous size also offers ample space for the construction of a swimming pool, landscaped gardens, and outdoor leisure areas, creating a high-quality residence immersed in nature. Platy Arfaron combines the peaceful atmosphere of the Messinian countryside with convenient access to the city of Kalamata and the beaches of the Messinian Gulf, making this property an excellent choice as a permanent residence, holiday home, or investment opportunity. The photographs presented include both the property's current condition and photorealistic renderings illustrating indicative design proposals and the anticipated appearance of the residence upon completion. Offered exclusively by our office, this impressive unfinished residence has a total built area of 246.70 sq.m. and is set on a privately owned plot of 5,848.57 sq.m. in Platy Arfaron, Messinia. This property represents an exceptional opportunity to acquire a contemporary home designed with an emphasis on functionality, generous living spaces, and a harmonious connection with its natural surroundings. Constructed in 2009, the residence is currently at the reinforced concrete structural stage, allowing the new owner to complete every detail according to their personal requirements and aesthetic preferences. The architectural design makes full use of the property's orientation, offering panoramic views of the surrounding countryside, the Messinian plain, and the lush natural landscape. The ground floor, measuring 107.22 sq.m., has been designed to accommodate a spacious open-plan living room, dining area and kitchen, together with two bedrooms, one bathroom, one WC, and an entrance hall. The large surrounding verandas extend the interior living spaces outdoors, creating an ideal environment for everyday living and entertaining. The upper level comprises 12.24 sq.m., suitable for use as a home office, storage room, or additional utility space. The spacious basement, measuring 112.26 sq.m., offers outstanding flexibility and can be configured as a multi-car enclosed garage, storage area, playroom, gym, workshop, or even an independent guest apartment. The 5,848.57 sq.m. plot is surrounded by olive trees and mature vegetation, providing an exceptional level of privacy and tranquillity. Its generous size also offers ample space for the construction of a swimming pool, landscaped gardens, and outdoor leisure areas, creating a high-quality residence immersed in nature. Platy Arfaron combines the peaceful atmosphere of the Messinian countryside with convenient access to the city of Kalamata and the beaches of the Messinian Gulf, making this property an excellent choice as a permanent residence, holiday home, or investment opportunity. The photographs presented include both the property's current condition and photorealistic renderings illustrating indicative design proposals and the anticipated appearance of the residence upon completion.
House in Lekhaio
Lekhaio, Corinth
A detached house with a total area of 140 sq.m. is offered for sale in Assos-Lechaio, Corinthia, set on a 1,077 sq.m. plot at ground level, just 500 metres from the beach. The main residence extends over 105 sq.m. and comprises two bedrooms, a living room, a kitchen, and one bathroom. It is complemented by 16 sq.m. of auxiliary spaces and 20 sq.m. of storage areas, offering additional practicality and storage capacity. Built in 1950, the property requires renovation, presenting an excellent opportunity to redesign and upgrade it according to your own preferences. It features wooden window frames with single glazing, wooden flooring, and no heating system. The house is front-facing, bright, and enjoys green views. The garden, olive trees, and private courtyard create a peaceful natural setting, making it an ideal holiday home. Its location offers excellent accessibility, close to public transport, schools, a church, supermarkets, a shopping centre, the town centre, and restaurants. It is situated 7 km from the city, 6 km from the suburban railway station, and 120 km from the airport. A rare opportunity for anyone seeking a property close to the sea with a spacious plot, in an area offering easy access to all essential amenities, while providing the flexibility to renovate and customise the home entirely to their own taste. Property Data Property ID2543612 Rooms: 3 Bedrooms: 1 WC/Baths: 1 Kitchens: 1 Living Space: 140.00 m2 Price/m2: 642.86 € Property Size: 1077.00 m2 Year Built: 1950 Floor(s): Ground floor Heating: None Energy class: Class F Distance from Sea: 500 m Distance from Transportation: 6 km Distance from Town: 7 km Distance from Airport: 120 km
Villa in Gytheio
Gytheio, East Mani
In the heart of the Laconian Mani, in one of the most privileged and discreet locations of the greater Gythio area, a truly exceptional 255 sq.m. villa is offered for sale, set on a 650 sq.m. plot. Its location offers a unique balance between privacy and immediate access to everything that makes the area so desirable: crystal-clear beaches, the marina and the picturesque harbor of Gythio, traditional taverns, cafes, shops, and the region's most important attractions are all within a very short distance, while the tranquility and privacy of the property remain completely undisturbed. The residence was originally built in 1936 and was fully renovated in 1990. Since then, it has been continuously upgraded with exceptional care and high-quality improvements, preserving its authentic character while seamlessly incorporating every modern comfort. Its outstanding condition reflects the owners' constant maintenance and genuine appreciation for the property, creating the feeling of a home that is ready to welcome its new owner without requiring any further intervention. The ground floor features a closed garage for two vehicles, as well as a fully independent two-room apartment with a living area, kitchen, and bathroom. This is an ideal space for guests, staff accommodation, or even independent tourist rental, offering complete autonomy without affecting the privacy of the main residence. The main residence occupies the first floor, which can be reached either by the internal elevator or the elegant interior staircase. It comprises two spacious bedrooms, a bright living room opening towards the sea, a modern kitchen, two luxurious bathrooms, and a separate laundry room. Large openings allow natural light to flood every corner of the home, while the spacious terraces become a natural extension of the interior, offering breathtaking panoramic and unobstructed views of the endless blue sea, the lush landscape, and the mountains of Mani. The experience reaches its peak on the rooftop terrace, where an exceptional area for relaxation and entertainment awaits. The swimming pool with uninterrupted sea views, the fully equipped BBQ area, and the expansive terraces create the perfect setting for summer dinners, peaceful moments, and unforgettable gatherings with family and friends. It is a place that is difficult to leave, as every hour of the day presents a different and equally captivating view of the surrounding landscape. The natural slope of the plot has been perfectly utilized, allowing easy access from the rooftop terrace to the beautifully landscaped garden. There, among manicured lawns, mature trees, ornamental plants, and an automatic irrigation system, a true oasis of tranquility has been created. The storage room is also located within this area, providing additional practicality without compromising the property's elegant aesthetics. The residence is equipped with a heat pump for heating and cooling, an internal elevator serving all levels, a storage room, an interior staircase, a swimming pool, landscaped gardens, an alarm system, security cameras, automatic irrigation, lawn, mature trees, and two enclosed parking spaces. Every detail has been carefully designed to provide the highest level of comfort, security, and quality of life. This is a rare residence distinguished not only by its generous size or premium amenities but, above all, by the unique atmosphere it creates. It is a home where you wake up overlooking the sea, enjoy your morning coffee on the spacious terraces, and spend your afternoons beside the swimming pool. A truly luxurious property, perfectly suited either as a permanent residence, an exclusive holiday home, or a high-end investment for luxury short-term rentals in one of the fastest-growing destinations of the Peloponnese.
House in Mesagros
Mesagros, North Aegean
In Mesagros, Aegina, set within a peaceful and lush green environment, this detached two-level residence offers a total living area of 273.28 sq.m. on a private plot of 2,094 sq.m., featuring a 12.5 m x 5.5 m infinity swimming pool. Built in 2003, the property stands out for its generous spaces and strong sense of privacy, while the panoramic views over the surrounding mountains and natural landscape create an atmosphere of tranquillity and openness. The villa is arranged over the ground and first floors and offers five bedrooms, two of which are master bedrooms with en-suite bathrooms, four bathrooms in total, two fully equipped kitchens and two spacious living rooms. An internal staircase connects the two levels, while the interiors benefit from abundant natural light, comfortable proportions and a well-designed layout. Aluminium frames with double glazing, tiled floors and full furnishing with electrical appliances further enhance the property's quality and practicality. Heating is provided by an independent oil-fired system, while the residence also features air conditioning, a solar water heater, a security door, internet connection and an Energy Performance Certificate rated D. Outside, the private swimming pool is the focal point for relaxation, surrounded by a beautifully landscaped garden with mature trees and large terraces extending around the house and offering unobstructed views of the greenery. A particularly attractive feature of the property is its 33 olive trees, which add an authentic Mediterranean character to the estate and can produce approximately 40-60 litres of extra virgin olive oil, depending on the annual harvest. A BBQ area, storage room, fly screens and two open-air parking spaces complete the property. The quiet neighbourhood is ideal for those seeking privacy and tranquillity, while the residence is also pet-friendly. Another important advantage is the property's convenient access to everyday amenities. The centre of Mesagros is only 600-700 metres away and can easily be reached on foot. There you will find a mini market offering all the essentials for daily living, including groceries, kitchen and bathroom items, as well as cigarettes. There is also a charming traditional cafe and a bakery with a pastry shop. The short walking distance means that basic daily needs can be covered without necessarily having to rely on a car. The location offers an excellent balance between tranquillity and accessibility. The property is approximately 3.5 km from the village and beach, 3 km from the local market, 9 km from the port and 8.5 km from the hospital/health centre. This residence is an excellent choice for those looking for a premium retreat in Aegina, combining generous living spaces, a private swimming pool, landscaped grounds, olive trees and a high degree of privacy, while remaining within easy reach of essential everyday amenities. In Mesagros, Aegina, set within a peaceful and lush green environment, this detached two-level residence offers a total living area of 273.28 sq.m. on a private plot of 2,094 sq.m., featuring a 12.5 m x 5.5 m infinity swimming pool. Built in 2003, the property stands out for its generous spaces and strong sense of privacy, while the panoramic views over the surrounding mountains and natural landscape create an atmosphere of tranquillity and openness. The villa is arranged over the ground and first floors and offers five bedrooms, two of which are master bedrooms with en-suite bathrooms, four bathrooms in total, two fully equipped kitchens and two spacious living rooms. An internal staircase connects the two levels, while the interiors benefit from abundant natural light, comfortable proportions and a well-designed layout. Aluminium frames with double glazing, tiled floors and full furnishing with electrical appliances further enhance the property's quality and practicality. Heating is provided by an independent oil-fired system, while the residence also features air conditioning, a solar water heater, a security door, internet connection and an Energy Performance Certificate rated D. Outside, the private swimming pool is the focal point for relaxation, surrounded by a beautifully landscaped garden with mature trees and large terraces extending around the house and offering unobstructed views of the greenery. A particularly attractive feature of the property is its 33 olive trees, which add an authentic Mediterranean character to the estate and can produce approximately 40-60 litres of extra virgin olive oil, depending on the annual harvest. A BBQ area, storage room, fly screens and two open-air parking spaces complete the property. The quiet neighbourhood is ideal for those seeking privacy and tranquillity, while the residence is also pet-friendly. Another important advantage is the property's convenient access to everyday amenities. The centre of Mesagros is only 600-700 metres away and can easily be reached on foot. There you will find a mini market offering all the essentials for daily living, including groceries, kitchen and bathroom items, as well as cigarettes. There is also a charming traditional cafe and a bakery with a pastry shop. The short walking distance means that basic daily needs can be covered without necessarily having to rely on a car. The location offers an excellent balance between tranquillity and accessibility. The property is approximately 3.5 km from the village and beach, 3 km from the local market, 9 km from the port and 8.5 km from the hospital/health centre. This residence is an excellent choice for those looking for a premium retreat in Aegina, combining generous living spaces, a private swimming pool, landscaped grounds, olive trees and a high degree of privacy, while remaining within easy reach of essential everyday amenities.
Penthouse in Central Greece
Central Greece, Greece
Infinity South is a newly built penthouse in the centre of Paleros, a harbour village on the Ionian coast of western Greece, facing Lefkada. Completed in late 2023, it pairs wide sea and mountain views with a large private terrace, a jacuzzi, and an A energy rating. Sold fully furnished and ready to use.The penthouse offers about 72 sqm of interior space on a single level, with two bedrooms, two bathrooms, and an open living, dining, and kitchen area. The kitchen is fully fitted with Whirlpool appliances, including a fridge, oven, cooktop, microwave, dishwasher, extractor, and washing machine, and the bathrooms are complete with automatic shower ventilation. The windows are glazed and fitted with shutters and insect screens, and it comes fully furnished, down to a 50-inch smart TV.The defining feature is outdoor space. A large private terrace of around 88 sqm wraps the penthouse, with room to lounge, dine, and sit out in the evening, and a jacuzzi placed to make the most of the position. The views are wide in both directions: the Ionian Sea and Lefkada on one side, the Akarnanika mountains on the other. As a top-floor home in the heart of the village, it offers privacy and outlook without giving up the walk-everywhere convenience of the centre.As a 2023 build rated energy class A, the penthouse is efficient and inexpensive to run: heating is electric with air-conditioning in the living room and bedrooms, hot water is solar with an electric boiler as backup, and internet is provided by Starlink. There is an alarm system throughout, one private parking space, and reported monthly running costs are low. The result is a genuine lock-up-and-leave: little to maintain, quick to close up, and ready whenever you return.For a buyer wanting a low-maintenance base on the Ionian with as little upkeep as possible, Infinity South is built for exactly that. Everything is new, the running costs are modest, and the restaurants, shops, pharmacy, and harbour of Paleros are a two-minute walk from the door. It also has an established history as a holiday rental, so the same qualities that make it easy to own, central, furnished, and turnkey, make it straightforward to let through the season.Rental potentialPaleros draws visitors across a long spring-to-autumn season, its harbour, marina, and easy access to Lefkada making it a popular base for sailing holidays and beach stays. A new, central, fully furnished property with a terrace and sea views is well suited to short-stay holiday lets, and several local management companies can handle bookings, guests, and upkeep on an owner's behalf.Location - distancesPaleros is a relaxed harbour village on the Ionian coast, set between the sea and the Akarnanika mountains and looking across to Lefkada. It centres on a working marina that makes it a natural base for sailing and island-hopping, with tavernas, cafes, and everyday shops around the waterfront and a calm, local feel that is livelier in summer and quieter through the shoulder season.The beaches nearby range from easy sandy stretches to sheltered bays good for swimming and watersports, with Pogonia and other coves a short drive away. Aktion International Airport near Preveza is roughly a 25-minute drive, and Lefkada town is about half an hour, so the penthouse is both well connected and easy to reach. Vonitsa, Preveza, and the island of Lefkada all make easy day trips by car.Paleros: Inside settlementPaleros Beach: Walking distancePreveza International Airport: 29 kmPreveza: 35 kmLefkada: 41.5 km
Apartment in Agkairia
Agkairia, South Aegean
Alyki Blue is a ground-floor apartment in a newly built boutique residential/holiday complex in Alyki, a relaxed harbour village on the south coast of Paros. It sits 150 m from the beach, has access to the communal pool, and carries an energy rating of A, the top band. Completed in 2025, it is ready to use.The house offers 60 sqm of living spaces, arranged on one level for easy, step-free living. Inside, there is an open-plan living space, one bedroom, and a bathroom fitted with a vanity unit, shower, and mirror. The kitchen comes equipped with appliances, including a fridge, extractor, and washing machine. The windows are wooden-framed with double glazing and insect screens, and there is a separate storage room.As a 2025 build with an A energy rating, the house is efficient and easy to run. Hot water is solar-heated, heating and cooling are handled by air-conditioning units, water is on the public mains, and the property is fully legalised.Outside, the pool is the centre of the 400 sqm plot housing the complex, with room around it to sit out and dine in the open air through the long Cycladic summer. Alyki beach, with its soft sand and shallow, calm water, is 150 m away, and the village's restaurants, cafes, and tavernas are about 500 m on foot. For a couple wanting a low-maintenance base on Paros, or a lock-up-and-leave holiday home with clear rental appeal, the combination of a new build, a private pool, and this position between the beach and the village is an easy one to live with.Rental potential Paros is one of the most popular islands in the Cyclades, with a holiday season that runs from spring through autumn, and a new, well-located house close to the beach is well suited to short-stay rentals. The house has not been rented to date, so it comes without a letting history, but rental management companies operate across the island and can handle bookings and guests on your behalf.Location - distances Alyki is one of the more easy-going villages on Paros: a small harbour lined with cafes and fish tavernas, calm shallow water, and an unpretentious, family-friendly feel that stays far quieter than Parikia or Naoussa. The beaches nearby range from the organised village beach to quieter, natural stretches such as Piso Alyki and Agios Nikolaos a short walk away, with the harbour looking out toward the islets of Tigani and Panteronisi.The village is well placed for the rest of the island and the wider Cyclades. Paros National Airport is about 4 km away, the main port of Parikia and its ferry connections is 12.5 km, and Naoussa is roughly 22 km, about a 20-minute drive. The crossing point for Antiparos at Pounta is about 8 km away, so day trips across the channel are easy.Agios Nikolaos Beach: 150 mPiso Alyki Beach: 1.5 kmVoutakos Beach: 3 kmFaragka Beach: 4 kmParos Airport: 4 kmParikia (Capital of the island & Port): 12.5 kmNaousa: 22 km
House in Koiliomenos
Koiliomenos, Ionian Islands
The Peligoni Hills rise above Agios Nikolaos on the quieter northern side of Zakynthos, a low-density stretch of olive groves, Mediterranean scrub and open sea views. Petra Cottage sits here on a 4,949 sqm plot: a stone-built home of 192 sqm, fully renovated while keeping its island character.The main house has four bedrooms. The entrance leads to a bedroom with en-suite, then opens into a combined living, dining and kitchen area. A master bedroom, two further bedrooms and a family bathroom complete the layout, which works for everyday living and for longer summer stays alike.A self-contained guest apartment adds flexibility, with its own bedroom, bathroom and open-plan living space. It suits visiting family and friends, and can be used separately when the main house is occupied.The generous plot gives the property room and privacy, set among olive groves with views across the surrounding hills. There is space outdoors for family life through the warmer months, from shaded meals to room for children to play.Rental Potential The self-contained guest apartment is the key rental asset here: with its own bedroom, bathroom, and open-plan living space, it can be let separately from the main cottage, giving two income streams from one property. Combined with the main house's four bedrooms and two bathrooms, the property can comfortably host groups or families as a single let, or split between the cottage and the apartment for added flexibility. The Peligoni Hills location, close to a strong selection of summer restaurants and a short drive from the sea, supports steady demand through the holiday season.Location The Peligoni Hills rise above Agios Nikolaos on the quieter northern side of Zakynthos, a low-density stretch of olive groves, Mediterranean scrub and open sea views. The area around The Peligoni Club draws families through the summer, with sea access, watersports and a relaxed social scene at the coast. Key distances:· Agios Nikolaos: 3 km· Peligoni Club: 3.5 km· Skinaria: 4 km· Blue Caves: 6 km· Volimes: 7.5 km· Zakynthos Town Center: 29 km· Zakynthos International Airport: 32 km
Apartment in Pogonia
Pogonia, Western Greece
Steps away from the beach in Pogonia and located within a well-maintained residential complex are three studios available for sale: two ground-floor and a first-floor one.All three studios are the same size and share the same layout. They are each 22 sqm, and feature a comfortable bedroom, a hallway, a bathroom, and a toilet, while there is room for a kitchenette. Each studio has its own small exclusive use space in the complex, the rare - for such residential complexes in Greece - advantage of a small garden, access to the shared swimming pool, and a designated parking space.All three studios are sold fully furnished and equipped; they are turnkey properties, ideal as low-maintenance holiday homes or rental homes in Greece. The limited collection comprises the following properties:Studio 7 (Ground floor): €115,000Studio 8 (Ground floor): €115,000Studio 11 (First floor): €135,000Rental potential The studios are ideally suited for rentals, allowing guests to enjoy the beach, the village of Pogonia, and all local amenities entirely on foot. The complex has been successfully operated as a short-term holiday rental during the tourist season, demonstrating strong demand. Furthermore, there are many respectable property management companies operating in the area that can handle all formalities required for the short-term rental of the studios against a fee.Location - distances Pogonia is a small village set in a sheltered bay, with views across the clear waters of the Ionian Sea. Olive groves, vineyards, and pine trees run down toward the beach, and local tavernas, cafés, and a supermarket are all within walking distance.The village is a five-minute drive from Paleros, a harbour town with a marina and a genuine, lived-in feel rather than mass tourism. The surrounding area is well placed for day trips, with Preveza, Syvota, and Parga all reachable by car. Because the bay is naturally protected, the sea stays calm here, which suits swimming, sailing, fishing, snorkelling, and other water sports.Pogonia is also within half an hour of Lefkada, reached by bridge from the mainland. The island is known for its sailing culture and for some of the Ionian's best-known beaches, with their white pebbles and turquoise water. Finally, Pogonia is close to Aktion, the International Airport of Preveza, offering connections to many European cities from Spring until the end of Autumn each year.Beach: 100 mPaleros: 5 kmPreveza: 31 kmLefkada: 26 kmPreveza International Airport (Aktion): 32 km
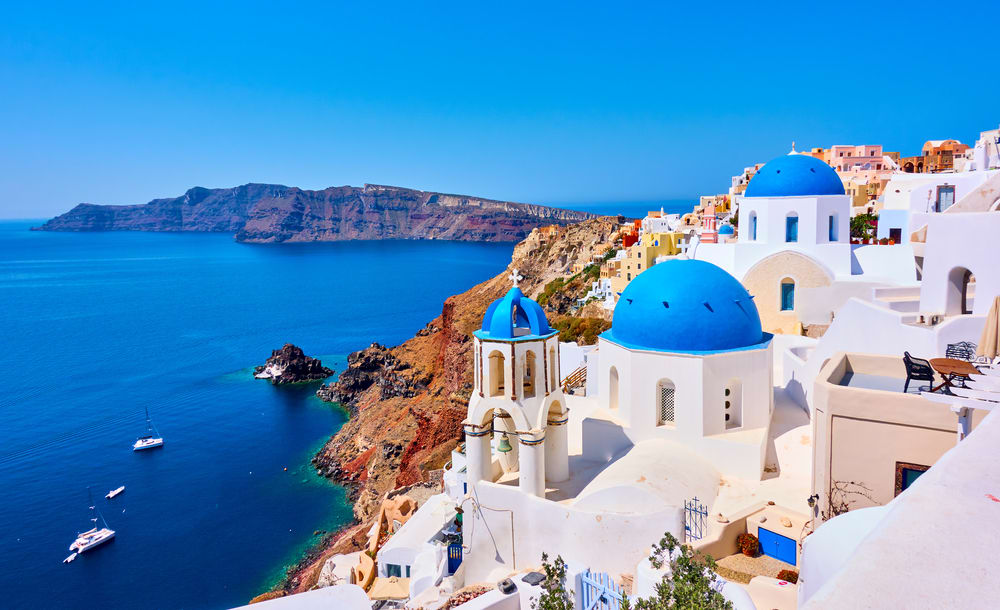
Greece
Find properties for sale in Greece with Your Overseas Home. Apartments in Athens often start from around €150,000, while villas on islands such as Crete and Rhodes typically range from €280,000 to €900,000+. From historic city homes to beachfront retreats, Greece offers one of the Mediterranean’s most diverse and affordable property markets.
Get your exclusive Viewing Trip Guide

Plan the perfect trip
- Shortlist the right properties
- Get expert local guidance
- Seamless coordination
Why buy property in Greece
Greece offers sunshine, history, and excellent value for overseas buyers. City apartments are usually priced from €150,000, while island villas and resort homes typically start from €280,000 and can exceed €900,000 in prime coastal locations. With strong rental demand, a lower cost of living than much of Europe, and world-famous scenery, Greece remains a top choice for international buyers.
Frequently asked questions about buying property in Greece
What is the average price of an apartment in Greece?
For more information on how to buy in Greece download our guide.
What is the average price of 2 - 3 bedroom property in Greece?
What is the price difference between 2 and 3 bedroom properties in Greece?
How many properties under €100,000 are there in Greece?
What can I buy in Greece for my budget of €100,000?
What can I buy in Greece for my budget of €300,000?
What can I buy in Greece for my budget of €500,000?
How many properties have a pool in Greece?
Can foreigners buy property in Greece?
Yes—foreigners can buy property in Greece, including non-residents.
The safest route is to appoint an independent lawyer and ensure the purchase is completed via a notarial deed and then registered with the local Land Registry / Hellenic Cadastre (Ktimatologio), so ownership is legally secured.
What is the property buying process in Greece?
A typical Greece purchase follows:
(1) agree price/terms,
(2) due diligence (title, claims, planning/cadastral checks),
(3) pay required purchase taxes (commonly before signing),
(4) sign the final notarial deed (often via power of attorney if buying from abroad), and
(5) register the deed with the local Land Registry / Cadastre to formalise ownership.
For full buying process in Greece download our Greece Buying Guide.