
Properties for sale in Greece
Showing 281–300 of 1,847
Land in Ringlia
Ringlia, Peloponnese
Exclusively offered by our office, this 450 sq.m. building plot, located within the settlement boundaries of the picturesque village of Rigklia in West Mani, is now available for sale. The property combines the authentic charm of Mani with easy access to some of the area's most beautiful beaches. The plot offers approximately 38 metres of frontage and 21 metres of depth. According to the available planning regulations, it has a building coefficient of 0.80, a coverage ratio of 60%, and allows the construction of a residence of up to 200 sq.m., with a maximum permitted building height of 7.5 metres. Its west-facing orientation provides panoramic views over the Messinian Gulf and spectacular sunsets. The location offers an excellent balance between privacy and convenience. Pantazi Beach is approximately 1.2 km away, the nearest supermarket is around 2 km away, and the city of Kalamata is approximately 46 km from the property. Rigklia is a traditional village in West Mani, renowned for its stone-built architecture, natural beauty, and proximity to popular destinations such as Stoupa and Kardamyli. With the area's growing demand, this plot represents an excellent opportunity for the construction of a permanent residence, a holiday home, or an investment property. Exclusively offered by our office, this 450 sq.m. building plot, located within the settlement boundaries of the picturesque village of Rigklia in West Mani, is now available for sale. The property combines the authentic charm of Mani with easy access to some of the area's most beautiful beaches. The plot offers approximately 38 metres of frontage and 21 metres of depth. According to the available planning regulations, it has a building coefficient of 0.80, a coverage ratio of 60%, and allows the construction of a residence of up to 200 sq.m., with a maximum permitted building height of 7.5 metres. Its west-facing orientation provides panoramic views over the Messinian Gulf and spectacular sunsets. The location offers an excellent balance between privacy and convenience. Pantazi Beach is approximately 1.2 km away, the nearest supermarket is around 2 km away, and the city of Kalamata is approximately 46 km from the property. Rigklia is a traditional village in West Mani, renowned for its stone-built architecture, natural beauty, and proximity to popular destinations such as Stoupa and Kardamyli. With the area's growing demand, this plot represents an excellent opportunity for the construction of a permanent residence, a holiday home, or an investment property.
Land in Ringlia
Ringlia, Peloponnese
Nestled in one of the most charming locations of West Mani, in the traditional village of Rigklia, this 180 sq.m. plot of land is offered for sale. The property is located within the 800-meter zone from the center of the settlement. The plot features a 20.00 m frontage and a 12.00 m depth, offering excellent development potential, subject to the applicable planning regulations and verification by a qualified civil engineer. Its greatest advantage is the unobstructed panoramic view of the Messinian Gulf, complemented by the spectacular sunsets that define the Mani coastline. In addition, the property is located just 1 km from Pantazi Beach, providing quick and easy access to the sea within minutes. Rigklia is a traditional Mani village that has preserved its authentic character, combining stone architecture, natural beauty, and a peaceful atmosphere. Within a short drive, you will find the popular seaside destinations of Stoupa and Kardamyli, offering restaurants, cafes, shops, and all essential amenities. This is an excellent opportunity for those seeking to acquire property in one of the most sought-after areas of Messinian Mani, combining breathtaking views, convenient access, and an exceptional quality of life. Nestled in one of the most charming locations of West Mani, in the traditional village of Rigklia, this 180 sq.m. plot of land is offered for sale. The property is located within the 800-meter zone from the center of the settlement. The plot features a 20.00 m frontage and a 12.00 m depth, offering excellent development potential, subject to the applicable planning regulations and verification by a qualified civil engineer. Its greatest advantage is the unobstructed panoramic view of the Messinian Gulf, complemented by the spectacular sunsets that define the Mani coastline. In addition, the property is located just 1 km from Pantazi Beach, providing quick and easy access to the sea within minutes. Rigklia is a traditional Mani village that has preserved its authentic character, combining stone architecture, natural beauty, and a peaceful atmosphere. Within a short drive, you will find the popular seaside destinations of Stoupa and Kardamyli, offering restaurants, cafes, shops, and all essential amenities. This is an excellent opportunity for those seeking to acquire property in one of the most sought-after areas of Messinian Mani, combining breathtaking views, convenient access, and an exceptional quality of life.
Land in Vasiliki
Vasiliki, Ionian Islands
900 τετραγωνικών μέτρων με δυνατότητα ανέγερσης οικοδομής εμβαδού 240 τ.μ. Το αγροτεμάχιο βρίσκεται κοντά στο όμορφο Αθάνι και έχει θέα στο απέραντο γαλάζιο του Ιονίου ιδανικό για την ανέγερση εξοχικής κατοικίας ή βίλας με πισίνα για τουριστική εκμετάλλευση, Σε μια καταπράσινη περιοχή το επικλινές αυτό αγροτεμάχιο με την απρόσκοπτη θέα στην καταγάλανη θάλασσα θα χαρίσει στιγμές μοναδικής ηρεμίας και απόλαυσης. Το Αθάνι Λευκάδας είναι ένας επίγειος παράδεισος στη νοτιοδυτική πλευρά του νησιού, που συνδυάζει την άγρια φυσική ομορφιά με την απόλυτη γαλήνη του Ιονίου Πελάγους. Είναι ένας από τους πιο περιζήτητους προορισμούς για επενδύσεις και κατασκευή πολυτελών κατοικιών, κυρίως λόγω της προνομιακής του τοποθεσίας και της συγκλονιστικής θέας στο ηλιοβασίλεμα. Οι Διάσημες Παραλίες σε απόσταση αναπνοής όπως το Πόρτο Κατσίκι, η παγκοσμίως βραβευμένη παραλία με τα καταγάλανα νερά και τους επιβλητικούς λευκούς βράχους, οι Εγγρεμνοί, μία απέραντη, εξωτική αμμουδιά με κρυστάλλινα νερά, ιδανική για όσους αναζητούν δέος και φυσική ομορφιά, ο Γιαλός, η πιο κοντινή παραλία του χωριού, οργανωμένη σε ορισμένα σημεία, με άγριο και παρθένο χαρακτήρα. Η περιοχή είναι πνιγμένη στις ελιές, τα πεύκα και την τυπική μεσογειακή βλάστηση. Λόγω της επικλινούς μορφολογίας του εδάφους, η θέα προς το απέραντο γαλάζιο είναι μόνιμη και δεν κλείνεται. Το Αθάνι συνδέεται εύκολα με τα κεντρικά σημεία του νησιού, την πόλη της Λευκάδας ,την πρωτεύουσα του νησιού, που προσφέρει πλήρη αγορά, μαρίνα και νυχτερινή ζωή, το Αεροδρόμιο Ακτίου (PVK),εύκολη πρόσβαση για διεθνείς και εγχώριες πτήσεις, την Βασιλική ,το γειτονικό λιμάνι και παγκόσμιο κέντρο για windsurfing, με σύνδεση προς Κεφαλονιά και Ιθάκη. Τα Σύβοτα και το Νυδρί είναι διάσημα κοσμοπολίτικα παραθαλάσσια χωριά για ιστιοπλοΐα, σκάφη αναψυχής και εξαιρετικό φαγητό. Η περιοχή γνωρίζει ραγδαία τουριστική ανάπτυξη τα τελευταία χρόνια. Η ζήτηση για high-end βίλες με πισίνα είναι εξαιρετικά υψηλή, καθιστώντας κάθε ακίνητο με προέγκριση άδειας σε αυτή την τιμή μια άκρως αποδοτική επένδυση, τόσο για μεταπώληση όσο και για βραχυχρόνια μίσθωση. Η τιμή 100.000€ το καθιστούν μοναδική αγορά. Property Data Property ID2534964 Living Space: 900.00 m2 Price/m2: 111.11 € Distance from Sea: 4.5 km Distance from Town: 33 km Distance from Village: 400 m Distance from Airport: 55 km
Land in Petalidi
Petalidi, Messene
In the beautiful seaside village of Petalidi, Messinia, a plot of land within the town planning zone is available for sale, enjoying a privileged location just 200 metres from the sea. The plot has a building coefficient of 0.80 and a maximum permitted building height of 7.50 metres, offering the possibility of constructing a comfortable residence tailored to the needs and preferences of the new owner. Its excellent location, within walking distance of the beach, as well as the local shops, tavernas, cafes and all essential services of Petalidi, makes it an ideal choice both for the construction of a holiday home and for a permanent family residence. Petalidi is one of the most popular seaside destinations in Messinia, combining authentic Greek hospitality, beautiful beaches and easy access to Kalamata and the airport. Property Data Property ID2528989 Living Space: 385.00 m2 Price/m2: 181.82 € Property Size: 385.00 m2 Distance from Town: 200 m Distance from Airport: 15 km
Land in Gialova
Gialova, Peloponnese
Available for sale, agricultural land 31.281 m2 in the area Gialova, Pylos. The property has a total size of 31.281 m2. Available for sale, agricultural land 31.281 m2 in the area Gialova, Pylos. The property has a total size of 31.281 m2.
House in Argos
Argos, Argos-Mykines
EXCLUSIVE LISTING BY OUR AGENCY. In the heart of Argos, this listed neoclassical residence combines the charm of the city's historic center with the comfort of a renovation completed in 2010. The property is a 276 sq.m. detached house on a 378 sq.m. plot, arranged over two levels connected by an internal staircase. Positioned on a corner plot with frontage on the street, it enjoys abundant natural light and views of the surrounding urban landscape. The two-level layout offers exceptional flexibility, allowing the spaces to be adapted to the needs of the future owner, whether as a spacious single-family residence or divided for professional use, guest accommodation, or an independent rental unit. Tile, wooden, and mosaic floors preserve the property's elegant architectural character, while the original wooden window frames blend harmoniously with modern comforts, including air conditioning, a solar water heater, boiler, ventilation system, and autonomous electric heating. The property also features an internal terrace and is freshly painted, bright, in very good condition, and ready for immediate occupancy. Located in the historic center of Argos, one of the oldest cities in the Peloponnese, the residence benefits from a vibrant urban setting with direct access to central squares, churches, schools, the local market, and a wide range of shops and services. Its prime location, together with the versatility of its two levels, makes it an excellent choice for a permanent residence, professional premises, short-term rental, or investment opportunity, offering the rare chance to acquire a fully functional and adaptable listed neoclassical building. EXCLUSIVE LISTING BY OUR AGENCY. In the heart of Argos, this listed neoclassical residence combines the charm of the city's historic center with the comfort of a renovation completed in 2010. The property is a 276 sq.m. detached house on a 378 sq.m. plot, arranged over two levels connected by an internal staircase. Positioned on a corner plot with frontage on the street, it enjoys abundant natural light and views of the surrounding urban landscape. The two-level layout offers exceptional flexibility, allowing the spaces to be adapted to the needs of the future owner, whether as a spacious single-family residence or divided for professional use, guest accommodation, or an independent rental unit. Tile, wooden, and mosaic floors preserve the property's elegant architectural character, while the original wooden window frames blend harmoniously with modern comforts, including air conditioning, a solar water heater, boiler, ventilation system, and autonomous electric heating. The property also features an internal terrace and is freshly painted, bright, in very good condition, and ready for immediate occupancy. Located in the historic center of Argos, one of the oldest cities in the Peloponnese, the residence benefits from a vibrant urban setting with direct access to central squares, churches, schools, the local market, and a wide range of shops and services. Its prime location, together with the versatility of its two levels, makes it an excellent choice for a permanent residence, professional premises, short-term rental, or investment opportunity, offering the rare chance to acquire a fully functional and adaptable listed neoclassical building.
Land in Aria
Aria, Peloponnese
In the quiet and particularly pleasant area of Agia Moni, just 2.5 kilometers from the historic center of Nafplio, a fully buildable plot of land with a total area of 505 sq.m. is available for sale. This is an excellent opportunity in a residential setting that combines tranquility, comfort, and immediate access to the city, making it an ideal choice for a permanent residence, a holiday home, or an investment. The plot offers a maximum permitted building area of 240 sq.m., providing the opportunity to construct a modern and spacious residence, or even multiple homes or apartments, depending on the needs and design plans of the new owner. Its layout and characteristics make it particularly attractive for the development of a high-quality residential project. The Agia Moni area stands out for its low-density development, open spaces, and lush green surroundings, offering a high quality of life to those who wish to live close to Nafplio while enjoying the peace and quiet of a privileged neighborhood. Easy and quick access to the city center, the area's beaches, and all essential services and infrastructure further enhances the property's value. An outstanding opportunity for private buyers and investors seeking a remarkable plot in one of the fastest-growing and most sought-after areas of Nafplio, offering all the conditions for a secure and long-term investment. Property Data Property ID2534588 Living Space: 503.00 m2 Price/m2: 337.97 € Property Size: 503.00 m2 Distance from Sea: 2.5 km Distance from Town: 2.5 km Distance from Village: 500 m Distance from Airport: 165 km Distance from Port: 2.5 km
Apartment in Lefkakia
Lefkakia, Peloponnese
In the traditional village of Lefkakia, just 7 km from the historic town of Nafplio and only 4 km from the area's beautiful beaches, a 93 sq.m. apartment is available for sale. It is located on the first floor of a residential building and is offered in an unfinished condition, giving the new owner the opportunity to complete it according to their personal needs and aesthetic preferences. The residence features a functional layout and consists of a spacious open-plan living room and kitchen, three generously sized bedrooms, each with its own private balcony, and one bathroom. Large balconies surround the apartment, providing abundant natural light, excellent ventilation, and beautiful unobstructed views of the open horizon and the surrounding natural landscape. The property is situated in a particularly quiet neighborhood and is part of a small residential building comprising only four apartments, offering greater privacy, tranquility, and a higher quality of everyday living. Additional advantages of the property include a private storage room of approximately 8 sq.m. on the rooftop, a parking space, aluminum window frames with double energy-efficient glazing and insect screens, a solar water heater, and pre-installation for autonomous oil heating. The property's location is particularly advantageous, as it is just 200 meters from the village center, where cafes, traditional taverns, a mini market, a pharmacy, and all essential daily amenities are available, ensuring a high quality of life in a beautiful and welcoming environment. An excellent choice for those seeking a spacious home that can be customized according to their own preferences, in one of the most beautiful and privileged areas of Argolis, just a short distance from Nafplio and the sea. In the traditional village of Lefkakia, just 7 km from the historic town of Nafplio and only 4 km from the area's beautiful beaches, a 93 sq.m. apartment is available for sale. It is located on the first floor of a residential building and is offered in an unfinished condition, giving the new owner the opportunity to complete it according to their personal needs and aesthetic preferences. The residence features a functional layout and consists of a spacious open-plan living room and kitchen, three generously sized bedrooms, each with its own private balcony, and one bathroom. Large balconies surround the apartment, providing abundant natural light, excellent ventilation, and beautiful unobstructed views of the open horizon and the surrounding natural landscape. The property is situated in a particularly quiet neighborhood and is part of a small residential building comprising only four apartments, offering greater privacy, tranquility, and a higher quality of everyday living. Additional advantages of the property include a private storage room of approximately 8 sq.m. on the rooftop, a parking space, aluminum window frames with double energy-efficient glazing and insect screens, a solar water heater, and pre-installation for autonomous oil heating. The property's location is particularly advantageous, as it is just 200 meters from the village center, where cafes, traditional taverns, a mini market, a pharmacy, and all essential daily amenities are available, ensuring a high quality of life in a beautiful and welcoming environment. An excellent choice for those seeking a spacious home that can be customized according to their own preferences, in one of the most beautiful and privileged areas of Argolis, just a short distance from Nafplio and the sea.
House in Stasio
Stasio, Peloponnese
For sale is an unfinished detached house of unique architectural character and exceptional potential, located in the Stasio area, very close to Kyparissia, in one of the most beautiful locations of Western Messinia. The property is situated on a plot of 1,027.81 sq.m. and comprises a main residence of 109.08 sq.m., as well as a 158 sq.m. basement which, due to the natural slope of the land, functions essentially as a ground-floor level with direct access to the surrounding outdoor areas. The property's greatest advantage is its uninterrupted panoramic sea view, which cannot be obstructed by future developments, offering breathtaking scenery throughout the day. Its west-facing orientation provides spectacular sunsets, creating the perfect setting for relaxation and an exceptional quality of life. The unfinished condition of the residence offers the new owner the opportunity to complete the property according to their personal needs, individual taste, and modern energy-efficiency standards. In addition, the spacious 158 sq.m. ground-level area offers numerous possibilities, including the creation of an independent residence or guest house, guest accommodation, office or commercial space, storage areas, a gym, a playroom, or even an enclosed garage. The 1,027.81 sq.m. plot provides generous outdoor space with the possibility of creating landscaped gardens, leisure areas, a BBQ area, large terraces, a swimming pool, as well as planting olive trees or fruit trees, resulting in a complete high-quality residence surrounded by nature. The area combines the tranquility of the countryside with easy access to Kyparissia and the region's beautiful beaches, making it an ideal choice for a permanent residence, a holiday home, or an investment property. The growing tourism development of Western Messinia makes this property particularly attractive for the creation of a luxury residence for short-term rental exploitation or as a high-demand holiday villa. A property with an outstanding location, rare panoramic views, spacious and functional living areas, and significant capital appreciation potential, representing an ideal investment for those seeking a unique combination of natural beauty, privacy, and a superior quality of life. For sale is an unfinished detached house of unique architectural character and exceptional potential, located in the Stasio area, very close to Kyparissia, in one of the most beautiful locations of Western Messinia. The property is situated on a plot of 1,027.81 sq.m. and comprises a main residence of 109.08 sq.m., as well as a 158 sq.m. basement which, due to the natural slope of the land, functions essentially as a ground-floor level with direct access to the surrounding outdoor areas. The property's greatest advantage is its uninterrupted panoramic sea view, which cannot be obstructed by future developments, offering breathtaking scenery throughout the day. Its west-facing orientation provides spectacular sunsets, creating the perfect setting for relaxation and an exceptional quality of life. The unfinished condition of the residence offers the new owner the opportunity to complete the property according to their personal needs, individual taste, and modern energy-efficiency standards. In addition, the spacious 158 sq.m. ground-level area offers numerous possibilities, including the creation of an independent residence or guest house, guest accommodation, office or commercial space, storage areas, a gym, a playroom, or even an enclosed garage. The 1,027.81 sq.m. plot provides generous outdoor space with the possibility of creating landscaped gardens, leisure areas, a BBQ area, large terraces, a swimming pool, as well as planting olive trees or fruit trees, resulting in a complete high-quality residence surrounded by nature. The area combines the tranquility of the countryside with easy access to Kyparissia and the region's beautiful beaches, making it an ideal choice for a permanent residence, a holiday home, or an investment property. The growing tourism development of Western Messinia makes this property particularly attractive for the creation of a luxury residence for short-term rental exploitation or as a high-demand holiday villa. A property with an outstanding location, rare panoramic views, spacious and functional living areas, and significant capital appreciation potential, representing an ideal investment for those seeking a unique combination of natural beauty, privacy, and a superior quality of life.
House in Kalamata
Kalamata, Messenia
In the heart of Kalamata, one of the city's most iconic and historic mansions is available for sale, located just a few meters from the seaside. This preserved building, constructed in 1905, is one of the few remaining architectural 'jewels' of Kalamata. It extends over a total surface area of 814 sq.m., set on a 517.28 sq.m. plot, offering significant potential for tourism, commercial, or residential development. The sale price includes an approved architectural study for the conversion of the property into a 4-star Boutique Hotel, while the investment plan has already been approved under the Development Law. The ground floor, measuring 358 sq.m., features a frontage on Faros Street, is suitable for commercial use, and stands out for its impressive stone arches and spacious interiors. The first floor, with a total area of 318 sq.m., is accessed via an internal wooden staircase and consists of four large rooms connected internally, with multiple entrances from the northern, southern, and eastern sides. Originally, it consisted of two independent residences, which were later unified over the years. On the second floor, there is a large paved outdoor area featuring authentic period tiles, as well as additional spaces that can be configured according to the needs of the new owner. On the eastern side of the property, there is a courtyard area that can be transformed into a garden or inner courtyard, while the characteristic external staircase leads to the main entrance of the mansion, highlighting its unique character. The plot offers an additional building allowance of 117.06 sq.m., according to the applicable urban planning regulations. The property is accompanied by two fully developed investment scenarios: the first concerns the creation of commercial spaces on the ground floor and residences on the upper floors, with approved restoration permits from the Ministry of Culture and the possibility of benefiting from a subsidy of €200,000 based on an approved budget of €330,000. The second scenario involves the conversion of the property into a 4-star Boutique Hotel with a capacity of 12 rooms and 24 beds, supported by an approved architectural study and inclusion of the investment plan under the Development Law. This is a rare, high-profile property of exceptional historical value, combining unique architecture, a privileged location, and mature investment opportunities in the center of Kalamata. In the heart of Kalamata, one of the city's most iconic and historic mansions is available for sale, located just a few meters from the seaside. This preserved building, constructed in 1905, is one of the few remaining architectural 'jewels' of Kalamata. It extends over a total surface area of 814 sq.m., set on a 517.28 sq.m. plot, offering significant potential for tourism, commercial, or residential development. The sale price includes an approved architectural study for the conversion of the property into a 4-star Boutique Hotel, while the investment plan has already been approved under the Development Law. The ground floor, measuring 358 sq.m., features a frontage on Faros Street, is suitable for commercial use, and stands out for its impressive stone arches and spacious interiors. The first floor, with a total area of 318 sq.m., is accessed via an internal wooden staircase and consists of four large rooms connected internally, with multiple entrances from the northern, southern, and eastern sides. Originally, it consisted of two independent residences, which were later unified over the years. On the second floor, there is a large paved outdoor area featuring authentic period tiles, as well as additional spaces that can be configured according to the needs of the new owner. On the eastern side of the property, there is a courtyard area that can be transformed into a garden or inner courtyard, while the characteristic external staircase leads to the main entrance of the mansion, highlighting its unique character. The plot offers an additional building allowance of 117.06 sq.m., according to the applicable urban planning regulations. The property is accompanied by two fully developed investment scenarios: the first concerns the creation of commercial spaces on the ground floor and residences on the upper floors, with approved restoration permits from the Ministry of Culture and the possibility of benefiting from a subsidy of €200,000 based on an approved budget of €330,000. The second scenario involves the conversion of the property into a 4-star Boutique Hotel with a capacity of 12 rooms and 24 beds, supported by an approved architectural study and inclusion of the investment plan under the Development Law. This is a rare, high-profile property of exceptional historical value, combining unique architecture, a privileged location, and mature investment opportunities in the center of Kalamata.
House in Tseria
Tseria, Peloponnese
In the beautiful area of Lefktro, in a privileged location that perfectly combines the tranquility of nature with immediate access to all essential amenities, this exceptional single-story detached house with a total area of 84.50 sq.m. is offered for sale. The property is located just 2 km from the sea and the area's beautiful beaches, while also being very close to a school, church, open-air market, supermarket, shops, restaurants, and entertainment venues. Its southern orientation and unobstructed views of the sea, the mountains, and the lush natural landscape create an ideal setting for either a permanent residence or a holiday home. The residence was built in 2021 and is in excellent condition, having been meticulously maintained. It is a modern and functional property, particularly bright, dual-aspect, airy, and filled with natural light, offering a high standard of living in a peaceful and pleasant environment. The house is developed on a single ground-floor level and consists of two spacious bedrooms, two bathrooms, a functional kitchen, and a comfortable living room, all thoughtfully designed to perfectly meet the needs of a family or anyone seeking a quality holiday residence. It features aluminum window frames with energy-efficient double glazing, tiled floors, air conditioning, and a solar water heater, ensuring comfort and practicality throughout the year. In addition, the property includes a security door, insect screens, a storage room, a landscaped garden with trees, spacious verandas, and two outdoor parking spaces. Pets are also allowed. This is an outstanding purchasing opportunity that combines modern construction, excellent condition, and one of the area's most attractive locations. Its proximity to the sea, unobstructed views, and beautiful natural surroundings make it an ideal choice for permanent living, a holiday home, or an investment property. Property Data Property ID2531763 Bedrooms: 2 WC/Baths: 2 Kitchens: 1 Living Space: 84.50 m2 Price/m2: 2366.86 € Property Size: 295.00 m2 Parkings: 2 Year Built: 2021 Levels: 2 Floor(s): Ground floor Distance from Sea: 2 km
House in Methoni
Methoni, Pylos-Nestoras
Located in the wider area of Methoni, in a privileged setting that combines privacy, natural beauty and close proximity to the sea, this unfinished residence under construction is offered for sale on a private plot of 8,000 sq.m. The property enjoys unobstructed views of the historic Castle of Methoni, the island of Sapientza and the endless blue of the Ionian Sea, making it an excellent opportunity for buyers wishing to complete a high-specification residence according to their own needs, preferences and aesthetic vision. According to the approved building permit, the 197 sq.m. ground floor is designed to include a spacious living room, dining area, kitchen, one bedroom with an en-suite bathroom and a guest WC. The 91 sq.m. first floor is planned to feature three additional bedrooms, each with its own en-suite bathroom, while the 220 sq.m. basement is designed to include an independent guest suite with a private bathroom, two storage rooms, a WC, a laundry room, a pool equipment room and parking space for two vehicles. All levels are connected by an internal staircase and a lift, while the building permit also includes a private 50 sq.m. swimming pool and covered outdoor areas. The property is offered for sale in its current stage of construction, providing the future owner with the flexibility to complete the project according to their own specifications, choice of materials and personal requirements, creating a residence fully tailored to their lifestyle. The asking price reflects the property's present condition and represents an attractive opportunity for buyers seeking a distinctive asset with considerable potential for future value appreciation. The wider Methoni area is experiencing strong development momentum, supported by the continued growth of Costa Navarino and major improvements to the road infrastructure of southwestern Peloponnese. New and upgraded road connections are expected to further enhance accessibility to the area, increasing its appeal both as a residential destination and as an investment location. Combined with the historic Castle of Methoni, the region's exceptional beaches and its unique natural landscape, this property offers the foundations for a highly distinctive residence with strong long-term potential. Located in the wider area of Methoni, in a privileged setting that combines privacy, natural beauty and close proximity to the sea, this unfinished residence under construction is offered for sale on a private plot of 8,000 sq.m. The property enjoys unobstructed views of the historic Castle of Methoni, the island of Sapientza and the endless blue of the Ionian Sea, making it an excellent opportunity for buyers wishing to complete a high-specification residence according to their own needs, preferences and aesthetic vision. According to the approved building permit, the 197 sq.m. ground floor is designed to include a spacious living room, dining area, kitchen, one bedroom with an en-suite bathroom and a guest WC. The 91 sq.m. first floor is planned to feature three additional bedrooms, each with its own en-suite bathroom, while the 220 sq.m. basement is designed to include an independent guest suite with a private bathroom, two storage rooms, a WC, a laundry room, a pool equipment room and parking space for two vehicles. All levels are connected by an internal staircase and a lift, while the building permit also includes a private 50 sq.m. swimming pool and covered outdoor areas. The property is offered for sale in its current stage of construction, providing the future owner with the flexibility to complete the project according to their own specifications, choice of materials and personal requirements, creating a residence fully tailored to their lifestyle. The asking price reflects the property's present condition and represents an attractive opportunity for buyers seeking a distinctive asset with considerable potential for future value appreciation. The wider Methoni area is experiencing strong development momentum, supported by the continued growth of Costa Navarino and major improvements to the road infrastructure of southwestern Peloponnese. New and upgraded road connections are expected to further enhance accessibility to the area, increasing its appeal both as a residential destination and as an investment location. Combined with the historic Castle of Methoni, the region's exceptional beaches and its unique natural landscape, this property offers the foundations for a highly distinctive residence with strong long-term potential.
House in Kalloni
Kalloni, Lesbos
In Kalloni, Troizinia, just 130 meters from the sea, lies this elevated property with a total surface of 130 sq.m., set on a private plot of 750.80 sq.m. with trees, open surroundings, and absolute tranquility. The property consists of two independent apartments of 53 sq.m. each, as well as a separate studio of approximately 27 sq.m., offering three fully functional residences within one unified complex. Each apartment includes two bedrooms, a bathroom, a kitchen, and a living room with a fireplace, while the studio features an open-plan area with a kitchen and its own bathroom. In total, the property offers four bedrooms, three bathrooms, three kitchens, and two living areas, creating a versatile residence suitable for permanent living, holiday use, or tourist exploitation. The property is bright, airy, and cross-ventilated, with an east-facing orientation and views of the surrounding greenery. It features air conditioning, aluminum frames with single glazing, tiled and marble flooring, while the energy certificate is category E. The outdoor area includes two open parking spaces, comfortable terraces, and a garden offering privacy and natural shade. The property is sold furnished, is located in a quiet neighborhood with no common expenses, and is pet-friendly. Its location is one of its main advantages: it is only 130 meters from the beach, 800 meters from the village, 10 km from a supermarket, 16 km from a health center/hospital, and 175 km from the airport. Access is easy, while the area combines natural beauty, peace, and convenient proximity to essential services. This is a corner, sunny, and functional property, ideal for those looking for a seaside residence with multiple possibilities of use, either as a family home or as an investment opportunity with three independent units. Property Data Property ID2536591 Bedrooms: 4 WC/Baths: 3 Kitchens: 3 Living Space: 130.00 m2 Price/m2: 1384.62 € Property Size: 750.80 m2 Parkings: 2 Levels: 1 Floor(s): Entresol Heating: Personal heating Heating Method: Current Energy class: Class E Distance from Sea: 130 m Distance from Village: 800 m Distance from Airport: 175 km
Apartment in Argos
Argos, Argos-Mykines
In the heart of Argos, a fully renovated apartment of 81.67 sq.m. is available for sale on the 1st floor of a building situated on a 266 sq.m. plot. The property features 2 bedrooms, a bathroom, a kitchen, and a living room. The renovation was completed in 2022, making the apartment ready for immediate use without the need for any additional work. A significant advantage of this property is that the ownership is not limited only to the first-floor apartment. The property also includes an additional ground-floor apartment of 69.24 sq.m., currently in an unfinished condition, offering great potential for the creation of a second independent residence after completion of the necessary works. In addition, there is a 14.57 sq.m. office space, suitable for professional use or conversion into an additional income-generating area. The first-floor apartment is bright, freshly painted, and fully furnished. It features individual electric heating, air conditioning, a solar water heater, aluminum frames with double glazing, and tiled floors. It also offers a balcony, an internal courtyard, a garden, a storage room, and an internal staircase. The combination of a fully renovated residence, an unfinished independent ground-floor apartment, and a separate office makes this property particularly attractive for investors seeking short-term rental opportunities, multiple sources of income, or families looking for additional space and future expansion possibilities. Property Data Property ID2535386 Bedrooms: 2 WC/Baths: 1 Kitchens: 1 Living Space: 81.67 m2 Price/m2: 1836.66 € Property Size: 266.00 m2 Year Built: 1960 Levels: 2 Floor(s): 1rst Heating: Personal heating Heating Method: Current Energy class: Class D
House in Perachora
Perachora, Peloponnese
In Sterna, Loutraki-Perachora, a 180 sq.m. detached house is offered for sale, set within a lush 3,300 sq.m. plot with approximately 50 olive trees—a haven of absolute privacy and tranquility, just 550 meters from the sea and the beach. Built in 1983 on an elevated ground floor and maintained in good condition, the property offers 3 bedrooms, a living room, a kitchen, a bathroom, and a WC. It features wooden window frames, tiled floors, and a boiler for hot water (Energy Class E, without central heating). The property includes a 55-cubic-meter water tank, which is filled with rainwater through a specially designed collection system, giving the house an almost self-sufficient, off-grid lifestyle, ideal for those who dream of a freer and more natural way of living. Among the olive trees, the garden and the inner courtyard become your own private paradise, while inside the house, the loft, storage room, and internal staircase add both character and practicality. Opening the windows, your eyes are drawn to unlimited panoramic views of the sea and the mountains—a sense of openness that is rarely found so close to the coastline. The house is fully furnished, bright and airy, with two parking spaces—one outdoor and one in a closed garage. It is located 6 km from the village of Perachora, 15 km from Loutraki, close to traditional tavernas and restaurants, and only 130 km from the airport. It is the ideal holiday retreat for those wishing to escape the noise of the city without sacrificing the comfort and breathtaking views that only the sea can offer. In Sterna, Loutraki-Perachora, a 180 sq.m. detached house is offered for sale, set within a lush 3,300 sq.m. plot with approximately 50 olive trees—a haven of absolute privacy and tranquility, just 550 meters from the sea and the beach. Built in 1983 on an elevated ground floor and maintained in good condition, the property offers 3 bedrooms, a living room, a kitchen, a bathroom, and a WC. It features wooden window frames, tiled floors, and a boiler for hot water (Energy Class E, without central heating). The property includes a 55-cubic-meter water tank, which is filled with rainwater through a specially designed collection system, giving the house an almost self-sufficient, off-grid lifestyle, ideal for those who dream of a freer and more natural way of living. Among the olive trees, the garden and the inner courtyard become your own private paradise, while inside the house, the loft, storage room, and internal staircase add both character and practicality. Opening the windows, your eyes are drawn to unlimited panoramic views of the sea and the mountains—a sense of openness that is rarely found so close to the coastline. The house is fully furnished, bright and airy, with two parking spaces—one outdoor and one in a closed garage. It is located 6 km from the village of Perachora, 15 km from Loutraki, close to traditional tavernas and restaurants, and only 130 km from the airport. It is the ideal holiday retreat for those wishing to escape the noise of the city without sacrificing the comfort and breathtaking views that only the sea can offer.
House in Chranoi
Chranoi, Peloponnese
In the beautiful area of Chranoi, just 200 meters from the sea, an exceptional residential complex with a total area of 228 sq.m. is available for sale, set on a well-maintained 5,700 sq.m. plot. This is a unique opportunity that combines private living with investment potential, located in one of the fastest-growing coastal areas of Messinia, just 25 km from the airport and 30 km from the city of Kalamata. The property consists of two independent buildings. The first is a functional single-level residence of 60 sq.m., featuring an open-plan living room with a fireplace, kitchen and dining area, one spacious bedroom, a bathroom, and a storage room. It is an ideal option either as the owner's primary residence or as an independent guest house. The second building, with a total area of 168 sq.m., comprises four independent dual-aspect apartments of 42 sq.m. each, two on the ground floor and two on the first floor. Each apartment offers an open-plan living room, kitchen and dining area, one bedroom, and one bathroom, providing complete privacy and comfort. The layout is perfectly suited for tourist accommodation, while there is also the possibility of combining the two apartments on each floor into two spacious and functional residences, ideal for meeting the needs of a family. The complex offers a total of five bedrooms, five bathrooms, five kitchens, and five living rooms, while six spacious outdoor parking spaces provide convenient parking. The property is in very good condition and features aluminum window frames with double glazing, tiled floors throughout, air conditioning, solar water heaters, insect screens, and awnings. The large plot offers privacy and numerous landscaping possibilities. The garden, filled with mature trees, creates a lush green environment ideal for relaxation, while there is ample space for the construction of a swimming pool, outdoor leisure areas, a BBQ, a children's playground, or additional facilities that can further enhance the property's value and functionality. Its southeast orientation ensures abundant natural light throughout the day, while the open surroundings create ideal living conditions. The property's privileged location offers panoramic, unobstructed views across the entire Messinian Gulf, stretching from the impressive peaks of Mount Taygetos to the historic town of Koroni. It is also conveniently located close to shops, cafes, and restaurants. This is an outstanding investment opportunity with multiple development possibilities. It can operate as a tourist accommodation complex or a short-term rental business, generating immediate income, while also serving as an ideal choice for a large family, a multi-generational holiday home, or a combination of private residence and investment. The layout of the buildings allows each residence to function independently, ensuring privacy for guests or residents, a feature that significantly enhances the property's commercial and investment value. A property offering a rare combination of an exceptional location, a large plot, flexible usage options, and immediate access to the sea, capable of meeting the needs of both permanent or holiday living and investors seeking strong rental returns and long-term capital appreciation. In the beautiful area of Chranoi, just 200 meters from the sea, an exceptional residential complex with a total area of 228 sq.m. is available for sale, set on a well-maintained 5,700 sq.m. plot. This is a unique opportunity that combines private living with investment potential, located in one of the fastest-growing coastal areas of Messinia, just 25 km from the airport and 30 km from the city of Kalamata. The property consists of two independent buildings. The first is a functional single-level residence of 60 sq.m., featuring an open-plan living room with a fireplace, kitchen and dining area, one spacious bedroom, a bathroom, and a storage room. It is an ideal option either as the owner's primary residence or as an independent guest house. The second building, with a total area of 168 sq.m., comprises four independent dual-aspect apartments of 42 sq.m. each, two on the ground floor and two on the first floor. Each apartment offers an open-plan living room, kitchen and dining area, one bedroom, and one bathroom, providing complete privacy and comfort. The layout is perfectly suited for tourist accommodation, while there is also the possibility of combining the two apartments on each floor into two spacious and functional residences, ideal for meeting the needs of a family. The complex offers a total of five bedrooms, five bathrooms, five kitchens, and five living rooms, while six spacious outdoor parking spaces provide convenient parking. The property is in very good condition and features aluminum window frames with double glazing, tiled floors throughout, air conditioning, solar water heaters, insect screens, and awnings. The large plot offers privacy and numerous landscaping possibilities. The garden, filled with mature trees, creates a lush green environment ideal for relaxation, while there is ample space for the construction of a swimming pool, outdoor leisure areas, a BBQ, a children's playground, or additional facilities that can further enhance the property's value and functionality. Its southeast orientation ensures abundant natural light throughout the day, while the open surroundings create ideal living conditions. The property's privileged location offers panoramic, unobstructed views across the entire Messinian Gulf, stretching from the impressive peaks of Mount Taygetos to the historic town of Koroni. It is also conveniently located close to shops, cafes, and restaurants. This is an outstanding investment opportunity with multiple development possibilities. It can operate as a tourist accommodation complex or a short-term rental business, generating immediate income, while also serving as an ideal choice for a large family, a multi-generational holiday home, or a combination of private residence and investment. The layout of the buildings allows each residence to function independently, ensuring privacy for guests or residents, a feature that significantly enhances the property's commercial and investment value. A property offering a rare combination of an exceptional location, a large plot, flexible usage options, and immediate access to the sea, capable of meeting the needs of both permanent or holiday living and investors seeking strong rental returns and long-term capital appreciation.
House in Thouria
Thouria, Kalamata
In Thouria, in a quiet neighborhood, a single-storey detached house of 82 sq.m. is available for sale, built on a 152 sq.m. plot. The residence stands out for its brightness, dual-aspect layout, and southern orientation, ensuring abundant natural light and a pleasant atmosphere throughout the interior. The interior is functionally designed and comprises two comfortable bedrooms, a spacious living room, a separate kitchen, and a bathroom. The property features autonomous oil heating, air conditioning, and a solar water heater, providing comfort and energy efficiency throughout the year. Aluminum window frames with double glazing, tiled floors, and insect screens further enhance its functionality and quality of living. It is worth noting that the property benefits from approximately 68 sq.m. of remaining building capacity, allowing for the construction of an additional floor, subject to the necessary requirements and the issuance of the relevant permits. In addition, the property offers a covered courtyard and an outdoor storage room. Its location is particularly advantageous, as it is close to public transport, a school, the village square, shops, restaurants, and a supermarket. It is situated just 8 km from the city of Kalamata, 12 km from the sea, 7 km from the airport, and 3 km from the hospital. With views of the mountains and the surrounding urban landscape, this detached house is an excellent choice both as a permanent residence and as an investment for short-term rental, combining comfort, practicality, and an outstanding location. Property Data Property ID2533263 Bedrooms: 2 WC/Baths: 1 Kitchens: 1 Living Space: 82.00 m2 Price/m2: 1829.27 € Property Size: 152.00 m2 Year Built: 1976 Levels: 1 Floor(s): Ground floor Heating: Autonomous heating Heating Method: Petrol Distance from Sea: 12 km Distance from Town: 8 km Distance from Airport: 7 km
House in Vromonerion
Vromonerion, Peloponnese
In one of the most privileged and tranquil locations of Messinia, in Vromoneri, our office exclusively offers for sale an impressive corner residence that provides the rare experience of living literally by the sea, just 20 metres from the shoreline. The property is set on a fenced plot of 1,165 sq.m. with a southwest orientation, offering uninterrupted panoramic views of the endless blue sea and breathtaking sunsets every day. The residence extends over 188 sq.m. and is arranged on two functional levels connected by both an internal and an external staircase, allowing either unified use or independent accommodation. The upper floor features a welcoming living room with a fireplace, three spacious bedrooms, a full bathroom, and large verandas overlooking the sea. On the ground floor, there is an inviting open-plan living room, dining area, and kitchen, along with two additional bedrooms and a second bathroom, perfectly meeting the needs of a large family or visiting guests. The outdoor area is beautifully landscaped with mature trees, providing privacy, tranquillity, and endless possibilities for creating a stunning garden. The property also includes an external storage room and a separate WC. The residence was carefully renovated in 2003, preserving its traditional character while being upgraded with modern aluminium window frames, double-glazed windows, and insect screens for year-round comfort. The location combines complete seclusion by the water with easy access to some of the region's most important historical and tourist attractions, including Pylos, the Palace of Nestor, and the area's renowned golf courses. This is a rare frontline seafront opportunity, ideal both as a luxurious holiday home and as a high-yield investment property for tourist rental.
House in Kato Vervena
Kato Vervena, Peloponnese
A seaside detached house is available for sale in Timinio, Argolis, with a total surface area of 162 sq.m., built on an independent plot of 160 sq.m. The residence is located in an excellent area, just 120 meters from a beautiful beach, offering immediate access to the sea and a peaceful environment, ideal for both permanent residence and holiday use. The property consists of a raised ground floor, featuring a spacious living room-dining area with a large open-plan kitchen and a bathroom. On the first floor, there are three comfortable bedrooms and an additional bathroom. Externally, the house offers a large courtyard, ideal for creating a beautiful outdoor living area with a BBQ, pergola, and relaxation space. The upper floor features a spacious balcony with lovely views of the surrounding mountains, while also offering partial views of the sea and Palamidi Castle. The residence is in fair condition and requires renovation or aesthetic improvements. In particular, suggested works include painting, replacement or renovation of the window frames, as well as modernization of the bathrooms, giving the new owner the opportunity to adapt the property according to personal needs and preferences. The property is located in a particularly quiet and well-maintained settlement, offering ideal conditions for relaxation and quality living. At the same time, it is only 1 km from Nea Kios, where shops, services, and dining options are available, while the towns of Nafplio and Argos are just 7 km away, ensuring easy access to all necessary infrastructure and amenities. This is an excellent opportunity for those seeking a seaside home in a peaceful and privileged area of Argolis, with significant potential for upgrading and further development. Due to the presence of bulky items, the interior photographs have been digitally processed to better present the space. Property Data Property ID2537681 Rooms: 4 Bedrooms: 3 WC/Baths: 2 Kitchens: 1 Living Space: 162.00 m2 Price/m2: 864.20 € Property Size: 160.00 m2 Parkings: 2 Year Built: 1993 Levels: 2 Floor(s): Entresol Heating: Personal heating Heating Method: Current Energy class: Class C Distance from Sea: 120 m Distance from Transportation: 100 m Distance from Plaza: 1.2 km Distance from Town: 7 km Distance from Village: 1 km Distance from Airport: 160 km Distance from Port: 1.2 km
House in Kosta
Kosta, Peloponnese
In the heart of cosmopolitan Porto Heli, in a quiet and privileged area offering easy access and convenience, a 73 sq.m. detached house with sea views is available for sale. The residence comprises a living room with the main entrance, a spacious kitchen with direct access to the veranda, perfect for relaxing while enjoying the stunning sea view, a bathroom, and two comfortable bedrooms. For added functionality, the property also features a loft and a 10 sq.m. outdoor storage room. The property's features include marble flooring, traditional wooden windows and frames fitted with insect screens, installed air conditioning units for both cooling and heating, awnings on the veranda, and a charming garden. The property enjoys an exceptionally convenient location, just 500 meters from the sea and 1 kilometer from the port and the town center, offering the perfect balance between tranquility and immediate access to all the area's amenities. Property Data Property ID2538021 Rooms: 2 Bedrooms: 2 WC/Baths: 1 Kitchens: 1 Living Space: 73.00 m2 Price/m2: 2465.75 € Property Size: 73.00 m2 Year Built: 1981 Heating: Personal heating Heating Method: Current Distance from Sea: 500 m Distance from Transportation: 1 km Distance from Town: 1 km Distance from Village: 1 km Distance from Airport: 200 km Distance from Port: 1 km
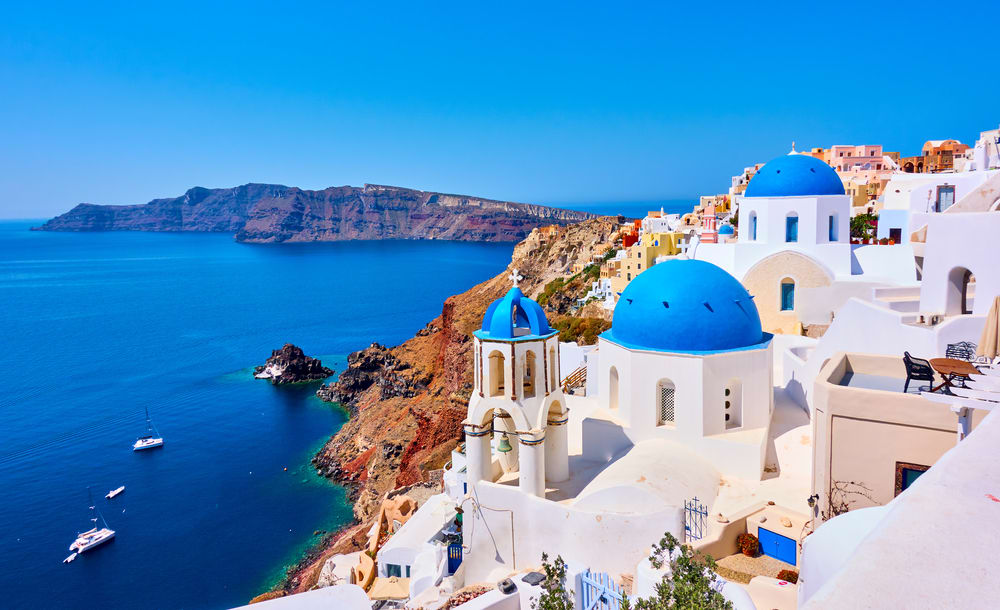
Greece
Find properties for sale in Greece with Your Overseas Home. Apartments in Athens often start from around €150,000, while villas on islands such as Crete and Rhodes typically range from €280,000 to €900,000+. From historic city homes to beachfront retreats, Greece offers one of the Mediterranean’s most diverse and affordable property markets.
Get your exclusive Viewing Trip Guide

Plan the perfect trip
- Shortlist the right properties
- Get expert local guidance
- Seamless coordination
Why buy property in Greece
Greece offers sunshine, history, and excellent value for overseas buyers. City apartments are usually priced from €150,000, while island villas and resort homes typically start from €280,000 and can exceed €900,000 in prime coastal locations. With strong rental demand, a lower cost of living than much of Europe, and world-famous scenery, Greece remains a top choice for international buyers.
Frequently asked questions about buying property in Greece
What is the average price of an apartment in Greece?
For more information on how to buy in Greece download our guide.
What is the average price of 2 - 3 bedroom property in Greece?
What is the price difference between 2 and 3 bedroom properties in Greece?
How many properties under €100,000 are there in Greece?
What can I buy in Greece for my budget of €100,000?
What can I buy in Greece for my budget of €300,000?
What can I buy in Greece for my budget of €500,000?
How many properties have a pool in Greece?
Can foreigners buy property in Greece?
Yes—foreigners can buy property in Greece, including non-residents.
The safest route is to appoint an independent lawyer and ensure the purchase is completed via a notarial deed and then registered with the local Land Registry / Hellenic Cadastre (Ktimatologio), so ownership is legally secured.
What is the property buying process in Greece?
A typical Greece purchase follows:
(1) agree price/terms,
(2) due diligence (title, claims, planning/cadastral checks),
(3) pay required purchase taxes (commonly before signing),
(4) sign the final notarial deed (often via power of attorney if buying from abroad), and
(5) register the deed with the local Land Registry / Cadastre to formalise ownership.
For full buying process in Greece download our Greece Buying Guide.