
Properties for sale in Greece
Showing 201–220 of 1,994
House in Stoupa
Stoupa, Peloponnese
An exceptional tourist complex comprising 10 independent apartments is offered for sale in Stoupa, in Messinian Mani, in a particularly privileged location, just 130 metres from the sea and approximately 800 metres from the beach. The property has a total surface area of 412 sq.m., developed over two levels, a semi-basement and a raised ground floor, and is situated on a privately owned plot of 4,450 sq.m. It represents a highly attractive investment opportunity in one of the most popular seaside destinations in Messinian Mani. The complex consists of 10 fully equipped and operational apartments, with 10 bedrooms, 10 bathrooms and 10 kitchens, while it also offers 5 open-air parking spaces. The property was constructed in 2014 and renovated in 2025. It is in very good condition and features modern specifications that meet the requirements of tourist accommodation. Its stone construction gives it a distinctive character and aesthetic, fully harmonised with the traditional architecture and natural landscape of Messinian Mani. A particularly important advantage is the fact that the complex is already operating normally as a tourist accommodation establishment and has an active contract with a Dutch travel agency. It is therefore a ready and organised tourism investment, with an existing operation, equipment and infrastructure, allowing the new owner to immediately continue the operation of the business. The location is one of the property's most significant advantages. It is situated just 130 metres from the sea and approximately 800 metres from the beach, offering very easy access to the coastal environment. At the same time, it is only 500 metres from a supermarket, while restaurants, dining and entertainment venues, a school, a square and a church are all located nearby. Its position combines the tranquillity and privacy of a lush green setting with immediate access to the sea and the essential amenities of Stoupa. Stoupa is a particularly popular seaside destination in Messinian Mani, renowned for its natural landscape, beautiful beaches, crystal-clear waters and overall tourism development. The property's location, at such a short distance from the sea and the settlement's main amenities, adds significant value to this tourism investment. The property has a southern orientation and offers beautiful views of the sea, greenery and the open surroundings. It is characterised by excellent natural light, ventilation and cross-ventilation, while the large surrounding area of 4,450 sq.m. provides comfort, privacy and a particularly pleasant natural environment. The grounds feature a swimming pool, garden, lawn and trees, creating an ideal setting for tourist accommodation and leisure. The apartments are furnished and equipped with air conditioning, solar water heaters, electrical appliances, aluminium frames with double glazing and insect screens, while the property also includes a storage room and three-phase electricity. The floors are tiled and the property has an Energy Performance Certificate rating of C. Pets are allowed, while the area is characterised by tranquillity and a high-quality natural environment. This property combines an exceptional location in Stoupa, Messinian Mani, very close proximity to the sea, stone construction, a recent renovation in 2025, a large privately owned surrounding area, and the operation of an already organised tourist complex comprising 10 apartments with an active contract with a Dutch travel agency. It represents a comprehensive proposition for investors seeking a ready and operational tourist property in Stoupa, with significant infrastructure, a particularly privileged location and the potential to immediately continue the existing tourism activity. An exceptional tourist complex comprising 10 independent apartments is offered for sale in Stoupa, in Messinian Mani, in a particularly privileged location, just 130 metres from the sea and approximately 800 metres from the beach. The property has a total surface area of 412 sq.m., developed over two levels, a semi-basement and a raised ground floor, and is situated on a privately owned plot of 4,450 sq.m. It represents a highly attractive investment opportunity in one of the most popular seaside destinations in Messinian Mani. The complex consists of 10 fully equipped and operational apartments, with 10 bedrooms, 10 bathrooms and 10 kitchens, while it also offers 5 open-air parking spaces. The property was constructed in 2014 and renovated in 2025. It is in very good condition and features modern specifications that meet the requirements of tourist accommodation. Its stone construction gives it a distinctive character and aesthetic, fully harmonised with the traditional architecture and natural landscape of Messinian Mani. A particularly important advantage is the fact that the complex is already operating normally as a tourist accommodation establishment and has an active contract with a Dutch travel agency. It is therefore a ready and organised tourism investment, with an existing operation, equipment and infrastructure, allowing the new owner to immediately continue the operation of the business. The location is one of the property's most significant advantages. It is situated just 130 metres from the sea and approximately 800 metres from the beach, offering very easy access to the coastal environment. At the same time, it is only 500 metres from a supermarket, while restaurants, dining and entertainment venues, a school, a square and a church are all located nearby. Its position combines the tranquillity and privacy of a lush green setting with immediate access to the sea and the essential amenities of Stoupa. Stoupa is a particularly popular seaside destination in Messinian Mani, renowned for its natural landscape, beautiful beaches, crystal-clear waters and overall tourism development. The property's location, at such a short distance from the sea and the settlement's main amenities, adds significant value to this tourism investment. The property has a southern orientation and offers beautiful views of the sea, greenery and the open surroundings. It is characterised by excellent natural light, ventilation and cross-ventilation, while the large surrounding area of 4,450 sq.m. provides comfort, privacy and a particularly pleasant natural environment. The grounds feature a swimming pool, garden, lawn and trees, creating an ideal setting for tourist accommodation and leisure. The apartments are furnished and equipped with air conditioning, solar water heaters, electrical appliances, aluminium frames with double glazing and insect screens, while the property also includes a storage room and three-phase electricity. The floors are tiled and the property has an Energy Performance Certificate rating of C. Pets are allowed, while the area is characterised by tranquillity and a high-quality natural environment. This property combines an exceptional location in Stoupa, Messinian Mani, very close proximity to the sea, stone construction, a recent renovation in 2025, a large privately owned surrounding area, and the operation of an already organised tourist complex comprising 10 apartments with an active contract with a Dutch travel agency. It represents a comprehensive proposition for investors seeking a ready and operational tourist property in Stoupa, with significant infrastructure, a particularly privileged location and the potential to immediately continue the existing tourism activity.
House in Moraitika
Moraitika, Ionian Islands
In one of the most beautiful and authentic coastal areas of western Corfu, an exceptional property comprising three fully independent residences presents a rare opportunity for both private use and investment purposes. Set on a lush plot of approximately 2,130 sq.m., just a few metres from the beach, the property consists of three separate stone-built residences with a total surface area of approximately 272 sq.m. Designed according to a shared architectural philosophy while remaining completely independent in their operation, the residences offer an exceptional combination of character, privacy and flexibility. Residence A measures 95.20 sq.m., Residence B 120.51 sq.m., and Residence C 56.06 sq.m. Each residence has its own entrance, private outdoor areas and private swimming pool, providing residents with a high level of privacy and autonomy. The architecture combines natural stone and elements of traditional Corfiot aesthetics with contemporary, clean lines and large openings that embrace the surrounding natural landscape. The residences have been designed so that everyday living naturally extends into the outdoor spaces, with terraces, swimming pools and views towards the Ionian Sea creating an atmosphere of complete relaxation. The layout of the property offers exceptional versatility. The three residences can function as a unified private retreat for a large family or for several families and groups of friends, while maintaining the independence and privacy required by each household. At the same time, their autonomous layout creates an especially attractive opportunity for high-end tourism, as each residence can operate independently, offering guests a more exclusive and private hospitality experience. The location is one of the property's most significant advantages. The area retains the authentic character of Corfu, while direct access to the beach and relatively easy connections to Corfu Town, the airport and other popular destinations across the island allow the owner to enjoy both tranquillity and accessibility. Essentially, this is the opportunity to acquire a complete seaside property in Corfu, where three independent residences, private swimming pools, a natural setting, distinctive architectural character and proximity to the sea come together to create a single and particularly rare estate. An exceptional proposition for both buyers seeking a unique private residence in Corfu and investors looking for a high-quality, flexible property with strong potential for premium tourism and investment use. In one of the most beautiful and authentic coastal areas of western Corfu, an exceptional property comprising three fully independent residences presents a rare opportunity for both private use and investment purposes. Set on a lush plot of approximately 2,130 sq.m., just a few metres from the beach, the property consists of three separate stone-built residences with a total surface area of approximately 272 sq.m. Designed according to a shared architectural philosophy while remaining completely independent in their operation, the residences offer an exceptional combination of character, privacy and flexibility. Residence A measures 95.20 sq.m., Residence B 120.51 sq.m., and Residence C 56.06 sq.m. Each residence has its own entrance, private outdoor areas and private swimming pool, providing residents with a high level of privacy and autonomy. The architecture combines natural stone and elements of traditional Corfiot aesthetics with contemporary, clean lines and large openings that embrace the surrounding natural landscape. The residences have been designed so that everyday living naturally extends into the outdoor spaces, with terraces, swimming pools and views towards the Ionian Sea creating an atmosphere of complete relaxation. The layout of the property offers exceptional versatility. The three residences can function as a unified private retreat for a large family or for several families and groups of friends, while maintaining the independence and privacy required by each household. At the same time, their autonomous layout creates an especially attractive opportunity for high-end tourism, as each residence can operate independently, offering guests a more exclusive and private hospitality experience. The location is one of the property's most significant advantages. The area retains the authentic character of Corfu, while direct access to the beach and relatively easy connections to Corfu Town, the airport and other popular destinations across the island allow the owner to enjoy both tranquillity and accessibility. Essentially, this is the opportunity to acquire a complete seaside property in Corfu, where three independent residences, private swimming pools, a natural setting, distinctive architectural character and proximity to the sea come together to create a single and particularly rare estate. An exceptional proposition for both buyers seeking a unique private residence in Corfu and investors looking for a high-quality, flexible property with strong potential for premium tourism and investment use.
House in Ringlia
Ringlia, Peloponnese
In Rigklia, in the Mani region, an exceptional newly built stone detached house with a total area of 100 sq.m. is available for sale, situated on a 500 sq.m. plot. The property was built in 2025 and combines traditional stone architecture with modern comforts, offering a particularly beautiful and functional living environment, with wonderful sea views and a south-western orientation. The residence is arranged over two fully independent levels, offering great flexibility of use and the possibility of utilising the two homes either independently or as a single residence. Access to the first floor is via an external staircase, ensuring complete independence between the two levels. The ground floor consists of an open-plan and bright kitchen, living room and dining area, two comfortable bedrooms and one bathroom. The spaces are particularly pleasant and functional, with direct access to the outdoor areas, garden and terraces of the residence. The first floor also consists of an open-plan kitchen, living room and dining area, one bedroom and one bathroom. Independent access via the external staircase makes this level ideal either as a separate residence or as guest accommodation, while also offering beautiful sea views. The residence has a total of three bedrooms, two bathrooms, two kitchens and two living and dining areas, while three open-air parking spaces are also available. It is fully furnished and features air conditioning, a solar water heater, aluminium thermal-break frames with double glazing and fly screens, while the floors are tiled. The property is bright and also features a security door, electrical appliances and furniture, a small storage room, a garden, trees and comfortable terraces. This residence is an excellent choice both as a holiday home and as a permanent residence, while the independence of the two levels offers significant investment opportunities, such as short-term rental or use of one residence by the owners and the second as an independent guest accommodation. The stone construction, newly built condition, sea views, private garden and privileged location in Rigklia combine to create a particularly attractive property in the wider Mani area. In Rigklia, in the Mani region, an exceptional newly built stone detached house with a total area of 100 sq.m. is available for sale, situated on a 500 sq.m. plot. The property was built in 2025 and combines traditional stone architecture with modern comforts, offering a particularly beautiful and functional living environment, with wonderful sea views and a south-western orientation. The residence is arranged over two fully independent levels, offering great flexibility of use and the possibility of utilising the two homes either independently or as a single residence. Access to the first floor is via an external staircase, ensuring complete independence between the two levels. The ground floor consists of an open-plan and bright kitchen, living room and dining area, two comfortable bedrooms and one bathroom. The spaces are particularly pleasant and functional, with direct access to the outdoor areas, garden and terraces of the residence. The first floor also consists of an open-plan kitchen, living room and dining area, one bedroom and one bathroom. Independent access via the external staircase makes this level ideal either as a separate residence or as guest accommodation, while also offering beautiful sea views. The residence has a total of three bedrooms, two bathrooms, two kitchens and two living and dining areas, while three open-air parking spaces are also available. It is fully furnished and features air conditioning, a solar water heater, aluminium thermal-break frames with double glazing and fly screens, while the floors are tiled. The property is bright and also features a security door, electrical appliances and furniture, a small storage room, a garden, trees and comfortable terraces. This residence is an excellent choice both as a holiday home and as a permanent residence, while the independence of the two levels offers significant investment opportunities, such as short-term rental or use of one residence by the owners and the second as an independent guest accommodation. The stone construction, newly built condition, sea views, private garden and privileged location in Rigklia combine to create a particularly attractive property in the wider Mani area.
Apartment in Ano Aroi
Ano Aroi, Western Greece
In Agyia, one of the most established and consistently sought-after residential areas of Patras, a newly built 210 sq.m. maisonette, completed in 2026, is offered for sale. Arranged over three levels, the residence has been designed with particular emphasis on contemporary architecture, energy efficiency, accessibility and high-quality everyday living. From the very first impression, the property reveals its modern and minimalist character. Clean architectural lines, large openings and a southwest orientation allow natural light to flow throughout the interiors for much of the day, creating a bright and welcoming atmosphere. The residence extends from the ground floor to the second floor, providing a clear distinction between the main living areas and the more private spaces. All three levels are connected by an internal granite staircase as well as a private internal elevator, designed to accommodate people with disabilities. The bathroom on the second floor has also been designed with accessibility in mind, significantly enhancing the property's long-term practicality for residents of different ages and mobility requirements. The main living area is distinguished by its open feel and contemporary aesthetic. The living room forms the heart of the home, while the energy-efficient fireplace operates as a warm-air heating system, combining the atmosphere of a fireplace with practical heating performance during the winter months. The kitchen blends harmoniously with the overall architectural concept, creating a space equally suited to everyday living and entertaining family and friends. Tiled floors complement the property's modern aesthetic, while the granite internal staircase adds a solid and timeless character. The private areas comprise three bedrooms, including one Master bedroom. The residence features four bathrooms and an additional WC, providing the level of privacy and independence expected from a home of this size and category. On the second floor, a dedicated cabinet has been designed to accommodate a washing machine and dryer, a practical feature that makes everyday household routines considerably easier. The connection between the residence and its surroundings is equally noteworthy. Open views towards greenery and the mountains, together with different perspectives over the urban landscape of Patras, create a sense of openness, while the private garden provides an additional outdoor area for relaxation and everyday enjoyment. Energy performance is one of the property's key advantages. Autonomous heating is provided through a heat pump combined with Fan Coil units for efficient heating and cooling. The residence is also equipped with a 200-litre solar water heater and boiler, creating a comprehensive system for its everyday energy requirements. Thermally broken aluminium frames with double glazing contribute to thermal and acoustic insulation and are complemented by insect screens and electric shutters. Together with the property's modern installations, these features contribute to its Energy Class A rating. Another distinctive feature is the central vacuum system. Dust is removed through an integrated pipe network and collected in a dedicated bag unit located outside the residence, offering a particularly practical cleaning solution without the need to carry a conventional vacuum cleaner between floors. Security has also been incorporated into the overall design. The residence features a security door, video intercom and alarm system installation, as well as storage space and one enclosed parking space. This is a property whose appeal extends well beyond its 210 sq.m. Its private elevator with accessibility provision, accessible second-floor bathroom, heat pump with Fan Coil units, 200-litre solar water heater, central vacuum system, granite staircase, private garden and enclosed parking space are features that genuinely distinguish it from a conventional newly built residence. Its location in Agyia further enhances its character, combining convenient access to the city with the quality of life offered by one of Patras' most popular residential areas. A complete contemporary residence for buyers seeking high construction standards, comfort, accessibility and modern technological solutions in a newly built property designed to meet the demands of everyday living for many years to come. In Agyia, one of the most established and consistently sought-after residential areas of Patras, a newly built 210 sq.m. maisonette, completed in 2026, is offered for sale. Arranged over three levels, the residence has been designed with particular emphasis on contemporary architecture, energy efficiency, accessibility and high-quality everyday living. From the very first impression, the property reveals its modern and minimalist character. Clean architectural lines, large openings and a southwest orientation allow natural light to flow throughout the interiors for much of the day, creating a bright and welcoming atmosphere. The residence extends from the ground floor to the second floor, providing a clear distinction between the main living areas and the more private spaces. All three levels are connected by an internal granite staircase as well as a private internal elevator, designed to accommodate people with disabilities. The bathroom on the second floor has also been designed with accessibility in mind, significantly enhancing the property's long-term practicality for residents of different ages and mobility requirements. The main living area is distinguished by its open feel and contemporary aesthetic. The living room forms the heart of the home, while the energy-efficient fireplace operates as a warm-air heating system, combining the atmosphere of a fireplace with practical heating performance during the winter months. The kitchen blends harmoniously with the overall architectural concept, creating a space equally suited to everyday living and entertaining family and friends. Tiled floors complement the property's modern aesthetic, while the granite internal staircase adds a solid and timeless character. The private areas comprise three bedrooms, including one Master bedroom. The residence features four bathrooms and an additional WC, providing the level of privacy and independence expected from a home of this size and category. On the second floor, a dedicated cabinet has been designed to accommodate a washing machine and dryer, a practical feature that makes everyday household routines considerably easier. The connection between the residence and its surroundings is equally noteworthy. Open views towards greenery and the mountains, together with different perspectives over the urban landscape of Patras, create a sense of openness, while the private garden provides an additional outdoor area for relaxation and everyday enjoyment. Energy performance is one of the property's key advantages. Autonomous heating is provided through a heat pump combined with Fan Coil units for efficient heating and cooling. The residence is also equipped with a 200-litre solar water heater and boiler, creating a comprehensive system for its everyday energy requirements. Thermally broken aluminium frames with double glazing contribute to thermal and acoustic insulation and are complemented by insect screens and electric shutters. Together with the property's modern installations, these features contribute to its Energy Class A rating. Another distinctive feature is the central vacuum system. Dust is removed through an integrated pipe network and collected in a dedicated bag unit located outside the residence, offering a particularly practical cleaning solution without the need to carry a conventional vacuum cleaner between floors. Security has also been incorporated into the overall design. The residence features a security door, video intercom and alarm system installation, as well as storage space and one enclosed parking space. This is a property whose appeal extends well beyond its 210 sq.m. Its private elevator with accessibility provision, accessible second-floor bathroom, heat pump with Fan Coil units, 200-litre solar water heater, central vacuum system, granite staircase, private garden and enclosed parking space are features that genuinely distinguish it from a conventional newly built residence. Its location in Agyia further enhances its character, combining convenient access to the city with the quality of life offered by one of Patras' most popular residential areas. A complete contemporary residence for buyers seeking high construction standards, comfort, accessibility and modern technological solutions in a newly built property designed to meet the demands of everyday living for many years to come.
House in Evrostina
Evrostina, Xylokastro-Evrostina
Located in the beautiful, lush green area of Elliniko Evrostinis—in a quiet and highly desirable spot—is a traditional stone-built residence of exceptional aesthetic appeal. Spanning a total area of 132 sq.m., the property has undergone a complete reconstruction and renovation, harmoniously blending the authentic character of stone with the modern amenities and quality of a contemporary home. The residence is laid out over two levels and features two bedrooms (including a master suite), two bathrooms, two living areas, and a functional kitchen. The interiors are bright, airy, and sun-drenched, with careful attention paid to preserving and highlighting traditional architectural elements. A fireplace serves as a focal point in the living areas, adding warmth and a distinct sense of coziness, especially during the winter months. The comprehensive reconstruction and renovation have ensured modern functionality and comfort without compromising the home's authentic character. The outdoor areas are equally significant, offering direct contact with the natural surroundings and making the most of the property's unique location. The verandas and garden offer ideal spots for relaxation, while the property's location ensures that the unique, unobstructed, panoramic view of the Corinthian Gulf becomes an integral part of daily life. From the house and its outdoor areas, the gaze extends toward the sea, the lush landscape, and the mountains of Evrostini, creating a stunning natural backdrop that shifts with the seasons and the time of day. The residence is situated on a 575 sq.m. plot—shared by two homes—and includes a covered parking space. Additional features include a storage room, an internal staircase, a security door, insect screens, double-glazed aluminum window frames, and air conditioning. This is a meticulously crafted stone residence that blends the authenticity and charm of a traditional home with the comfort of a fully renovated modern property. Its exceptional view of the Corinthian Gulf, natural surroundings, beautiful indoor and outdoor spaces, and peaceful location make it an ideal choice—whether as a holiday home or for those seeking a high-quality retreat amidst nature, just 10 km from the sea. Property Data Property ID2588481 Bedrooms: 2 WC/Baths: 2 Kitchens: 1 Living Space: 132.00 m2 Price/m2: 1704.55 € Property Size: 575.00 m2 Parkings: 1 Year Built: 1955 Heating: Autonomous heating Energy class: Class G
Apartment in Kalamata
Kalamata, Messenia
For sale: 60 sq.m. apartment in an exceptionally central location in Kalamata – Ideal investment opportunity Located in a highly sought-after area, just a few metres from the centre of Kalamata and within immediate reach of all the city’s key points, this 60 sq.m. apartment on the 4th floor is offered for sale and represents an excellent choice both for owner-occupation and investment purposes. The apartment features a large terrace with beautiful and unobstructed views, offering a particularly pleasant outdoor space, a rare advantage for a property in such a central location. The layout includes a separate bedroom from the living room, providing functionality and comfort in everyday living. The 60 sq.m. size is particularly practical and versatile, as it meets the demand for medium-sized residences and can provide an excellent basis for either long-term or short-term rental, depending on the new owner’s strategy. Its central location significantly enhances its marketability and potential for utilisation. The location is one of the property’s most important advantages: shops, supermarkets, schools, services, restaurants and bus stops are all within very close proximity, while access to the city centre is immediate and easy. It is an area that offers everyday convenience while also being particularly appealing to those seeking a property with investment potential. The apartment is unfurnished and, thanks to its location, size and features, can be an excellent option for investors looking for a property in a central part of Kalamata, as well as for private buyers seeking a home with easy access to everything they need. A property focused on location, the right size and flexibility of use, in one of the most practical areas of Kalamata. Exclusively available through our office. For sale: 60 sq.m. apartment in an exceptionally central location in Kalamata – Ideal investment opportunity Located in a highly sought-after area, just a few metres from the centre of Kalamata and within immediate reach of all the city’s key points, this 60 sq.m. apartment on the 4th floor is offered for sale and represents an excellent choice both for owner-occupation and investment purposes. The apartment features a large terrace with beautiful and unobstructed views, offering a particularly pleasant outdoor space, a rare advantage for a property in such a central location. The layout includes a separate bedroom from the living room, providing functionality and comfort in everyday living. The 60 sq.m. size is particularly practical and versatile, as it meets the demand for medium-sized residences and can provide an excellent basis for either long-term or short-term rental, depending on the new owner’s strategy. Its central location significantly enhances its marketability and potential for utilisation. The location is one of the property’s most important advantages: shops, supermarkets, schools, services, restaurants and bus stops are all within very close proximity, while access to the city centre is immediate and easy. It is an area that offers everyday convenience while also being particularly appealing to those seeking a property with investment potential. The apartment is unfurnished and, thanks to its location, size and features, can be an excellent option for investors looking for a property in a central part of Kalamata, as well as for private buyers seeking a home with easy access to everything they need. A property focused on location, the right size and flexibility of use, in one of the most practical areas of Kalamata. Exclusively available through our office.
Apartment in Kalamata
Kalamata, Messenia
For sale: a fully renovated 63 sq.m. semi-basement apartment in a central location in Kalamata, in a particularly advantageous area, very close to both the city centre and the sea. The residence was fully renovated in 2021 and offers a functional and comfortable living space, making it an excellent choice both for owner-occupation and for investment purposes. It features a comfortable living room, a separate kitchen, two bedrooms and one bathroom, with the layout making practical use of the available space. The location of the property is one of its main advantages, as it is within close proximity to Kalamata’s historic and commercial centre, while also offering easy access to the beach and the city’s seafront. The full renovation carried out in 2021, combined with its central location and functional layout, make the property an interesting choice for those looking for a ready-to-move-in residence in the city, as well as for those wishing to invest in a property with potential for further use. For sale: a fully renovated 63 sq.m. semi-basement apartment in a central location in Kalamata, in a particularly advantageous area, very close to both the city centre and the sea. The residence was fully renovated in 2021 and offers a functional and comfortable living space, making it an excellent choice both for owner-occupation and for investment purposes. It features a comfortable living room, a separate kitchen, two bedrooms and one bathroom, with the layout making practical use of the available space. The location of the property is one of its main advantages, as it is within close proximity to Kalamata’s historic and commercial centre, while also offering easy access to the beach and the city’s seafront. The full renovation carried out in 2021, combined with its central location and functional layout, make the property an interesting choice for those looking for a ready-to-move-in residence in the city, as well as for those wishing to invest in a property with potential for further use.
House in Dryopi
Dryopi, Attica
Set in a beautiful natural landscape of 5,546 sq.m., this exceptional detached house, with a total surface area of 328 sq.m., combines comfort, privacy, and high-quality architecture. The main residence, measuring 168 sq.m., benefits from an east-facing orientation, providing abundant natural light throughout the day and breathtaking, unobstructed views over the endless blue of the sea. The design makes the most of the property's privileged position, allowing you to enjoy spectacular sunrises directly from both the interior and exterior spaces. Inside, the residence features 4 spacious and bright bedrooms, 2 full bathrooms with a contemporary aesthetic, and an additional guest WC. The living and reception areas are comfortable and functional, creating a warm and welcoming atmosphere for a family or for hosting guests. The beautifully landscaped outdoor area includes a swimming pool that blends harmoniously with the natural surroundings. Particularly impressive are the large, covered terraces, featuring traditional wooden ceilings and natural stone finishes, providing cool shade during the warmest hours of the day. In addition, the fully equipped BBQ area with its covered outdoor dining space creates the perfect setting for relaxation and entertaining. One of the property's major advantages is its exceptionally spacious auxiliary areas. The property includes a huge 160 sq.m. storage area, offering countless possibilities for storage or equipment organization, as well as a covered parking area for the safety and convenience of your vehicles. This is a rare and complete property opportunity, ideal for private use, either as a permanent residence or as a holiday home. Set in a beautiful natural landscape of 5,546 sq.m., this exceptional detached house, with a total surface area of 328 sq.m., combines comfort, privacy, and high-quality architecture. The main residence, measuring 168 sq.m., benefits from an east-facing orientation, providing abundant natural light throughout the day and breathtaking, unobstructed views over the endless blue of the sea. The design makes the most of the property's privileged position, allowing you to enjoy spectacular sunrises directly from both the interior and exterior spaces. Inside, the residence features 4 spacious and bright bedrooms, 2 full bathrooms with a contemporary aesthetic, and an additional guest WC. The living and reception areas are comfortable and functional, creating a warm and welcoming atmosphere for a family or for hosting guests. The beautifully landscaped outdoor area includes a swimming pool that blends harmoniously with the natural surroundings. Particularly impressive are the large, covered terraces, featuring traditional wooden ceilings and natural stone finishes, providing cool shade during the warmest hours of the day. In addition, the fully equipped BBQ area with its covered outdoor dining space creates the perfect setting for relaxation and entertaining. One of the property's major advantages is its exceptionally spacious auxiliary areas. The property includes a huge 160 sq.m. storage area, offering countless possibilities for storage or equipment organization, as well as a covered parking area for the safety and convenience of your vehicles. This is a rare and complete property opportunity, ideal for private use, either as a permanent residence or as a holiday home.
House in Aria
Aria, Peloponnese
In a privileged location, just 1 km from the nearest beach, a contemporary villa of distinctive architectural character is currently under construction, set within a private environment surrounded by approximately 2,000 sq.m. of garden. The residence has been designed with a strong emphasis on privacy, comfort and a meaningful connection with the natural Mediterranean landscape, while its position ensures unobstructed sea views and abundant natural light. The architectural composition is arranged over two main levels and a mezzanine, with the interior and exterior spaces forming a unified and harmonious whole. Large openings, clean lines and carefully designed outdoor areas create a residence that responds to a contemporary Mediterranean lifestyle, where everyday living naturally extends from the interior to the surrounding outdoor environment. A covered entrance area provides access both to the main residence and to the independent guest house, offering flexibility and privacy for guests. The main level comprises a spacious living area, a separate kitchen and a guest WC, with direct access to the outdoor areas, the sea-view balcony, the specially designed viewing platform and the swimming pool area. The mezzanine accommodates an independent room with a private bathroom, which can function as a master bedroom, creating a particularly private suite with a view. The lower level features two additional bedrooms, each with its own private bathroom, as well as an additional playroom, which can be configured according to the owners’ needs as an entertainment room, home office or second living area. The outdoor spaces form an integral part of the residence’s design philosophy. A large swimming pool is surrounded by relaxation and entertaining areas, while the pergola and spacious shaded lounge area are directly connected to the main residence. The layout has been designed so that the villa can be enjoyed throughout the day, from the morning hours to summer afternoons and evening gatherings, with light and shade serving as key elements of the overall experience. The project has been designed by a renowned architectural firm with a significant number of completed projects in the wider area. The architectural approach combines natural stone, large glazed openings and contemporary energy-efficient solutions, with the aim of creating a high-aesthetic-quality residence that integrates naturally into its surroundings. At the same time, the location combines the tranquillity of a private coastal setting with easy access to essential amenities and the area’s popular destinations. Nafplio is approximately 20 minutes away, while Athens International Airport is approximately two hours away, making the residence suitable both for private use and year-round living. Note: The photographs included in the listing are indicative and do not exclusively depict the specific property. They include photographic material from completed residences by the same construction company and are intended to illustrate the architectural style, construction quality and aesthetic character expected to define the final result of the residence currently under construction. In a privileged location, just 1 km from the nearest beach, a contemporary villa of distinctive architectural character is currently under construction, set within a private environment surrounded by approximately 2,000 sq.m. of garden. The residence has been designed with a strong emphasis on privacy, comfort and a meaningful connection with the natural Mediterranean landscape, while its position ensures unobstructed sea views and abundant natural light. The architectural composition is arranged over two main levels and a mezzanine, with the interior and exterior spaces forming a unified and harmonious whole. Large openings, clean lines and carefully designed outdoor areas create a residence that responds to a contemporary Mediterranean lifestyle, where everyday living naturally extends from the interior to the surrounding outdoor environment. A covered entrance area provides access both to the main residence and to the independent guest house, offering flexibility and privacy for guests. The main level comprises a spacious living area, a separate kitchen and a guest WC, with direct access to the outdoor areas, the sea-view balcony, the specially designed viewing platform and the swimming pool area. The mezzanine accommodates an independent room with a private bathroom, which can function as a master bedroom, creating a particularly private suite with a view. The lower level features two additional bedrooms, each with its own private bathroom, as well as an additional playroom, which can be configured according to the owners’ needs as an entertainment room, home office or second living area. The outdoor spaces form an integral part of the residence’s design philosophy. A large swimming pool is surrounded by relaxation and entertaining areas, while the pergola and spacious shaded lounge area are directly connected to the main residence. The layout has been designed so that the villa can be enjoyed throughout the day, from the morning hours to summer afternoons and evening gatherings, with light and shade serving as key elements of the overall experience. The project has been designed by a renowned architectural firm with a significant number of completed projects in the wider area. The architectural approach combines natural stone, large glazed openings and contemporary energy-efficient solutions, with the aim of creating a high-aesthetic-quality residence that integrates naturally into its surroundings. At the same time, the location combines the tranquillity of a private coastal setting with easy access to essential amenities and the area’s popular destinations. Nafplio is approximately 20 minutes away, while Athens International Airport is approximately two hours away, making the residence suitable both for private use and year-round living. Note: The photographs included in the listing are indicative and do not exclusively depict the specific property. They include photographic material from completed residences by the same construction company and are intended to illustrate the architectural style, construction quality and aesthetic character expected to define the final result of the residence currently under construction.
House in Avia
Avia, West Mani
This under-construction stone villa, with an estimated completion in 2026, is a unique property of high aesthetics and luxury, offering panoramic and unobstructed views of the sea and the magnificent sunset. The residence features a private swimming pool, spacious outdoor areas and impressive architecture combining natural stone with contemporary design. The interior includes three spacious master bedrooms, each with its own private bathroom, while the main master bedroom also features a walk-in closet. In addition, the property offers two private parking spaces, storage areas and a versatile basement. Of particular interest is the 1,670 sq.m. plot, which includes an elevated section with the potential to accommodate a second residence, while a second swimming pool and a second BBQ area are also planned. This gives the property a strong investment character, as it can be used entirely for tourism purposes or with the main villa offered for rental and the second residence retained for private use, depending on the possibilities for development of the property. An excellent opportunity combining luxury, privacy and significant potential for future investment. This under-construction stone villa, with an estimated completion in 2026, is a unique property of high aesthetics and luxury, offering panoramic and unobstructed views of the sea and the magnificent sunset. The residence features a private swimming pool, spacious outdoor areas and impressive architecture combining natural stone with contemporary design. The interior includes three spacious master bedrooms, each with its own private bathroom, while the main master bedroom also features a walk-in closet. In addition, the property offers two private parking spaces, storage areas and a versatile basement. Of particular interest is the 1,670 sq.m. plot, which includes an elevated section with the potential to accommodate a second residence, while a second swimming pool and a second BBQ area are also planned. This gives the property a strong investment character, as it can be used entirely for tourism purposes or with the main villa offered for rental and the second residence retained for private use, depending on the possibilities for development of the property. An excellent opportunity combining luxury, privacy and significant potential for future investment.
Apartment in Aria
Aria, Peloponnese
EXCLUSIVE LISTING OF OUR AGENCY Just 2 km from the historic centre of Nafplio, in the area of Aria, a particularly functional maisonette of 84 sq.m. is offered for sale. The property is arranged over two levels of 42 sq.m. each and combines immediate access to the city with the comfort and independence of a detached-style residence. The property is part of an apartment complex; however, it is one of the most independent residences within the complex, as there is no other apartment directly above or below it. In addition, it benefits from its own enclosed parking space of approximately 12.5 sq.m. on the ground floor, with very easy access — a significant advantage for a property in the wider Nafplio area. The building has two entrances, one of which is located at garage level, where the lift serving the complex is also situated. From there, access to the residence is easy and practical. The first level of the maisonette, located on the mezzanine floor, comprises an open-plan living and kitchen area, a WC and a particularly bright veranda. Its east-southeastern orientation creates a pleasant sense of space and provides attractive views and abundant natural light throughout the day. The second level, designed in a loft-style layout, comprises two bedrooms, a large central bathroom and a spacious internal storage room. This layout makes the residence particularly practical both for a family and for a couple wishing to have additional accommodation for guests. Another important feature of the property is its high degree of autonomy. It has independent oil-fired heating, with a boiler shared by only three apartments, as well as a large solar water heater installed on the rooftop. These features enhance the functionality and independence of everyday living. This maisonette is an interesting option for those looking for a holiday home in the Nafplio area, offering easy access to the historic centre, shops, restaurants and the area's beaches, without requiring residents to live within the city centre itself. At the same time, its two-bedroom layout, two bathrooms/WCs, private enclosed parking space and overall functionality make it suitable for investment purposes as well. This is a residence that combines the practicality of a modern maisonette with the advantageous location of Aria, just a few minutes from Nafplio, offering a balance between immediate access to the city and a quieter residential environment. EXCLUSIVE LISTING OF OUR AGENCY Just 2 km from the historic centre of Nafplio, in the area of Aria, a particularly functional maisonette of 84 sq.m. is offered for sale. The property is arranged over two levels of 42 sq.m. each and combines immediate access to the city with the comfort and independence of a detached-style residence. The property is part of an apartment complex; however, it is one of the most independent residences within the complex, as there is no other apartment directly above or below it. In addition, it benefits from its own enclosed parking space of approximately 12.5 sq.m. on the ground floor, with very easy access — a significant advantage for a property in the wider Nafplio area. The building has two entrances, one of which is located at garage level, where the lift serving the complex is also situated. From there, access to the residence is easy and practical. The first level of the maisonette, located on the mezzanine floor, comprises an open-plan living and kitchen area, a WC and a particularly bright veranda. Its east-southeastern orientation creates a pleasant sense of space and provides attractive views and abundant natural light throughout the day. The second level, designed in a loft-style layout, comprises two bedrooms, a large central bathroom and a spacious internal storage room. This layout makes the residence particularly practical both for a family and for a couple wishing to have additional accommodation for guests. Another important feature of the property is its high degree of autonomy. It has independent oil-fired heating, with a boiler shared by only three apartments, as well as a large solar water heater installed on the rooftop. These features enhance the functionality and independence of everyday living. This maisonette is an interesting option for those looking for a holiday home in the Nafplio area, offering easy access to the historic centre, shops, restaurants and the area's beaches, without requiring residents to live within the city centre itself. At the same time, its two-bedroom layout, two bathrooms/WCs, private enclosed parking space and overall functionality make it suitable for investment purposes as well. This is a residence that combines the practicality of a modern maisonette with the advantageous location of Aria, just a few minutes from Nafplio, offering a balance between immediate access to the city and a quieter residential environment.
House in Agia Kyriaki
Agia Kyriaki, Thessaly
EXCLUSIVE PROPERTY OF OUR AGENCY In Agia Kyriaki, a quiet residential area just 2 kilometers from the center of Nafplio, an unfinished 400 sq.m. property, arranged over two levels and constructed in 2005, is for sale. Its unfinished condition makes it a rare opportunity for anyone who wants to design the spaces from scratch, according to their own specifications and aesthetic preferences. The property consists of a 200 sq.m. semi-basement auxiliary area and a 200 sq.m. elevated ground floor with remaining building allowance. The semi-basement can be used independently, depending on the buyer's needs. The elevated ground floor is bright, airy and cross-ventilated, with a southeast orientation that provides morning sunshine and good views. The total area and unfinished condition allow for the creation of several independent units, always subject to the applicable planning and building regulations. Thus, the property is ideal for serviced apartments, co-living, or a large family residence with a guest house. The garden surrounds the building and creates private outdoor spaces for relaxation. There are also 4 or more open-air parking spaces, an important advantage for multiple rental units. Nafplio was the first capital of the modern Greek state and today is one of the most popular destinations in the Peloponnese all year round. Palamidi, Bourtzi and the old town attract visitors in every season. Mycenae and Epidaurus, the two UNESCO monuments of Argolis, are located very close by, while Athens is approximately two hours away. All this ensures steady demand for short-term rentals, short getaways and long-term rentals. Within close distance, there is access to supermarkets and a pharmacy, while Arvanitia Beach and the city's new marina are 2.7 km away. This is an investment with clear potential for capital appreciation. The buyer can complete a property tailored to their needs, in one of the most sought-after markets in the Peloponnese. EXCLUSIVE PROPERTY OF OUR AGENCY In Agia Kyriaki, a quiet residential area just 2 kilometers from the center of Nafplio, an unfinished 400 sq.m. property, arranged over two levels and constructed in 2005, is for sale. Its unfinished condition makes it a rare opportunity for anyone who wants to design the spaces from scratch, according to their own specifications and aesthetic preferences. The property consists of a 200 sq.m. semi-basement auxiliary area and a 200 sq.m. elevated ground floor with remaining building allowance. The semi-basement can be used independently, depending on the buyer's needs. The elevated ground floor is bright, airy and cross-ventilated, with a southeast orientation that provides morning sunshine and good views. The total area and unfinished condition allow for the creation of several independent units, always subject to the applicable planning and building regulations. Thus, the property is ideal for serviced apartments, co-living, or a large family residence with a guest house. The garden surrounds the building and creates private outdoor spaces for relaxation. There are also 4 or more open-air parking spaces, an important advantage for multiple rental units. Nafplio was the first capital of the modern Greek state and today is one of the most popular destinations in the Peloponnese all year round. Palamidi, Bourtzi and the old town attract visitors in every season. Mycenae and Epidaurus, the two UNESCO monuments of Argolis, are located very close by, while Athens is approximately two hours away. All this ensures steady demand for short-term rentals, short getaways and long-term rentals. Within close distance, there is access to supermarkets and a pharmacy, while Arvanitia Beach and the city's new marina are 2.7 km away. This is an investment with clear potential for capital appreciation. The buyer can complete a property tailored to their needs, in one of the most sought-after markets in the Peloponnese.
House in Karia
Karia, Central Greece
EXCLUSIVE LISTING In the heart of the traditional village of Karya, at the foot of the impressive Mount Artemisio, our agency presents for sale a detached residence of distinctive character and considerable potential, set in a beautiful natural environment. Karya is an authentic and picturesque village, characterised by its traditional stone houses, lush vegetation and exceptional natural beauty. It is an ideal destination for those seeking tranquillity, fresh mountain air and a close connection with nature. The village is located just 20 km from Argos and approximately 28 km from the sea, while the surrounding area offers excellent opportunities for hiking, mountain trails and outdoor activities. The property is situated on a plot of 418 sq.m. and extends over two levels, with a total living area of 162 sq.m. It consists of three independent apartments, offering considerable flexibility in terms of use and investment potential. On the ground floor, there are two apartments measuring 45 sq.m. and 42 sq.m. respectively. Each apartment comprises a living room, kitchen, one bedroom and a bathroom, providing a comfortable and independent living space. On the first floor, there is a larger apartment of 75 sq.m., featuring a spacious living room, kitchen, dining area, two bedrooms and a bathroom. It also benefits from an approximately 4 sq.m. storage room and a balcony offering beautiful views of the traditional village and the surrounding mountains. The outdoor area is another important advantage of this property. The plot offers parking space for up to three cars, while the remaining outdoor space can be landscaped according to the new owner's preferences, with the possibility of creating a beautiful garden, a BBQ area or even a small vegetable garden. The property is generally in good condition, although some renovation and improvement work is required, mainly concerning the window frames, the balcony and the roof, which currently has no roof tiles. In addition, there is existing infrastructure for an oil-fired central heating system. This is a property of distinctive character and considerable potential, ideal for those looking for a peaceful retreat in the Greek countryside, away from the fast pace of city life, yet within reasonable distance of essential amenities and the sea. Thanks to its layout comprising three independent apartments, the property offers the possibility of comfortably accommodating family and friends, combining private use with tourist rental activities, or even creating a small holiday accommodation complex. An attractive combination of authentic village charm, natural beauty and flexible accommodation options, in one of the most beautiful mountainous areas of Argolida. EXCLUSIVE LISTING In the heart of the traditional village of Karya, at the foot of the impressive Mount Artemisio, our agency presents for sale a detached residence of distinctive character and considerable potential, set in a beautiful natural environment. Karya is an authentic and picturesque village, characterised by its traditional stone houses, lush vegetation and exceptional natural beauty. It is an ideal destination for those seeking tranquillity, fresh mountain air and a close connection with nature. The village is located just 20 km from Argos and approximately 28 km from the sea, while the surrounding area offers excellent opportunities for hiking, mountain trails and outdoor activities. The property is situated on a plot of 418 sq.m. and extends over two levels, with a total living area of 162 sq.m. It consists of three independent apartments, offering considerable flexibility in terms of use and investment potential. On the ground floor, there are two apartments measuring 45 sq.m. and 42 sq.m. respectively. Each apartment comprises a living room, kitchen, one bedroom and a bathroom, providing a comfortable and independent living space. On the first floor, there is a larger apartment of 75 sq.m., featuring a spacious living room, kitchen, dining area, two bedrooms and a bathroom. It also benefits from an approximately 4 sq.m. storage room and a balcony offering beautiful views of the traditional village and the surrounding mountains. The outdoor area is another important advantage of this property. The plot offers parking space for up to three cars, while the remaining outdoor space can be landscaped according to the new owner's preferences, with the possibility of creating a beautiful garden, a BBQ area or even a small vegetable garden. The property is generally in good condition, although some renovation and improvement work is required, mainly concerning the window frames, the balcony and the roof, which currently has no roof tiles. In addition, there is existing infrastructure for an oil-fired central heating system. This is a property of distinctive character and considerable potential, ideal for those looking for a peaceful retreat in the Greek countryside, away from the fast pace of city life, yet within reasonable distance of essential amenities and the sea. Thanks to its layout comprising three independent apartments, the property offers the possibility of comfortably accommodating family and friends, combining private use with tourist rental activities, or even creating a small holiday accommodation complex. An attractive combination of authentic village charm, natural beauty and flexible accommodation options, in one of the most beautiful mountainous areas of Argolida.
House in Dryopi
Dryopi, Attica
EXCLUSIVE PROPERTY OF OUR OFFICE In Dryopi, Troizinia, one of the most picturesque semi-mountainous villages of the eastern Peloponnese, built amphitheatrically on the slopes overlooking the Saronic Gulf, a 120 sq.m. two-storey stone detached house, built in 1990, is for sale, situated on a 318 sq.m. plot, with a 9 sq.m. external storage room. Dryopi, which takes its name from the ancient Dryopians, retains its authentic character with stone houses, cobbled streets and a village square, while it is located just minutes from Galatas, Poros, the famous Lemon Forest, ancient Troezen, the birthplace of Theseus, and the thermal springs of Methana. The village centre is just 100 metres away, the beach 1 kilometre, the town 15 kilometres and the airport approximately 170 kilometres away. The Troizinia and Poros area is experiencing steadily increasing demand for holiday homes and short-term rentals, with a strong clientele from Athens and abroad seeking authentic traditional residences with sea views. The absence of communal fees and the low-maintenance stone construction enhance the property's investment potential. On the ground floor, an open-plan kitchen and living room with a fireplace create a warm and welcoming atmosphere. An interior solid-wood staircase leads to the upper floor, where there are two bedrooms with exposed wooden ceilings and a bathroom. A second, external bathroom serves the garden and guests. The residence is surrounded by a stone wall, with a garden featuring an automatic irrigation system and a terrace offering panoramic, unobstructed views of the endless blue of the Saronic Gulf. It is a corner property, free on all sides, dual-aspect, bright and sunny, with an eastern orientation that offers unique sunrises. Access is via a traditional pedestrian pathway, a short distance from the village square and parking area. It features independent oil heating adjustable per level, a fireplace, air conditioning, a boiler, wooden frames with single glazing, and tiled and wooden floors. It is in very good condition and is delivered furnished with electrical appliances. A stately traditional residence, ideal as a holiday home or an investment property for short-term rental, with an incomparable view. EXCLUSIVE PROPERTY OF OUR OFFICE In Dryopi, Troizinia, one of the most picturesque semi-mountainous villages of the eastern Peloponnese, built amphitheatrically on the slopes overlooking the Saronic Gulf, a 120 sq.m. two-storey stone detached house, built in 1990, is for sale, situated on a 318 sq.m. plot, with a 9 sq.m. external storage room. Dryopi, which takes its name from the ancient Dryopians, retains its authentic character with stone houses, cobbled streets and a village square, while it is located just minutes from Galatas, Poros, the famous Lemon Forest, ancient Troezen, the birthplace of Theseus, and the thermal springs of Methana. The village centre is just 100 metres away, the beach 1 kilometre, the town 15 kilometres and the airport approximately 170 kilometres away. The Troizinia and Poros area is experiencing steadily increasing demand for holiday homes and short-term rentals, with a strong clientele from Athens and abroad seeking authentic traditional residences with sea views. The absence of communal fees and the low-maintenance stone construction enhance the property's investment potential. On the ground floor, an open-plan kitchen and living room with a fireplace create a warm and welcoming atmosphere. An interior solid-wood staircase leads to the upper floor, where there are two bedrooms with exposed wooden ceilings and a bathroom. A second, external bathroom serves the garden and guests. The residence is surrounded by a stone wall, with a garden featuring an automatic irrigation system and a terrace offering panoramic, unobstructed views of the endless blue of the Saronic Gulf. It is a corner property, free on all sides, dual-aspect, bright and sunny, with an eastern orientation that offers unique sunrises. Access is via a traditional pedestrian pathway, a short distance from the village square and parking area. It features independent oil heating adjustable per level, a fireplace, air conditioning, a boiler, wooden frames with single glazing, and tiled and wooden floors. It is in very good condition and is delivered furnished with electrical appliances. A stately traditional residence, ideal as a holiday home or an investment property for short-term rental, with an incomparable view.
Villa in Panayia
Panayia, Eastern Macedonia and Thrace
In the 'Kolonaki' of Nafpaktos, Palaiopanagia, in one of the most distinctive locations in the area, where the eye travels from the endless blue of the sea to the mountains and greenery, lies this exceptional 240 sq.m. seaside villa, with the sea just 30 meters away. An unobstructed horizon opens up before you. In the morning, light fills the spaces. In the afternoon, the view changes colors. And at night, the sound of the sea becomes part of everyday life. It is not simply a house near the sea. It is a home that has the sea as its permanent backdrop. The villa is spread over three levels – ground floor, 1st and 2nd floors, with a total area of 240 sq.m. A space designed so that every member of the family has their own area, while at the same time the house can comfortably accommodate friends and guests. The three levels create a home with multiple possibilities of use, whether for a large family or for someone looking for a space that can accommodate several generations and many guests. If the interior is the home, the garden is its extension. On a 1,080 sq.m. plot, approximately 400 sq.m. are landscaped with lawn and trees and feature an automatic, programmable irrigation system. A space that was not created simply to exist. It was created for outdoor living. For the children. For friends. For family meals. For summer afternoons. For those evenings that no one wants to end. The garden features a specially designed BBQ area, a true gathering space for family and friends. Imagine a summer evening: The table set in the garden. The BBQ lit. Friends gathered around you. The children playing on the lawn. And just a few meters away, the sea. This space is one of the elements that make this residence transcend the concept of a simple holiday home. At the rear of the residence, there is a specially designed parking area for up to 5 cars. A particularly practical feature for a large residence that can accommodate a family and many guests. The property also includes a new 250-liter solar water heater, as well as a stone-built well, features that add character and functionality to the property. There are features you can measure. And there is one feature that cannot be measured: the view. The villa enjoys panoramic, unobstructed views of the sea, the mountain, the greenery and the open horizon. Here, you do not simply look out of the window. You see the horizon. And because the property is open on all sides, light and views enter the home from every direction. The house is bright, sunny, airy and cross-ventilated, while its southeast orientation further enhances the brightness and sense of openness. In the morning: the sun and the sea fill the horizon. In the afternoon: the garden becomes the natural gathering place for the family. In the evening: the BBQ, the terrace and the sound of the sea create the ideal setting for gatherings and relaxation. And the next day, it all begins again. Where the house ends and the blue begins... In the 'Kolonaki' of Nafpaktos, Palaiopanagia, in one of the most distinctive locations in the area, where the eye travels from the endless blue of the sea to the mountains and greenery, lies this exceptional 240 sq.m. seaside villa, with the sea just 30 meters away. An unobstructed horizon opens up before you. In the morning, light fills the spaces. In the afternoon, the view changes colors. And at night, the sound of the sea becomes part of everyday life. It is not simply a house near the sea. It is a home that has the sea as its permanent backdrop. The villa is spread over three levels – ground floor, 1st and 2nd floors, with a total area of 240 sq.m. A space designed so that every member of the family has their own area, while at the same time the house can comfortably accommodate friends and guests. The three levels create a home with multiple possibilities of use, whether for a large family or for someone looking for a space that can accommodate several generations and many guests. If the interior is the home, the garden is its extension. On a 1,080 sq.m. plot, approximately 400 sq.m. are landscaped with lawn and trees and feature an automatic, programmable irrigation system. A space that was not created simply to exist. It was created for outdoor living. For the children. For friends. For family meals. For summer afternoons. For those evenings that no one wants to end. The garden features a specially designed BBQ area, a true gathering space for family and friends. Imagine a summer evening: The table set in the garden. The BBQ lit. Friends gathered around you. The children playing on the lawn. And just a few meters away, the sea. This space is one of the elements that make this residence transcend the concept of a simple holiday home. At the rear of the residence, there is a specially designed parking area for up to 5 cars. A particularly practical feature for a large residence that can accommodate a family and many guests. The property also includes a new 250-liter solar water heater, as well as a stone-built well, features that add character and functionality to the property. There are features you can measure. And there is one feature that cannot be measured: the view. The villa enjoys panoramic, unobstructed views of the sea, the mountain, the greenery and the open horizon. Here, you do not simply look out of the window. You see the horizon. And because the property is open on all sides, light and views enter the home from every direction. The house is bright, sunny, airy and cross-ventilated, while its southeast orientation further enhances the brightness and sense of openness. In the morning: the sun and the sea fill the horizon. In the afternoon: the garden becomes the natural gathering place for the family. In the evening: the BBQ, the terrace and the sound of the sea create the ideal setting for gatherings and relaxation. And the next day, it all begins again. Where the house ends and the blue begins...
House in Kineta
Kineta, Attica
In the prestigious seaside area of Kineta, in Megara, Attica, an impressive 600 sq.m. detached house is offered for sale, situated on a private 950 sq.m. plot, just approximately 1 km from the beach. This exceptionally spacious and imposing residence combines classic architectural aesthetics with generous indoor and outdoor areas, offering privacy, comfort and a high standard of living. The residence is developed over two levels and a loft and stands out for its impressive entrance, high ceilings, crystal chandelier, marble staircase and distinctive neoclassical architectural details. Its generous size offers exceptionally spacious living areas and multiple possibilities for configuration, making it suitable both as a permanent residence and a luxurious holiday home. The villa features 6 bedrooms, including a spacious master suite with a private bathroom and a large walk-in wardrobe, as well as 3 full bathrooms and 2 WC. It also includes 2 kitchens and 2 living rooms, offering excellent functionality and ample space for a large family or for hosting guests. The interiors are bright, airy, sunny and cross-ventilated, while the spacious verandas offer views of the sea, mountains and surrounding greenery. The property features aluminium frames with double glazing and insect screens, tiled floors, autonomous oil heating, radiators, air conditioning and a boiler, while it is sold furnished. The 950 sq.m. private plot features a landscaped garden, trees, an inner courtyard, spacious outdoor areas and an organised BBQ area, creating an ideal setting for relaxation and outdoor living. Another significant advantage is the private enclosed two-car garage, along with additional outdoor parking spaces. For enhanced comfort and security, the residence also features a security door, alarm system, storage room and electrical appliances. Kineta is a popular seaside area of Western Attica, known for its beaches, natural landscape and easy access from Athens. The property is located approximately 1 km from the sea, 2 km from the town centre and just 500 metres from the Suburban Railway (Proastiakos), offering an attractive combination of seaside living and convenient access to Athens. With its imposing architecture, exceptionally large 600 sq.m. living area, 950 sq.m. private plot, multiple living spaces, garden, private garage and proximity to the sea, this is a truly distinctive residence in Kineta, ideal for those seeking a spacious and unique holiday or permanent home close to Athens.
Apartment in Panayia
Panayia, Eastern Macedonia and Thrace
In the most luxurious and beautiful area of Nafpaktos, this residence is developed over two independent levels, offering a total surface area of 175 sq.m., with the ground floor comprising 90 sq.m. and the 1st floor 85 sq.m. The two floors have an identical layout, a feature that creates exceptional flexibility and multiple possibilities for use. The property can function as one spacious, comfortable residence, but also as two fully independent homes, offering significant options both for owner-occupation and investment purposes. This flexibility can accommodate different needs: from creating a large holiday or permanent residence, to simultaneously occupying one level while utilizing the second, accommodating two families, or using the property for tourism purposes. The particularly short distance from the sea is one of the property's most significant advantages, while the large plot provides additional freedom in designing and utilizing the outdoor space. At the same time, the possibility of creating additional space through a 40-45 sq.m. attic further enhances the property's potential. The unobstructed view adds a distinctive quality to the residence, creating an environment with a strong seaside character and significant potential for high-end aesthetic enhancement. This is a unique opportunity for those seeking a large seaside residence that can be configured according to their personal needs, as well as for investors looking for a property with multiple possibilities for utilization. A property just a few meters from the sea, with two independent levels, a large plot, complete fencing, the possibility of creating additional space, and unobstructed views — a property with all the potential to evolve into an exceptional residence or a flexible investment opportunity.
House in Vivari
Vivari, Peloponnese
For sale in Vivari, in an exceptionally privileged location, four unfinished maisonettes of 100 sq.m. each, set on a shared plot of 4,859 sq.m. The property's most outstanding feature is its truly rare and impressive sea view. From the property, one enjoys an unobstructed panoramic view over the Argolic Gulf, extending over a great distance and reaching as far as the island of Spetses. This exceptionally beautiful and rare view creates a unique natural setting and is undoubtedly one of the property's greatest assets. The four residences are currently at an unfinished stage of construction and already feature the reinforced concrete structure, external and internal brick walls, as well as the electrical pre-installation. The existing construction allows the new owner to complete the residences according to their personal needs and aesthetic preferences. There is also the possibility of constructing one or more swimming pools, depending on the final design and intended use of the residences. For the completion of the construction, it is possible to work with an experienced local engineer and reliable local craftsmen, who can undertake and coordinate the necessary works through to the full completion of the project. The property is located less than 2 km from an excellent beach and very close to the traditional coastal village of Vivari, with its traditional tavernas and local amenities. Nafplio is approximately 14 km away. The combination of the large plot, the four residences, the possibility of adding swimming pools and, above all, the rare and unobstructed sea view extending towards Spetses, makes this a particularly interesting opportunity for both private use and tourism investment. For sale in Vivari, in an exceptionally privileged location, four unfinished maisonettes of 100 sq.m. each, set on a shared plot of 4,859 sq.m. The property's most outstanding feature is its truly rare and impressive sea view. From the property, one enjoys an unobstructed panoramic view over the Argolic Gulf, extending over a great distance and reaching as far as the island of Spetses. This exceptionally beautiful and rare view creates a unique natural setting and is undoubtedly one of the property's greatest assets. The four residences are currently at an unfinished stage of construction and already feature the reinforced concrete structure, external and internal brick walls, as well as the electrical pre-installation. The existing construction allows the new owner to complete the residences according to their personal needs and aesthetic preferences. There is also the possibility of constructing one or more swimming pools, depending on the final design and intended use of the residences. For the completion of the construction, it is possible to work with an experienced local engineer and reliable local craftsmen, who can undertake and coordinate the necessary works through to the full completion of the project. The property is located less than 2 km from an excellent beach and very close to the traditional coastal village of Vivari, with its traditional tavernas and local amenities. Nafplio is approximately 14 km away. The combination of the large plot, the four residences, the possibility of adding swimming pools and, above all, the rare and unobstructed sea view extending towards Spetses, makes this a particularly interesting opportunity for both private use and tourism investment.
Apartment in Aria
Aria, Peloponnese
In Nafplio—one of Greece’s most beautiful and recognizable cities—a newly built, 39 sq.m. studio is available for sale. Located on the second floor of a modern building, it features a contemporary aesthetic, functional layout, and high energy-efficiency standards. The property consists of an open-plan living area with a kitchen and a bathroom. It is equipped with thermal-break aluminum window frames with double glazing, insect screens, a security door, and tiled flooring. Heating is provided by an independent electric system, and the property boasts an Energy Class A rating—a significant advantage for a modern home. Location is a key highlight of this offering. Nafplio uniquely combines history, architecture, seaside charm, gastronomy, and tourism, creating a destination with a distinctive identity and enduring appeal. With its Old Town, picturesque alleys, Palamidi Fortress, Bourtzi Castle, waterfront area, and vibrant dining and retail scenes, Nafplio is an ideal location for both personal residence and tourism-related investment. At the same time, its location in Argolida offers easy access to significant archaeological sites, beaches, and destinations across the Peloponnese. The sea is approximately 1 km away, while a school and a supermarket are located in the immediate vicinity. Access to the town and everyday amenities is exceptionally easy, enhancing the property's appeal for both personal residence and investment purposes. This studio is an excellent choice for anyone seeking a modern holiday home in Nafplio, as well as for buyers interested in tourism-related or short-term rentals. Its newly built status, Energy Class A rating, modern profile, and prime location make it a property with diverse potential. A modern home in one of Greece's most distinctive destinations—ideal for those wishing to combine quality of life with easy access to both the sea and the town, while also capitalizing on a property located in a perennially popular tourist destination. Property Data Property ID2582687 Rooms: 1 WC/Baths: 1 Kitchens: 1 Living Space: 39.00 m2 Price/m2: 5128.21 € Year Built: 2025 Heating: Personal heating Heating Method: Current Energy class: Class A Distance from Sea: 1 km Distance from Airport: 165 km
Apartment in Aigio
Aigio, Aigialeia
In the heart of Aigio, just a few steps from the main square and the local market, this fully furnished studio combines the convenience of a central location with the tranquility of a quiet neighborhood. A home ready to welcome you from day one. The property is a 28 sq.m. ground-floor, corner and front-facing studio. Its east-west orientation fills the interior with natural light, while its functional layout includes a bedroom, living area, kitchen, and bathroom. It is offered fully furnished and equipped with electrical appliances and features aluminum frames with double glazing, insect screens, autonomous heating, and air conditioning for year-round comfort. The open-air parking space and the absence of communal charges make everyday living even more convenient. Public transport, schools, a park, supermarkets, cafés, and restaurants are all nearby, while the University is only a few minutes away. An attractive choice for student accommodation or for anyone looking for a move-in-ready home in the center of Aigio. At the same time, its location and equipment also make it an interesting investment opportunity. Property Data Property ID2596549 Bedrooms: 1 WC/Baths: 1 Kitchens: 1 Living Space: 28.00 m2 Price/m2: 1428.57 € Property Size: 170.00 m2 Parkings: 1 Year Built: 1996 Floor(s): Ground floor Heating: Autonomous heating Heating Method: Current Energy class: Class E Distance from Sea: 2 m Distance from Transportation: 500 m Distance from Plaza: 50 m Distance from Town: 1 m Distance from Airport: 170 m Distance from Port: 2 m
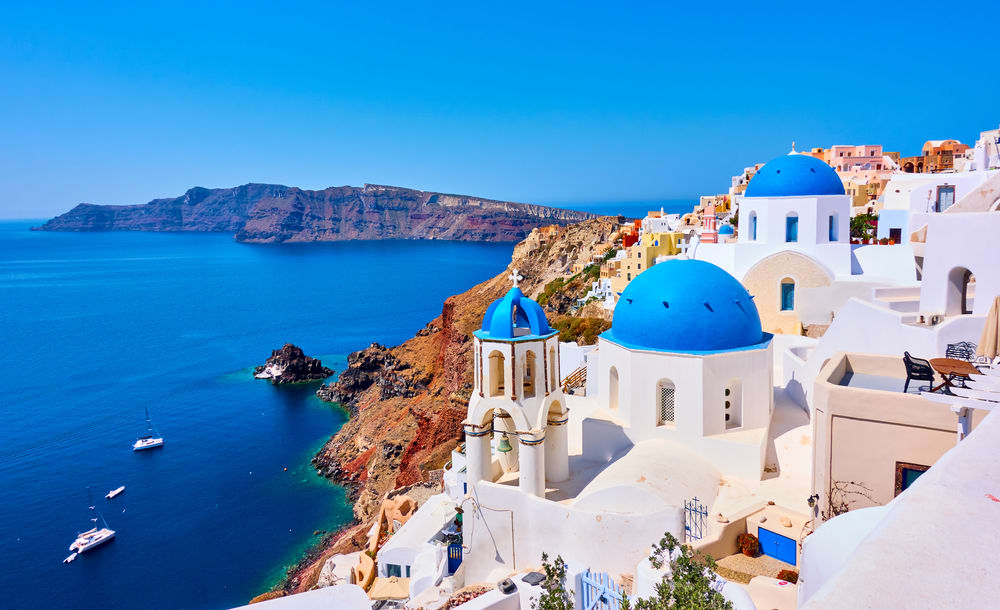
Greece
Property for sale in Greece ranges from island village houses needing restoration to new villas with pools. Prices run from around €20,000 (£17,000) to over €1m, with 303 homes under €100,000.
Crete carries the largest overseas market, with Athens, the Peloponnese, the Ionian islands and Rhodes each trading differently on price and season length. Use the filters to narrow by region, price and property type.
Get your exclusive Viewing Trip Guide

Plan the perfect trip
- Shortlist the right properties
- Get expert local guidance
- Seamless coordination
Why buy property in Greece
Greece remains among the least expensive Mediterranean markets for a home near the sea. Prices run from around €20,000 to over €1m, with 951 homes inside a €300,000 budget and 303 under €100,000. Crete supports year-round living in a way most Greek islands do not, while the Peloponnese and the Ionian islands offer mainland and island stock at lower prices than the Cyclades. Buying requires a Greek tax number and completion before a notary, after which the deed is registered with the Hellenic Cadastre.
Frequently asked questions about buying property in Greece
What is the average price of an apartment in Greece?
For more information on how to buy in Greece download our guide.
What is the average price of 2 - 3 bedroom property in Greece?
What is the price difference between 2 and 3 bedroom properties in Greece?
How many properties under €100,000 are there in Greece?
What can I buy in Greece for my budget of €100,000?
What can I buy in Greece for my budget of €300,000?
What can I buy in Greece for my budget of €500,000?
How many properties have a pool in Greece?
Can foreigners buy property in Greece?
Yes—foreigners can buy property in Greece, including non-residents.
The safest route is to appoint an independent lawyer and ensure the purchase is completed via a notarial deed and then registered with the local Land Registry / Hellenic Cadastre (Ktimatologio), so ownership is legally secured.
What is the property buying process in Greece?
A typical Greece purchase follows:
(1) agree price/terms,
(2) due diligence (title, claims, planning/cadastral checks),
(3) pay required purchase taxes (commonly before signing),
(4) sign the final notarial deed (often via power of attorney if buying from abroad), and
(5) register the deed with the local Land Registry / Cadastre to formalise ownership.
For full buying process in Greece download our Greece Buying Guide.