
Properties for sale in Greece
Showing 1–20 of 1,984
House in Arfara
Arfara, Kalamata
Exclusively offered for sale by our office, this detached house is located in Arfara, Messinia, on a plot of 777 sq.m. The property consists of two levels and benefits from an established horizontal property ownership structure, allowing the two levels to be utilized independently. This is a particularly interesting feature for two relatives or families wishing to purchase the property together, with each ownership potentially being combined with the corresponding part of the plot, according to the existing legal arrangement. The first floor is habitable, while the ground floor has an area of approximately 91 sq.m. The property also benefits from remaining building capacity, offering additional possibilities for development. The exact remaining building capacity should be confirmed by the buyer's appointed engineer during the technical inspection of the property. The 777 sq.m. plot provides generous outdoor space and various possibilities for landscaping and future use. The existing horizontal property ownership structure adds significant flexibility to the property's potential utilization. An interesting opportunity for permanent residence, a holiday home or investment, as well as for two related families looking to acquire a property together while maintaining independent living spaces. Exclusively offered for sale by our office, this detached house is located in Arfara, Messinia, on a plot of 777 sq.m. The property consists of two levels and benefits from an established horizontal property ownership structure, allowing the two levels to be utilized independently. This is a particularly interesting feature for two relatives or families wishing to purchase the property together, with each ownership potentially being combined with the corresponding part of the plot, according to the existing legal arrangement. The first floor is habitable, while the ground floor has an area of approximately 91 sq.m. The property also benefits from remaining building capacity, offering additional possibilities for development. The exact remaining building capacity should be confirmed by the buyer's appointed engineer during the technical inspection of the property. The 777 sq.m. plot provides generous outdoor space and various possibilities for landscaping and future use. The existing horizontal property ownership structure adds significant flexibility to the property's potential utilization. An interesting opportunity for permanent residence, a holiday home or investment, as well as for two related families looking to acquire a property together while maintaining independent living spaces.
Apartment in Greece
Greece,
An excellent choice in Agia Sofia, offering comfort, natural light, and the center of Patras literally right next to you! In one of the most convenient and sought-after areas of Patras, in the Agia Sofia neighborhood, a bright and spacious 90 sq.m. apartment on the 1st floor is available for sale. The first thing that stands out about this property is its location. Just a short distance from Agia Sofia and with the center of Patras very close by, it offers the convenience of having the market, public transport, shops, and all essential everyday amenities easily and quickly accessible. At the same time, access to the port and the national road is particularly easy, making daily commuting simple and convenient. The apartment offers 90 sq.m. of comfortable and bright living spaces, with a cross-through layout that allows natural light and fresh air to flow throughout the home. The spaces are spacious and functional, creating an environment ideal both for a family and for those looking for a comfortable home close to the city center. Everyday life here becomes truly easy, as everything you need is within close reach. From shopping and services to public transport and the city's points of interest, you can take care of your daily needs without having to leave the neighborhood. The property is a particularly interesting choice both for owner-occupation and as an investment. Its comfortable size, functional layout, brightness, and above all its location add significant value to both everyday living and its potential for future use. A home for those who want to be close to everything without compromising on comfort. Just a short distance from Agia Sofia, close to the center of Patras, and with everything you need in your daily life only a few minutes away. A bright and comfortable home in a location that truly makes a difference. A choice that combines quality of life, practicality, and investment potential. Property Data Property ID2643081 Rooms: 4 Bedrooms: 2 Kitchens: 1 Living Space: 90.00 m2 Price/m2: 1555.56 € Property Size: 90.00 m2 Year Built: 1986 Floor(s): 1rst Heating: Autonomous heating Heating Method: Petrol Energy class: Class E Distance from Sea: 1 km Distance from Transportation: 50 m Distance from Plaza: 50 m Distance from Town: 1.5 km Distance from Port: 1 km
House in Paralia Tyrou
Paralia Tyrou, Peloponnese
A traditional stone house in Tyros, with a total area of 142 sq.m., set on a 314 sq.m. plot, beautifully captures the charm of the region’s authentic architecture. Its privileged location offers open and unobstructed sea views, providing a peaceful backdrop and a constant sense of natural beauty throughout the day. The property requires renovation, offering the new owner an excellent opportunity to preserve and enhance its traditional character while creating a home that combines history with modern comfort. The stone structure, original features and unique location provide an exceptional foundation for a property full of character, whether intended as a permanent residence or a holiday retreat. This is a rare opportunity in Tyros: a property with authentic character, sea views and significant potential for renovation and enhancement, ideal for those looking for something truly distinctive. Property Data Property ID2606760 Bedrooms: 2 Living Space: 142.00 m2 Price/m2: 880.28 € Property Size: 314.00 m2 Year Built: 1955 Levels: 2 Floor(s): Ground floor Distance from Sea: 1.7 km Distance from Village: 1 km Distance from Airport: 220 km
House in Lefkakia
Lefkakia, Peloponnese
In Lefkakia, a quiet and continuously developing area just a short distance from Nafplio, a newly built detached house with a total surface area of 74 sq.m. is available for sale. Completed in 2026, the property comes with exclusive use of a 157 sq.m. plot. The residence is arranged over two levels and has been designed to offer comfortable and functional living spaces. The main level comprises a bright living room, a kitchen, one bedroom with a built-in wardrobe, and a bathroom. An internal staircase leads to the loft, a particularly versatile space that can be used as a second bedroom, home office or guest area. The loft opens onto a large private terrace offering open and unobstructed views. The design and equipment of the residence meet the requirements of modern everyday living. It features energy-efficient double-glazed windows with insect screens, air conditioning, a solar water heater, a reinforced security door, built-in wardrobes, tiled floors and electrical appliances. In addition, the property offers a private garden, a parking space and provision for accessibility for people with disabilities. Its location offers an excellent combination of tranquillity and convenient access. The property is approximately 7 km from Nafplio and only 5 km from the beaches of Tolo and Plaka Drepano, providing easy access to both the sea and the amenities, services and local market of the wider area. This is a move-in-ready residence requiring no further work, making it an ideal choice as either a permanent or holiday home, as well as for use as a tourist rental property. The combination of modern construction, private outdoor space and proximity to Nafplio and the beaches gives the property particular appeal. Athens International Airport is approximately 165 km away. Property Data Property ID2642804 Bedrooms: 2 WC/Baths: 1 Kitchens: 1 Living Space: 74.00 m2 Price/m2: 3175.68 € Property Size: 157.00 m2 Year Built: 2026 Levels: 2 Floor(s): Ground floor Heating: Personal heating Heating Method: Current Energy class: Class A
Apartment in Greece
Greece,
Nestled within the lush green embrace of mountainous Aigeira, in the peaceful area of Chrysanthio, this distinctive maisonette offers the feeling of an authentic countryside residence that harmoniously combines the tranquility of nature with the comfort of everyday living. Surrounded by olive trees, cypresses, and a natural landscape of unparalleled beauty, the property enjoys unobstructed panoramic views of the mountains and the verdant surroundings, creating an atmosphere of complete serenity and privacy. The residence is developed on a 490 sq.m. plot and features functional and bright living spaces, highlighted by its dual-aspect layout and northwestern orientation. Natural light flows abundantly throughout every part of the home, while the wooden details and warm materials create a sense of coziness and authenticity. The living room connects seamlessly with the kitchen and the outdoor verandas, offering ideal spaces for moments of relaxation overlooking the natural scenery. The surrounding area is filled with trees and garden spaces, ideal for those seeking contact with nature, peace, and a high-quality lifestyle away from the intensity of the city. The location uniquely combines mountain and sea, as it is situated a short distance from the beaches of the area, as well as from essential services and points of interest. It is an excellent choice both as a holiday home and as an investment opportunity, offering an authentic living environment within a landscape that radiates tranquility, natural beauty, and the charm of the Greek countryside. Nestled within the lush green embrace of mountainous Aigeira, in the peaceful area of Chrysanthio, this distinctive maisonette offers the feeling of an authentic countryside residence that harmoniously combines the tranquility of nature with the comfort of everyday living. Surrounded by olive trees, cypresses, and a natural landscape of unparalleled beauty, the property enjoys unobstructed panoramic views of the mountains and the verdant surroundings, creating an atmosphere of complete serenity and privacy. The residence is developed on a 490 sq.m. plot and features functional and bright living spaces, highlighted by its dual-aspect layout and northwestern orientation. Natural light flows abundantly throughout every part of the home, while the wooden details and warm materials create a sense of coziness and authenticity. The living room connects seamlessly with the kitchen and the outdoor verandas, offering ideal spaces for moments of relaxation overlooking the natural scenery. The surrounding area is filled with trees and garden spaces, ideal for those seeking contact with nature, peace, and a high-quality lifestyle away from the intensity of the city. The location uniquely combines mountain and sea, as it is situated a short distance from the beaches of the area, as well as from essential services and points of interest. It is an excellent choice both as a holiday home and as an investment opportunity, offering an authentic living environment within a landscape that radiates tranquility, natural beauty, and the charm of the Greek countryside.
House in Kranidi
Kranidi, Ermionida
Located within the urban fabric of Kranidi, a traditional stone-built detached house with a total area of 89.24 sq.m. is available for sale on a 171 sq.m. plot. This two-level residence combines comfortable everyday living with potential for future development, making it an ideal choice for either a permanent home or a holiday residence. The main living area (78.43 sq.m.) is situated on the upper level and features an open-plan living room and kitchen with direct access to the courtyard. Adjacent to this open-plan area is the bathroom, positioned between the two bedrooms and easily accessible from all parts of the house. The courtyard leads to the lower-level space (10.81 sq.m.), currently used as a storage area; this space offers the potential to be reconfigured and adapted to the new owner's needs. The landscaped courtyard features a tiled-roof pergola and a shading awning, and is paved with Karystos stone. It can also serve as a private parking area, as there is access via a garage door. It is worth noting that there is remaining building allowance for an additional 80 sq.m. This is a traditional residence offering privacy and a blend of authenticity and functionality, situated in the heart of Kranidi—the seat of the Municipality of Ermionida and one of the most well-organized towns in Argolida, featuring all necessary infrastructure and services for daily living. The cosmopolitan resort of Porto Heli—renowned for its marina, high-end tourism facilities, and connections to Spetses—is just a short distance away, while the area is surrounded by some of Ermionida’s most beautiful beaches, such as Ververonta, Chinitsa, Kosta, and Petrothalassa. The property’s prime location offers easy access to both the beaches and popular local destinations, making it an exceptional choice for either a private residence or an investment. Property Data Property ID2528102 Bedrooms: 2 WC/Baths: 1 Kitchens: 1 Living Space: 89.00 m2 Price/m2: 2471.91 € Property Size: 170.00 m2 Parkings: 1 Year Built: 1955 Levels: 2 Floor(s): Ground floor Heating: Personal heating Heating Method: Petrol Energy class: Class E Distance from Sea: 4 km Distance from Transportation: 300 m Distance from Plaza: 300 m Distance from Village: 4 km Distance from Airport: 200 km Distance from Port: 6 km
Apartment in Kalamata
Kalamata, Messenia
Two second-floor apartments are available for sale in an excellent location in Kalamata, just 600 metres from the city centre and 800 metres from the sea. With a surface area of 69.60 sq.m. each, the apartments are located in a modern building under construction and represent a particularly interesting option both for owner-occupation and investment purposes. Their privileged location provides immediate access to everyday needs and services, as they are just 100 metres from a bus stop and 50 metres from a supermarket, while the city’s commercial centre, main square, park, port and beach are all within close proximity. Each apartment features two bedrooms, a bathroom, an open-plan kitchen, dining and living area, as well as one parking space in the basement and a storage room. An important advantage is that, as the property is still under construction, there is the possibility of making interior adjustments and selecting finishes according to the personal needs, taste and lifestyle of the new owner, offering the opportunity to create a truly personalised space. The apartments are characterised by modern, high-quality construction, featuring thermally broken aluminium frames with double glazing, insect screens, tiled flooring, air conditioning and a solar water heater. They have an A energy rating, ensuring increased energy efficiency and modern living conditions. The location is one of the investment’s most significant advantages: its proximity to both the city centre and the sea combines the convenience of everyday life with the quality of living offered by coastal Kalamata. At the same time, the airport is approximately 12 km away, the hospital 10 km away and the university 2 km away. These are properties with a modern and luxurious character, which can be an excellent choice for permanent or holiday residence, as well as for short-term rental or investment purposes aimed at generating income. A particularly worthwhile opportunity for those seeking a modern apartment in a privileged location in Kalamata, with the possibility of designing the interior space exactly as they wish. Property Data Property ID2560621 Bedrooms: 2 WC/Baths: 1 Kitchens: 1 Living Space: 69.60 m2 Price/m2: 4022.99 € Parkings: 1 Year Built: 2026 Levels: 1 Floor(s): 2nd Heating: Autonomous heating Heating Method: Current Energy class: Class A Distance from Sea: 800 m Distance from Town: 600 m Distance from Airport: 12 km
Apartment in Kalamata
Kalamata, Messenia
Two second-floor apartments are available for sale in an excellent location in Kalamata, just 600 metres from the city centre and 800 metres from the sea. With areas of 81.60 sq.m. and 97.40 sq.m. respectively, the apartments are located in a modern building currently under construction and represent a particularly attractive option both for owner-occupation and investment purposes. The 81.60 sq.m. apartment is offered at €350,000, while the 97.40 sq.m. apartment is offered at €415,000. Their privileged location provides immediate access to everyday amenities and services, as they are just 100 metres from a bus stop and 50 metres from a supermarket, while the city’s commercial centre, main square, park, port and beach are all within easy reach. Each apartment features two bedrooms, a bathroom, an open-plan kitchen, dining and living area, as well as one parking space in the basement and a storage room. An important advantage is that, as the property is currently under construction, there is the possibility of customising the interior layout and selecting finishes according to the personal needs, taste and lifestyle of the new owner, offering the opportunity to create a truly personalised living space. The apartments feature modern, high-quality construction, with thermally broken aluminium frames and double glazing, insect screens, tiled floors, air conditioning and a solar water heater. They have an Energy Class A rating, ensuring increased energy efficiency and modern living conditions. The location is one of the key advantages of the investment: the proximity to both the city centre and the sea combines the convenience of everyday life with the quality of living offered by coastal Kalamata. At the same time, the airport is approximately 12 km away, the hospital 10 km away and the university 2 km away. These properties offer a modern and luxurious character and can be an excellent choice for a permanent or holiday home, as well as for short-term rental or investment purposes aimed at generating income. A particularly worthwhile opportunity for those seeking a modern apartment in a prime location in Kalamata, with the possibility of customising the interior space exactly according to their preferences. Property Data Property ID2560775 Bedrooms: 2 WC/Baths: 2 Kitchens: 1 Living Space: 81.60 m2 Price/m2: 4289.22 € Parkings: 1 Year Built: 2026 Levels: 1 Floor(s): 2nd Heating: Autonomous heating Heating Method: Current Energy class: Class A Distance from Sea: 800 m Distance from Town: 600 m Distance from Airport: 12 km
Apartment in Balas
Balas, Western Greece
In Agyia, the most sought-after area of Patras, a bright and beautifully maintained 60 sq.m. apartment is looking for its new owner. Situated on a raised ground floor in a quiet neighbourhood, it represents an excellent opportunity for those seeking either a practical home or an investment with strong potential. From the very first moment, the property stands out for the sense of comfort and brightness it offers. Its spaces are functional and practical, creating a pleasant environment for everyday living. The dual-aspect layout allows for natural ventilation and abundant daylight, while the unobstructed views and the tranquillity of the neighbourhood add a sense of freedom and quality of life that is rare in an urban setting. The apartment is located in a genuinely quiet neighbourhood, with immediate access to public transport, schools, local shops, supermarkets and all essential services. Its location makes it ideal both for those seeking a comfortable home in Patras and for investors looking for a property with steady demand and strong potential for utilisation. It is a choice that combines the practicality of a modern urban home with the advantages of a quiet and well-organised area. Ideal for: Owner-occupation and the creation of a warm family home. Student accommodation, thanks to its proximity to key public transport links and the University. Investment purposes and generating rental income. A property with substantial advantages, an excellent location and significant potential for the future. Agyia is not simply an address; it is a way of life. And this apartment could become your next important choice.
Apartment in Tolon
Tolon, Peloponnese
Located in the heart of the seaside resort of Tolo, this rare and exceptional first-floor apartment offers 97 sq.m. of living space and is currently undergoing a complete renovation using high-quality materials and a modern, functional design. The apartment features three bedrooms, including a master bedroom with its own private bathroom, a large and bright living room with an open-plan modern kitchen, and a second bathroom. One of the property's most outstanding features is its impressive 45 sq.m. veranda, offering beautiful views over the sea and the picturesque village of Tolo, creating an ideal space for relaxation and entertaining throughout the year. The property's privileged location allows everything to be reached on foot. The sea and beach, local shops and everyday amenities, restaurants and traditional tavernas, as well as Tolo's port, are all within very close walking distance, offering a particularly comfortable lifestyle without the need for a car. A 45 sq.m. storage room on the ground floor is also included, providing substantial additional storage space. The complete renovation is being carried out with particular attention to both aesthetics and energy efficiency, as well as comfort. The property will feature a security entrance door, alarm system and security cameras, a reversible heat pump for heating and cooling, high energy-efficiency windows with double glazing, insect screens, electric shutters and external thermal insulation. Built-in wardrobes will also provide additional practicality and comfort. This is a truly rare property, combining a privileged location, generous indoor and outdoor spaces, sea views and modern construction standards. The renovation is scheduled to be completed and the property delivered before the end of 2026. Property Data Property ID2580990 Rooms: 4 Bedrooms: 3 WC/Baths: 2 Kitchens: 1 Living Space: 142.00 m2 Price/m2: 2183.10 € Year Built: 1975 Levels: 1 Floor(s): 1rst Heating: Personal heating Heating Method: Fan coil Energy class: Class A Distance from Sea: 170 m Distance from Transportation: 200 m Distance from Plaza: 300 m Distance from Town: 10 km Distance from Airport: 165 km Distance from Port: 450 m
House in Nidhrion
Nidhrion, Ionian Islands
Excellent investment opportunity in the cosmopolitan town of Nidri, Lefkada! A detached two-storey house with a total area of 140 sq.m. is for sale, built on a 138 sq.m. plot. The property is located in a quiet and safe neighborhood, offering the ideal balance between privacy and immediate access to all the amenities of Nidri. The great advantage of the property is the autonomy of the two levels, as it consists of two independent apartments (ground floor and first floor) with separate entrances. It is ideal both for a large family and for tourist exploitation (Airbnb), offering high returns. The 70 sq.m. ground-floor apartment features two spacious bedrooms, a functional bathroom, a comfortable kitchen and a bright living room. It has a separate entrance and a veranda surrounding the residence, which greatly enhances its practicality. The 70 sq.m. first-floor apartment features two spacious bedrooms, a functional bathroom, a comfortable kitchen and a bright living room with a separate entrance and a balcony surrounding the residence, offering beautiful views. Nidri is the most popular and rapidly developing tourist destination in Lefkada, making this property a secure investment with a unique geographical location. It is situated on the eastern side of the island, offering sheltered waters and stunning views of the lush green Prigkiponisia islands (Skorpios, Madouri, Sparti). Everything you need is within close distance—traditional tavernas, cafés, supermarkets, pharmacies and shops. The port of Nidri connects Lefkada with Meganisi, Ithaca and Kefalonia, while daily cruises are available. Just a few minutes away are the famous Dimosari Waterfalls, a true paradise for hiking and relaxation. The area attracts many thousands of visitors every year, ensuring steady income if you choose to rent out one or both apartments. Property Data Property ID2581986 Rooms: 6 Bedrooms: 4 WC/Baths: 2 Kitchens: 2 Living Space: 140.00 m2 Price/m2: 2607.14 € Property Size: 140.00 m2 Semi-outdoor spaces: 68.00 m2 Levels: 2 Heating: Autonomous heating Heating Method: Petrol Distance from Sea: 200 m Distance from Town: 16 km Distance from Village: 100 m Distance from Airport: 37 km
House in Kainouryion
Kainouryion, Central Greece
For sale: an excellent, fully renovated 101 sq.m. detached house in Kainourgio, Kamena Vourla, built on a 400 sq.m. plot (with 300 sq.m. of garden and courtyards). The property combines absolute tranquility with modern comforts, is located just 100 meters from the village square, and is 100% ready for transfer. The property is situated in an exceptionally quiet, welcoming and safe neighborhood, just 100 meters from the village’s central square, 5 km from Kainourgio Beach and 5 km from Kamena Vourla. It features 3 spacious bedrooms with brand-new, large wardrobes, and a single, bright living room-kitchen area with a modern design. A large, luxurious bathroom & an additional WC (which also serves as a storage room). The large front and rear verandas offer the perfect setting for moments of relaxation. The property underwent a complete renovation in 2025, using high-quality materials, and features completely new electrical and plumbing systems, as well as a new septic tank, aluminum frames with thermal-insulating double glazing for maximum energy efficiency. Floors are fully finished with modern granite tiles, and there are three brand-new Toyotomi Inverter air-conditioning units (12,000 & 24,000 BTU) for heating and cooling, a 160-liter solar water heater for an abundant supply of hot water, and top-quality waterproofing and thermal insulation of the roof slab with a lifetime warranty from Monoteklam. A large private 300 sq.m. garden and courtyards, ideal for families, pets or creating a BBQ area. Comfortable garage for two (2) cars. The property is compl Property Data Property ID2582312 Rooms: 4 Bedrooms: 3 WC/Baths: 2 Kitchens: 1 Living Space: 101.00 m2 Price/m2: 1178.22 € Property Size: 101.00 m2 Semi-outdoor spaces: 300.00 m2 Parkings: 2 Year Built: 1970 Distance from Sea: 5 km Distance from Plaza: 100 m Distance from Town: 5 km Distance from Village: 100 m
House in Foutia
Foutia, Peloponnese
In one of the most authentic and emerging areas of Laconian Mani, a unique property is offered for sale, combining privacy, unobstructed views of the endless blue sea, and excellent investment potential. The area stands out for its rugged natural landscape, traditional stone-built villages, crystal-clear waters, and steadily increasing demand for high-quality tourist residences. The property is situated on a plot with a total area of 4,286.89 sq.m. and comprises a two-storey detached house of 85 sq.m., currently at the concrete frame stage. The residence has been designed to make the most of its privileged location, offering impressive, unobstructed sea views from every level. The property's major advantage is that it comes with an active building permit for the construction of a further four (4) single-storey bungalow-style residences, with a total area of 117 sq.m. This opportunity creates significant potential for the development of a small boutique tourist accommodation or a complex of luxury holiday homes, in an area with continuously growing interest from both Greek and international buyers. The natural slope of the plot ensures that the enchanting view of the Myrtoan Sea remains the property's dominant feature, while the surroundings are characterised by absolute tranquillity, privacy, and unobstructed contact with nature. This is an exceptional choice both for private buyers wishing to complete a unique residence in one of the most beautiful areas of the Peloponnese, and for investors seeking a property with ready-to-use planning approval and significant potential for tourism development. Property Data Property ID2533299 Bedrooms: 2 WC/Baths: 2 Kitchens: 1 Living Space: 85.00 m2 Price/m2: 4705.88 € Property Size: 4287.89 m2 Parkings: 4 Distance from Sea: 1.8 km Distance from Town: 7 km
House in Iria
Iria, Peloponnese
EXCLUSIVE LISTING OF OUR AGENCY In the Asini – Iria area of Argolis, where the fertile plain meets the Argolic Gulf, a modern detached house of 380 sq.m., built in 2008, is offered for sale on a plot of 3,981.75 sq.m. The location combines the tranquility of the countryside with immediate proximity to the sea: it is situated just 130 meters from the sea and the beach, 1 kilometer from the port, 2.3 kilometers from the village, and 23 kilometers from Nafplio, one of Greece’s most popular tourist destinations. Tolo, Ancient Asini, and the archaeological sites of Argolis are also within easy reach. The property is arranged over three levels — semi-basement, ground floor, and first floor — and is organized into independent units, comprising a total of 8 bedrooms, 7 bathrooms, 6 kitchens, and 6 living rooms. This layout makes the property exceptionally versatile: ideal as a spacious holiday residence, as well as for serviced apartments, short-term rentals, shared accommodation, or use as an income-generating property. It is also suitable for Golden Visa investment or professional use. From the ground floor, the reception areas provide direct access to the landscaped outdoor spaces, the 9 x 5 m swimming pool, the lawned garden with trees, the impressive covered BBQ area with large openings, and the spacious terraces. On the upper floor, the bedrooms and balconies offer panoramic, unobstructed views of the sunset, the sea, and the mountains, with a wonderful sense of openness and an east-west orientation that ensures natural light throughout the day. The property features 8 parking spaces, some of which are covered, autonomous oil heating with individual controls per level and apartment, air conditioning, a solar water heater, boiler, thermally insulated aluminum frames with double glazing and insect screens, Energy Class B, tiled floors, and industrial flooring in the outdoor areas. Additional features include awnings, electrical appliances, a storage room, internal staircase, inner courtyard, electric shutters, alarm system, security cameras, fire extinguishers, and automatic irrigation throughout the beautifully landscaped and illuminated outdoor area. The property is delivered fully furnished. The combination of stone walls and concrete, modern design and luxury, together with its bright, airy, sun-filled, dual-aspect and completely detached character, all maintained in excellent condition, makes this a rare residential and investment opportunity in Argolis.
House in Trikorfo
Trikorfo, Messene
Exclusively listed by our office in Trikorfos, Messinia, detached house of 78 sq.m. set on a 587 sq.m. plot, in a quiet location surrounded by beautiful natural scenery. Built in 1993, the property is in very good condition and comprises two bedrooms, one bathroom, a kitchen and a living room, with bright and airy through rooms. The wooden ceiling and fireplace create a warm and traditional atmosphere. The outdoor area features a garden, mature trees and landscaped terraces, connected by stone pathways and steps across the different levels of the plot. The property enjoys views of the mountains and surrounding greenery and is suitable both as a holiday home and for short-term rental. Exclusively listed by our office in Trikorfos, Messinia, detached house of 78 sq.m. set on a 587 sq.m. plot, in a quiet location surrounded by beautiful natural scenery. Built in 1993, the property is in very good condition and comprises two bedrooms, one bathroom, a kitchen and a living room, with bright and airy through rooms. The wooden ceiling and fireplace create a warm and traditional atmosphere. The outdoor area features a garden, mature trees and landscaped terraces, connected by stone pathways and steps across the different levels of the plot. The property enjoys views of the mountains and surrounding greenery and is suitable both as a holiday home and for short-term rental.
Apartment in Aria
Aria, Peloponnese
In one of Nafplio’s most practical and developing areas, a well-presented 80 sq.m. apartment is available for sale on the 3rd floor of a residential building constructed in 2000. The apartment is bright, airy and in good condition, offering a comfortable and functional option for permanent residence or for those looking for a property with easy access to the city’s essential amenities. The accommodation comprises a spacious living room with kitchen, two bedrooms and one bathroom. The property features tiled floors, aluminium double-glazed windows with insect screens, providing good insulation and comfort. Heating is autonomous with oil, while air conditioning provides year-round comfort. A major advantage is the private parking space in the pilotis, offering added convenience in an area where parking is highly sought after. The location is particularly convenient, close to public transport, a nursery school, supermarkets and the Nafplio market. The city centre is approximately 1 km away, the sea around 2 km, while the nearest bus stop is just 150 metres from the property. An excellent all-round home in a sought-after location, ideal for those looking for comfort, convenience and easy access to everything Nafplio has to offer. Property Data Property ID2581540 Bedrooms: 2 WC/Baths: 1 Kitchens: 1 Living Space: 80.00 m2 Price/m2: 2750.00 € Parkings: 1 Year Built: 2000 Floor(s): 3rd Heating: Autonomous heating Heating Method: Petrol Energy class: Class D Distance from Sea: 2 km Distance from Transportation: 150 m Distance from Town: 1 km Distance from Airport: 160 km
House in Thalamai
Thalamai, Peloponnese
In Thalames, in Messinian Mani, an authentic and particularly distinctive village in the region, a listed four-storey tower with a total area of 213 sq.m. is offered for sale. The property is in good condition and retains a strong traditional character. The tower stands on a 450 sq.m. plot, providing a beautiful private outdoor area surrounding the building. Its architecture, construction and presence within the traditional village reflect the unique identity of Mani, creating a property with distinctive aesthetics and historical character. The tower comprises four levels and features a new tiled roof, while preserving its traditional character. The property offers excellent potential for conversion into a distinctive private residence, a traditional guesthouse or a tourism investment, subject to confirmation of the permitted uses and development possibilities by a qualified engineer. Its location in Thalames offers an authentic experience of Messinian Mani, in a landscape where stone, traditional architecture and the natural surroundings combine to create a truly unique setting. This property is ideal for buyers seeking character, authenticity and history, together with the opportunity to create an exceptional space in the heart of Mani. In Thalames, in Messinian Mani, an authentic and particularly distinctive village in the region, a listed four-storey tower with a total area of 213 sq.m. is offered for sale. The property is in good condition and retains a strong traditional character. The tower stands on a 450 sq.m. plot, providing a beautiful private outdoor area surrounding the building. Its architecture, construction and presence within the traditional village reflect the unique identity of Mani, creating a property with distinctive aesthetics and historical character. The tower comprises four levels and features a new tiled roof, while preserving its traditional character. The property offers excellent potential for conversion into a distinctive private residence, a traditional guesthouse or a tourism investment, subject to confirmation of the permitted uses and development possibilities by a qualified engineer. Its location in Thalames offers an authentic experience of Messinian Mani, in a landscape where stone, traditional architecture and the natural surroundings combine to create a truly unique setting. This property is ideal for buyers seeking character, authenticity and history, together with the opportunity to create an exceptional space in the heart of Mani.
House in Greece
Greece,
93 sq.m. Detached House for Sale in Pefkali, Amoni Corinthia, with Sea View Detached house for sale in Pefkali, Solygeia, in the sought-after Amoni area of Corinthia, with a total living area of 93 sq.m., set on a 1,010 sq.m. plot, offering sea views and located just 400 meters from the beach. The residence is situated on the first floor and comprises 3 bedrooms, 1 bathroom, 1 WC, a separate kitchen and a comfortable living room. It is bright, airy, sunny and cross-ventilated, with a northeast orientation, and is maintained in very good condition. Built in 1990, the property features autonomous oil-fired heating, radiators, air conditioning, a triple-energy solar water heater, aluminum frames, awnings, insect screens, a storage room, water tanks, a garden and 3 parking spaces in the pilotis. The property is sold furnished and is ready for immediate occupancy, making it an excellent choice as a holiday home, investment property or short-term rental accommodation. A particularly important advantage of the property is the ground floor, approximately 93 sq.m. in size, which can be completed and converted into a second independent residence of approximately the same size. This means that the property can offer approximately 186 sq.m. of total residential space in two independent homes, significantly increasing its functionality, family use and investment potential. Pefkali and the wider Amoni area of Solygeia are a beautiful coastal destination in Corinthia, with natural landscapes, pine-covered areas and attractive beaches, ideal for those seeking peace, privacy and easy access to the sea. The property is approximately 30 km from Corinth, 30 km from the Corinth Suburban Railway Station and 130 km from Athens International Airport, while the beaches of the area are within easy reach. An attractive property in Pefkali, Amoni, Corinthia, combining sea views, a large 1,010 sq.m. plot, a ready-to-use furnished 93 sq.m. residence and the potential to create a second independent 93 sq.m. home, offering multiple possibilities for private use, family accommodation and investment. 93 sq.m. Detached House for Sale in Pefkali, Amoni Corinthia, with Sea View Detached house for sale in Pefkali, Solygeia, in the sought-after Amoni area of Corinthia, with a total living area of 93 sq.m., set on a 1,010 sq.m. plot, offering sea views and located just 400 meters from the beach. The residence is situated on the first floor and comprises 3 bedrooms, 1 bathroom, 1 WC, a separate kitchen and a comfortable living room. It is bright, airy, sunny and cross-ventilated, with a northeast orientation, and is maintained in very good condition. Built in 1990, the property features autonomous oil-fired heating, radiators, air conditioning, a triple-energy solar water heater, aluminum frames, awnings, insect screens, a storage room, water tanks, a garden and 3 parking spaces in the pilotis. The property is sold furnished and is ready for immediate occupancy, making it an excellent choice as a holiday home, investment property or short-term rental accommodation. A particularly important advantage of the property is the ground floor, approximately 93 sq.m. in size, which can be completed and converted into a second independent residence of approximately the same size. This means that the property can offer approximately 186 sq.m. of total residential space in two independent homes, significantly increasing its functionality, family use and investment potential. Pefkali and the wider Amoni area of Solygeia are a beautiful coastal destination in Corinthia, with natural landscapes, pine-covered areas and attractive beaches, ideal for those seeking peace, privacy and easy access to the sea. The property is approximately 30 km from Corinth, 30 km from the Corinth Suburban Railway Station and 130 km from Athens International Airport, while the beaches of the area are within easy reach. An attractive property in Pefkali, Amoni, Corinthia, combining sea views, a large 1,010 sq.m. plot, a ready-to-use furnished 93 sq.m. residence and the potential to create a second independent 93 sq.m. home, offering multiple possibilities for private use, family accommodation and investment.
House in Thouria
Thouria, Kalamata
Detached house for sale in Antheia, in a particularly privileged and quiet location, just 6 km from the city, with easy access to the national road and close to public transport, a school, church and supermarket. This is a bright, airy and cross-ventilated residence with a total area of 94.35 sq.m., situated on a 2,236.42 sq.m. plot, offering comfort, privacy, a sense of openness and a particularly large outdoor area. Particular mention should be made of the quality and construction date of the property. The building permit was issued in 1990, while the residence was constructed in 2006, reflecting the later construction of the building and the configuration of its spaces and installations according to the standards of the time. The property is in very good condition and ready for immediate occupancy. The residence consists of two comfortable bedrooms, one bathroom, a functional kitchen and a spacious living room, while the spaces are well laid out and particularly bright. The floors are tiled, while the aluminium frames with double glazing, insect screens and sound insulation significantly enhance the comfort and functionality of the residence. The property features independent LPG heating, air conditioning and a solar water heater, while it has an Energy Performance Certificate of category E. It also offers a security door, electrical appliances and a storage room, meeting the needs of comfortable and practical everyday living. A significant advantage of the property is the 2,236.42 sq.m. plot, which offers ample space, privacy, a sense of openness and direct contact with nature. It features a garden and trees, creating a beautiful and peaceful environment, ideal for those seeking a residence with a large private outdoor area. Additionally, there is the possibility of purchasing the adjacent plot, which is located within the town plan and has a total area of 1,840.33 sq.m., with an asking price of €40,000. This option represents a significant additional advantage for anyone wishing to acquire an even larger area, as the two properties are adjacent and can offer a total land area of 4,076.75 sq.m. if purchased together. The residence offers five open-air parking spaces, a large veranda and a garden, while its southern orientation ensures abundant natural light. It is located in a quiet neighbourhood, with beautiful views of the greenery and an open horizon, while pets are also allowed. A noteworthy property in Antheia, featuring a 94.35 sq.m. residence built in 2006 and in very good condition, set on a 2,236.42 sq.m. plot, with the additional possibility of purchasing an adjacent 1,840.33 sq.m. plot within the town plan for €40,000. A proposition that combines the comfort of a ready-to-move-in residence with a particularly large outdoor area and the possibility of significantly expanding the total land area of the property. Detached house for sale in Antheia, in a particularly privileged and quiet location, just 6 km from the city, with easy access to the national road and close to public transport, a school, church and supermarket. This is a bright, airy and cross-ventilated residence with a total area of 94.35 sq.m., situated on a 2,236.42 sq.m. plot, offering comfort, privacy, a sense of openness and a particularly large outdoor area. Particular mention should be made of the quality and construction date of the property. The building permit was issued in 1990, while the residence was constructed in 2006, reflecting the later construction of the building and the configuration of its spaces and installations according to the standards of the time. The property is in very good condition and ready for immediate occupancy. The residence consists of two comfortable bedrooms, one bathroom, a functional kitchen and a spacious living room, while the spaces are well laid out and particularly bright. The floors are tiled, while the aluminium frames with double glazing, insect screens and sound insulation significantly enhance the comfort and functionality of the residence. The property features independent LPG heating, air conditioning and a solar water heater, while it has an Energy Performance Certificate of category E. It also offers a security door, electrical appliances and a storage room, meeting the needs of comfortable and practical everyday living. A significant advantage of the property is the 2,236.42 sq.m. plot, which offers ample space, privacy, a sense of openness and direct contact with nature. It features a garden and trees, creating a beautiful and peaceful environment, ideal for those seeking a residence with a large private outdoor area. Additionally, there is the possibility of purchasing the adjacent plot, which is located within the town plan and has a total area of 1,840.33 sq.m., with an asking price of €40,000. This option represents a significant additional advantage for anyone wishing to acquire an even larger area, as the two properties are adjacent and can offer a total land area of 4,076.75 sq.m. if purchased together. The residence offers five open-air parking spaces, a large veranda and a garden, while its southern orientation ensures abundant natural light. It is located in a quiet neighbourhood, with beautiful views of the greenery and an open horizon, while pets are also allowed. A noteworthy property in Antheia, featuring a 94.35 sq.m. residence built in 2006 and in very good condition, set on a 2,236.42 sq.m. plot, with the additional possibility of purchasing an adjacent 1,840.33 sq.m. plot within the town plan for €40,000. A proposition that combines the comfort of a ready-to-move-in residence with a particularly large outdoor area and the possibility of significantly expanding the total land area of the property.
Apartment in Kalamata
Kalamata, Messenia
A second-floor apartment is available for sale in an excellent location in Kalamata, just 600 metres from the city centre and 800 metres from the sea. With a total area of 130.20 sq.m., the apartment is situated in a modern building currently under construction and represents a particularly attractive option both for owner-occupation and investment purposes. Its privileged location provides immediate access to everyday needs and services, as it is just 100 metres from a bus stop and 50 metres from a supermarket, while the city’s commercial centre, main square, park, port and beach are all within close proximity. The apartment features a spacious open-plan kitchen, dining and living area, four bedrooms, one of which is a master bedroom with its own bathroom, an additional bathroom, a WC, as well as a separate laundry room. It also includes two parking spaces in the basement and a storage room. An important advantage is that, as the property is currently under construction, there is the possibility of making interior adjustments and selecting finishes according to the personal needs, taste and lifestyle of the new owner, offering the opportunity to create a truly personalised living space. The apartment is characterised by modern, high-quality construction, featuring thermally broken aluminium frames with double glazing, fly screens, tiled flooring, air conditioning and a solar water heater. It has an A energy efficiency rating, ensuring enhanced energy efficiency and modern living conditions. The location is one of the most significant advantages of the investment: its proximity to both the city centre and the sea combines the convenience of everyday living with the quality of life offered by seaside Kalamata. At the same time, the airport is approximately 12 km away, the hospital 10 km away and the university 2 km away. This is a property with a modern and luxurious character, which can be an excellent choice for a permanent or holiday residence, as well as for short-term rental or investment purposes aimed at generating income. A particularly noteworthy opportunity for those seeking a modern and spacious apartment in a privileged location in Kalamata, featuring four bedrooms, modern amenities, two parking spaces and the possibility of configuring the interior space exactly as desired. A second-floor apartment is available for sale in an excellent location in Kalamata, just 600 metres from the city centre and 800 metres from the sea. With a total area of 130.20 sq.m., the apartment is situated in a modern building currently under construction and represents a particularly attractive option both for owner-occupation and investment purposes. Its privileged location provides immediate access to everyday needs and services, as it is just 100 metres from a bus stop and 50 metres from a supermarket, while the city’s commercial centre, main square, park, port and beach are all within close proximity. The apartment features a spacious open-plan kitchen, dining and living area, four bedrooms, one of which is a master bedroom with its own bathroom, an additional bathroom, a WC, as well as a separate laundry room. It also includes two parking spaces in the basement and a storage room. An important advantage is that, as the property is currently under construction, there is the possibility of making interior adjustments and selecting finishes according to the personal needs, taste and lifestyle of the new owner, offering the opportunity to create a truly personalised living space. The apartment is characterised by modern, high-quality construction, featuring thermally broken aluminium frames with double glazing, fly screens, tiled flooring, air conditioning and a solar water heater. It has an A energy efficiency rating, ensuring enhanced energy efficiency and modern living conditions. The location is one of the most significant advantages of the investment: its proximity to both the city centre and the sea combines the convenience of everyday living with the quality of life offered by seaside Kalamata. At the same time, the airport is approximately 12 km away, the hospital 10 km away and the university 2 km away. This is a property with a modern and luxurious character, which can be an excellent choice for a permanent or holiday residence, as well as for short-term rental or investment purposes aimed at generating income. A particularly noteworthy opportunity for those seeking a modern and spacious apartment in a privileged location in Kalamata, featuring four bedrooms, modern amenities, two parking spaces and the possibility of configuring the interior space exactly as desired.
Greece
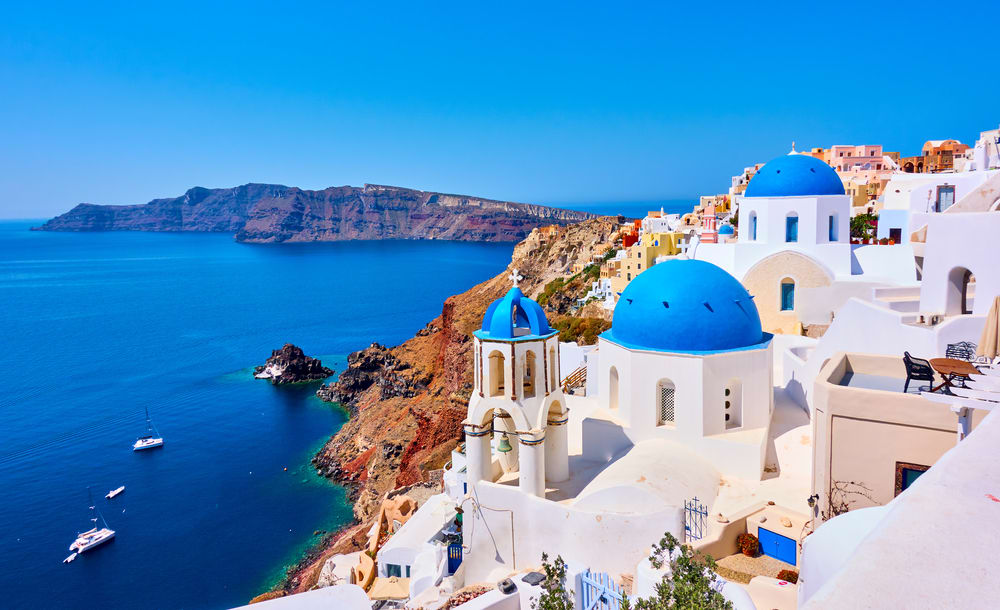
Property for sale in Greece ranges from island village houses needing restoration to new villas with pools. Prices run from around €20,000 (£17,000) to over €1m, with 303 homes under €100,000.
Crete carries the largest overseas market, with Athens, the Peloponnese, the Ionian islands and Rhodes each trading differently on price and season length. Use the filters to narrow by region, price and property type.
Get your exclusive Viewing Trip Guide

Plan the perfect trip
- Shortlist the right properties
- Get expert local guidance
- Seamless coordination
Why buy property in Greece
Greece remains among the least expensive Mediterranean markets for a home near the sea. Prices run from around €20,000 to over €1m, with 951 homes inside a €300,000 budget and 303 under €100,000. Crete supports year-round living in a way most Greek islands do not, while the Peloponnese and the Ionian islands offer mainland and island stock at lower prices than the Cyclades. Buying requires a Greek tax number and completion before a notary, after which the deed is registered with the Hellenic Cadastre.
Frequently asked questions about buying property in Greece
What is the average price of an apartment in Greece?
For more information on how to buy in Greece download our guide.
What is the average price of 2 - 3 bedroom property in Greece?
What is the price difference between 2 and 3 bedroom properties in Greece?
How many properties under €100,000 are there in Greece?
What can I buy in Greece for my budget of €100,000?
What can I buy in Greece for my budget of €300,000?
What can I buy in Greece for my budget of €500,000?
How many properties have a pool in Greece?
Can foreigners buy property in Greece?
Yes—foreigners can buy property in Greece, including non-residents.
The safest route is to appoint an independent lawyer and ensure the purchase is completed via a notarial deed and then registered with the local Land Registry / Hellenic Cadastre (Ktimatologio), so ownership is legally secured.
What is the property buying process in Greece?
A typical Greece purchase follows:
(1) agree price/terms,
(2) due diligence (title, claims, planning/cadastral checks),
(3) pay required purchase taxes (commonly before signing),
(4) sign the final notarial deed (often via power of attorney if buying from abroad), and
(5) register the deed with the local Land Registry / Cadastre to formalise ownership.
For full buying process in Greece download our Greece Buying Guide.