
Properties for sale in Greece
Showing 41–60 of 551
House in Kavrochori
Kavrochori, Crete
Beautiful unobstructed sea views await at this 141m2 contemporary villa, located in Kavrochori, near Heraklion town. Set on a 301m2 plot, the property features a modern design, a 21m2 infinity pool and state-of-the-art, earthquake-resistant construction for ultimate peace of mind. The Ground Level: Entering the 75m2 ground floor, a spacious hall leads into a light-filled living room centered around a modern fireplace. This inviting space flows into a fully equipped, high-end kitchen. A large bedroom with built-in wardrobes, a modern bathroom, and a convenient guest WC complete the main floor. Flexible Upper Level: An interior marble staircase takes you to the 66m2 upper floor (recently completed), which features its own independent entrance—ideal for rental income or hosting guests. It offers two en-suite bedrooms that open through large French doors to a sweeping panoramic balcony. An additional lounge can easily serve as a home office or extra bedroom. A separate toilet completes this floor, offering facilities for a laundry area (washing machine and dryer). Exclusive Expansion Opportunity: For those seeking ultimate privacy or future growth, there is a rare option to acquire the neighboring land plot alongside the home. Guaranteeing no future construction will ever disrupt your peace, the villa and the adjacent land are available together for €750,000. High-End Comfort and Location: Enjoy year-round energy efficiency with a top-tier heat pump heating and cooling system. Everyday security and ease are guaranteed with a comprehensive alarm system, electric blinds, and a motorized gate. Tucked away in a serene setting, the villa is perfectly positioned: just 5 minutes to everyday amenities in Gazi, 15 minutes to the sandy Ammoudara beach, and 17 minutes to the heart of Heraklion.
House in Agios Nikolaos
Agios Nikolaos, Lasithi
Two adjacent seaview building plots, a large one (18,468 m2) and a smaller one (3367 m2) with existing building licenses for a total of 4 luxury villas with pools. The plots are nicely positioned in the elite area of Tsifliki, between the coastal high-class tourist resorts of Elounda and Plaka. Both plots are sold together (including the building licenses) at the price of €900,000. The large plot (18,468 m2) has a building license for 3 luxury villas of 322 m2 each (66.39 m2 basement, 127.91 m2 ground floor, 127.91 m2 first floor). Each villa will have its own private pool of 40 m2. The small plot (3367 m2) has a building license for a luxury villa of 405 m2 (145.38 m2 basement, 154.15 m2 ground floor, 105.04 m2 first floor). The villa will have its own private pool of 48.76 m2. The licenses are valid until the end of 2027. The plots are fairly flat and easy to build on. They have road access and services (electricity, water, telephone and internet lines) are available nearby and easy to connect to. Note that properties in this area have the potential to yield a high rental income and great resale prices. Distance to the sea (on a straight line): 400m. The coastal town of Elounda is about a 4-minute drive away. Agios Nikolaos, the prefectural capital of Lasithi, is about a 15-minute drive away. About a 55-minute drive to the international airport of Heraklion. Elounda Elounta was a small fishing town on the Mirabello Bay, on the island of Crete. Although fishing is still a large part of life in this very picturesque area, tourism has taken over as the main industry of Elounda. It is part of the municipality Agios Nikolaos. It is popular with European tourists and has many hotels including several 5*hotels. Elounda is also the closest major town to the former leper colony of Spinalonga. The town is a 10 minute drive to Agios Nikolaos and the village of Plaka (Lasithi). Agios Nikolaos Agios Nikolaos is the capital of the county Lasithi and is located at the Mirabello Bay, north-east Crete, only 40 mins away from the international airport of Heraklion. Geographically the town is well protected from strong winds allowing sea sports and swimming nearly all year round. Although Agios Nikolaos has a population of less than 20,000 it has a several banks, supermarkets, shops of every kind, doctors, a modern hospital of high standard, public swimming pool and tennis courts, yacht marina, harbour, cinema, theatre, gyms, a 9-hole golf course, schools ranging from nurseries to 6-level high school and generally all the amenities you would expect to find in a modern European town. The microclimate is one of the best in Greece and the moderate temperatures rarely exceed 30c in summer or fall below 15c in wintertime. This wonderful dry climate together with the natural beauty of the area has attracted most of the high class hotels of Greece to operate here.
House in Kalyves
Kalyves, Crete
Situated on an elevated hillside overlooking Kalyves village, this stylish off-plan duplex penthouse delivers 113.40 m2 of total living space, combining 84.75 m2 of internal accommodation with 28.65 m2 of private terraces. Part of an exclusive modern development of 58 residences across three blocks, the home pairs an efficient first-floor residence with a private upper-level suite, and offers the benefits of a managed coastal complex, offering panoramic views of the village, the sea, and the White Mountains. The 51.75 m2 first floor opens into a bright open-plan kitchen, dining, and living area that flows directly onto an outdoor terrace. A quiet double bedroom with fitted wardrobes, a separate shower room, and an integrated laundry niche complete this level. The 33.00 m2 top floor is dedicated entirely to a private suite, featuring a spacious sleeping area, dressing or office space, en-suite shower room, and access to a generous terrace designed for relaxed seating and an optional jacuzzi (subject to the selected specification). Residents will enjoy top-tier shared facilities, including two chlorine-free overflow pools, a dedicated wellness centre with a gym, yoga studio, sauna, and ice bath, alongside optional property management services. Located just ~196 steps from the beach and local tavernas, and 30 minutes from Chania International Airport, this two-bedroom residence presents a refined Cretan holiday retreat with excellent rental and investment appeal. A+ energy-efficiency target, an optional Premium Pack and professional management services, subject to final terms. Position on site map: Block 1. Available units: 12, 14, 16. Closest beach is at approximately 600 meters, town of Chania is 22 km or 30 minutes drive. Kalyves is a tranquil coastal village in western Crete framed by the Xydas River, offering golden sand beaches, calm waters, and authentic tavernas. Blending traditional Cretan charm with modern convenience and easy access to Chania, it provides a peaceful setting ideal for slow travel, year-round living, and long-term investment.
House in Agios Nikolaos
Agios Nikolaos, Lasithi
Set upon an expansive private plot of approximately 2,400 m2, this beautifully maintained 122 m2 villa offers an exceptional coastal lifestyle in one of Crete’s most desirable locations. Positioned just one kilometer from the center of Elounda—with its sandy beach, traditional port, shops, and seafront dining—the property balances private tranquility with immediate access to local amenities. Inside, the home features a bright open-plan kitchen and living area which opens directly onto the main terrace and private swimming pool, creating a seamless flow for outdoor living. The residence offers three bedrooms and two bathrooms, with an upper-floor bedroom benefiting from its own spacious terrace overlooking the scenery. A practical 14 m2 external storage room completes the layout. Throughout the home and grounds, enjoy unobstructed views of the Bay of Elounda, the harbor below, historical Spinalonga Island to the north, and the Sitia mountains rising across the eastern horizon. Located in the Agios Nikolaos municipality of Lasithi, this villa is in very good condition and represents a prime Greek island retreat. Only a 2-minute drive (or a walkable distance) to the center of Elounda town. A 15 minute drive to Agios Nikolaos, the province capital of Lasithi. An hour’s drive to the international airport of Heraklion.
House in Agios Nikolaos
Agios Nikolaos, Lasithi
About Marina Collection Apartments These are a mix of spacious 2, 3 & 4 bedroom apartments located in the brand new elite resort of Elounda, offering spectacular uninterrupted views of Mirabello Bay. Interior spaces Managed by 1 Hotels & Homes, the beautifully finished interiors provide up to 270 m2 of accommodation, with bright and luxurious rooms enhanced by floor to ceiling windows that maximise light and uninterrupted views of Mirabello Bay. Εach apartment features a large terrace, an open-plan lounge/kitchen/dining area, a guest toilet and bedrooms (2-3-or-4) with ensuite bathrooms. *Swimming pool in the 3 and 4 bedroom apartments (also in some featuring 2 bedrooms). *Parking with electric charging. Details below about the exact sizes and prices of the apartments: *Price shown are exclusive of furniture, but inclusive of finishes and white goods (kitchen and bathrooms) About Resort The resort is a complete luxury complex in the exclusive area of Elounda in Crete. Anchored by a luxury hotel that operates by the hospitality brand 1 Hotel & Homes, the resort features branded residences, a residential community, a marina, a beach club, a free beach club, a free spa, and a free private pool. amenities and ancillary commercial spaces. Enjoy stunning panoramic views of Mirabello Bay from virtually any point in the development. The design and quality of the project, which is served by a coastal zone of over 2km, will set it apart from other developments. Elounda will establish a new standard for lifestyle accommodation in Crete and the Mediterranean as a whole. *Opening in 2029 *40 minutes' drive from Heraklion International Airport
Villa in Koroni
Koroni, Pylos-Nestoras
Set on the highest point of a private hillside above Vasilitsi, near the historic town of Koroni, The Sculpture villa is a contemporary estate built to become part of its landscape rather than to sit on top of it. The land falls away towards the sea, and the view runs unlimited to the horizon from almost every room.Completed in 2013 and continually refined by its owner since, the estate covers 11,365 sqm of private land in one of the most privileged positions along this stretch of the Messinian coast. It comprises a main residence of 315 sqm, an independent guest building of 80 sqm, a detached garage of 22 sqm, and a 70 sqm infinity pool.The main residence is arranged over two levels, each designed so that the living spaces open fully to the landscape. The upper floor is the social heart of the home: an open-plan living room, a fully equipped contemporary kitchen, an elegant dining area, a dedicated workspace, and a guest WC, all wrapped in floor-to-ceiling glazing that frames the sea. An internal staircase leads down to the private quarters, which open directly onto the pool terrace and include a generous master suite with walk-in wardrobe and en-suite bathroom, alongside a laundry, storage rooms, a plant room, an additional WC, and internal parking. Above it all, a rooftop terrace offers another vantage point over the water.Separate from the main residence, the guest building is divided into three independent suites, each with its own bedroom, en-suite bathroom, and private entrance, so family and guests have genuine privacy.Both buildings share a reinforced concrete structure for durability and seismic performance, clad in natural stone quarried on the estate itself, so the architecture reads as an extension of the hillside. Stone retaining walls shape the terraced gardens, planted with mature Mediterranean species. Throughout the grounds, the owner has placed bespoke sculptures drawn from Far Eastern artistic traditions, giving the estate the feel of a private sculpture park. After dark, architectural lighting picks out the stone, and a discreet blue LED pathway traces the access road from the entrance to the property.The estate borders a protected Natura 2000 zone, which strictly limits future development nearby and preserves the views, the quiet, and the privacy for the long term. With almost no light pollution, the night skies here are exceptional, and the Milky Way is visible through much of the year.This is a property for a buyer who values design and privacy above all. It was conceived by its owner as a personal architectural statement rather than a conventional luxury villa, and it rewards slow, uninterrupted time: mornings on the pool terrace, the changing colours of the sea through the day, and evenings under some of the clearest skies in Europe. It suits someone looking for a private retreat with real character rather than a property off a production line.Location - distancesKoroni, 10 km and about 13 minutes by car, is a historic seaside town with a lively waterfront lined with restaurants and bars, a Venetian castle set above it, and everyday amenities, including shops, banks, and a pharmacy. Each summer its festival brings music to the castle grounds.Along the coast, Finikounda (17 km) is a sandy-beach resort village with a pretty fishing harbour, while Methoni (27 km) is a well-preserved traditional town known for its Venetian castle and sunset views.Pylos, 37 km away, sits on Navarino Bay, one of the largest natural harbours in Europe, and anchors an area that now includes the Costa Navarino resorts and four signature golf courses, the nearest of which is around 42 km away.Gialova (44 km) has become one of Greece's faster-growing coastal destinations, with well-regarded beachfront dining.Kalamata, the regional capital, lies 58 km away and offers a full range of city services, a marina, motorway access to Athens, a public hospital, and Kalamata International Airport (KLX), located roughly 50 km away. A car is essential here, which is precisely the point for buyers drawn to this quieter, more private stretch of the Peloponnese.
House in Kampion
Kampion, Ionian Islands
Kampi is a small, elevated village on the west coast of Zakynthos, best known for the long view its cliffs give over the Ionian Sea at sunset. This property sits within that landscape: a two-storey stone main villa alongside two self-contained guesthouses, surrounded by olive groves, vineyards and the green mountainous backdrop that defines this corner of the island.The property is a group of three traditional stone buildings: a two-storey main villa and two self-contained guesthouses. Together they offer 4 bedrooms and 3 bathrooms across 185 sqm of interior space, arranged so that family and guests can share the grounds while keeping their own quarters.The main villa covers 89 sqm over two levels. The ground floor has an open-plan living and kitchen area, a family bathroom and a double bedroom. The attic-style first floor holds a further twin or double bedroom, tucked under the roofline. The stonework and layout keep the character of a traditional island house, with the practical flow of a modern holiday home.Adjacent to the main villa are two separate guesthouses, each designed over a split level. They work well for visiting family and friends who value their own space, and they can equally be let out when the owners are not using them. Having accommodation that is genuinely independent of the main house is one of the more useful features here for a larger family or a group that gathers each summer.Rental PotentialWith three independent stone buildings on one plot, this property can generate rental income in several ways at once. The two guesthouses can be let separately from the main villa, giving genuine flexibility: rent all three units together for a large group booking, or let the guesthouses individually while the owners use the main villa themselves. Kampi's sunset views and its position among olive groves and vineyards are strong draws for the kind of guest who books a longer stay, and the split-level, self-contained layout of the guesthouses means each can operate independently without disturbing the others. That combination of privacy and shared grounds is well suited to family groups, and equally to rental guests looking for more than a standard apartment.LocationKampi sits on the elevated west coast of Zakynthos, known above all for its sunset views over the Ionian Sea from the cliffs. The surrounding landscape is defined by olive groves, vineyards, and green mountains, giving the area a quieter, more rural character than the island's coastal resorts.Distances:Zakynthos Town: 26 km (45-minute drive)Zakynthos International Airport: 25 km (35-40 minute drive)Shipwreck Beach (Navagio): 15 km
House in Agia Kyriaki
Agia Kyriaki, Thessaly
In a particularly privileged location, just a few meters from the historic city of Nafplio, this detached house is offered for sale. The property has a total surface area of 320 sq.m., is arranged over two levels, and is set within a large and beautifully landscaped plot of 1,800 sq.m. The residence is an excellent choice for those seeking a spacious and independent home close to Nafplio, combining immediate access to the city with privacy and the beauty of the surrounding natural environment. The first level, with a total surface area of 170 sq.m., occupies the first floor and constitutes the main, fully completed residence. Upon entering, we find a particularly spacious and bright living and dining area, offering comfort and functionality for everyday living and entertaining. This level also features four comfortable bedrooms, a separate kitchen, and one bathroom. One of the property's standout features is the large wraparound balconies, which provide ample outdoor space and beautiful views towards the imposing Palamidi Fortress, as well as the lush green landscape of the surrounding area. The numerous large openings around the residence allow abundant natural light to flood the interiors, creating a bright and pleasant atmosphere, while also offering beautiful views and a strong sense of openness. The second level, approximately 150 sq.m. in size, is located on the elevated ground floor of the residence and is currently unfinished. Several spaces have already been broadly laid out, while its current stage of completion provides the new owner with considerable flexibility to complete and configure the interiors according to their personal needs, taste, and aesthetic preferences. This level could be used as an independent living area, a guest house, an entertaining space, or even as a second functional unit of the residence, depending on the new owner's requirements. The surrounding grounds are another significant advantage of the property. The large 1,800 sq.m. plot offers ample space, privacy, and numerous possibilities for use. It has been beautifully landscaped with fruit trees, flowers, and mature vegetation, creating a particularly pleasant and natural environment. There is also ample space for parking several vehicles. This residence stands out for its generous size, independence, extensive outdoor areas, views towards Palamidi, and, above all, the rare opportunity to own such a large property within such close proximity to Nafplio. It is a property with significant potential, suitable either as a permanent residence or a holiday home, while the unfinished second level offers the new owner the opportunity to create a space fully tailored to their individual needs. A particularly attractive proposition for those seeking a spacious and independent residence in a privileged location, with immediate access to Nafplio while enjoying the comfort and privacy of a large private plot.
House in Ksiropigado
Ksiropigado, Peloponnese
EXCLUSIVITY OF OUR AGENCY. A unique residence for those seeking a distinctive lifestyle, combining proximity to the sea, privacy, and immediate access to everyday amenities. It is located just 200 metres from an exceptionally beautiful beach and only a few steps from the centre of a picturesque seaside village, with restaurants, cafés, shops, and all essential daily amenities within easy reach. The property extends over two levels, with a total surface area of approximately 190 sq.m., comprising two independent 95 sq.m. apartments. The ground floor features an open-plan living and dining area with kitchen, three bedrooms, a small office space, a bathroom, and a WC. The upper floor can be used as a guesthouse and comprises a bright living room, a separate kitchen, two bedrooms, a bathroom, and a large wraparound veranda offering views of the sea and the mountains. The private garden is one of the property's most significant advantages. It features a swimming pool of approximately 50 sq.m., a sunbathing area, a large pergola ideal for outdoor dining and gatherings, as well as attractive landscaping with natural shade and a high degree of privacy. The residence is in very good condition, with renovations carried out approximately 10 years ago. It benefits from direct access from a main road, while its position within the plot provides protection from traffic noise. The property is further complemented by a covered parking area for two cars. An excellent choice as either a permanent or holiday residence, offering the rare combination of a beautiful beach, a traditional seaside village, a private garden, and a swimming pool, while keeping all everyday amenities just a few steps away. In addition, the property offers an excellent opportunity for owner-occupation while simultaneously generating passive income through short-term holiday rentals/Airbnb, as the area enjoys strong demand during the summer months.
Villa in Koiliomenos
Koiliomenos, Ionian Islands
Set in the hills overlooking the port of Agios Nikolaos on the north coast of Zakynthos, this stone villa looks out across the harbour and the sea beyond. Built with rendered stone walls, it spans three levels and around 212 sqm, arranged so that the main living spaces open toward the view.The middle floor holds the heart of the house: a living area with a fireplace, an open-plan kitchen, and one bedroom with an en-suite bathroom. The ground floor offers a second bedroom, a bathroom, a storage room, and an additional room currently used for fitness, which can be easily reassigned to whatever a family needs. On the first floor, a further bedroom with its own en-suite bathroom sits at the top of the house.A fourth bedroom stands close to the pool, separate from the main building, which makes it well suited to guests who value a little independence, or to older children and visiting family.The villa sits within a 2,250 sqm terraced garden, planted with local, Mediterranean flora and structured by stone terraces, walls, and pathways.Entry is through a private gate to a paved parking area with space for two cars. The lower part of the plot is given over to the pool: a large swimming pool with pergolas and tiled seating terraces, plus an outdoor shower with views to the sea and across to Kefalonia. The layout of the terraces means there is shade and sun to choose from through the day.The separate spaces across three levels give parents and children room to spread out, the guest room by the pool absorbs visitors without crowding the main house, and the garden and pool become the centre of daily life from spring through autumn. The fireplace and solid stone construction make the house usable in the cooler months too, for owners who want to come and go across the year rather than only in high summer.Rental PotentialThe property suits both private living and rental use. The Ionian Islands have an established rental season from May through October, with steady demand from international holiday visitors.Location - DistancesAgios Nikolaos port sits on the northeast coast of Zakynthos. It's also called Agios Nikolaos Volimes, named after the nearby mountain village of Volimes, to distinguish it from a beach of the same name near Vassilikos in the south.It's the main jump-off point for boat trips to the Blue Caves and Navagio (Shipwreck Beach).Nearest beach: 5 kmZakynthos Airport: 29 kmZakynthos Town: about 27 km
House in Gargalianoi
Gargalianoi, Trifylia
For sale in a privileged location in the wider area of Gargalianoi, just 1 km from the town, an impressive detached residence of 240 sq.m., developed across three levels and set on a private plot of 2,800 sq.m., offering an exceptional combination of comfort, privacy, unobstructed views and significant potential for further development. One of the property’s most distinctive features is its panoramic and unobstructed view over the Ionian Sea and the surrounding green landscape of Messinia. Its western orientation provides spectacular sunset views, creating a unique atmosphere from the interior spaces, the spacious verandas and the garden. Built in 2000 and renovated in 2020, the residence is in very good condition and comprises 5 bedrooms, 2 bathrooms, 1 WC, 2 kitchens and 2 spacious living rooms. This layout provides excellent flexibility for a large family, guest accommodation or the creation of separate living areas within the same property. The house features autonomous oil heating with independent heating per level, air conditioning, radiators, aluminium frames with double glazing, insect screens and awnings. Additional features include storage areas, an attic, internal staircase and security door. Particular value is added by the 2,800 sq.m. outdoor area, featuring a garden, mature trees, BBQ area, private borehole and water tanks. The generous plot provides substantial potential for the creation of additional outdoor leisure areas and, subject to the necessary technical and planning approvals, the possibility of adding facilities such as a swimming pool, further enhancing the property’s holiday and investment character. The property also offers four parking spaces, three outdoor and one enclosed, while its easy road access combines convenience with a sense of privacy and tranquillity. Its location is one of its strongest advantages. The nearest beach is approximately 7 km away, while the coastal village of Marathopoli is around 5.5 km from Gargalianoi and the well-known Lagouvardos Beach approximately 7.5 km away, providing easy access to the Ionian coastline. Filiatra is approximately 14 km away, Gialova around 16 km, Pylos approximately 24 km, and Kyparissia around 28 km. Kalamata International Airport is also within convenient driving distance, making the property particularly attractive for international buyers. The wider Gargalianoi area combines the practicality of an organised local town with immediate access to beaches, coastal villages, restaurants, local markets and some of the most attractive destinations of western Messinia. Thanks to its 240 sq.m. of living space, five bedrooms, two kitchens, two living rooms, large private plot and impressive sea views, the property is particularly suitable as a permanent residence, a high-quality holiday home, or, subject to the relevant licensing requirements, for tourism-related investment and rental exploitation. It may also represent an interesting option for buyers considering Golden Visa eligibility, subject to the purchase price and all applicable legal requirements of the programme at the time of acquisition. Overall, this is a residence with strong character and genuine potential, where the unobstructed Ionian Sea views, magnificent western sunsets, generous living spaces, 2,800 sq.m. plot and strategic location between the town and the coast create a compelling proposition for buyers seeking not simply a home, but a property offering quality of life, privacy and long-term investment potential. For sale in a privileged location in the wider area of Gargalianoi, just 1 km from the town, an impressive detached residence of 240 sq.m., developed across three levels and set on a private plot of 2,800 sq.m., offering an exceptional combination of comfort, privacy, unobstructed views and significant potential for further development. One of the property’s most distinctive features is its panoramic and unobstructed view over the Ionian Sea and the surrounding green landscape of Messinia. Its western orientation provides spectacular sunset views, creating a unique atmosphere from the interior spaces, the spacious verandas and the garden. Built in 2000 and renovated in 2020, the residence is in very good condition and comprises 5 bedrooms, 2 bathrooms, 1 WC, 2 kitchens and 2 spacious living rooms. This layout provides excellent flexibility for a large family, guest accommodation or the creation of separate living areas within the same property. The house features autonomous oil heating with independent heating per level, air conditioning, radiators, aluminium frames with double glazing, insect screens and awnings. Additional features include storage areas, an attic, internal staircase and security door. Particular value is added by the 2,800 sq.m. outdoor area, featuring a garden, mature trees, BBQ area, private borehole and water tanks. The generous plot provides substantial potential for the creation of additional outdoor leisure areas and, subject to the necessary technical and planning approvals, the possibility of adding facilities such as a swimming pool, further enhancing the property’s holiday and investment character. The property also offers four parking spaces, three outdoor and one enclosed, while its easy road access combines convenience with a sense of privacy and tranquillity. Its location is one of its strongest advantages. The nearest beach is approximately 7 km away, while the coastal village of Marathopoli is around 5.5 km from Gargalianoi and the well-known Lagouvardos Beach approximately 7.5 km away, providing easy access to the Ionian coastline. Filiatra is approximately 14 km away, Gialova around 16 km, Pylos approximately 24 km, and Kyparissia around 28 km. Kalamata International Airport is also within convenient driving distance, making the property particularly attractive for international buyers. The wider Gargalianoi area combines the practicality of an organised local town with immediate access to beaches, coastal villages, restaurants, local markets and some of the most attractive destinations of western Messinia. Thanks to its 240 sq.m. of living space, five bedrooms, two kitchens, two living rooms, large private plot and impressive sea views, the property is particularly suitable as a permanent residence, a high-quality holiday home, or, subject to the relevant licensing requirements, for tourism-related investment and rental exploitation. It may also represent an interesting option for buyers considering Golden Visa eligibility, subject to the purchase price and all applicable legal requirements of the programme at the time of acquisition. Overall, this is a residence with strong character and genuine potential, where the unobstructed Ionian Sea views, magnificent western sunsets, generous living spaces, 2,800 sq.m. plot and strategic location between the town and the coast create a compelling proposition for buyers seeking not simply a home, but a property offering quality of life, privacy and long-term investment potential.
Villa in Rodakino
Rodakino, Crete
Azure Elysium is a three-level villa built into the mountainside above Rodakino Bay, on the south coast of Crete, positioned so that the Libyan Sea fills the view from almost every room. The infinity pool sits at the edge of the terrace and reads as a continuation of the water beyond it. The house was built in 2008, is fully furnished, and is in good order following a recent round of upgrades.The 382 sqm house is arranged over three levels that step down the slope: an entrance level, a first floor, and a lower level. Living and dining space is open-plan and opens onto the terraces, with a fully fitted kitchen at its centre. The four bedrooms each have their own bathroom, and the whole house is sold fully furnished, so it is ready to use from the first season.The lower level is currently set up as an art gallery and studio, a flexible space that could serve as a game room, a self-contained guest suite, or a fifth bedroom depending on how a buyer wants to live in the house.The villa has been kept to a high standard. The outdoor terraces were recently given a new high-end waterproof coating, and a central heat pump was installed to run the underfloor heating and the hot water. Comfort is well covered: underfloor heating throughout, a fireplace, air-conditioning via split units, double-glazed windows with insect screens, and ceiling fans. There is a dedicated working space, a storage room, and both covered and open-air parking.Outdoor living is the point of a house like this. The infinity pool faces the sea, with an al fresco dining area alongside it. The 5,040 sqm plot is landscaped as a series of tiered, low-maintenance gardens with an olive grove, so the grounds stay easy to look after between visits, and the plot is fully fenced. The views take in the sea, the mountains behind, and the open countryside, and the orientation catches both sunrise and sunset.As a holiday home, the villa is built around the water and the view. Mornings start on the terrace with the bay below, and the pool sits in direct sight of the living space, so the day drifts between the two. Rodakino is quiet and residential rather than a resort, which is the appeal: a private, unhurried base on the south coast that stays yours to enjoy through the season and beyond. The house also has clear rental potential for the weeks you are not using it, and it is eligible for the Greek Golden Visa residency programme.Rental potentialThe south coast of Crete enjoys a long holiday season, and a sea-facing villa of this size and quality is well-suited to premium short-term rentals. Crete's extended season, stretching from April through November, offers exceptional rental potential well beyond the peak summer months, maximising occupancy, while there are many respectable management companies operating in the area, which can deal with all the hassle involved in short-term rentals.Location - distancesRodakino sits on the south coast of the Rethymno region, between Plakias and Frangokastello, built on both sides of a gorge that divides it into the twin settlements of Ano and Kato Rodakino. The village has kept its traditional character and its permanent Greek community, and despite the long coastline below it, the area remains genuinely undeveloped by Cretan standards.Below the village, the shoreline breaks into a series of quiet pebble-and-sand beaches. Korakas, the closest, is gently organised with sunbeds and a handful of family-run tavernas, while Peristeres to the west offers even quieter alternatives. Rethymno, with its Venetian harbour and full range of services, lies 41 km to the north; a car is essential here, which is precisely the appeal for buyers drawn to this stretch of coast.Kato Rodakino: 1.2 kmKorakas Beach: 3 kmPeristeres Beach: 5 kmRodakino Beach: 6 kmAno Rodakino: 2.5 kmPlakias: 12 kmFrangokastello: 15 kmRethymno: 39 kmChania: 93 kmChania International Airport: 100 km
Villa in Rachi
Rachi, Ionian Islands
Near Fterno, Lefkada, a newly built tourist complex with a total surface area of 261 sq.m. is offered for sale on a 3,000 sq.m. plot. It represents a complete contemporary hospitality investment opportunity in a strategic location, providing easy access to Nidri, Sivota and Vasiliki. Built in 2025, the complex comprises five fully furnished and equipped independent villas. Each residence features carefully considered interior decoration and quality furnishings, combining natural materials, wooden elements and earthy tones to create a warm, contemporary atmosphere. Three of the villas measure 47 sq.m. and offer one bedroom, while the two larger villas measure 60 sq.m. and include two bedrooms. Each residence has an open-plan living room and kitchen, as well as one bathroom. In total, the property provides seven bedrooms and five bathrooms. At the centre of the complex lies an impressive 35-metre-long communal swimming pool, forming a defining element of its architectural design. The beautifully arranged outdoor areas include an outdoor kitchen, BBQ and dining area, a specially designed yoga and massage space, and a roof garden, offering guests multiple options for relaxation and recreation. The contemporary architecture combines clean lines, natural stone and thoughtfully designed landscaping, allowing the residences to blend harmoniously into their natural surroundings. The property has an A energy rating and features a KNX Smart Home system, HVAC–VRF heating and cooling, fire-protection systems and an environmentally friendly salt-electrolysis pool purification system. Private parking is also available. An important investment advantage is the existing building permit for two additional independent villas of 50 and 70 sq.m., each with its own private swimming pool. This provides the opportunity to expand the complex in the future, increasing both its accommodation capacity and commercial value. This is a complete, high-specification tourist property, ideal for investors seeking a modern hospitality complex in Lefkada with immediate operational potential and further development prospects. Near Fterno, Lefkada, a newly built tourist complex with a total surface area of 261 sq.m. is offered for sale on a 3,000 sq.m. plot. It represents a complete contemporary hospitality investment opportunity in a strategic location, providing easy access to Nidri, Sivota and Vasiliki. Built in 2025, the complex comprises five fully furnished and equipped independent villas. Each residence features carefully considered interior decoration and quality furnishings, combining natural materials, wooden elements and earthy tones to create a warm, contemporary atmosphere. Three of the villas measure 47 sq.m. and offer one bedroom, while the two larger villas measure 60 sq.m. and include two bedrooms. Each residence has an open-plan living room and kitchen, as well as one bathroom. In total, the property provides seven bedrooms and five bathrooms. At the centre of the complex lies an impressive 35-metre-long communal swimming pool, forming a defining element of its architectural design. The beautifully arranged outdoor areas include an outdoor kitchen, BBQ and dining area, a specially designed yoga and massage space, and a roof garden, offering guests multiple options for relaxation and recreation. The contemporary architecture combines clean lines, natural stone and thoughtfully designed landscaping, allowing the residences to blend harmoniously into their natural surroundings. The property has an A energy rating and features a KNX Smart Home system, HVAC–VRF heating and cooling, fire-protection systems and an environmentally friendly salt-electrolysis pool purification system. Private parking is also available. An important investment advantage is the existing building permit for two additional independent villas of 50 and 70 sq.m., each with its own private swimming pool. This provides the opportunity to expand the complex in the future, increasing both its accommodation capacity and commercial value. This is a complete, high-specification tourist property, ideal for investors seeking a modern hospitality complex in Lefkada with immediate operational potential and further development prospects.
Villa in Lefkada
Lefkada, Lefkada
In Agios Ioannis, Lefkada, just approximately 50 metres from the beach, a luxurious 200 sq.m. villa is offered for sale, built on a 980 sq.m. plot. The residence was constructed in 2006, renovated in 2020, and is located in one of the island’s most distinctive coastal areas, combining direct access to the sea, privacy, and unique views towards Mylos Beach and Agios Ioannis. The outdoor area has been designed to offer tranquillity, comfort, and a sense of luxury, featuring an impressive garden, a large private swimming pool, sunbathing areas, sun loungers, and a covered outdoor dining area with a large BBQ. The residence is arranged over three levels and offers a total of 3 bedrooms. On the ground floor, there are two bedrooms and two modern bathrooms. The first floor features a spacious open-plan living, dining, and kitchen area, as well as a contemporary bathroom. An internal wooden staircase leads to the second floor, where there is one bedroom and a large bathroom. The interiors are fully furnished and equipped, with carefully selected aesthetics, high-quality appliances, and a functional layout. All areas are air-conditioned, while the residence also features a functional fireplace, adding warmth and atmosphere to the living spaces. Central heating is also available. The property includes two storage areas as well as 2 parking spaces, features that enhance the practicality of the residence both for private use and for tourism purposes. This is an excellent choice for those seeking a luxurious holiday home by the sea, as well as for buyers interested in an investment property with high-end tourism rental potential. Its location, private swimming pool, 3 bedrooms, quality of the living spaces, and short distance from the beach make the villa a particularly attractive opportunity in the Lefkada property market. Among the main advantages of the Agios Ioannis area in Lefkada is its privileged geographical location. It is situated just 3.5 kilometres from Lefkada Town and 24 kilometres from Aktion Airport, offering easy and quick access to the island’s main infrastructure. It is an ideal base from which to explore the picturesque town of Lefkada or the world-famous beaches of the island’s western coast, including Kathisma, Porto Katsiki, and Pefkoulia, while also offering direct access to the exceptional Mylos Beach, with its crystal-clear turquoise waters and white sand, one of the most impressive beaches on the island. The road leading to the sea offers safety, tranquillity, and the opportunity for relaxing walks. The natural beauty of the landscape leaves a lasting impression on visitors. Along the coastal road and right by the sea, there are picturesque tavernas serving fresh fish, as well as cafés. The surrounding area also offers a wide variety of hotels and luxury villas, all overlooking the Ionian Sea.
Villa in Lefkada
Lefkada, Lefkada
KONTARAINA, LEFKADA – 320 SQ.M. STONE RESIDENCE WITH SWIMMING POOL, JACUZZI AND INDEPENDENT STUDIO In Kontaraina, Lefkada, within a peaceful traditional village surrounded by lush natural scenery, a distinctive residence of approximately 320 sq.m. is offered for sale, featuring a swimming pool, a separate jacuzzi and an independent open-plan studio. The property stands out for its traditional stone architecture, tiled roofs and exposed wooden elements. Its different volumes follow the natural slope of the plot, harmoniously combining the authentic character of the village with modern comforts. The main residence covers approximately 194.5 sq.m. and is arranged over two levels. The 125.36 sq.m. ground floor comprises a kitchen, a spacious and bright living room, one bedroom with an en-suite bathroom and a guest WC. The upper floor includes two additional bedrooms, each with its own en-suite bathroom, ensuring comfort and privacy. On the lower level, there is an independent space of approximately 125.5 sq.m., arranged as a particularly spacious open-plan studio. The single open space incorporates a living area, kitchen and sleeping area, while a separate large bathroom and storage space are also available. Large glass doors provide abundant natural light and attractive views of the surrounding greenery. This space is ideal for accommodating guests, independent living or tourism use. In total, the property offers three separate bedrooms, four bathrooms, an additional guest WC and two kitchens. The main residence features an underfloor heating system, which can also be set to provide gradual cooling during the summer months. The independent studio is equipped with its own rapid-response heating system and air conditioning. The property also features aluminium window frames with insect screens and a water tank. Provision has also been made for a fireplace, with a chimney already in place, allowing for its future installation. The interiors feature flooring and finishes with a natural-stone appearance, while wood-effect tiles have been used in the bedrooms. Natural materials, earthy tones and architectural details create a warm and authentic atmosphere. The outdoor areas have been designed for relaxation and entertaining and include a swimming pool, a separate jacuzzi, paved courtyards and pathways, stone walls, a large terrace and outdoor parking. Mature olive trees, an impressive bougainvillea and natural vegetation enhance the property’s Mediterranean character. A traditional stone threshing floor has also been preserved within the grounds, providing a distinctive connection to the area’s history and rural heritage. Open views towards the lush mountainous landscape and the peaceful village setting create a special sense of privacy. Indicative distances: • 3.5 km from Vasiliki • 17 km from Nidri • 33 km from Lefkada Town • 52 km from Aktion International Airport A distinctive property of refined character, ideal as a permanent or holiday residence, as well as an investment opportunity for luxury holiday rentals. KONTARAINA, LEFKADA – 320 SQ.M. STONE RESIDENCE WITH SWIMMING POOL, JACUZZI AND INDEPENDENT STUDIO In Kontaraina, Lefkada, within a peaceful traditional village surrounded by lush natural scenery, a distinctive residence of approximately 320 sq.m. is offered for sale, featuring a swimming pool, a separate jacuzzi and an independent open-plan studio. The property stands out for its traditional stone architecture, tiled roofs and exposed wooden elements. Its different volumes follow the natural slope of the plot, harmoniously combining the authentic character of the village with modern comforts. The main residence covers approximately 194.5 sq.m. and is arranged over two levels. The 125.36 sq.m. ground floor comprises a kitchen, a spacious and bright living room, one bedroom with an en-suite bathroom and a guest WC. The upper floor includes two additional bedrooms, each with its own en-suite bathroom, ensuring comfort and privacy. On the lower level, there is an independent space of approximately 125.5 sq.m., arranged as a particularly spacious open-plan studio. The single open space incorporates a living area, kitchen and sleeping area, while a separate large bathroom and storage space are also available. Large glass doors provide abundant natural light and attractive views of the surrounding greenery. This space is ideal for accommodating guests, independent living or tourism use. In total, the property offers three separate bedrooms, four bathrooms, an additional guest WC and two kitchens. The main residence features an underfloor heating system, which can also be set to provide gradual cooling during the summer months. The independent studio is equipped with its own rapid-response heating system and air conditioning. The property also features aluminium window frames with insect screens and a water tank. Provision has also been made for a fireplace, with a chimney already in place, allowing for its future installation. The interiors feature flooring and finishes with a natural-stone appearance, while wood-effect tiles have been used in the bedrooms. Natural materials, earthy tones and architectural details create a warm and authentic atmosphere. The outdoor areas have been designed for relaxation and entertaining and include a swimming pool, a separate jacuzzi, paved courtyards and pathways, stone walls, a large terrace and outdoor parking. Mature olive trees, an impressive bougainvillea and natural vegetation enhance the property’s Mediterranean character. A traditional stone threshing floor has also been preserved within the grounds, providing a distinctive connection to the area’s history and rural heritage. Open views towards the lush mountainous landscape and the peaceful village setting create a special sense of privacy. Indicative distances: • 3.5 km from Vasiliki • 17 km from Nidri • 33 km from Lefkada Town • 52 km from Aktion International Airport A distinctive property of refined character, ideal as a permanent or holiday residence, as well as an investment opportunity for luxury holiday rentals.
House in Paralio Astros
Paralio Astros, Peloponnese
Newly built three-level detached house for sale in Paralio Astros, North Kynouria, one of the most picturesque seaside locations of Arcadia on the Argolic Gulf. The area, with its Venetian castle, picturesque harbor, taverns and organized beaches, consistently attracts high tourist demand, while it is only 35 km from Nafplio and approximately 192 km from Athens Airport. The property is located within close distance to the sea, the beach and the center of the settlement, combining tranquility with immediate access to shops, dining and transportation. It is an ideal choice for a holiday home, short-term rental and income-generating investment, while it also meets the requirements of the Golden Visa program — features that enhance its performance in a market with strong demand for holiday properties. The elevated ground floor consists of a single, bright kitchen–living room area with direct access to the garden and the 32 sq.m. swimming pool, as well as a WC. An internal staircase leads to the first floor, where there are two spacious bedrooms, a bathroom and a terrace with sea views. The second floor–attic offers a large, flexible space, ideal as a bedroom and office, with its own bathroom. Externally, the property is developed on a corner plot of 2,094 sq.m. with an exclusive-use area of 732 sq.m., featuring a garden, swimming pool and terraces that highlight the view and the southeast orientation. This is a newly built luxury construction of 2026, 150 sq.m., energy class A, dual-aspect, airy and bright, with independent fan coil heating and heating per level, air conditioning, solar water heater, boiler, thermal facade insulation, thermal break aluminum frames with double glazing, tiled floors, three-phase electricity, electric shutters, insect screens, security door, two parking spaces, septic tank and no communal fees. Pets are accepted in a quiet neighborhood. A complete property, ready to perform either as a holiday residence or as an investment asset. Newly built three-level detached house for sale in Paralio Astros, North Kynouria, one of the most picturesque seaside locations of Arcadia on the Argolic Gulf. The area, with its Venetian castle, picturesque harbor, taverns and organized beaches, consistently attracts high tourist demand, while it is only 35 km from Nafplio and approximately 192 km from Athens Airport. The property is located within close distance to the sea, the beach and the center of the settlement, combining tranquility with immediate access to shops, dining and transportation. It is an ideal choice for a holiday home, short-term rental and income-generating investment, while it also meets the requirements of the Golden Visa program — features that enhance its performance in a market with strong demand for holiday properties. The elevated ground floor consists of a single, bright kitchen–living room area with direct access to the garden and the 32 sq.m. swimming pool, as well as a WC. An internal staircase leads to the first floor, where there are two spacious bedrooms, a bathroom and a terrace with sea views. The second floor–attic offers a large, flexible space, ideal as a bedroom and office, with its own bathroom. Externally, the property is developed on a corner plot of 2,094 sq.m. with an exclusive-use area of 732 sq.m., featuring a garden, swimming pool and terraces that highlight the view and the southeast orientation. This is a newly built luxury construction of 2026, 150 sq.m., energy class A, dual-aspect, airy and bright, with independent fan coil heating and heating per level, air conditioning, solar water heater, boiler, thermal facade insulation, thermal break aluminum frames with double glazing, tiled floors, three-phase electricity, electric shutters, insect screens, security door, two parking spaces, septic tank and no communal fees. Pets are accepted in a quiet neighborhood. A complete property, ready to perform either as a holiday residence or as an investment asset.
House in Choumeri
Choumeri, Crete
Nestled in the peaceful traditional village of Choumeri, this exceptional stone-built property combines authentic Cretan character with modern comfort. Set on a beautifully landscaped 1,023 m2 plot filled with mature trees, flowering plants, and tranquil outdoor spaces, the property offers a total of six bedrooms, three bathrooms, two kitchens, and various spaces as a cellar, and an atelier. Lovingly restored while preserving its original architectural features, the property showcases exposed natural stone walls, wooden beam ceilings, handcrafted arches, and charming courtyards that create an atmosphere of timeless elegance. The thoughtful renovation blends traditional craftsmanship with contemporary amenities, making the property ideal as a spacious family residence, holiday retreat, or hospitality investment. The main living areas are bright and welcoming, featuring generous open-plan kitchens and living rooms designed for both everyday comfort and entertaining. Large windows and traditional wooden doors fill the interiors with natural light while maintaining the authentic character of the homes. With six comfortable bedrooms spread across the residence, the property offers excellent flexibility for accommodating extended family and guests or operating as boutique holiday accommodation. Three well-appointed bathrooms ensure convenience and privacy throughout. Outside, the property is equally impressive. Stone-paved courtyards connect the buildings, creating multiple secluded seating areas where you can enjoy the peaceful surroundings. A spacious terrace overlooks the lush countryside and mountains, while the beautifully maintained garden is planted with mature trees, aromatic plants, and colorful flowers, providing shade and privacy. This unique property offers the rare opportunity to own an authentic piece of Crete that is ready to enjoy immediately, while also presenting excellent potential for tourism or multi-generational living. Choumeri is a charming traditional village surrounded by olive groves and rolling countryside, offering an authentic Cretan lifestyle away from the crowds. Despite its peaceful atmosphere, it enjoys convenient access to nearby villages, local tavernas, beaches, and the city of Rethymno, making it an ideal location for those seeking tranquillity without sacrificing accessibility.
House in Tragana
Tragana, Peloponnese
An exceptional residential investment complex is offered for sale in Tragana, one of the fastest-growing and most sought-after areas of Messinia, just a few minutes from Gialova and the internationally renowned golf courses of the region. Set within a lush green plot of land with a total area of 5,940.50 sq.m., the property offers absolute tranquility, privacy, and direct contact with nature, while also providing easy access to the area's beautiful beaches and modern tourist infrastructure. Its location makes it an ideal choice for both private use and high-end tourism investment. The complex consists of two independent newly built buildings with a total area of 130 sq.m., currently operating successfully as rental apartments. Each building is divided into two fully independent apartments of 32.5 sq.m. each, creating a total of four autonomous residences. Each apartment features an open-plan living room, dining area, and kitchen, one comfortable bedroom, and a modern bathroom, offering functionality and comfort to both guests and owners. In addition, every apartment has its own spacious covered veranda with a pergola, providing the perfect relaxation area where one can enjoy panoramic views of the sea, greenery, and the natural landscape in complete peace and privacy. The layout has been designed to perfectly meet the needs of short-term rentals, ensuring high occupancy rates and strong appeal within the local tourism market. At the same time, there is the possibility of reconfiguring the two independent apartments of each building into a single residence, offering flexibility according to the needs of the new owner. Furthermore, the plot has an additional building allowance of 72 sq.m., creating significant opportunities for further development and increasing the property's investment value. The surrounding area is exceptionally well-maintained and harmoniously integrated into the natural landscape. It includes a 40 sq.m. swimming pool, an 8 sq.m. children's pool, and a beautifully designed poolside area with sun loungers, where residents and guests can enjoy moments of relaxation and wellness surrounded by nature, with the sea and the Messinian landscape as a backdrop. Additionally, there is a 15 sq.m. storage room, extensive green areas, and approximately 80 productive olive trees that enhance the property's authentic character. The unobstructed views of the sea, greenery, and open surroundings create a unique sense of serenity and seclusion, ideal for those seeking quality of life and a close connection with nature. The construction is of high specifications, featuring Energy Class A certification, thermally insulated energy-efficient aluminum frames with double glazing, high-quality tiles, air conditioning, solar water heating, insect screens, and full furnishing with electrical appliances. The residences are bright, dual-aspect, sunny, and highly functional, offering comfort throughout the year. The property also includes 6 outdoor parking spaces and is strategically located just 2 km from the sea, close to beaches, restaurants, leisure facilities, and tourist attractions. Gialova, Pylos, and the internationally acclaimed golf courses are within a short distance, attracting high-income visitors throughout the year and further enhancing the property's investment potential. This is a rare opportunity to acquire a modern and profitable tourism property in an area experiencing continuous development and growing demand from both the Greek and international markets. It is ideal as an investment with immediate income from short-term rentals, for the creation of a boutique tourist accommodation, or as a private holiday residence in a unique natural setting with sea views and absolute tranquility.
House in Neochori
Neochori, Thessaly
In a prime location in Neochori, West Mani, an exceptional stone-built detached house with a total area of 302 sq.m. is available for sale. The property is developed over three levels and is set on a 900 sq.m. plot. The residence enjoys unobstructed panoramic sea views and a southwest orientation, offering unique vistas of the Messinian landscape and spectacular sunsets. This is a bright property, ideal as either a permanent residence, a holiday home, or an investment opportunity through short-term rentals. The semi-basement level, thanks to the natural slope of the land, effectively functions as a ground floor with direct access to the surrounding outdoor area. It is currently used as a storage space; however, a change of use to residential space has already been completed, giving the new owner the flexibility to configure it according to their needs as an independent apartment, guest house, or additional accommodation area, significantly enhancing the property's value. The elevated ground floor serves as the main living area and features a spacious open-plan living room with a fireplace, dining area, and kitchen, designed for comfortable everyday living and gatherings with family and friends. On the same level, there is a bathroom and a practical storage room. Large openings allow abundant natural light to flood the interior, while direct access to the spacious balconies creates a seamless connection between the indoor and outdoor environments. The first floor comprises three comfortable bedrooms, one of which is a master bedroom with its own en-suite bathroom. An additional bathroom serves the remaining bedrooms, ensuring functionality and comfort for both family members and guests. From this level, as well as from the elevated ground floor, there is access to large terraces where one can enjoy unobstructed sea views and the area's natural landscape. The residence is equipped with autonomous oil heating, air conditioning, a solar water heater, aluminum window frames with double glazing, insect screens, and electric shutters on the elevated ground floor. The floors are tiled throughout, while the internal staircase ensures easy access between levels. The property also features a central management system with a touch screen, through which the security shutters, water heater, and both indoor and outdoor lighting can be controlled. The outdoor area is exceptionally well maintained, featuring a garden, trees, and a specially designed BBQ area, providing ideal conditions for relaxation and outdoor gatherings. In addition, the property offers five outdoor parking spaces. It is located in a quiet neighborhood, close to beaches, shops, and dining venues, combining the tranquility of Mani’s natural surroundings with everyday convenience. This residence stands out for its authentic character, excellent construction quality, and significant investment potential, offering unique views, privacy, and a high standard of living in one of the most beautiful areas of Messinian Mani. In a prime location in Neochori, West Mani, an exceptional stone-built detached house with a total area of 302 sq.m. is available for sale. The property is developed over three levels and is set on a 900 sq.m. plot. The residence enjoys unobstructed panoramic sea views and a southwest orientation, offering unique vistas of the Messinian landscape and spectacular sunsets. This is a bright property, ideal as either a permanent residence, a holiday home, or an investment opportunity through short-term rentals. The semi-basement level, thanks to the natural slope of the land, effectively functions as a ground floor with direct access to the surrounding outdoor area. It is currently used as a storage space; however, a change of use to residential space has already been completed, giving the new owner the flexibility to configure it according to their needs as an independent apartment, guest house, or additional accommodation area, significantly enhancing the property's value. The elevated ground floor serves as the main living area and features a spacious open-plan living room with a fireplace, dining area, and kitchen, designed for comfortable everyday living and gatherings with family and friends. On the same level, there is a bathroom and a practical storage room. Large openings allow abundant natural light to flood the interior, while direct access to the spacious balconies creates a seamless connection between the indoor and outdoor environments. The first floor comprises three comfortable bedrooms, one of which is a master bedroom with its own en-suite bathroom. An additional bathroom serves the remaining bedrooms, ensuring functionality and comfort for both family members and guests. From this level, as well as from the elevated ground floor, there is access to large terraces where one can enjoy unobstructed sea views and the area's natural landscape. The residence is equipped with autonomous oil heating, air conditioning, a solar water heater, aluminum window frames with double glazing, insect screens, and electric shutters on the elevated ground floor. The floors are tiled throughout, while the internal staircase ensures easy access between levels. The property also features a central management system with a touch screen, through which the security shutters, water heater, and both indoor and outdoor lighting can be controlled. The outdoor area is exceptionally well maintained, featuring a garden, trees, and a specially designed BBQ area, providing ideal conditions for relaxation and outdoor gatherings. In addition, the property offers five outdoor parking spaces. It is located in a quiet neighborhood, close to beaches, shops, and dining venues, combining the tranquility of Mani’s natural surroundings with everyday convenience. This residence stands out for its authentic character, excellent construction quality, and significant investment potential, offering unique views, privacy, and a high standard of living in one of the most beautiful areas of Messinian Mani.
Apartment in Kallithea
Kallithea, South Athens
In the heart of Tzitzifies, one of the most up-and-coming and strategically positioned areas of Kallithea, an exceptional newly built apartment of 108 sq.m. is offered for sale on the 4th floor of a contemporary residential building completed in 2025. This residence combines high construction standards, modern aesthetics, and a privileged location, situated directly next to the Stavros Niarchos Foundation Cultural Center, one of the most important cultural and development landmarks in Attica. From the moment you enter, the sense of space and natural light becomes immediately apparent. The generously sized reception and living areas are bathed in sunlight throughout the day thanks to the apartment’s dual-aspect layout and excellent orientation. The spacious living room flows seamlessly onto large verandas, creating a harmonious connection between indoor and outdoor living while offering pleasant views of the surrounding greenery, square, and urban landscape. Designed with functionality and understated luxury in mind, the property features three comfortable bedrooms, including a master bedroom with a private en-suite WC, as well as a full bathroom serving the remaining areas of the residence. Clean architectural lines and a refined minimalist aesthetic create an elegant living environment perfectly suited to contemporary lifestyles. The apartment boasts an A+ energy efficiency rating, ensuring maximum energy savings and superior living comfort. Additional features include central natural gas heating, solar water heater, boiler, thermal insulation, energy-efficient fireplace, aluminum frames with double energy-efficient glazing, insect screens, security door, video intercom system, storage room, and a private underground parking space. Location is undoubtedly one of the property's strongest advantages. It enjoys immediate proximity to the Stavros Niarchos Foundation Cultural Center and is just minutes away from Flisvos Marina, one of Attica’s most prestigious waterfront destinations, offering premium leisure, dining, and entertainment experiences by the sea. Furthermore, the property is located close to The Ellinikon development, Europe’s largest urban regeneration project, which is transforming the Athenian Riviera and significantly enhancing the long-term value prospects of the area. The neighborhood continues to benefit from major infrastructure investments and urban development projects. Plans for a new underground Metro line have already been initiated, a development expected to further improve connectivity and strengthen future property values. Everyday convenience is exceptional. A bus stop is located just 90 meters away, a supermarket is only 270 meters away, and a hospital or healthcare center can be reached within 750 meters. The property is also located 3.2 km from banking services, 3.3 km from the suburban railway, 4.8 km from university facilities, 7.8 km from the port, and 33.4 km from Athens International Airport. Parks, squares, shopping districts, restaurants, entertainment venues, and all essential amenities are within easy reach. A residence that successfully combines contemporary architecture, superior energy performance, and an outstanding location in one of the most dynamic areas of Athens’ southern coastal front. An ideal choice for discerning homeowners and investors seeking strong future appreciation potential alongside some of the capital’s most significant landmark developments. Property Data Property ID2441335 Rooms: 7 Bedrooms: 3 WC/Baths: 2 Kitchens: 1 Living Space: 108.00 m2 Price/m2: 4629.63 € Parkings: 1 Year Built: 2026 Levels: 1 Floor(s): 4th Heating: Autonomous heating Heating Method: Natural gas Energy class: Class A Distance from Sea: 7 km Distance from Transportation: 90 m Distance from Plaza: 300 m Distance from Airport: 33.4 km Distance from Port: 7.8 km
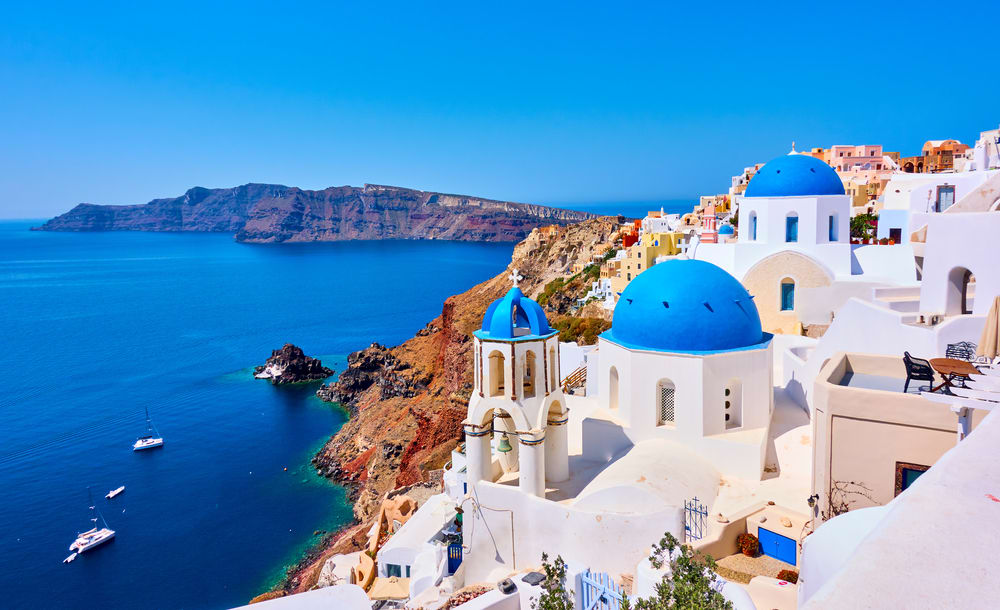
Greece
Property for sale in Greece ranges from island village houses needing restoration to new villas with pools. Prices run from around €20,000 (£17,000) to over €1m, with 303 homes under €100,000.
Crete carries the largest overseas market, with Athens, the Peloponnese, the Ionian islands and Rhodes each trading differently on price and season length. Use the filters to narrow by region, price and property type.
Get your exclusive Viewing Trip Guide

Plan the perfect trip
- Shortlist the right properties
- Get expert local guidance
- Seamless coordination
Why buy property in Greece
Greece remains among the least expensive Mediterranean markets for a home near the sea. Prices run from around €20,000 to over €1m, with 951 homes inside a €300,000 budget and 303 under €100,000. Crete supports year-round living in a way most Greek islands do not, while the Peloponnese and the Ionian islands offer mainland and island stock at lower prices than the Cyclades. Buying requires a Greek tax number and completion before a notary, after which the deed is registered with the Hellenic Cadastre.
Frequently asked questions about buying property in Greece
What is the average price of an apartment in Greece?
For more information on how to buy in Greece download our guide.
What is the average price of 2 - 3 bedroom property in Greece?
What is the price difference between 2 and 3 bedroom properties in Greece?
How many properties under €100,000 are there in Greece?
What can I buy in Greece for my budget of €100,000?
What can I buy in Greece for my budget of €300,000?
What can I buy in Greece for my budget of €500,000?
How many properties have a pool in Greece?
Can foreigners buy property in Greece?
Yes—foreigners can buy property in Greece, including non-residents.
The safest route is to appoint an independent lawyer and ensure the purchase is completed via a notarial deed and then registered with the local Land Registry / Hellenic Cadastre (Ktimatologio), so ownership is legally secured.
What is the property buying process in Greece?
A typical Greece purchase follows:
(1) agree price/terms,
(2) due diligence (title, claims, planning/cadastral checks),
(3) pay required purchase taxes (commonly before signing),
(4) sign the final notarial deed (often via power of attorney if buying from abroad), and
(5) register the deed with the local Land Registry / Cadastre to formalise ownership.
For full buying process in Greece download our Greece Buying Guide.