
Properties for sale in Greece
Showing 241–260 of 551
House in Kounali
Kounali, Crete
Large group of building plots (13,341 m2 in total) with great potential, beautifully set in the quiet rural countryside of Kounali, Lasithi, Crete, most of which are inside the village planning zone, allowing a total building capacity of up to 4852 m2 + basement! The plots are on slightly sloping terrain, allowing views of the pretty countryside, the hills and the mountains, with some of the plots enjoying sea views as well. There are 19 plots in total and they are sold all together at the price of €540,000. Plot sizes and building capacity: Inside the village planning zone: Plots A1 & A2: 469 m2 each - build 240 m2 (+ basement) on each. Plots B1-B8: 365 m2 each (on average) - build 240 m2 (+ basement) on each. Plot C1: 706 m2 - build 400 m2 (+ basement). Plot C2: 2280 m2 - build 400 m2 (+ basement). Plots D1-D4: 314 each - build 240 m2 (+ basement) on each. E1: 363 m2 - build 240 m2 (+ basement). E2: 305 m2 - build 240 m2 (+ basement). Outside the village planning zone: F: 4573 m2 build 212 m2 (+ basement). All the plots have good asphalt road access ans services (electricity, water, telephone, internet) are available either on the spot or in very close proximity. These plots are an ideal option for somebody who wants to develop a complex of houses/villas, similar to the nearby "Kounali Mountain Resort", that can be either resold individually or rented out as holiday units. Only 10 minutes by car from the beach and very near the centre of Kounali Village. The village offers a tavern and a few kafeneions and is near to Latsida and Neapolis that offer many ammenities. Milatos and Milatos Beach is a 10 minutes drive from Kounali. Malia and Hersonissos which offer many options in restaurants and nightlife are 15 and 20 minutes away. Kounali is a 25 minute drive from Agios Nikolaos, 15 minutes from Neapolis and 45 minutes from Heraklion international airport.
House in Mochlos
Mochlos, Crete
This exclusive villa of 440m2, on a plot of 5000m2 has 6 bedrooms, 5 bathrooms, 1 guest toilet, large living room of 90m2, gym room, utility and laundry rooms. Outside: infinity pool of 70m2, kitchen of 30m2, 2 pergolas, outdoor BBQ of 30m2, terraces in natural stone, stone walls on each side of the 2 gate entrances. The 3rd level of the villa is an open panoramic terrace of 240m2, surrounded by glass. The villa is a development on 3 levels built by a well known engineer on a very high quality, special for its interior design, waterfront location. The villa has underfloor heating and cooling, solar water heating, a water storage tank, cross ventilation systems, extra pumps for heating the water in the infinity pool. It is a "smart home" with a system of control on a high level. The security system is not missing. The finishing of the villa is of highest quality, imported from Italy, Germany, France and Switzerland. The white tiles in the living room and the 3D tiles in the bathrooms are bought from Italy. The designer fireplace is from France as well as the wooden furniture in the living room. The huge table for 12 persons, the smaller table in the sitting area and the 12 chairs are from Switzerland. The kitchen appliances "Gaggenau" are from Germany and the leather sitting group is made in Germany and imported from there. The 4 master bedrooms have fitted wardrobes and American nutwood beds ordered from Germany. All bathrooms have wall-fitted taps made in Germany. There are electric shutters in each room. In the whole house there are led lamps with dimming possibility; outside the house the led lamps are embroidering the terraces, the stone walls, the stone stairs, the kitchen and the 2 pergolas. The garage is 100m2 and has enough place for a boat, a jet ski and 3 cars. The land around the house is landscaped with 800m2 of lawn and about 3000m2 of garden full of flowers, cacti, palms, fruit trees and an irrigation system installed. 3 km from the pretty coastal village of Mochlos. Mochlos is a picturesque fishing village set in a landscape of great natural beauty. It combines a tranquil, relaxing atmosphere with friendly local inhabitants and a range of tavernas and bars renowned throughout Crete. You can visit the small island of Mochlos with its archaeological site of an ancient Minoan settlement, swim in the crystal clear waters of the bay or just watch the unforgettable colours of the sunrise and sunset.
House in Agios Nikolaos
Agios Nikolaos, Lasithi
Set discreetly into the hillside above the sparkling waters of Elounda Bay, these off-plan, earth-sheltered villas offer a rare blend of contemporary design, environmental sensitivity, and effortless Mediterranean living. Their architecture allows each residence to merge naturally with the terrain, creating interiors that remain cool in summer, warm in winter, and beautifully connected to the landscape. Each villa offers 176 sq.m. of interior space (169 sq.m. of living area and 7 sq.m. storage/warehouse) on a private 2,000 sq.m. plot, thoughtfully arranged across 3 bedrooms with ensuite bathrooms, a spacious open-plan kitchen, living, and dining area, plus one guest bathroom. Expansive glazing and level transitions extend the living space outdoors, where an infinity pool (size of 36.75 sq.m.) frames uninterrupted views of the Aegean Sea. Shaded dining pergolas, a sunken firepit lounge, and generous terrace invite year-round outdoor enjoyment. Natural materials—local stone, warm timber details, and handcrafted tiles—add texture and authenticity, giving the villas a timeless, rooted character. Please note: All images and floor plans are high-quality 3D renders of the off-plan design. Price is 1.450.000€ per villa. Very close to the property is the centre of Elounda with many well-known 5-star hotels, a large number of taverns, restaurants, supermarkets and the main sandy beach of Elounda. The province capital, Agios Nikolaos is 15 min drive from here. The international airport of Heraklion is an hour drive from Elounda.
House in Lampi
Lampi, Rethymno
This exceptional villa is set within untouched and natural scenery, on a private 4,907 m2 plot, enjoying sweeping views of Messara Bay, the Paximadia Islands, and the Libyan Sea. Conveniently located close to the village of Agia Galini, it is also just a short drive from several well-known beaches along the coast. Built with premium materials, the villa's design is focused on harmony, functionality, and refined aesthetics. Its thoughtful layout maximizes natural light, giving the interiors a bright, open, and contemporary atmosphere. The outdoor areas unfold across multiple levels, featuring a mix of open and sheltered spaces, pergolas, and stonework that blend beautifully with the surroundings. An infinity pool frames a stunning panorama of endless blue, complemented by generous terraces perfect for sunbathing, relaxing, and entertaining beside the villa. This luxury villa offers 428 m2 of living space on three levels. Basement level (214,80 m2): 2-car secure garage, storage / utility room, 1 bedroom with en-suite, living room – full kitchen and bathroom, spa (steam room, sauna, shower & WC). Ground floor (165,76 m2): open plan living/dining room with fireplace, fully equipped kitchen, 3 bedrooms (1 en-suite), 1 bathroom. From this level you have an access to the outdoor terrace with pool, featuring areas for outdoor dining (with kitchen) and lounge by the pool. Next to the Infinity pool (of 69m2) there is also a jacuzzi. On the same level, following the path to the main entrance, there is also 2-car covered parking. 1st floor (48,20 m2): 1 Master bedroom with en-suite, and terrace covered by pergola. The property is suitable for year-round living, whether as a primary residence or as a source of profitable short-term rental income. It has been well maintained and is offered for sale fully furnished, including all fittings and appliances. The villa is located about 4 km from the village and the closest beaches, 50 km from Rethymno town, and about 80 km to the airport of Heraklion. The closest popular beaches in the area are Agios Georgios and Agios Pavlos.
House in Vrachasi
Vrachasi, Agios Nikolaos
A stone-built modern villa with a private pool offering breathtaking sea and mountain views. The property sprawls across 3 floors. After entering from the back garden with BBQ and outdoor kitchen area, dining area, and lounge, you will come inside to an open-plan area with fully-equipped kitchen and a large living area. The double glass doors from the living room exit to a sea view veranda which leads you to a front dining area with a fully equipped pool bar, a heated swimming pool with in-water stools and bar and a Jacuzzi on the upper level with an overflow waterfall. On the lower floor, there is a double bedroom, another double bedroom with an extra sofa bed and a twin bedroom, each with en suite bathroom as well as a laundry room. On the upper floor, you will find a master bedroom with an en-suite and a large terrace boasting stunning sea views. The surroundings of the property has been beautifully landscape with Mediterranean gardens, pathways and sitting areas. The whole garden has automatic water system and led lights everywhere. There is a remote controlled gate on the entrance of the property. The house has a wood burning stove in the living room which is connected with the radiators and there is an extra wood burner by the kitchen. All the bedrooms have air-conditions. Also there are 14 energy producing solar panels on the roof, enough for all the property. Milatos village, is a picturesque community about a kilometer before the coastal settlement. Milatos beach is a by the sea development with many good fish tavernas, a small harbor and a nice small beach. Sissi is a picturesque fishermen village situated just 4 km from the property. The property enjoys complete privacy and is yet close to all the local amenities; 5 minutes from the nearest beach, taverns and shops. The cosmopolitan seaside town of Agios Nikolaos is 20 kilometers east and the capital of Heraklion with international airport, harbor, excellent restaurants, shops, clubs and healthcare facilities can be reached within 35 minutes. The villa is suitable for permanent residence (both winter and summer) and as a holiday home or rental with great income. The villa has been approved by the Greek Tourist Authority and holds a valid EOT license.
House in Nikithianos
Nikithianos, Crete
This is the sale of a large villa (280m2) with a guest house of 80m2 with a good sized pool on private land of 2366m2 set on a hillside next to the pretty village of Nikithianos, Agios Nikolaos, Lasithi, Crete. The property has its own drive and parking spaces for several cars. The main house comprises a fully fitted kitchen with wooden cupboards and marble cupboards and kitchen table and chairs, a very large open plan living room dining room with its own wooden bar, a guest toilet, a double bedroom and a double bedroom with en-suit bathroom and balcony on the ground floor plus two double bedrooms with en-suit bathrooms on the top floor with access to very large balconies which enjoy great views of the valley and the surrounding mountains. The top floor bedrooms have immediate access to the pool terrace where we can find a good sized swimming pool (30m2) with pool bar and BBQ area next to it. Above the pool terrace there is a small orchard featuring olive and almond trees. Under the pool terrace there is access to two rooms, one is storage and the other is where the pool filter and pump are. Further along there is another smaller building which features a nice studio guest apartment on the top floor plus a large storage room on the bottom floor. There is central heating (diesel burning boiler) in all the rooms of the main house and in the guest house.
House in Pissidos
Pissidos, Crete
Experience a new standard of coastal living with this exceptional garden-level residence, situated in one of the most serene and sought-after neighborhoods of Agios Nikolaos. Currently under construction, this modern masterpiece combines high-end architectural design with a prime location, offering both a tranquil retreat and immediate access to the vibrant heart of the town. This spacious 106.11 m2 interior apartment is designed to maximize natural light and Mediterranean views. The heart of the home is an expansive open-plan living and dining area, seamlessly integrated with a fully equipped designer kitchen (complete with premium oven, hobs, and fridge). Floor-to-ceiling sliding glass doors open onto a magnificent 37.72 m2 private terrace and garden, providing a spectacular front-row seat to views of the Mirabello Bay, the port, and the iconic island of Agioi Pantes. The Master Suite - A generous 20 m2 sanctuary featuring custom-fitted wardrobes and private access to a secluded patio. The Second Bedroom - A light-filled double bedroom with fitted wardrobes, also opening onto the quiet rear patio area. The Bathroom - Centrally located between the two bedrooms for easy access, the contemporary bathroom is designed with a sleek walk-in shower, modern vanity, and high-quality fixtures. Beyond the main sea-view terrace, the "hidden" patio provides a private, sheltered outdoor space perfect for morning coffee or cool afternoon relaxation. Built to the highest modern standards with an Energy Rating A and a state-of-the-art, discreet integrated heating and cooling system throughout. Positioned in a quiet corner of town, the property offers the rare luxury of peace without isolation. A short 2–3 minute walk brings you to: Organized sandy beaches and crystal-clear waters. Award-winning seaside restaurants and local cafes. Full amenities including supermarkets, pharmacies, and the local marina. This is a rare opportunity to secure a high-value, off-plan property in the capital of Lasithi—perfect as a permanent residence, a luxurious holiday home, or a high-yield investment.
Apartment in Athens
Athens, Central Athens
Historical Center, Acropolis: -- Rare Opportunity -- For sale here is a 160.60 sq.m. apartment on the second floor of an aristocratic two-story duplex building. It is accompanied by a bright ground floor studio of 38 sq.m. which is also included in the sale price. It is located in one of the most beautiful streets of the Historical Center next to the Acropolis and Dionysiou Areopagitou street. It has a large balcony and use of the terrace.It is a luxurious and well-maintained apartment, in very good condition with wonderful interior architecture of the period. It has 2 large bedrooms and 1 smaller one, an open-plan living room - dining room, a large kitchen, two bathrooms. It was qualitaty built in 1960, its of energy class B, has an elevator, and has marble & wood floors, and autonomous natural gas heating. Price €1,360,000 | Property Code: #19437
House in Santorini
Santorini, Cyclades
Cyclades, SantoriniGorgeous house for sale, 114 sq.m. in two levels in the best part of Santorini, on the Caldera in Firostefani with its entrance on the magnificent Fira - Oia pedestrian walkway. It has 2 wonderful balconies-terraces with unlimited and unobstructed views of the sea and the sunset from both floor levels of the house. It consists of living room, kitchen, 2 bedrooms, storage room, 2 bathrooms and WC. It is equipped and furnished, built in 2015 and has amazing sea views, aluminum frames with double glazing, and is energy class A. The two levels of the house are independent of each other and can be used and utilized both together or independently of each other. The property is also recommended as an investment because it is regularly rented short term in the summer and yields very good incomes. The property has the following superstructure: Upper Floor: 46 sq.m. (39 sq.m. + 7 sq.m.) Ground Floor: 68 sq.m. Price €1,200,000 | Property Code: #19431
House in Mesi
Mesi, Crete
Set within a peaceful natural environment in Kyrianna, Crete, this unique property consists of two independent villas sold together, offering flexibility, privacy, and excellent potential for family use, hosting guests, or rental income. Kyrianna is a traditional Cretan village known for its authentic character, greenery, and tranquil atmosphere, while remaining conveniently close to Rethymno and the north coast. The main villa has a total living area of 141.38 m2 and is thoughtfully designed to combine traditional character with modern comfort. Built with natural stone elements and wooden details, the interior feels warm and authentic while remaining bright and spacious. The villa offers four well-proportioned bedrooms and two bathrooms, arranged to provide comfort and functionality for everyday living as well as holiday stays. The open-plan living area connects naturally with the outdoor spaces, creating a smooth flow between interior and exterior living. The villa is set on a generous plot of 1,661.25 m2, ensuring privacy and a sense of openness. The outdoor area is a true highlight, featuring a private swimming pool of 43 m2, sun terraces, landscaped garden areas, and multiple spots designed for relaxation and outdoor dining. The setting is ideal for enjoying the Cretan climate throughout the year, with open countryside views and a calm, private atmosphere. The second villa is completely independent and offers a more compact yet equally charming living space. It features two bedrooms and one bathroom, making it ideal for guests, extended family, or as a separate rental unit. Set on its own plot of 405 m2, the villa enjoys a private swimming pool of 18 m2, along with outdoor seating areas that provide privacy and comfort. Its design complements the main villa, creating a harmonious overall property while allowing each residence to function independently. Together, these two villas form a rare opportunity to acquire a versatile property in Kyrianna, whether as a private estate, a combination of personal use and rental income, or a shared investment. The location offers easy access to local tavernas, everyday amenities, and the sandy beaches of the north coast, while Rethymno town is just a short drive away, making this an attractive option for both lifestyle buyers and investors seeking long-term value in Crete.
House in Foinikas
Foinikas, Agios Vasileios
Set in one of the most tranquil and picturesque locations of southern Crete, this impressive 370 sq.m. stone-built neoclassical villa is elevated above the surrounding landscape, offering unobstructed panoramic views of the sea, the mountains, and the natural greenery. The property is built on a 1,020 sq.m. private plot and is arranged over two levels, combining traditional Cretan architectural elements with modern comforts and excellent overall condition. The residence is well maintained and thoughtfully designed, providing a comfortable living environment suitable for both private use and rental purposes. The ground floor (87 sq.m.) operates as an independent apartment and includes two bedrooms, one bathroom, a fully equipped kitchen, and a living area, making it ideal for guests or separate accommodation. The first floor (237 sq.m.) consists of four bedrooms, including a master bedroom, two bathrooms, spacious living and dining areas, and a fully equipped kitchen, with direct access to large terraces enjoying open views. Overall, the villa offers six bedrooms, three bathrooms, three kitchens, and two living rooms. The interiors are bright and airy, featuring tiled floors, double-glazed energy-efficient windows, and quality materials throughout. Externally, the property includes a 32 sq.m. private swimming pool, a 70 sq.m. BBQ and outdoor seating area, jacuzzi, landscaped garden with mature trees, and generous terraces that enhance outdoor living. Additional features include a covered garage, storage room, autonomous oil heating, air conditioning, energy-efficient fireplace, solar water heater, photovoltaic panels, electric shutters, insect screens, sound insulation, security door, CCTV cameras, and alarm system. The villa is located in a quiet area of detached residences, ensuring privacy, while remaining within short driving distance of well-known beaches such as Plakias, Preveli Palm Beach, and Schinaria Beach. Built in 2011 and kept in very good condition, this property represents an excellent choice as a permanent residence, holiday home, or a property with strong rental potential in one of southern Crete’s most appealing regions.
House in Chania
Chania, Chania
A Mediterranean Dream home in Plaka is for sale . Set against a backdrop of rolling green hills and the endless blue of the Cretan Sea, this 130 m2 villa in Plaka captures the very essence of Mediterranean living. From the moment you step inside, the soft light, the scent of the sea breeze, and the seamless indoor-outdoor flow invite you to slow down and breathe. The villa’s contemporary architecture blends elegance with warmth — spacious, sun-filled rooms open to terraces that frame breathtaking sea and mountain views. On the ground floor, an open-plan living area connects effortlessly with the pool terrace, while a serene dining room offers direct access to the garden and the pool .Downstairs is offerinf a bedroom and a shower room as well. Upstairs, two tranquil bedrooms open onto private balconies, where mornings begin with the sound of waves and evenings end in the glow of sunset. The upper-level bathroom features a luxurious hot tub, the perfect place to unwind as the sky turns golden over the sea. Outside, the private swimming pool of 34,68 square meters mirrors the deep blue horizon, surrounded by sun-drenched lounging areas and lush Mediterranean greenery — a setting designed for moments of pure calm and joy. This villa is more than a home — it’s a vision of life by the sea. A place where every sunrise feels like a new beginning and every evening reminds you how beautiful simplicity can be. Book now your appointment to view .
House in Almirida
Almirida, Crete
Great Redaction for a great investment in Crete now only 870,000€ Boutique Elegance by the Sea — A Rare Investment in Almirida, Crete Tucked in the heart of Almirida , one of Crete’s most beloved seaside villages, this fully operational boutique hotel captures the timeless charm of island life with the comfort of modern design. Every corner of this 370 m2 retreat has been renovated to a high contemporary standard, blending natural textures, light tones, and effortless elegance — a space where guests immediately feel at home. Set on a spacious plot, the property offers 10 beautifully appointed suites and apartments, each fully furnished and equipped with kitchenettes, A/C, smart TVs, and private balconies or terraces overlooking the garden, pool, or sea. The outdoor area is a tranquil oasis: a sparkling swimming pool framed by loungers and lush greenery, inviting guests to unwind beneath the Cretan sun. Behind its serene facade, the hotel runs with seamless efficiency — featuring a welcoming reception area, ample storage, and private parking. With an established clientele and a proven track record of excellent reviews, it’s a turnkey business ready to operate from day one. Just 150 meters from Almirida Beach and a short stroll to cozy tavernas, cafés, and shops, the location perfectly balances privacy with convenience. Within 30 minutes of Chania city and the international airport, it sits at the heart of one of Crete’s fastest-growing boutique hospitality destinations. Whether envisioned as a luxury retreat, a family-run boutique hotel, or a profitable investment in Crete’s thriving tourism market, this property embodies opportunity, elegance, and the effortless beauty of Mediterranean living.
House in Arniko
Arniko, Crete
Located in the very center of Sitia, just steps from the port, this exceptional luxury villa offers a total living area of 650 sq.m. and is developed across four levels, combining elegant design, modern technology, and absolute comfort. The property features 5 bedrooms, a home office, 3 living rooms, 2 kitchens, 4 bathrooms, and 1 WC, making it ideal both for a large family residence and for hosting guests in complete privacy. The villa is surrounded by beautifully designed outdoor spaces. The front garden includes a patio, fountain, and shingle flooring, while the rear garden features a traditional oven and traditional tap.There is also a garage with two parking spaces. Lower Ground Floor: This level is offering a gym with jacuzzi, an open-plan apartment, warehouse/storage areas, laundry room, and an engine room with fireproof door. A ventilation system ensures optimal air quality throughout the space. Ground Floor: The ground floor impresses with its immense open layout. It includes a guest WC, a home office, wardrobe, and a lift serving all floors. The modern kitchen is fitted with granite countertops and Scavolini furniture, with direct access to the garden. An open-plan living /dining area with a fireplace create a warm yet sophisticated ambiance. Large sliding glass doors lead to the back garden. First Floor: An elegant internal staircase leads to three spacious bedrooms, each with its own en-suite bathroom and walk-in closet. All bedrooms enjoy access to a balcony or terrace. Second Floor: The top level hosts a fully independent guest house, featuring a large open-plan living room and kitchen with fireplace, bathroom, and bedroom with large wardrobe. The outdoor area includes a balcony and a large terrace, ideal for relaxation or entertaining. Technical Features: The villa is equipped with a heating and cooling system, hot water supply, geothermal installation, solar water heater, and internal fan coil units, ensuring energy efficiency and year-round comfort. The harbour, beach and town centre are all within walking distance, allowing easy access to shops, cafés and local amenities. This outstanding property is a rare opportunity to acquire a luxury villa in a prime central location, offering privacy, space, and top-quality construction just moments from the sea and all amenities of Sitia. Sitia is celebrated for its genuine Cretan atmosphere, rich history and scenic surroundings, with good transport links via its airport and port. Popular destinations such as Vai Palm Forest, Kouremenos Beach and the traditional villages of eastern Crete are within comfortable driving distance. Distances: 4 km to Sitia Airport, 67 km to Agios Nikolaos, 135 km to Heraklion.
House in Agios Nikolaos
Agios Nikolaos, Lasithi
Prime seafront building plot of 2652 m2, nicely positioned in the area of Ammoudara, facing the sea, about 2 km south of the province capital Agios Nikolaos and in walking distance to the two best organized sandy beaches of the area ("Almiros" & "Ammoudara"). The plot enjoys unonstructed views of the sea, the mountains and breathtaking moon- and sunrises. Positioned within the town plan of Ammoudara, it is possible to divide the plot into two plots (1050 m2 + 1602 m2) each of which would have the planning permission (allowance) for individual houses of up to a total of 400 m2, on one or two floors, plus basement, leaving enough of space for swimming pools, open and covered terraces, garden, parking, etc. So the total possible building capacity is 800 m2 + basement. The plot has good asphalt road access from both the front and the back side. Electricity, water and phone lines with broadband internet are available right on the spot. Only about 400 meters from the organized sandy beach of "Ammoudara" and about 550m from the organized sandy beach of "Almiros". About 2 km from the town of Agios Nikolaos. More similar seafront building plots are available for sale right next door. Agios Nikolaos is the capital of the county Lasithi and is located at the Mirabello Bay, north-east Crete, only 40 mins away from the international airport of Heraklion. Geographically the town is well protected from strong winds allowing sea sports and swimming nearly all year round. Although Agios Nikolaos has a population of less than 20,000 it has several banks, supermarkets, shops of every kind, doctors, a modern hospital of high standard, public swimming pool and tennis courts, yacht marina, harbour, cinema, theatre, gyms, a 9-hole golf course, schools ranging from nurseries to 6-level high school and generally all the amenities you would expect to find in a modern European town. The microclimate is one of the best in Greece and the moderate temperatures rarely exceed 30c in summer or fall below 15c in wintertime. This wonderful dry climate together with the natural beauty of the area has attracted most of the high class hotels of Greece to operate here.
House in Almirida
Almirida, Crete
Just 300 meters from the sandy beach of Almyrida, this newly built stone villa combines timeless Cretan architecture with contemporary luxury. With a total surface of 175 m2 on a 980 m2 landscaped plot, the villa offers 3 bedrooms, 3 bathrooms, a private pool, and a wealth of high-end features, making it ideal for year-round living, a holiday getaway, or a lucrative rental investment in one of Apokoronas' most desirable coastal locations. Constructed with traditional local stone and modern energy-efficient materials, the villa offers top-quality finishes throughout. On the ground floor, a bright and spacious open-plan living and dining area opens directly onto the pool terrace through large glass doors. The interiors are tastefully furnished and full of natural light, with modern artistic touches and high-end furnishings already in place. A fully equipped designer kitchen with sleek cabinetry and integrated appliances ensures comfort and functionality, while a guest bedroom and a modern bathroom with walk-in shower complete the ground level. Upstairs, you'll find two additional bedrooms, each with a private en-suite bathroom, built-in wardrobes, and access to covered balconies that offer views of the White Mountains and surrounding village landscape. Every space has been thoughtfully designed to balance privacy, comfort, and a warm, welcoming ambiance. The outdoor area is fully landscaped with native plants and mature olive trees, providing both natural beauty and privacy. The elegant swimming pool is surrounded by sun loungers and lounge areas, ideal for relaxing or entertaining guests. A shaded pergola with a fully equipped outdoor kitchen—including a BBQ, oven, and sink—invites you to enjoy al fresco meals throughout the seasons. A detached storage room provides additional convenience, while the stone boundary wall and electric gate ensure security and privacy. The villa is built to the highest technical standards, including KENAK-certified insulation, diesel central heating, solar and electric water systems, aluminum frames with electric shutters, and a full security system with alarm and video surveillance. The property also features private gated parking and is sold fully furnished and move-in ready. Located in a walkable neighborhood close to local tavernas, cafes, and shops, and only a few steps from the turquoise waters of Almyrida, this property is a rare opportunity to own a stylish and fully finished home in one of Crete’s most sought-after seaside villages. For more information or to arrange a viewing, contact us today—we’re here to help you make your dream of living in Crete a reality.
House in Kalyves
Kalyves, Crete
This beautiful villa of 139.24 m2 is part of the Neoria Project, an exclusive development of six modern luxury residences located in the charming seaside village of Kalyves, in the Apokoronas region of Chania. Just 150 metres from the beach and adjacent to the village centre, the villa offers an ideal blend of privacy, comfort, and accessibility to local amenities. Thoughtfully designed for modern living, the villa features a seamless connection between indoor and outdoor spaces. The elegant interior is defined by clean lines and high-quality finishes throughout. The lower ground floor includes a spacious master bedroom with an ensuite bathroom, along with two additional bedrooms that share a bathroom. This level opens directly onto a private patio and the communal swimming pool, creating a relaxing environment with easy access to outdoor leisure. The upper levels and terraces offer scenic views during the day and the magical glow of village lights at night. The first floor comprises an open-plan kitchen, dining, and living area, along with a guest WC. A comfortable private terrace extends from this space—perfect for outdoor dining or simply enjoying the Cretan breeze. The kitchen is fitted with top-quality Italian furnishings from STOSA and integrated appliances, combining functionality with sleek modern aesthetics. A floating staircase leads to a mezzanine level that opens onto a spacious rooftop terrace with panoramic views—an ideal setting for entertaining or unwinding in style. Bathrooms echo the same design principles, offering a blend of practicality and refined simplicity. Each residence includes a private 8 m2 storage/facility room located beneath the communal pool, as well as a dedicated parking space at the property entrance. The villa shares a 57 m2 swimming pool with three of the other six residences, offering the perfect balance between privacy and a sense of community. Kalyves is a picturesque coastal village located approximately 19 km east of Chania town, set along the southern shore of Souda Bay. Known for its traditional architecture, sandy beaches, and the gentle flow of the Xydas River through its centre, Kalyves offers an authentic Cretan experience amidst olive groves and lush landscapes.
House in Magnisia
Magnisia, Crete
Located in the peaceful and developing area of Nea Magnisia in Rethymno, this elegant 135 m2 villa is arranged over three levels and combines contemporary design with bright, comfortable living spaces. Part of the boutique development Ionia Residense, an exclusive complex of just seven villas with modern architecture and high-quality construction, it also offers access to a large communal swimming pool of 150 m2. The ground floor welcomes you with a spacious open-plan living and kitchen area, where soft tones and natural light create a refreshing and relaxing atmosphere. Large sliding doors allow sunlight to flow inside and frame the beautiful, unobstructed views of the sea. A modern bathroom completes this level, adding practicality to everyday living. The lower floor consists of two comfortable and well-lit bedrooms, along with a stylish bathroom and a convenient storage room—an ideal layout for family members or guests seeking privacy and comfort. The upper level hosts the third bedroom with its own bathroom, opening onto a generous terrace that offers breathtaking panoramic sea views. The outdoor areas of the villa are equally impressive. Expansive terraces provide plenty of space for dining, lounging, or sunbathing, while the private garden and the 25 m2 private swimming pool create a personal oasis of relaxation. The property also features private garage parking, air conditioning throughout, and is offered fully furnished, ready to move in. With an energy class B rating and high construction standards, this villa is an excellent choice for both permanent residency and holiday living. It is conveniently located just 1.5 km from the beach, close to everyday amenities, 11 km from Rethymno city, and 66 km from Heraklion Airport, offering easy access to all major destinations. Nea Magnisia is a quiet and up-and-coming area near Rethymno, known for its proximity to beautiful sandy beaches and its easy connection to the national road. The area offers all daily amenities, including supermarkets, tavernas, shops, and services, while maintaining a relaxed and family-friendly atmosphere. With stunning sea views and quick access to Rethymno city, Nea Magnisia is an ideal location for those seeking tranquility without sacrificing convenience.
House in Agios Nikolaos
Agios Nikolaos, Lasithi
Three brand new villas located in the peaceful area of Pisides, Xirokampos, next to the charming coastal town of Agios Nikolaos. Currently under construction, all villas are scheduled for completion in May 2026. Each villa offers 115 m2 of living space on one level, complemented by an extra 40 m2 storage/laundry area and a 40 m2 terrace featuring a pergola and BBQ area. A private 30 m2 swimming pool enhances the outdoor living experience. The interior layout includes an open-plan kitchen and living room, three bedrooms, and one bathroom. Every villa sits on its own private plot of approximately 800 m2. Built with energy efficiency in mind, the villas will be equipped with photovoltaic panels and heat pumps for heating and cooling, ensuring low running costs and year-round comfort. These properties present an excellent opportunity to own a contemporary home in a tranquil yet well-connected location. Ideal as a permanent residence, holiday home, or investment. The nearest sandy beach is within walking distance from the property (about 2 km). Only a few minutes drive to the center of Agios Nikolaos where you will find many shops, restaurants, supermarkets, bus station, a hospital, doctors offices, pharmacies and many other services and amenities. 45 minutes’ drive to the international airport of Heraklion.
House in Vrachasi
Vrachasi, Agios Nikolaos
A rare investment opportunity is offered with this large building plot of land uniquely positioned on the south-western edge of the renowned coastal village of Sissi, within the Municipality of Agios Nikolaos, and only a short drive from the vibrant town of Malia. Set on the slope of a hill, the property enjoys a naturally elevated, unobstructed position with breathtaking panoramic views over the Cretan Sea, the picturesque harbor of Sissi, and spectacular sunsets that remain unforgettable year-round. Its location combines tranquil privacy with immediate access to village life and tourism infrastructure. Key Property Features Total Land Size: 25,727 m2 Within Town Building Zone: 1,713 m2 Outside Town Building Zone: 24,014 m2 Building Allowance:The plot is eligible for a tourist development license for the construction of a hotel or holiday apartment complex of up to 5,278 m2 (ground floor & first floor), plus basement areas. Access: Direct frontage to a municipal asphalt road Utilities on Site: Electricity, water supply, telephone connection, and high-speed broadband internet Outstanding Location & Distances Just 50 meters from the sea 2-minute walk to the center of Sissi village A few minutes’ drive to the nearest organized beaches Less than 10 minutes to the town of Malia with extensive shopping, dining, and nightlife Approximately 30 minutes to Heraklion International Airport Investment Potential This plot is perfectly suited for hotel developers and tourism investors seeking a strategic location in one of Crete’s most steadily growing resort areas. The combination of seafront proximity, development capacity, full utility infrastructure, and unobstructed sea views makes it an exceptional asset for high-end hospitality or holiday apartment projects.
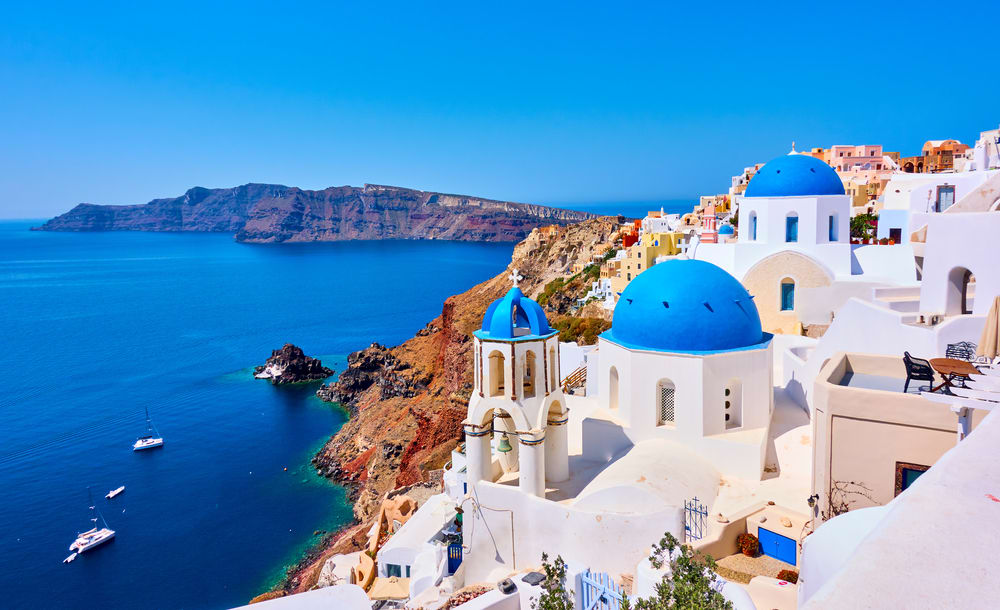
Greece
Property for sale in Greece ranges from island village houses needing restoration to new villas with pools. Prices run from around €20,000 (£17,000) to over €1m, with 303 homes under €100,000.
Crete carries the largest overseas market, with Athens, the Peloponnese, the Ionian islands and Rhodes each trading differently on price and season length. Use the filters to narrow by region, price and property type.
Get your exclusive Viewing Trip Guide

Plan the perfect trip
- Shortlist the right properties
- Get expert local guidance
- Seamless coordination
Why buy property in Greece
Greece remains among the least expensive Mediterranean markets for a home near the sea. Prices run from around €20,000 to over €1m, with 951 homes inside a €300,000 budget and 303 under €100,000. Crete supports year-round living in a way most Greek islands do not, while the Peloponnese and the Ionian islands offer mainland and island stock at lower prices than the Cyclades. Buying requires a Greek tax number and completion before a notary, after which the deed is registered with the Hellenic Cadastre.
Frequently asked questions about buying property in Greece
What is the average price of an apartment in Greece?
For more information on how to buy in Greece download our guide.
What is the average price of 2 - 3 bedroom property in Greece?
What is the price difference between 2 and 3 bedroom properties in Greece?
How many properties under €100,000 are there in Greece?
What can I buy in Greece for my budget of €100,000?
What can I buy in Greece for my budget of €300,000?
What can I buy in Greece for my budget of €500,000?
How many properties have a pool in Greece?
Can foreigners buy property in Greece?
Yes—foreigners can buy property in Greece, including non-residents.
The safest route is to appoint an independent lawyer and ensure the purchase is completed via a notarial deed and then registered with the local Land Registry / Hellenic Cadastre (Ktimatologio), so ownership is legally secured.
What is the property buying process in Greece?
A typical Greece purchase follows:
(1) agree price/terms,
(2) due diligence (title, claims, planning/cadastral checks),
(3) pay required purchase taxes (commonly before signing),
(4) sign the final notarial deed (often via power of attorney if buying from abroad), and
(5) register the deed with the local Land Registry / Cadastre to formalise ownership.
For full buying process in Greece download our Greece Buying Guide.