
Properties for sale in Greece
Showing 1–20 of 214
House in Kalamata
Kalamata, Messenia
Exclusively offered for sale by our agency, this unique private residence of 270 sq.m. is located approximately 10 minutes from the center of Kalamata, in a privileged setting offering unobstructed panoramic views across the entire Messinian Gulf and Taygetos Mountain. The residence extends over three levels, with an independent entrance to each level and an internal elevator serving all areas, combining comfort, functionality and privacy. It features five bedrooms, two of which have private ensuite bathrooms with jacuzzis, while the spacious living areas connect harmoniously with the outdoor terraces. Two fireplaces add warmth and atmosphere, while the panoramic views become an integral part of everyday living. The architectural character of the residence is enhanced by timeless materials including stone, marble, granite and wood, creating an authentic Mediterranean aesthetic. The outdoor areas feature lemon, orange and mandarin trees, a BBQ and a covered seating area. At the rear, outside the property’s fenced boundary, approximately 40 olive trees complement the natural surroundings. The property also offers covered parking for two cars, additional outdoor parking, two independent vehicle entrances with remote-controlled gates, as well as a security system with alarm and cameras. The property is supplied by a private borehole, with a water treatment system. A property distinguished by its location, privacy, architecture and unique relationship with the Messinian landscape, while offering immediate access to Kalamata.
Villa in Lefkada
Lefkada, Lefkada
On Lefkada’s western coast, above the world-famous beach of Egremni, this impressive residence represents an exceptional expression of contemporary Mediterranean luxury, offering panoramic views across the Ionian Sea and an unobstructed horizon transformed each evening by a spectacular sunset. The newly built 200 sq.m. villa is arranged across two levels within grounds of approximately 2,000 sq.m. and has been designed to blend harmoniously into the hillside. Its cave-house architecture, clean lines, earthy palette and expansive sliding glass doors create a seamless connection between the interiors, the pool and the sea. The main level features a bright, open-plan living and dining area with a fully equipped kitchen and central island, as well as three bedrooms with their respective bathrooms. A striking metal staircase leads to the upper level, where two additional rooms with private bathrooms are located. In total, the residence offers five bedrooms and five bathrooms, ensuring comfort and privacy for both family living and guests. The outdoor areas are among the property’s most impressive features. A large private infinity pool, a separate jacuzzi and a sunken lounge with a fire pit provide distinct spaces for relaxing while overlooking the Ionian Sea. A wooden pergola shelters an outdoor lounge and dining area, while spacious paved terraces, a landscaped Mediterranean garden and sunbathing areas complete an exceptional setting for outdoor living. The villa is offered fully furnished and equipped, with a carefully selected collection of contemporary indoor and outdoor furniture and all essential electrical appliances. Additional features include an LG VRF heating and cooling system, solar water heating, a water tank, provision for pool heating, storage space and three private outdoor parking spaces. Set in one of Lefkada’s most desirable locations, close to Egremni and Porto Katsiki, this remarkable residence combines distinctive architecture, privacy and refined aesthetics. It is an outstanding choice both as a luxury holiday home and as an investment property with strong potential for premium holiday rentals. On Lefkada’s western coast, above the world-famous beach of Egremni, this impressive residence represents an exceptional expression of contemporary Mediterranean luxury, offering panoramic views across the Ionian Sea and an unobstructed horizon transformed each evening by a spectacular sunset. The newly built 200 sq.m. villa is arranged across two levels within grounds of approximately 2,000 sq.m. and has been designed to blend harmoniously into the hillside. Its cave-house architecture, clean lines, earthy palette and expansive sliding glass doors create a seamless connection between the interiors, the pool and the sea. The main level features a bright, open-plan living and dining area with a fully equipped kitchen and central island, as well as three bedrooms with their respective bathrooms. A striking metal staircase leads to the upper level, where two additional rooms with private bathrooms are located. In total, the residence offers five bedrooms and five bathrooms, ensuring comfort and privacy for both family living and guests. The outdoor areas are among the property’s most impressive features. A large private infinity pool, a separate jacuzzi and a sunken lounge with a fire pit provide distinct spaces for relaxing while overlooking the Ionian Sea. A wooden pergola shelters an outdoor lounge and dining area, while spacious paved terraces, a landscaped Mediterranean garden and sunbathing areas complete an exceptional setting for outdoor living. The villa is offered fully furnished and equipped, with a carefully selected collection of contemporary indoor and outdoor furniture and all essential electrical appliances. Additional features include an LG VRF heating and cooling system, solar water heating, a water tank, provision for pool heating, storage space and three private outdoor parking spaces. Set in one of Lefkada’s most desirable locations, close to Egremni and Porto Katsiki, this remarkable residence combines distinctive architecture, privacy and refined aesthetics. It is an outstanding choice both as a luxury holiday home and as an investment property with strong potential for premium holiday rentals.
House in Agios Nikolaos
Agios Nikolaos, Lasithi
Perched on an expansive 2,500 m2 plot, this exceptional estate pairs uninterrupted, panoramic views of Mirabello Bay with 215 m2 of beautifully crafted and furnished living space. The 180 m2 main villa effortlessly blends warmth and sophistication, featuring rich wooden floors across the primary living areas and elegant marble details throughout the bathrooms. At its heart sits a light-filled living and dining area featuring a fireplace, anchored by a fully equipped kitchen. The home includes three bedrooms, two bathrooms, a guest WC, and a small gym. Functional auxiliary spaces house a washing machine, dryer, storage room, and all mechanical installations. Complemented by a private 35 m2 guest house featuring an open-plan layout, dedicated dressing room, and a bathroom, the property also extends its living experience outdoors with an additional 45 m2 enclosed area. Outside, an immense garden filled with vibrant cacti and flowers frames a impressive terrace, where a private swimming pool and a circular outdoor Jacuzzi overlook the sea. Complete with three covered parking spaces, an independent water supply system (for drinking and irrigation) and an enclosed outdoor dining area with a built-in oven, this sanctuary delivers coastal living at its finest. The villa is located in seaside village of Istron, 12 km away from the town of Agios Nikolaos and approximately 75 km from the international airport of Heraklion. Kalo Chorio is the name generally given to three smaller areas Istron, Pirgos and Arnikou. This area is situated between beautiful sandy bays and magnificent mountains. It offers many amenities and there is a strong local community plus a few foreign residents in the area. This allows the local shops a 12 month a year business rather than just summer season openings. Thousands of visitors come to Kalo Chorio to visit its three lovely beaches Agios Panteleimon, Karavostasi and the golden beach of Voulisma.
Villa in Lefkada
Lefkada, Lefkada
Luxury 306 sq.m. Residence with Panoramic Views in Apolpaina, Lefkada In Apolpaina, Lefkada, in a peaceful and privileged location just a few minutes from the town, a luxurious independent residence of approximately 306 sq.m. is available for sale. The property enjoys panoramic views over Lefkada town, the marina, the lagoon and the Ionian Sea, combining privacy and tranquillity with convenient access to the island’s main amenities. The interior comprises a spacious living room with a fireplace, a contemporary kitchen and dining area, a guest bedroom with a private bathroom, three additional bedrooms with en-suite bathrooms, and an independent master suite. The master suite features its own sitting area with a fireplace, a private kitchen and spacious verandas with beautiful views. The architecture combines natural stone, wooden elements and large openings, creating bright and welcoming interiors that connect naturally with the surrounding landscape. Built in 2011, the residence is offered fully furnished and equipped. It features a security door, alarm system, air conditioning, and an independent heating and cooling system with a heat pump and fan coil units. The outdoor areas include spacious terraces, relaxation areas and a landscaped Mediterranean garden with olive trees, fruit trees, aromatic plants and stone pathways. Access to the property is provided via an asphalt road. Following the establishment of separate ownership, the residence constitutes an independent property and can be transferred separately. It forms part of a unified plot with a total surface area of 3,736 sq.m. Lefkada town, the marina and Agios Ioannis Beach are located nearby, while Aktion International Airport is easily accessible by car. A residence of high aesthetic quality, ideal as a private or holiday home, as well as for luxury tourism investment. Luxury 306 sq.m. Residence with Panoramic Views in Apolpaina, Lefkada In Apolpaina, Lefkada, in a peaceful and privileged location just a few minutes from the town, a luxurious independent residence of approximately 306 sq.m. is available for sale. The property enjoys panoramic views over Lefkada town, the marina, the lagoon and the Ionian Sea, combining privacy and tranquillity with convenient access to the island’s main amenities. The interior comprises a spacious living room with a fireplace, a contemporary kitchen and dining area, a guest bedroom with a private bathroom, three additional bedrooms with en-suite bathrooms, and an independent master suite. The master suite features its own sitting area with a fireplace, a private kitchen and spacious verandas with beautiful views. The architecture combines natural stone, wooden elements and large openings, creating bright and welcoming interiors that connect naturally with the surrounding landscape. Built in 2011, the residence is offered fully furnished and equipped. It features a security door, alarm system, air conditioning, and an independent heating and cooling system with a heat pump and fan coil units. The outdoor areas include spacious terraces, relaxation areas and a landscaped Mediterranean garden with olive trees, fruit trees, aromatic plants and stone pathways. Access to the property is provided via an asphalt road. Following the establishment of separate ownership, the residence constitutes an independent property and can be transferred separately. It forms part of a unified plot with a total surface area of 3,736 sq.m. Lefkada town, the marina and Agios Ioannis Beach are located nearby, while Aktion International Airport is easily accessible by car. A residence of high aesthetic quality, ideal as a private or holiday home, as well as for luxury tourism investment.
House in Aria
Aria, Peloponnese
Available for sale, detached house 600 m2 in the area Nafplio. The detached house has 6 bedrooms, 9 wc, 4 kitchen, 4 parkings, autonomous heating, petrol, floor ground floor. The detached house was built in 2010. The property is classified as a vacation home. The property has a total size of 4 m2. Available for sale, detached house 600 m2 in the area Nafplio. The detached house has 6 bedrooms, 9 wc, 4 kitchen, 4 parkings, autonomous heating, petrol, floor ground floor. The detached house was built in 2010. The property is classified as a vacation home. The property has a total size of 4 m2.
House in Nafpaktos
Nafpaktos, Nafpaktia
EXCLUSIVE LISTING OF OUR AGENCY In one of the most distinctive locations in the historic town of Nafpaktos, directly beneath a monument of exceptional historical significance and just 50 metres from the beach and the Old Town, a truly rare property is offered for sale, combining architectural quality, privacy and the unique atmosphere of a historic setting. Set on a plot of 1,098 sq.m., the property comprises an imposing building with a total surface area of 797 sq.m., reconstructed in 2001 with particular emphasis on quality and handcrafted detail. High-quality marble and extensive bespoke oak craftsmanship create an interior of exceptional character, reminiscent of the refined traditional luxury residences and boutique hotels found in Italy. The architecture of the property allows for two distinct approaches: it can function as two completely independent residences, or it can be unified into one impressive private mansion. At the same time, the layout and generous dimensions of the spaces provide an exceptionally attractive basis for the creation of a luxury boutique accommodation establishment, in one of the area's most characteristic historic settings. The interior features two large, independent living rooms, each with its own specially designed fireplace, two handcrafted kitchens, seven particularly spacious bedrooms, five of which could function as generously sized master bedrooms, eight bathrooms and one additional WC. There are also substantial additional areas that could be converted into further bedrooms or guest accommodation, as well as auxiliary interior spaces and storage areas. The exterior offers perhaps one of the property's rarest features: a completely private, enclosed and exceptionally landscaped garden, a true oasis within the urban fabric of Nafpaktos. A swimming pool of approximately 110 sq.m. dominates the garden, while handcrafted metal art installations add a distinctive artistic character to the outdoor spaces. The extensive first-floor terraces open onto the garden, swimming pool and Nafpaktos Castle, creating a setting rarely encountered in a property located so close to the historic centre. On the ground floor, a large covered terrace provides an additional space for entertaining and outdoor living, while the particularly imposing entrance to the building immediately hints at the quality and character found within. Despite its absolutely central location, the property offers a rare sense of seclusion and privacy, together with the possibility of parking within the plot. This is a property whose value extends far beyond its impressive size. It is a place where the history of Nafpaktos meets the contemporary concept of luxury, with the flexibility to be transformed according to the vision of its new owner: into a unique private residence, two independent luxury residences, or a high-end boutique luxury retreat. A truly rare property in the historic centre of Nafpaktos, intended for a buyer seeking not simply a large property, but a place with character, history, privacy and the potential to create something genuinely exceptional. EXCLUSIVE LISTING OF OUR AGENCY In one of the most distinctive locations in the historic town of Nafpaktos, directly beneath a monument of exceptional historical significance and just 50 metres from the beach and the Old Town, a truly rare property is offered for sale, combining architectural quality, privacy and the unique atmosphere of a historic setting. Set on a plot of 1,098 sq.m., the property comprises an imposing building with a total surface area of 797 sq.m., reconstructed in 2001 with particular emphasis on quality and handcrafted detail. High-quality marble and extensive bespoke oak craftsmanship create an interior of exceptional character, reminiscent of the refined traditional luxury residences and boutique hotels found in Italy. The architecture of the property allows for two distinct approaches: it can function as two completely independent residences, or it can be unified into one impressive private mansion. At the same time, the layout and generous dimensions of the spaces provide an exceptionally attractive basis for the creation of a luxury boutique accommodation establishment, in one of the area's most characteristic historic settings. The interior features two large, independent living rooms, each with its own specially designed fireplace, two handcrafted kitchens, seven particularly spacious bedrooms, five of which could function as generously sized master bedrooms, eight bathrooms and one additional WC. There are also substantial additional areas that could be converted into further bedrooms or guest accommodation, as well as auxiliary interior spaces and storage areas. The exterior offers perhaps one of the property's rarest features: a completely private, enclosed and exceptionally landscaped garden, a true oasis within the urban fabric of Nafpaktos. A swimming pool of approximately 110 sq.m. dominates the garden, while handcrafted metal art installations add a distinctive artistic character to the outdoor spaces. The extensive first-floor terraces open onto the garden, swimming pool and Nafpaktos Castle, creating a setting rarely encountered in a property located so close to the historic centre. On the ground floor, a large covered terrace provides an additional space for entertaining and outdoor living, while the particularly imposing entrance to the building immediately hints at the quality and character found within. Despite its absolutely central location, the property offers a rare sense of seclusion and privacy, together with the possibility of parking within the plot. This is a property whose value extends far beyond its impressive size. It is a place where the history of Nafpaktos meets the contemporary concept of luxury, with the flexibility to be transformed according to the vision of its new owner: into a unique private residence, two independent luxury residences, or a high-end boutique luxury retreat. A truly rare property in the historic centre of Nafpaktos, intended for a buyer seeking not simply a large property, but a place with character, history, privacy and the potential to create something genuinely exceptional.
Villa in Kalamakion
Kalamakion, Ionian Islands
Discover a truly exceptional seaside property in Messinia, exclusively available through our office. Ideally located just a few minutes’ walk from three of the most beautiful beaches of the Messinian Gulf, the residence combines panoramic and unobstructed sea views, privacy, generous entertaining spaces and an impressive private wellness and leisure environment. The total land area of 4,367 sq.m., Mediterranean vegetation and views towards the Messinian Gulf and the imposing Taygetos landscape create the feeling of a true private retreat. The main residence, measuring 180 sq.m., is arranged over two levels. The ground floor comprises two bedrooms, a bathroom and an additional entrance room currently used as an office. The upper floor is the heart of the home, with the kitchen opening directly onto the living and dining areas, creating a bright and comfortable everyday living space. The wooden ceiling with exposed beams adds warmth and character, while the glass-enclosed room forms a natural extension of the living area and allows the views to take centre stage throughout the year. This level also includes a second bathroom and a wraparound balcony, from which unobstructed views extend across the Messinian Gulf and the surrounding natural landscape. One of the property's most distinctive features is its fully developed private wellness and leisure area. At its centre is a heated infinity pool measuring approximately 11 × 7 m, equipped with hydro-massage functions, Jacuzzi seating, a counter-current swimming system and a waterfall. Comfortable terraces and two covered pergolas surround the pool, one of which can be enclosed with glass doors, creating a protected relaxation and entertaining area for much of the year. Adjacent to the pool is the private spa area, designed for complete relaxation, with sauna, steam room, shower, WC and two heated loungers. The level is completed by an elegant lounge with kitchen and bar, where the striking illuminated granite and marble counter creates a unique setting both for relaxed moments by the pool and for evening entertaining. On the lower level is a second, fully independent 80 sq.m. residence, comprising one bedroom, kitchen, bathroom, living room and storage area. Together, the two residences provide 260 sq.m. of main living spaces. The independence of the second residence offers ideal accommodation for family and guests while preserving the privacy of the main residence. The same level also includes the boiler room, workshop, additional storage areas and pool equipment, as well as a double garage with an installed Wallbox for electric vehicle charging. There is also a separate small building for the storage of equipment and maintenance supplies. The property features a particularly comprehensive range of technical infrastructure for comfortable year-round use. A photovoltaic system is installed on the roof of the main residence, while there is central heating, underfloor heating in the second building and air conditioning. The irrigation system covers the grounds and is currently being upgraded, supporting the carefully landscaped outdoor areas and Mediterranean planting. The surrounding 4,367 sq.m. grounds are an integral part of the property's experience. Olive trees, citrus trees, cacti and Mediterranean plants frame the residences, terraces and leisure areas, while the property's different levels create natural zones of privacy and varied views towards the sea and landscape. Location is one of the property's greatest advantages. Three of the most beautiful beaches of the Messinian Gulf are just a few minutes' walk away, offering the luxury of daily contact with the sea. At the same time, the property provides easy access to Petalidi, Koroni and Kalamata, as well as Kalamata International Airport. Further interest is generated by the wider development potential of this part of Messinia, where significant high-end tourism investments are planned. Combined with Messinia's increasingly strong presence on the international tourism map and its development as a golf destination, with international-standard courses and modern leisure facilities, this creates a particularly interesting environment for the wider coastal zone and properties of this calibre. More than a luxury seaside residence, this is a complete private estate with a strong sense of character and a rare combination of features. The unobstructed views, immediate access to three exceptional beaches, heated infinity pool, private spa, independent guest accommodation, modern energy infrastructure and privacy of the extensive grounds create a unique proposition for those seeking an exceptional lifestyle by the sea, in one of the most beautiful and dynamically developing areas of Messinia.
Land in Vathi
Vathi, Ionian Islands
A prime seafront plot of 3,270 sq.m. is available for sale in Vathy, Meganisi, with a building permit for 1,253 sq.m. This is a rare and exceptionally prominent beachfront property with a total area ideal for the construction of a luxury residence or a high-end tourist accommodation in the picturesque village of Vathy, Meganisi. The property is fully buildable, with clear ownership titles and ready for immediate development. The plot is distinguished by its unparalleled, unobstructed views of the endless blue waters of the Ionian Sea, the lush green coastline opposite, and the entrance to the cosmopolitan harbor. Its greatest advantage is the direct, natural access to a crystal-clear beach, offering a unique sense of privacy and an intimate connection with the sea. Its amphitheatrical slope provides breathtaking panoramic views of the harbor and the sailing yachts gliding across the Ionian Sea. The surrounding landscape is rich in Mediterranean vegetation, where the island’s lush greenery meets the deep blue sea in a setting of absolute tranquility. The location perfectly combines the serenity of the natural environment with close proximity to Vathy, renowned for its traditional tavernas, yacht marina, and warm hospitality. Whether you are seeking the ideal location for an ultra-luxury private villa with private boat mooring potential or a premium tourism investment, this property offers everything that makes Meganisi one of Greece’s most sought-after destinations. A unique investment opportunity in one of the fastest-growing and most exclusive destinations of the Ionian Islands.
House in Agios Nikolaos
Agios Nikolaos, Lasithi
Set upon an expansive private plot of approximately 2,400 m2, this beautifully maintained 122 m2 villa offers an exceptional coastal lifestyle in one of Crete’s most desirable locations. Positioned just one kilometer from the center of Elounda—with its sandy beach, traditional port, shops, and seafront dining—the property balances private tranquility with immediate access to local amenities. Inside, the home features a bright open-plan kitchen and living area which opens directly onto the main terrace and private swimming pool, creating a seamless flow for outdoor living. The residence offers three bedrooms and two bathrooms, with an upper-floor bedroom benefiting from its own spacious terrace overlooking the scenery. A practical 14 m2 external storage room completes the layout. Throughout the home and grounds, enjoy unobstructed views of the Bay of Elounda, the harbor below, historical Spinalonga Island to the north, and the Sitia mountains rising across the eastern horizon. Located in the Agios Nikolaos municipality of Lasithi, this villa is in very good condition and represents a prime Greek island retreat. Only a 2-minute drive (or a walkable distance) to the center of Elounda town. A 15 minute drive to Agios Nikolaos, the province capital of Lasithi. An hour’s drive to the international airport of Heraklion.
House in Agios Nikolaos
Agios Nikolaos, Lasithi
About Marina Collection Apartments These are a mix of spacious 2 & 3 bedroom apartments located in the brand new elite resort of Elounda, offering spectacular uninterrupted views of Mirabello Bay. Interior spaces Managed by 1 Hotels & Homes, the beautifully finished interiors provide up to 234 m2 of accommodation, with bright and luxurious rooms enhanced by floor to ceiling windows that maximise light and uninterrupted views of Mirabello Bay. Εach apartment features a large terrace, an open-plan lounge/kitchen/dining area, a guest toilet and bedrooms (2-or-3) with ensuite bathrooms. *Swimming pool in the 3 bedroom apartments (also in some featuring 2 bedrooms). *Parking with electric charging. Details below about the exact sizes and prices of the apartments: *Price shown are exclusive of furniture, but inclusive of finishes and white goods (kitchen and bathrooms) About Resort The resort is a complete luxury complex in the exclusive area of Elounda in Crete. Anchored by a luxury hotel that operates by the hospitality brand 1 Hotel & Homes, the resort features branded residences, a residential community, a marina, a beach club, a free beach club, a free spa, and a free private pool. amenities and ancillary commercial spaces. Enjoy stunning panoramic views of Mirabello Bay from virtually any point in the development. The design and quality of the project, which is served by a coastal zone of over 2km, will set it apart from other developments. Elounda will establish a new standard for lifestyle accommodation in Crete and the Mediterranean as a whole. *Opening in 2029 *40 minutes' drive from Heraklion International Airport
Villa in Koroni
Koroni, Pylos-Nestoras
Set on the highest point of a private hillside above Vasilitsi, near the historic town of Koroni, The Sculpture villa is a contemporary estate built to become part of its landscape rather than to sit on top of it. The land falls away towards the sea, and the view runs unlimited to the horizon from almost every room.Completed in 2013 and continually refined by its owner since, the estate covers 11,365 sqm of private land in one of the most privileged positions along this stretch of the Messinian coast. It comprises a main residence of 315 sqm, an independent guest building of 80 sqm, a detached garage of 22 sqm, and a 70 sqm infinity pool.The main residence is arranged over two levels, each designed so that the living spaces open fully to the landscape. The upper floor is the social heart of the home: an open-plan living room, a fully equipped contemporary kitchen, an elegant dining area, a dedicated workspace, and a guest WC, all wrapped in floor-to-ceiling glazing that frames the sea. An internal staircase leads down to the private quarters, which open directly onto the pool terrace and include a generous master suite with walk-in wardrobe and en-suite bathroom, alongside a laundry, storage rooms, a plant room, an additional WC, and internal parking. Above it all, a rooftop terrace offers another vantage point over the water.Separate from the main residence, the guest building is divided into three independent suites, each with its own bedroom, en-suite bathroom, and private entrance, so family and guests have genuine privacy.Both buildings share a reinforced concrete structure for durability and seismic performance, clad in natural stone quarried on the estate itself, so the architecture reads as an extension of the hillside. Stone retaining walls shape the terraced gardens, planted with mature Mediterranean species. Throughout the grounds, the owner has placed bespoke sculptures drawn from Far Eastern artistic traditions, giving the estate the feel of a private sculpture park. After dark, architectural lighting picks out the stone, and a discreet blue LED pathway traces the access road from the entrance to the property.The estate borders a protected Natura 2000 zone, which strictly limits future development nearby and preserves the views, the quiet, and the privacy for the long term. With almost no light pollution, the night skies here are exceptional, and the Milky Way is visible through much of the year.This is a property for a buyer who values design and privacy above all. It was conceived by its owner as a personal architectural statement rather than a conventional luxury villa, and it rewards slow, uninterrupted time: mornings on the pool terrace, the changing colours of the sea through the day, and evenings under some of the clearest skies in Europe. It suits someone looking for a private retreat with real character rather than a property off a production line.Location - distancesKoroni, 10 km and about 13 minutes by car, is a historic seaside town with a lively waterfront lined with restaurants and bars, a Venetian castle set above it, and everyday amenities, including shops, banks, and a pharmacy. Each summer its festival brings music to the castle grounds.Along the coast, Finikounda (17 km) is a sandy-beach resort village with a pretty fishing harbour, while Methoni (27 km) is a well-preserved traditional town known for its Venetian castle and sunset views.Pylos, 37 km away, sits on Navarino Bay, one of the largest natural harbours in Europe, and anchors an area that now includes the Costa Navarino resorts and four signature golf courses, the nearest of which is around 42 km away.Gialova (44 km) has become one of Greece's faster-growing coastal destinations, with well-regarded beachfront dining.Kalamata, the regional capital, lies 58 km away and offers a full range of city services, a marina, motorway access to Athens, a public hospital, and Kalamata International Airport (KLX), located roughly 50 km away. A car is essential here, which is precisely the point for buyers drawn to this quieter, more private stretch of the Peloponnese.
Villa in Koiliomenos
Koiliomenos, Ionian Islands
Set in the hills overlooking the port of Agios Nikolaos on the north coast of Zakynthos, this stone villa looks out across the harbour and the sea beyond. Built with rendered stone walls, it spans three levels and around 212 sqm, arranged so that the main living spaces open toward the view.The middle floor holds the heart of the house: a living area with a fireplace, an open-plan kitchen, and one bedroom with an en-suite bathroom. The ground floor offers a second bedroom, a bathroom, a storage room, and an additional room currently used for fitness, which can be easily reassigned to whatever a family needs. On the first floor, a further bedroom with its own en-suite bathroom sits at the top of the house.A fourth bedroom stands close to the pool, separate from the main building, which makes it well suited to guests who value a little independence, or to older children and visiting family.The villa sits within a 2,250 sqm terraced garden, planted with local, Mediterranean flora and structured by stone terraces, walls, and pathways.Entry is through a private gate to a paved parking area with space for two cars. The lower part of the plot is given over to the pool: a large swimming pool with pergolas and tiled seating terraces, plus an outdoor shower with views to the sea and across to Kefalonia. The layout of the terraces means there is shade and sun to choose from through the day.The separate spaces across three levels give parents and children room to spread out, the guest room by the pool absorbs visitors without crowding the main house, and the garden and pool become the centre of daily life from spring through autumn. The fireplace and solid stone construction make the house usable in the cooler months too, for owners who want to come and go across the year rather than only in high summer.Rental PotentialThe property suits both private living and rental use. The Ionian Islands have an established rental season from May through October, with steady demand from international holiday visitors.Location - DistancesAgios Nikolaos port sits on the northeast coast of Zakynthos. It's also called Agios Nikolaos Volimes, named after the nearby mountain village of Volimes, to distinguish it from a beach of the same name near Vassilikos in the south.It's the main jump-off point for boat trips to the Blue Caves and Navagio (Shipwreck Beach).Nearest beach: 5 kmZakynthos Airport: 29 kmZakynthos Town: about 27 km
Villa in Rodakino
Rodakino, Crete
Azure Elysium is a three-level villa built into the mountainside above Rodakino Bay, on the south coast of Crete, positioned so that the Libyan Sea fills the view from almost every room. The infinity pool sits at the edge of the terrace and reads as a continuation of the water beyond it. The house was built in 2008, is fully furnished, and is in good order following a recent round of upgrades.The 382 sqm house is arranged over three levels that step down the slope: an entrance level, a first floor, and a lower level. Living and dining space is open-plan and opens onto the terraces, with a fully fitted kitchen at its centre. The four bedrooms each have their own bathroom, and the whole house is sold fully furnished, so it is ready to use from the first season.The lower level is currently set up as an art gallery and studio, a flexible space that could serve as a game room, a self-contained guest suite, or a fifth bedroom depending on how a buyer wants to live in the house.The villa has been kept to a high standard. The outdoor terraces were recently given a new high-end waterproof coating, and a central heat pump was installed to run the underfloor heating and the hot water. Comfort is well covered: underfloor heating throughout, a fireplace, air-conditioning via split units, double-glazed windows with insect screens, and ceiling fans. There is a dedicated working space, a storage room, and both covered and open-air parking.Outdoor living is the point of a house like this. The infinity pool faces the sea, with an al fresco dining area alongside it. The 5,040 sqm plot is landscaped as a series of tiered, low-maintenance gardens with an olive grove, so the grounds stay easy to look after between visits, and the plot is fully fenced. The views take in the sea, the mountains behind, and the open countryside, and the orientation catches both sunrise and sunset.As a holiday home, the villa is built around the water and the view. Mornings start on the terrace with the bay below, and the pool sits in direct sight of the living space, so the day drifts between the two. Rodakino is quiet and residential rather than a resort, which is the appeal: a private, unhurried base on the south coast that stays yours to enjoy through the season and beyond. The house also has clear rental potential for the weeks you are not using it, and it is eligible for the Greek Golden Visa residency programme.Rental potentialThe south coast of Crete enjoys a long holiday season, and a sea-facing villa of this size and quality is well-suited to premium short-term rentals. Crete's extended season, stretching from April through November, offers exceptional rental potential well beyond the peak summer months, maximising occupancy, while there are many respectable management companies operating in the area, which can deal with all the hassle involved in short-term rentals.Location - distancesRodakino sits on the south coast of the Rethymno region, between Plakias and Frangokastello, built on both sides of a gorge that divides it into the twin settlements of Ano and Kato Rodakino. The village has kept its traditional character and its permanent Greek community, and despite the long coastline below it, the area remains genuinely undeveloped by Cretan standards.Below the village, the shoreline breaks into a series of quiet pebble-and-sand beaches. Korakas, the closest, is gently organised with sunbeds and a handful of family-run tavernas, while Peristeres to the west offers even quieter alternatives. Rethymno, with its Venetian harbour and full range of services, lies 41 km to the north; a car is essential here, which is precisely the appeal for buyers drawn to this stretch of coast.Kato Rodakino: 1.2 kmKorakas Beach: 3 kmPeristeres Beach: 5 kmRodakino Beach: 6 kmAno Rodakino: 2.5 kmPlakias: 12 kmFrangokastello: 15 kmRethymno: 39 kmChania: 93 kmChania International Airport: 100 km
Villa in Rachi
Rachi, Ionian Islands
Near Fterno, Lefkada, a newly built tourist complex with a total surface area of 261 sq.m. is offered for sale on a 3,000 sq.m. plot. It represents a complete contemporary hospitality investment opportunity in a strategic location, providing easy access to Nidri, Sivota and Vasiliki. Built in 2025, the complex comprises five fully furnished and equipped independent villas. Each residence features carefully considered interior decoration and quality furnishings, combining natural materials, wooden elements and earthy tones to create a warm, contemporary atmosphere. Three of the villas measure 47 sq.m. and offer one bedroom, while the two larger villas measure 60 sq.m. and include two bedrooms. Each residence has an open-plan living room and kitchen, as well as one bathroom. In total, the property provides seven bedrooms and five bathrooms. At the centre of the complex lies an impressive 35-metre-long communal swimming pool, forming a defining element of its architectural design. The beautifully arranged outdoor areas include an outdoor kitchen, BBQ and dining area, a specially designed yoga and massage space, and a roof garden, offering guests multiple options for relaxation and recreation. The contemporary architecture combines clean lines, natural stone and thoughtfully designed landscaping, allowing the residences to blend harmoniously into their natural surroundings. The property has an A energy rating and features a KNX Smart Home system, HVAC–VRF heating and cooling, fire-protection systems and an environmentally friendly salt-electrolysis pool purification system. Private parking is also available. An important investment advantage is the existing building permit for two additional independent villas of 50 and 70 sq.m., each with its own private swimming pool. This provides the opportunity to expand the complex in the future, increasing both its accommodation capacity and commercial value. This is a complete, high-specification tourist property, ideal for investors seeking a modern hospitality complex in Lefkada with immediate operational potential and further development prospects. Near Fterno, Lefkada, a newly built tourist complex with a total surface area of 261 sq.m. is offered for sale on a 3,000 sq.m. plot. It represents a complete contemporary hospitality investment opportunity in a strategic location, providing easy access to Nidri, Sivota and Vasiliki. Built in 2025, the complex comprises five fully furnished and equipped independent villas. Each residence features carefully considered interior decoration and quality furnishings, combining natural materials, wooden elements and earthy tones to create a warm, contemporary atmosphere. Three of the villas measure 47 sq.m. and offer one bedroom, while the two larger villas measure 60 sq.m. and include two bedrooms. Each residence has an open-plan living room and kitchen, as well as one bathroom. In total, the property provides seven bedrooms and five bathrooms. At the centre of the complex lies an impressive 35-metre-long communal swimming pool, forming a defining element of its architectural design. The beautifully arranged outdoor areas include an outdoor kitchen, BBQ and dining area, a specially designed yoga and massage space, and a roof garden, offering guests multiple options for relaxation and recreation. The contemporary architecture combines clean lines, natural stone and thoughtfully designed landscaping, allowing the residences to blend harmoniously into their natural surroundings. The property has an A energy rating and features a KNX Smart Home system, HVAC–VRF heating and cooling, fire-protection systems and an environmentally friendly salt-electrolysis pool purification system. Private parking is also available. An important investment advantage is the existing building permit for two additional independent villas of 50 and 70 sq.m., each with its own private swimming pool. This provides the opportunity to expand the complex in the future, increasing both its accommodation capacity and commercial value. This is a complete, high-specification tourist property, ideal for investors seeking a modern hospitality complex in Lefkada with immediate operational potential and further development prospects.
House in Tragana
Tragana, Peloponnese
An exceptional residential investment complex is offered for sale in Tragana, one of the fastest-growing and most sought-after areas of Messinia, just a few minutes from Gialova and the internationally renowned golf courses of the region. Set within a lush green plot of land with a total area of 5,940.50 sq.m., the property offers absolute tranquility, privacy, and direct contact with nature, while also providing easy access to the area's beautiful beaches and modern tourist infrastructure. Its location makes it an ideal choice for both private use and high-end tourism investment. The complex consists of two independent newly built buildings with a total area of 130 sq.m., currently operating successfully as rental apartments. Each building is divided into two fully independent apartments of 32.5 sq.m. each, creating a total of four autonomous residences. Each apartment features an open-plan living room, dining area, and kitchen, one comfortable bedroom, and a modern bathroom, offering functionality and comfort to both guests and owners. In addition, every apartment has its own spacious covered veranda with a pergola, providing the perfect relaxation area where one can enjoy panoramic views of the sea, greenery, and the natural landscape in complete peace and privacy. The layout has been designed to perfectly meet the needs of short-term rentals, ensuring high occupancy rates and strong appeal within the local tourism market. At the same time, there is the possibility of reconfiguring the two independent apartments of each building into a single residence, offering flexibility according to the needs of the new owner. Furthermore, the plot has an additional building allowance of 72 sq.m., creating significant opportunities for further development and increasing the property's investment value. The surrounding area is exceptionally well-maintained and harmoniously integrated into the natural landscape. It includes a 40 sq.m. swimming pool, an 8 sq.m. children's pool, and a beautifully designed poolside area with sun loungers, where residents and guests can enjoy moments of relaxation and wellness surrounded by nature, with the sea and the Messinian landscape as a backdrop. Additionally, there is a 15 sq.m. storage room, extensive green areas, and approximately 80 productive olive trees that enhance the property's authentic character. The unobstructed views of the sea, greenery, and open surroundings create a unique sense of serenity and seclusion, ideal for those seeking quality of life and a close connection with nature. The construction is of high specifications, featuring Energy Class A certification, thermally insulated energy-efficient aluminum frames with double glazing, high-quality tiles, air conditioning, solar water heating, insect screens, and full furnishing with electrical appliances. The residences are bright, dual-aspect, sunny, and highly functional, offering comfort throughout the year. The property also includes 6 outdoor parking spaces and is strategically located just 2 km from the sea, close to beaches, restaurants, leisure facilities, and tourist attractions. Gialova, Pylos, and the internationally acclaimed golf courses are within a short distance, attracting high-income visitors throughout the year and further enhancing the property's investment potential. This is a rare opportunity to acquire a modern and profitable tourism property in an area experiencing continuous development and growing demand from both the Greek and international markets. It is ideal as an investment with immediate income from short-term rentals, for the creation of a boutique tourist accommodation, or as a private holiday residence in a unique natural setting with sea views and absolute tranquility.
Apartment in Lefkada
Lefkada, Lefkada
In Apolpaina, Lefkada, in a privileged location with panoramic views towards Lefkada Town, Agios Ioannis and the Ionian horizon, a complex of two modern maisonettes under completion is available for sale, featuring private swimming pools, basement areas and parking spaces. The property is set on a plot of approximately 200 sq.m., within the settlement, about 2.5 km from Lefkada Town and approximately 3 km from Agios Ioannis beach. The complex consists of two adjoining maisonettes, arranged over basement, ground floor, first floor and attic level. In total, it offers 6 bedrooms, 5 bathrooms, 1 WC, 2 kitchens, 2 living rooms, spacious terraces, 2 private swimming pools, basement auxiliary areas and 2 parking spaces. The main living areas feature large openings and direct connection with the view, while the attic levels provide additional spaces that can be used as bedrooms, offices or guest areas. The property is currently at an advanced stage of construction / completion. The structural frame and main masonry works have been completed, while external insulation, plastering and façade works are in progress. The remaining works include the final interior finishes, installations, window frames, floors, kitchens, bathrooms, swimming pools and the completion of the surrounding outdoor areas. This is a property with excellent potential, suitable for private use, as a holiday residence or as a rental investment. The complex can be purchased either as a whole or separately, as each maisonette is also available for individual sale. In Apolpaina, Lefkada, in a privileged location with panoramic views towards Lefkada Town, Agios Ioannis and the Ionian horizon, a complex of two modern maisonettes under completion is available for sale, featuring private swimming pools, basement areas and parking spaces. The property is set on a plot of approximately 200 sq.m., within the settlement, about 2.5 km from Lefkada Town and approximately 3 km from Agios Ioannis beach. The complex consists of two adjoining maisonettes, arranged over basement, ground floor, first floor and attic level. In total, it offers 6 bedrooms, 5 bathrooms, 1 WC, 2 kitchens, 2 living rooms, spacious terraces, 2 private swimming pools, basement auxiliary areas and 2 parking spaces. The main living areas feature large openings and direct connection with the view, while the attic levels provide additional spaces that can be used as bedrooms, offices or guest areas. The property is currently at an advanced stage of construction / completion. The structural frame and main masonry works have been completed, while external insulation, plastering and façade works are in progress. The remaining works include the final interior finishes, installations, window frames, floors, kitchens, bathrooms, swimming pools and the completion of the surrounding outdoor areas. This is a property with excellent potential, suitable for private use, as a holiday residence or as a rental investment. The complex can be purchased either as a whole or separately, as each maisonette is also available for individual sale.
Villa in Rachi
Rachi, Ionian Islands
In Fterno, Lefkada, in a peaceful location offering excellent privacy and impressive panoramic views, a luxury villa of 365 sq.m. is available for sale, set on a plot of approximately 1,400 sq.m. Built in 2011 and maintained in excellent condition, the property is an ideal choice both as a private holiday residence and as an investment for high-quality tourist rental use. The view is one of the villa’s most remarkable features. From the property, the panorama opens towards Nydri, the bay of Vlycho, the Geni peninsula and the island complex of eastern Lefkada, while to the south the view continues towards the area of Sivota, the open Ionian Sea and Ithaca, creating a truly impressive natural setting. The residence is arranged over 3 levels and offers a total of 5 bedrooms, 4 bathrooms, 1 WC, 2 kitchens and 3 living areas. Its layout provides comfort, functionality and flexibility, making the villa suitable for a large family, guest accommodation or premium tourist use. The interiors are bright and airy, with large openings, modern aesthetics, an internal staircase and direct connection to the terraces and outdoor areas. The outdoor area is highlighted by the private 10 m x 5 m swimming pool, spacious terraces, relaxation areas, a garden with trees and 7 open parking spaces. There is also gas/LPG infrastructure for a BBQ in the pool area, while the property benefits from separate septic tanks with upgraded pipework, a practical advantage for everyday use and guest accommodation. In addition, the flat roof offers potential for future use as a viewing area or roof terrace, subject to the necessary technical confirmation. The villa features underfloor heating, heating per level, air conditioning, solar water heater, boiler, thermal insulation, aluminium frames with double glazing, insect screens, security door, internet, electrical appliances, storage room, automatic irrigation and water tanks. The floors are tiled and the energy certificate is category C. The location combines tranquility, privacy and easy access to well-known destinations of southern and eastern Lefkada, such as Nydri, Sivota and Vasiliki. Thanks to its position, views, generous surface area, swimming pool and tourism potential, the property represents a complete proposal for a high-standard holiday residence or income-generating investment in Lefkada. In Fterno, Lefkada, in a peaceful location offering excellent privacy and impressive panoramic views, a luxury villa of 365 sq.m. is available for sale, set on a plot of approximately 1,400 sq.m. Built in 2011 and maintained in excellent condition, the property is an ideal choice both as a private holiday residence and as an investment for high-quality tourist rental use. The view is one of the villa’s most remarkable features. From the property, the panorama opens towards Nydri, the bay of Vlycho, the Geni peninsula and the island complex of eastern Lefkada, while to the south the view continues towards the area of Sivota, the open Ionian Sea and Ithaca, creating a truly impressive natural setting. The residence is arranged over 3 levels and offers a total of 5 bedrooms, 4 bathrooms, 1 WC, 2 kitchens and 3 living areas. Its layout provides comfort, functionality and flexibility, making the villa suitable for a large family, guest accommodation or premium tourist use. The interiors are bright and airy, with large openings, modern aesthetics, an internal staircase and direct connection to the terraces and outdoor areas. The outdoor area is highlighted by the private 10 m x 5 m swimming pool, spacious terraces, relaxation areas, a garden with trees and 7 open parking spaces. There is also gas/LPG infrastructure for a BBQ in the pool area, while the property benefits from separate septic tanks with upgraded pipework, a practical advantage for everyday use and guest accommodation. In addition, the flat roof offers potential for future use as a viewing area or roof terrace, subject to the necessary technical confirmation. The villa features underfloor heating, heating per level, air conditioning, solar water heater, boiler, thermal insulation, aluminium frames with double glazing, insect screens, security door, internet, electrical appliances, storage room, automatic irrigation and water tanks. The floors are tiled and the energy certificate is category C. The location combines tranquility, privacy and easy access to well-known destinations of southern and eastern Lefkada, such as Nydri, Sivota and Vasiliki. Thanks to its position, views, generous surface area, swimming pool and tourism potential, the property represents a complete proposal for a high-standard holiday residence or income-generating investment in Lefkada.
House in Keri
Keri, Ionian Islands
In Keri, Zakynthos, on a privately owned plot of 4,920 sq.m. with panoramic views of the Ionian Sea, one of the most versatile and complete properties currently available on the island’s market is offered for sale. Fully renovated in 2025, it is delivered turnkey, furnished, equipped and ready for use from the very first day. The complex consists of two independent two-storey residences, comprising four floor apartments of 100 sq.m. each. Each building includes a ground floor and a first floor. Each apartment features two bedrooms, two bathrooms, a living room and kitchen, large openings and verandas with enchanting views of the Ionian Sea. A fifth independent apartment, with a bedroom, office, kitchen and garage, is ideally suited as a main residence or private owner’s space. An 80 sq.m. storage room, engine room and water tanks ensure full autonomy. The aesthetic is modern minimal throughout all areas: marble and tiled floors, aluminium frames with double glazing, air conditioning, solar water heater, boiler, sound insulation and thermal insulation. An oil boiler with provisions for radiators throughout the property is also available. The east-southeast orientation ensures sunlight throughout the day, while in the afternoon the view towards the Ionian Sea, with the sunset as a backdrop, becomes one of the strongest natural advantages of the location. The furnished verandas make full use of this landscape. The outdoor area is what makes this property truly special: a large swimming pool with jacuzzi, a well-maintained garden with lawn and trees, and an outdoor area with sun loungers and umbrellas. The large 120 sq.m. multipurpose space, with an equally large courtyard, currently operates as a traditional taverna and can be freely configured as an entertainment area or for any other use the owner desires. It is located 1.5 kilometres from the beach, 2 kilometres from a supermarket and the village, 16 kilometres from Zakynthos Airport and 17 kilometres from the port. Privacy, space, views and flexibility in a property that rarely appears on the market. Suitable for a family wishing to combine spaces and create a large residence with auxiliary units, or for a buyer who wishes to live on the property while maintaining the option of future exploitation. It meets the requirements for the Golden Visa.
House in Ios
Ios, Cyclades
In the highly sought-after area of Agios Emilianos, in one of the most beautiful and verdant neighborhoods of the region, just 290 meters from a beach of exceptional natural beauty, an impressive detached residence of Mediterranean architecture is offered for sale. The property has a total surface area of 389 sq.m. and is situated on a 1,033 sq.m. plot. Built in 2010, the residence extends over three levels and comprises 303 sq.m. of main living areas and 86 sq.m. of auxiliary spaces. The architectural design places particular emphasis on functionality, comfort, and the seamless connection between the interior and the outdoor environment, creating a home that is ideal both as a permanent residence and as a luxurious holiday retreat. The interior features four spacious and bright bedrooms, two fully equipped kitchens, generous living and dining areas, two large bathrooms, and an additional WC. Expansive open-plan spaces and numerous openings allow natural light to dominate every level of the residence. The outdoor area is one of the property's highlights. The 32 sq.m. swimming pool, pergolas, and large terraces create ideal conditions for relaxation and entertaining. The main terrace is elevated above street level, ensuring privacy, unobstructed sea views, and a unique sense of connection with the lush natural surroundings. The property is further complemented by a closed parking area, a large storage room, and an independent laundry room, fully meeting the needs of a modern family. The plot is fully enclosed with stone boundary walls and mature landscaping, offering security, privacy, and the tranquil atmosphere that characterizes the finest residences in the area. This is an exceptional residential opportunity in Agios Emilianos, combining immediate access to the sea, views of the Argolic Gulf, a green natural setting, and a high standard of living. In the highly sought-after area of Agios Emilianos, in one of the most beautiful and verdant neighborhoods of the region, just 290 meters from a beach of exceptional natural beauty, an impressive detached residence of Mediterranean architecture is offered for sale. The property has a total surface area of 389 sq.m. and is situated on a 1,033 sq.m. plot. Built in 2010, the residence extends over three levels and comprises 303 sq.m. of main living areas and 86 sq.m. of auxiliary spaces. The architectural design places particular emphasis on functionality, comfort, and the seamless connection between the interior and the outdoor environment, creating a home that is ideal both as a permanent residence and as a luxurious holiday retreat. The interior features four spacious and bright bedrooms, two fully equipped kitchens, generous living and dining areas, two large bathrooms, and an additional WC. Expansive open-plan spaces and numerous openings allow natural light to dominate every level of the residence. The outdoor area is one of the property's highlights. The 32 sq.m. swimming pool, pergolas, and large terraces create ideal conditions for relaxation and entertaining. The main terrace is elevated above street level, ensuring privacy, unobstructed sea views, and a unique sense of connection with the lush natural surroundings. The property is further complemented by a closed parking area, a large storage room, and an independent laundry room, fully meeting the needs of a modern family. The plot is fully enclosed with stone boundary walls and mature landscaping, offering security, privacy, and the tranquil atmosphere that characterizes the finest residences in the area. This is an exceptional residential opportunity in Agios Emilianos, combining immediate access to the sea, views of the Argolic Gulf, a green natural setting, and a high standard of living.
House in Nea Penteli
Nea Penteli, Penteli
Exclusively available through our office, this unique detached house of exceptional construction quality is offered for sale in Nea Penteli, in a privileged location with western orientation and outstanding views over the urban landscape. The residence is developed over four levels and is divided into two independent functional units: the main residence and a separate semi-basement apartment. The main residence extends across three of the four levels. On the ground floor, with a surface area of 127 sq.m., there is a spacious living room, a separate kitchen, a dining area, a guest WC, and an independent office space, ideal for working from home. An internal staircase leads to the first floor, with a total area of 119 sq.m., where five bedrooms are located, one of which is a master bedroom, along with an additional bathroom. The same level features two large verandas offering unobstructed and impressive views over the urban landscape. The second floor hosts the attic, measuring 31 sq.m., a particularly warm and functional space that includes a sitting area and a bathroom, ideal as a guest area, playroom, or relaxation space. The semi-basement level, with a total area of 103 sq.m., constitutes a fully independent and habitable apartment, including a living room, kitchen, one bedroom, and one bathroom, providing an ideal solution for guests, family members, or rental exploitation. The residence is built on a 443 sq.m. plot, which is particularly well maintained, featuring ornamental plants and trees that create a beautiful and peaceful environment. In addition, the property includes 70 sq.m. of auxiliary spaces, as well as a closed garage with capacity for at least two vehicles. This is a residence of exceptional construction quality, ideal for large families or for those seeking comfort, functionality, and independent living spaces in one of the most prestigious areas of the northern suburbs of Athens.
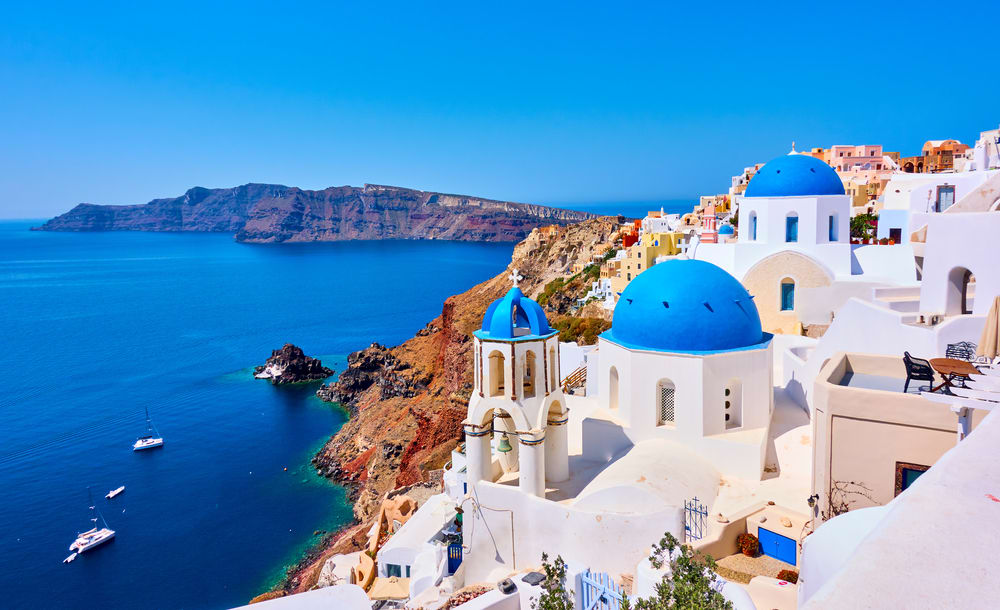
Greece
Property for sale in Greece ranges from island village houses needing restoration to new villas with pools. Prices run from around €20,000 (£17,000) to over €1m, with 303 homes under €100,000.
Crete carries the largest overseas market, with Athens, the Peloponnese, the Ionian islands and Rhodes each trading differently on price and season length. Use the filters to narrow by region, price and property type.
Get your exclusive Viewing Trip Guide

Plan the perfect trip
- Shortlist the right properties
- Get expert local guidance
- Seamless coordination
Why buy property in Greece
Greece remains among the least expensive Mediterranean markets for a home near the sea. Prices run from around €20,000 to over €1m, with 951 homes inside a €300,000 budget and 303 under €100,000. Crete supports year-round living in a way most Greek islands do not, while the Peloponnese and the Ionian islands offer mainland and island stock at lower prices than the Cyclades. Buying requires a Greek tax number and completion before a notary, after which the deed is registered with the Hellenic Cadastre.
Frequently asked questions about buying property in Greece
What is the average price of an apartment in Greece?
For more information on how to buy in Greece download our guide.
What is the average price of 2 - 3 bedroom property in Greece?
What is the price difference between 2 and 3 bedroom properties in Greece?
How many properties under €100,000 are there in Greece?
What can I buy in Greece for my budget of €100,000?
What can I buy in Greece for my budget of €300,000?
What can I buy in Greece for my budget of €500,000?
How many properties have a pool in Greece?
Can foreigners buy property in Greece?
Yes—foreigners can buy property in Greece, including non-residents.
The safest route is to appoint an independent lawyer and ensure the purchase is completed via a notarial deed and then registered with the local Land Registry / Hellenic Cadastre (Ktimatologio), so ownership is legally secured.
What is the property buying process in Greece?
A typical Greece purchase follows:
(1) agree price/terms,
(2) due diligence (title, claims, planning/cadastral checks),
(3) pay required purchase taxes (commonly before signing),
(4) sign the final notarial deed (often via power of attorney if buying from abroad), and
(5) register the deed with the local Land Registry / Cadastre to formalise ownership.
For full buying process in Greece download our Greece Buying Guide.