
Properties for sale in Greece
Showing 381–400 of 500
Apartment in Aipeia
Aipeia, Peloponnese
Discover a unique opportunity to acquire one of two modern apartments (C & D), available for sale in a well-designed residential complex in Mathia, Messinia. Each apartment offers 54 sq.m. of living space and is priced at €160,000, making it an excellent choice as a permanent residence, holiday home, or investment property. Situated in a privileged and peaceful location, the apartments enjoy uninterrupted panoramic views of the stunning Messinian Gulf, offering an exceptional setting for relaxation and a high quality of life. The thoughtfully designed interior features a bright open-plan living and dining area with a modern kitchen, a master bedroom with an en-suite bathroom, a second smaller bedroom, and an additional bathroom, providing comfortable accommodation for a family or guests.Spacious verandas of approximately 18 sq.m. extend the living space outdoors, offering breathtaking sea views and overlooking the lush natural landscape that surrounds the property. The residential complex also includes a shared swimming pool, perfect for enjoying the warm Mediterranean summers, as well as a private outdoor parking space for each apartment. The location combines peace and privacy with convenient access to the area's beautiful beaches, traditional tavernas, cafés, and local shops, while all essential amenities are just a short drive away. These two exceptional residences combine contemporary architecture, functional design, outstanding sea views, and high-quality construction, representing an excellent opportunity for both private use and investment in one of the fastest-growing and most sought-after areas of Messinia. Property Data Property ID655349 Rooms: 3 Bedrooms: 1 WC/Baths: 1 Kitchens: 1 Living Space: 54.00 m2 Price/m2: 2962.96 € Property Size: 431.00 m2 Parkings: 1 Year Built: 2023 Floor(s): Ground floor Heating: Autonomous heating Heating Method: Current Energy class: Class B Distance from Sea: 4 km Distance from Village: 1 km
Apartment in Kalamata
Kalamata, Messenia
In the heart of Kalamata, in one of the city's most prestigious and rapidly developing locations, a luxurious 3-floor apartment with a total area of 128.04 sq.m. is available for sale. It perfectly combines contemporary architecture, refined aesthetics, and outstanding construction quality. Its prime location provides immediate access to the city center, the beach, the port, the shopping district, retail stores, restaurants and entertainment venues, schools, squares, and public transportation, ensuring a premium lifestyle with all everyday amenities just a few minutes away. The apartment stands out for its spacious and highly functional layout, featuring three generously sized bedrooms, two modern bathrooms, a large kitchen, and a bright open-plan living room, all designed to provide comfort and luxury throughout the property. Its dual-aspect layout, southern orientation, and large openings allow natural light to flood the interior throughout the day, creating a unique atmosphere of well-being and harmony. Particular emphasis has been placed on construction quality and the carefully selected materials, as the property is being built according to modern standards of high energy efficiency and premium aesthetics. It features an external thermal insulation system, energy-efficient aluminum frames with double-glazed energy-saving windows, high-quality tile and wooden flooring, electric shutters, insect screens, a security entrance door, and a video intercom system. Every detail has been designed to meet the expectations of a truly modern and luxurious residence. The A+ energy rating, combined with an individual heat pump heating system, a solar water heater, air conditioning, and a dedicated photovoltaic system with net metering that offsets electricity consumption, ensures exceptionally low energy costs and maximum energy independence. One of the property's greatest advantages is its exceptional sense of openness and the beautiful views it offers. From the spacious terraces, the owner enjoys unobstructed views of a park and lush greenery, creating an atmosphere of brightness and tranquility that is rarely found in an urban environment. Its fourth-floor position, combined with its privileged frontage on a main avenue, offers a unique living experience with abundant natural light, excellent ventilation, and a remarkable sense of freedom throughout the apartment. This is an outstanding opportunity, whether as a primary residence or an investment, for those seeking a high-specification property in one of Kalamata's finest locations. The apartment also features modern smart home systems, three-phase electricity, an electric vehicle charging station, a private storage room, and a covered parking space in the pilotis, offering all the comforts required for a contemporary lifestyle. In the heart of Kalamata, in one of the city's most prestigious and rapidly developing locations, a luxurious 3-floor apartment with a total area of 128.04 sq.m. is available for sale. It perfectly combines contemporary architecture, refined aesthetics, and outstanding construction quality. Its prime location provides immediate access to the city center, the beach, the port, the shopping district, retail stores, restaurants and entertainment venues, schools, squares, and public transportation, ensuring a premium lifestyle with all everyday amenities just a few minutes away. The apartment stands out for its spacious and highly functional layout, featuring three generously sized bedrooms, two modern bathrooms, a large kitchen, and a bright open-plan living room, all designed to provide comfort and luxury throughout the property. Its dual-aspect layout, southern orientation, and large openings allow natural light to flood the interior throughout the day, creating a unique atmosphere of well-being and harmony. Particular emphasis has been placed on construction quality and the carefully selected materials, as the property is being built according to modern standards of high energy efficiency and premium aesthetics. It features an external thermal insulation system, energy-efficient aluminum frames with double-glazed energy-saving windows, high-quality tile and wooden flooring, electric shutters, insect screens, a security entrance door, and a video intercom system. Every detail has been designed to meet the expectations of a truly modern and luxurious residence. The A+ energy rating, combined with an individual heat pump heating system, a solar water heater, air conditioning, and a dedicated photovoltaic system with net metering that offsets electricity consumption, ensures exceptionally low energy costs and maximum energy independence. One of the property's greatest advantages is its exceptional sense of openness and the beautiful views it offers. From the spacious terraces, the owner enjoys unobstructed views of a park and lush greenery, creating an atmosphere of brightness and tranquility that is rarely found in an urban environment. Its fourth-floor position, combined with its privileged frontage on a main avenue, offers a unique living experience with abundant natural light, excellent ventilation, and a remarkable sense of freedom throughout the apartment. This is an outstanding opportunity, whether as a primary residence or an investment, for those seeking a high-specification property in one of Kalamata's finest locations. The apartment also features modern smart home systems, three-phase electricity, an electric vehicle charging station, a private storage room, and a covered parking space in the pilotis, offering all the comforts required for a contemporary lifestyle.
Apartment in Kalamata
Kalamata, Messenia
In the heart of one of Kalamata’s most privileged and fastest-growing areas, just 100 meters from the port and only a short distance from the sea, an exceptional first-floor apartment with a total area of 83.88 sq.m. is available for sale. It is part of a modern residential building currently under construction, scheduled for completion in 2027. The property's location is one of its greatest advantages, combining immediate access to the waterfront with the everyday convenience of the city center. Within walking distance, you will find shops, restaurants and cafés, supermarkets, schools, squares, parks, churches, and all essential services, offering a contemporary lifestyle without the need for extensive commuting. This is an area with particularly high demand and strong development prospects, making it an excellent choice for both owner-occupancy and investment. The apartment features a practical and thoughtfully designed layout, consisting of two spacious bedrooms, a generous open-plan living room with kitchen, one bathroom, and an additional WC. It also includes a private parking space in the pilotis and a storage room. The property is dual-aspect, exceptionally bright, sunny, and airy, with an eastern orientation and pleasant views of the sea and the urban landscape of the city, enhancing both comfort and quality of living. Particular emphasis has been placed on construction quality and energy efficiency, with modern specifications ensuring high aesthetics, safety, and low operating costs. The property has an Energy Efficiency Class A rating and is equipped with autonomous heating via a heat pump, air conditioning, a solar water heater, external thermal insulation, and sound insulation, providing ideal comfort throughout the year. Energy-efficient aluminum window frames with double glazing, electric shutters, insect screens, a security door, and high-quality tiled flooring complete a residence built to high standards and designed to meet the demands of modern living. An outstanding purchasing opportunity in one of Kalamata’s most attractive locations, where the unique seaside setting, immediate access to the city center, and premium construction specifications create a property of lasting value with significant potential for future appreciation. Property Data Property ID2523331 Bedrooms: 2 WC/Baths: 2 Kitchens: 1 Living Space: 83.88 m2 Price/m2: 4172.63 € Parkings: 1 Year Built: 2026 Floor(s): 1rst Heating: Personal heating Heating Method: Current Energy class: Class A Distance from Port: 100 m
Apartment in Kalamata
Kalamata, Messenia
In the heart of Kalamata, in one of the city's most privileged and continuously developing areas, a ground-floor studio apartment with a total area of 38.76 sq.m. is available for sale in a modern three-story residential building of high construction standards, currently under development. Its exceptional location, just 100 meters from the port and within a short distance of the sea and the beach, provides immediate access to all the city's key points of interest, including the shopping district, retail stores, restaurants and cafés, supermarkets, the local open-air market, shopping center, schools, daycare centers, churches, parks, and public transportation, making this property an ideal choice both for owner-occupation and as an investment, whether as a permanent residence or for tourist rental. The residence consists of a functional open-plan living area incorporating the kitchen, living room, and sleeping area, as well as a modern bathroom. Its eastern orientation ensures abundant natural light, creating a bright, airy, and particularly pleasant living environment. Special emphasis has been placed on construction quality and energy efficiency. The property features external thermal insulation, modern sound insulation, aluminum window frames with double energy-efficient glazing, Energy Class A certification, air conditioning, high-durability tiled flooring, a security door, insect screens, and a storage room, ensuring a high level of comfort, security, and low operating costs for many years to come. The same building also offers a ground-floor one-bedroom apartment with a total area of 46.08 sq.m., consisting of an open-plan living room and kitchen, one separate bedroom, and a bathroom. It is an excellent option for those seeking a larger and more functional living space, with the same high construction standards and the same outstanding location. Property Data Property ID2523338 Bedrooms: 1 WC/Baths: 1 Kitchens: 1 Living Space: 38.76 m2 Price/m2: 3224.97 € Floor(s): Ground floor Distance from Port: 100 m
Villa in Marathopolis
Marathopolis, Peloponnese
Discover a truly rare beachfront residence, built literally on the water's edge, in one of the most privileged locations in the area of Marathopoli, Messinia. Here, the sea is not merely the property's view—it becomes an integral part of everyday life, with only a few steps separating the garden from a pristine, almost private beach. The endless blue of the Ionian Sea, the soothing sound of the waves, and the unique feeling of living in complete harmony with nature create an atmosphere of absolute tranquility and privacy that is rarely found. Set within a beautifully landscaped private estate of 6,800 sq.m., this elegant 193 sq.m. residence combines refined country-chic aesthetics with bright, spacious interiors and an exceptionally functional layout. It features five generous bedrooms, four modern bathrooms, a spacious living area with panoramic sea views, and a fully equipped kitchen, making it ideal as either a permanent residence, a luxurious holiday home, or an exclusive retreat for entertaining family and friends. The beautifully maintained gardens, outdoor BBQ area, private parking, high-speed Wi-Fi and air conditioning throughout the property complete a home designed for comfort, relaxation and effortless seaside living. Despite its exceptional privacy, the property is located just a few minutes from the picturesque village of Marathopoli, offering traditional seafood tavernas, cafés and all essential amenities, while the famous destinations of Gialova, Voidokilia Beach are all within easy reach. Properties enjoying such an exceptional frontline position are extremely rare, making this a unique opportunity to acquire a residence where the sea is not simply the view—but part of your everyday lifestyle.
House in Avia
Avia, West Mani
An exceptional detached house with a total surface area of 125 sq.m. is available for sale in the area of Avia, Messinia, in a location that uniquely combines the sea view with the lush green natural environment of the area. The residence is part of a complex of two identical houses, with the second one also available for sale, offering the possibility of purchasing either one residence or the entire complex, depending on the needs of the interested buyer. The residence is developed over three levels. On the ground floor there are two bedrooms and one bathroom, while on the first floor there are two additional bedrooms and one more bathroom, offering comfortable accommodation spaces for family and guests. On the second floor is the main living area, which consists of a living room and kitchen in an open-plan layout, as well as a WC. This level enjoys the unique view of the sea and the rich greenery of the area, creating a particularly pleasant environment for everyday living and relaxation. The privileged location of the property, combined with the functional layout and the possibility of purchasing either individually or together with the second residence, makes the property an ideal choice both for private use and for investment purposes. The residences can be transferred either separately, after the establishment of vertical ownership, or as a unified complex, offering flexibility and multiple possibilities of utilization to the new owner. Property Data Property ID2468625 Bedrooms: 4 WC/Baths: 3 Kitchens: 1 Living Space: 125.00 m2 Price/m2: 2000.00 € Property Size: 390.00 m2 Parkings: 2 Year Built: 2007 Levels: 2 Floor(s): Ground floor Heating: None Heating Method: None Distance from Sea: 1 km Distance from Town: 20 km Distance from Airport: 30 km
House in Perama
Perama, Perama
Located in Kariotika, Xylokastro, in a peaceful, green setting with unobstructed panoramic views of the Corinthian Gulf, this 170 sq.m. detached house is offered for sale, arranged over three levels. The main residence extends across the ground and first floors and features a bright living room, kitchen, guest WC, three bedrooms, and a bathroom. The semi-basement level hosts a self-contained apartment with a living room, kitchen, one bedroom, and a bathroom. Renovated in 2025, it is ideal for accommodating guests, extended family, or generating rental income through short-term or holiday letting. Built in 1992, the property offers autonomous oil heating, air conditioning, a solar water heater, storage space, insect screens, and a private parking space. The house is bright, airy, and dual-aspect, enjoying uninterrupted views of the sea, the surrounding mountains, and the lush natural landscape. The outdoor area features a spacious veranda with a built-in BBQ, perfect for relaxing or entertaining while overlooking the stunning Corinthian Gulf, as well as a beautifully landscaped garden with ornamental plants, olive trees, and an automatic irrigation system. An excellent opportunity for those seeking a permanent residence or a holiday home in Xylokastro, combining privacy, functionality, and breathtaking sea views in one of the area's most tranquil locations. Located in Kariotika, Xylokastro, in a peaceful, green setting with unobstructed panoramic views of the Corinthian Gulf, this 170 sq.m. detached house is offered for sale, arranged over three levels. The main residence extends across the ground and first floors and features a bright living room, kitchen, guest WC, three bedrooms, and a bathroom. The semi-basement level hosts a self-contained apartment with a living room, kitchen, one bedroom, and a bathroom. Renovated in 2025, it is ideal for accommodating guests, extended family, or generating rental income through short-term or holiday letting. Built in 1992, the property offers autonomous oil heating, air conditioning, a solar water heater, storage space, insect screens, and a private parking space. The house is bright, airy, and dual-aspect, enjoying uninterrupted views of the sea, the surrounding mountains, and the lush natural landscape. The outdoor area features a spacious veranda with a built-in BBQ, perfect for relaxing or entertaining while overlooking the stunning Corinthian Gulf, as well as a beautifully landscaped garden with ornamental plants, olive trees, and an automatic irrigation system. An excellent opportunity for those seeking a permanent residence or a holiday home in Xylokastro, combining privacy, functionality, and breathtaking sea views in one of the area's most tranquil locations.
House in Perama
Perama, Perama
In the picturesque area of Kariotika, Xylokastro, situated in a quiet and lush neighborhood offering a unique sense of privacy, a renovated detached house of 215 sq.m. is available for sale. The property spans two levels (ground floor and 1st floor) on a 520 sq.m. plot. Its most prominent feature is the stunning, unobstructed panoramic view of the Corinthian Gulf, offering daily breathtaking vistas of the sea, the natural landscape, and the surrounding mountains. The residence consists of three bedrooms, two spacious living rooms, a functional kitchen, and two bathrooms, while also providing two covered parking spaces. A section of the building dates back to before 1955, preserving the traditional character of older architecture, while the remaining part was constructed in 1979. In 2025, the house underwent an extensive renovation and substantial energy upgrade, successfully blending authenticity with modern demands for comfort and energy efficiency. The property features autonomous oil heating, air conditioning, a solar water heater, thermal insulation, and an external thermal facade (kelyfos). The aluminum window frames with double energy-efficient glazing contribute to excellent thermal and acoustic performance. Tiled and wooden floors add warmth and a timeless aesthetic to the interior spaces. This northwest-facing residence is exceptionally bright, airy, and sun-drenched, with all main areas enjoying openness and unobstructed views of the sea, the mountains, and the verdant natural environment. The beautifully landscaped garden with trees creates an ideal space for relaxation and entertaining. Additionally, the property includes a storage room, an internal staircase, insect screens, a security door, and is pet-friendly. Its location perfectly combines countryside tranquility with easy access to all essential amenities. It is situated just 1,800 meters from the beach, 6 kilometers from the center of Xylokastro, 1,500 meters from a school, and 3,500 meters from a supermarket. It is also close to a church and dining areas, and approximately 155 kilometers from Athens International Airport. This is an excellent choice for a permanent residence, a holiday home, or an investment opportunity, ideal for those seeking a high-quality renovated home with character, high energy efficiency, and, above all, a truly rare, unobstructed sea view. In the picturesque area of Kariotika, Xylokastro, situated in a quiet and lush neighborhood offering a unique sense of privacy, a renovated detached house of 215 sq.m. is available for sale. The property spans two levels (ground floor and 1st floor) on a 520 sq.m. plot. Its most prominent feature is the stunning, unobstructed panoramic view of the Corinthian Gulf, offering daily breathtaking vistas of the sea, the natural landscape, and the surrounding mountains. The residence consists of three bedrooms, two spacious living rooms, a functional kitchen, and two bathrooms, while also providing two covered parking spaces. A section of the building dates back to before 1955, preserving the traditional character of older architecture, while the remaining part was constructed in 1979. In 2025, the house underwent an extensive renovation and substantial energy upgrade, successfully blending authenticity with modern demands for comfort and energy efficiency. The property features autonomous oil heating, air conditioning, a solar water heater, thermal insulation, and an external thermal facade (kelyfos). The aluminum window frames with double energy-efficient glazing contribute to excellent thermal and acoustic performance. Tiled and wooden floors add warmth and a timeless aesthetic to the interior spaces. This northwest-facing residence is exceptionally bright, airy, and sun-drenched, with all main areas enjoying openness and unobstructed views of the sea, the mountains, and the verdant natural environment. The beautifully landscaped garden with trees creates an ideal space for relaxation and entertaining. Additionally, the property includes a storage room, an internal staircase, insect screens, a security door, and is pet-friendly. Its location perfectly combines countryside tranquility with easy access to all essential amenities. It is situated just 1,800 meters from the beach, 6 kilometers from the center of Xylokastro, 1,500 meters from a school, and 3,500 meters from a supermarket. It is also close to a church and dining areas, and approximately 155 kilometers from Athens International Airport. This is an excellent choice for a permanent residence, a holiday home, or an investment opportunity, ideal for those seeking a high-quality renovated home with character, high energy efficiency, and, above all, a truly rare, unobstructed sea view.
House in Chamolia
Chamolia, Attica
There are homes that simply meet housing needs, and there are properties that offer the opportunity to create a truly exceptional living environment. This under-construction villa in Chamolia undoubtedly belongs to the latter category, combining generous living spaces, an outstanding location, and the freedom to customize it according to the new owner's preferences. The property has a total built area of 586 sq.m., including the basement, and is situated on a privately owned 917 sq.m. plot. Construction is at an advanced stage, allowing the buyer to select the finishing materials, decorative elements, and interior layout, ensuring that the final result perfectly reflects their personal style and requirements. One of the property's greatest advantages is its functionality. All four levels are connected by both an internal staircase and an elevator, providing comfortable daily access for every member of the household as well as guests. The basement has been designed to accommodate two enclosed parking spaces and two storage rooms. Its generous size also allows for the creation of a versatile multi-purpose area that can be adapted to the owner's specific needs. The ground floor has been designed as a self-contained residence featuring three bedrooms, two bathrooms, and a spacious open-plan living room, dining area, and kitchen. Its direct connection to the outdoor areas and expansive verandas creates ideal conditions for everyday living, while its independent layout also makes it suitable for guest accommodation or even investment purposes. The first floor is planned to feature a spacious open-plan kitchen, living room, and dining area, one bedroom with a private en-suite bathroom, and a guest WC. The second floor (attic level) can be configured either as an exceptionally spacious bedroom or as an additional living area and will also include a bathroom. The large verandas on both levels provide a wonderful sense of openness and uninterrupted sea views, which are the property's defining feature and offer breathtaking scenery throughout the day. The outdoor area can be designed to include a swimming pool, outdoor lounge areas, a landscaped garden with abundant planting, and entertainment spaces, creating a private environment that combines luxury, comfort, and relaxation. Chamolia is one of the most exclusive and refined residential areas in Eastern Attica. The area is distinguished by its natural landscape, low-density development, tranquility, and sense of security. At the same time, it offers easy access to Athens International Airport, the area's beautiful beaches, and sites of remarkable natural and cultural interest, perfectly combining privacy with the convenience of everyday travel. This is a rare opportunity to acquire a property with outstanding potential, offering its new owner not just a residence, but the opportunity to complete a villa of exceptional aesthetics in one of Attica's most privileged seaside locations.
Villa in Lefkada
Lefkada, Lefkada
In Gyra, Lefkada, in a privileged location just a few minutes from the town, a contemporary two-level residence of 150 sq.m., built in 2020, is offered for sale on a total land area of approximately 500 sq.m. A key advantage is the private seafront parcel located directly opposite the residence, separated from it only by the coastal road. This area features a wooden deck, a seating space among the pine trees and direct access to the beach. The residence comprises two bedrooms, two bathrooms and two kitchens. The ground floor includes a distinctive open-plan living, dining and fully equipped kitchen area, as well as an independent studio with its own entrance, kitchenette and private courtyard. The upper floor hosts the main bedroom with a walk-in wardrobe, bathroom and access to a large terrace overlooking the sea. There is also the possibility of creating an additional bedroom. The interiors stand out for their contemporary industrial aesthetic, custom-made features, large openings and concealed ducted air-conditioning system. Outside, the property offers a landscaped garden, covered parking spaces, a barbecue area, spacious wooden terraces and sheltered seating areas. It is a distinctive residence combining unique design, independent living spaces and immediate contact with the sea.
House in Kranidi
Kranidi, Ermionida
In Kranidi, a picturesque and vibrant town in Argolis, a detached house with a total area of 100 sq.m. is available for sale. This property is developed over three levels and offers significant potential, making it an ideal choice for those wishing to create a home tailored to their personal needs and style. The residence requires renovation; however, both the electrical and plumbing systems are functional, which significantly facilitates the renovation process. The first level consists of an open-plan space that can be configured flexibly according to the needs of the new owner, offering numerous layout possibilities. Externally, the property features a storage room as well as an outdoor toilet, which requires complete renovation. The second level comprises an open-plan living room and kitchen with direct access to the balcony and the view, a dining area, and a bathroom, creating a warm and practical living environment that can also be redesigned according to the needs of the new owner. The third and final level, which was previously used as a workshop, is a distinctive space with unique character. From this level, residents enjoy unobstructed views of the surrounding green landscape, the wider area of Kranidi, and the Koilada Bay. This is a property full of character and potential which, with the appropriate renovation, can be transformed into a beautiful permanent or holiday residence, or an excellent investment opportunity in one of the most attractive areas of Argolis, renowned for its traditional character, authentic atmosphere, and privileged location close to some of the region's most beautiful beaches, as well as popular destinations such as Porto Heli, Spetses, and Hydra. Property Data Property ID2311116 Rooms: 5 Bedrooms: 1 WC/Baths: 1 Kitchens: 1 Living Space: 100.00 m2 Price/m2: 600.00 € Property Size: 100.00 m2 Year Built: 1955 Levels: 3 Heating: Personal heating Heating Method: Current Energy class: Class G Distance from Sea: 4 km Distance from Transportation: 300 m Distance from Plaza: 300 m Distance from Village: 6 km Distance from Airport: 200 km Distance from Port: 6 km
House in Neochori
Neochori, Thessaly
Located in one of the most privileged areas of Messinian Mani, surrounded by an idyllic natural landscape and just a short distance from the stunning beaches of Stoupa, this exceptional stone-built maisonette of 108 sq.m. is offered for sale. Designed with great respect for the traditional Mani architectural style, the residence represents a beautiful combination of authentic local stone, natural wood, and modern comforts. The use of natural stone from the area creates a unique atmosphere of warmth, timeless elegance, and authentic character. The property is arranged over two levels. The ground floor, measuring 71.38 sq.m., features a bright open-plan living room, dining area, and kitchen, where the dominant presence of stone and wooden details creates a warm and welcoming environment. On the same level, there is a comfortable bedroom with a private bathroom and an independent entrance, offering additional privacy and flexibility of use. An impressive internal stone staircase leads to the upper floor, where the master bedroom with its own family bathroom is located. From both the interior and the outdoor areas, residents can enjoy moments of absolute relaxation while admiring the breathtaking landscape and the spectacular sunsets that make this region truly unique. The outdoor area is one of the property’s strongest features, offering a private swimming pool, beautifully landscaped stone surroundings, a BBQ area, and practical storage spaces. It creates the perfect setting for unforgettable summer moments with family and friends. An additional advantage of this property is the significant future potential it offers, either through expansion of the existing residence or the creation of additional guest accommodation. A unique opportunity to acquire an authentic stone residence in Mani, one of the most sought-after destinations in Messinia, ideal both as a high-quality holiday home and as an investment property. Located in one of the most privileged areas of Messinian Mani, surrounded by an idyllic natural landscape and just a short distance from the stunning beaches of Stoupa, this exceptional stone-built maisonette of 108 sq.m. is offered for sale. Designed with great respect for the traditional Mani architectural style, the residence represents a beautiful combination of authentic local stone, natural wood, and modern comforts. The use of natural stone from the area creates a unique atmosphere of warmth, timeless elegance, and authentic character. The property is arranged over two levels. The ground floor, measuring 71.38 sq.m., features a bright open-plan living room, dining area, and kitchen, where the dominant presence of stone and wooden details creates a warm and welcoming environment. On the same level, there is a comfortable bedroom with a private bathroom and an independent entrance, offering additional privacy and flexibility of use. An impressive internal stone staircase leads to the upper floor, where the master bedroom with its own family bathroom is located. From both the interior and the outdoor areas, residents can enjoy moments of absolute relaxation while admiring the breathtaking landscape and the spectacular sunsets that make this region truly unique. The outdoor area is one of the property’s strongest features, offering a private swimming pool, beautifully landscaped stone surroundings, a BBQ area, and practical storage spaces. It creates the perfect setting for unforgettable summer moments with family and friends. An additional advantage of this property is the significant future potential it offers, either through expansion of the existing residence or the creation of additional guest accommodation. A unique opportunity to acquire an authentic stone residence in Mani, one of the most sought-after destinations in Messinia, ideal both as a high-quality holiday home and as an investment property.
House in Plitra
Plitra, Peloponnese
In one of the most privileged seaside locations in Laconia, in the beautiful village of Plytra, a unique villa with a total area of 647 sq.m. is offered for sale. The property comprises 398 sq.m. of main living areas and 249 sq.m. of auxiliary spaces, set on a private plot of 4,210 sq.m. The residence is located just a few meters from the sea and enjoys uninterrupted views of the Laconian Gulf, Ancient Asopos, and the area's magnificent natural landscape. Originally built in 1991 and fully renovated in 2021, the villa combines timeless architecture with all modern comforts. The bright interior spaces have been designed to maximize natural light and the exceptional views, creating an environment ideal both as a permanent residence and as a luxurious holiday home. The property features a total of six bedrooms and three bathrooms, while three of the bedrooms function as independent guest suites, offering privacy and flexibility for hosting visitors or for the property's tourism potential. The spacious verandas and the impressive stone gazebo provide the perfect setting for relaxation and entertaining with stunning sea views. Additional amenities include a bright gym, spacious storage areas, and auxiliary spaces totaling 249 sq.m., offering numerous possibilities for customization according to the needs of the new owner. The property is equipped with a private water well, water storage tanks, and ample space for the construction of a swimming pool, further enhancing both the value and the potential of the residence. Thanks to its layout, the villa can serve as an impressive private beachfront residence, a multi-generational family estate, or a high-end boutique hospitality property. At the same time, it has already proven its strong performance as a highly successful short-term rental, offering significant investment and income potential. Should the new owner wish, the majority of the furnishings can remain, allowing for immediate occupancy or immediate commercial exploitation of the property. The residence is located just a few minutes' walk from Plytra Beach, one of the most beautiful beaches in the area and an award-winning Blue Flag beach. Within a short distance are Elia, the medieval castle town of Monemvasia, Elafonisos with its famous Simos Beach, as well as dozens of secluded coves with crystal-clear waters. This is a region that combines natural beauty, authenticity, and tranquility, making it one of the fastest-rising destinations in the Peloponnese. In one of the most privileged seaside locations in Laconia, in the beautiful village of Plytra, a unique villa with a total area of 647 sq.m. is offered for sale. The property comprises 398 sq.m. of main living areas and 249 sq.m. of auxiliary spaces, set on a private plot of 4,210 sq.m. The residence is located just a few meters from the sea and enjoys uninterrupted views of the Laconian Gulf, Ancient Asopos, and the area's magnificent natural landscape. Originally built in 1991 and fully renovated in 2021, the villa combines timeless architecture with all modern comforts. The bright interior spaces have been designed to maximize natural light and the exceptional views, creating an environment ideal both as a permanent residence and as a luxurious holiday home. The property features a total of six bedrooms and three bathrooms, while three of the bedrooms function as independent guest suites, offering privacy and flexibility for hosting visitors or for the property's tourism potential. The spacious verandas and the impressive stone gazebo provide the perfect setting for relaxation and entertaining with stunning sea views. Additional amenities include a bright gym, spacious storage areas, and auxiliary spaces totaling 249 sq.m., offering numerous possibilities for customization according to the needs of the new owner. The property is equipped with a private water well, water storage tanks, and ample space for the construction of a swimming pool, further enhancing both the value and the potential of the residence. Thanks to its layout, the villa can serve as an impressive private beachfront residence, a multi-generational family estate, or a high-end boutique hospitality property. At the same time, it has already proven its strong performance as a highly successful short-term rental, offering significant investment and income potential. Should the new owner wish, the majority of the furnishings can remain, allowing for immediate occupancy or immediate commercial exploitation of the property. The residence is located just a few minutes' walk from Plytra Beach, one of the most beautiful beaches in the area and an award-winning Blue Flag beach. Within a short distance are Elia, the medieval castle town of Monemvasia, Elafonisos with its famous Simos Beach, as well as dozens of secluded coves with crystal-clear waters. This is a region that combines natural beauty, authenticity, and tranquility, making it one of the fastest-rising destinations in the Peloponnese.
House in Neochori
Neochori, Thessaly
In a privileged location where nature meets absolute tranquility and the view stretches endlessly to the horizon, this beautifully crafted 94.82 sq.m. stone maisonette, set on a 636.46 sq.m. plot, is offered for sale. Designed with great respect for the region's traditional architecture, the residence perfectly combines the timeless beauty of natural stone with the comfort and functionality of a modern home. The outdoor area is truly impressive, featuring a private 3.5 x 7 m swimming pool, BBQ area, outdoor shower, two storage rooms, a beautifully landscaped garden with colorful flowers and lemon trees, and spacious stone-paved terraces, creating the ideal setting for relaxation and entertaining. Thanks to the natural slope of the plot, the property enjoys uninterrupted panoramic views and an exceptional level of privacy, while access to the residence is provided via a distinctive stone bridge leading directly to the main living area. The upper floor features a bright open-plan living room and kitchen, where a traditional stone fireplace takes center stage, creating a warm and inviting atmosphere throughout the year. Large glazed openings flood the interior with natural light while framing breathtaking views of the surrounding landscape and spectacular sunsets. The lower level comprises two comfortable bedrooms with built-in wardrobes, a fully equipped bathroom, and a covered veranda that seamlessly extends the living spaces outdoors. Whether as a private holiday retreat or a high-performing investment property, this residence represents an outstanding opportunity, having operated successfully as a licensed EOT tourist accommodation for the past 13 years, consistently generating proven rental income.
House in Porto Cheli
Porto Cheli, Peloponnese
At the edge of Porto Heli, in a quiet neighborhood and within a short distance of the area's lagoon, a detached house with a total surface area of 200 sq.m. is available for sale, set on a 300 sq.m. plot. This is a residence that combines a practical layout, excellent development potential, and a peaceful location, making it an ideal choice for both permanent living and a holiday home. The residence is developed over two independent levels. On the upper level, where the main living area is located, there is a spacious open-plan living room and kitchen. Although the two spaces are interconnected, they are architecturally separated, offering greater functionality and a sense of privacy. This area provides direct access to the veranda and, subsequently, to the property's garden. Adjacent to the living room is the bathroom. To the right of the bathroom is the first of the three bedrooms, which enjoys direct access to the balcony. On the opposite side are the remaining two bedrooms, which share a common entrance and have been designed to function either as two separate rooms or as one larger bedroom, depending on the needs of the future owner. A distinctive feature of the residence is the use of Karystos stone slabs as flooring throughout all interior spaces. This natural material is highly durable and timeless in appearance, adding both character and quality to the property. Surrounding the residence is a landscaped garden, offering pleasant outdoor areas for everyday enjoyment. The garden also features a fully equipped BBQ area, ideal for entertaining guests and outdoor gatherings. The lower level consists of a large open-plan area, currently used as a closed garage and storage space, while it also includes a fully functional bathroom. Its layout allows for future conversion into an independent apartment or any other use the new owner may wish. Porto Heli is one of the most popular seaside destinations in Argolis, renowned for its natural beauty, organized marinas, beautiful beaches, and easy access to Spetses and Costa. The steadily increasing demand for the area, combined with the development of high-end residences and significant tourism investments, continues to enhance local property values. This residence represents an excellent opportunity, combining spacious interiors, future development potential, and a peaceful yet conveniently located setting close to the town center, making it an ideal choice for both private use and investment purposes. Property Data Property ID2503709 Rooms: 5 Bedrooms: 3 WC/Baths: 2 Kitchens: 1 Living Space: 200.00 m2 Price/m2: 1450.00 € Property Size: 200.00 m2 Parkings: 2 Year Built: 1999 Levels: 2 Heating: Personal heating Heating Method: Current Energy class: Class F Distance from Sea: 120 m Distance from Plaza: 300 m Distance from Town: 6 km Distance from Airport: 200 km Distance from Port: 300 m
Villa in Lefkada
Lefkada, Lefkada
An exceptional 100 sq.m. villa with a private swimming pool and parking space is offered for sale in Agios Nikitas, Lefkada, boasting panoramic, unobstructed views of the village, Agios Nikitas Beach and the Ionian Sea. The property is set within a lush, unspoilt natural landscape filled with olive trees and native vegetation. It blends harmoniously into its natural surroundings, offering complete privacy and tranquillity, while being located only a few metres from the cosmopolitan village of Agios Nikitas and its award-winning beach. Access is direct via a municipal asphalt road. The view is captivating from every level of the villa. While swimming in the large private pool, your gaze extends across the endless blue waters of the Ionian Sea. The villa is arranged over three levels. The pool level features a bright, open-plan living area comprising a lounge, dining area and fully equipped kitchen. Large windows open onto a spacious balcony with an awning and uninterrupted sea views, as well as the villa’s expansive pool terrace. This level also includes a fully fitted bathroom with a shower. A bright and elegant staircase leads down to the ground floor, an independent level comprising two bedrooms and two bathrooms, ensuring cool temperatures, privacy and tranquillity. A practical wooden staircase leads to the attic level, a warm and functional space used as a third bedroom. It features two single beds, making it ideal for guests or children, and has access to the shared bathroom on the ground floor. The views from every level are unobstructed and breathtaking. The area’s unique microclimate and the property’s privileged location provide a refreshing afternoon breeze that naturally cools the villa until sunset. The property is offered fully furnished and includes three bedrooms, one double bed measuring 1.60 m × 2.00 m and four single beds, comfortably accommodating six guests. With the addition of a sofa bed in the living room, it can accommodate up to eight guests. The kitchen is fully equipped with all electrical appliances. The large private swimming pool measures 8.90 m × 4.20 m and has a depth of 1.70 m. Its spacious surrounding patio and outdoor furniture provide the perfect setting for unique moments of relaxation and enjoyment. In addition to the swimming pool, the large courtyard also features a portable barbecue. The plot offers exceptional privacy and is surrounded by traditional stone walls, thyme, sage and climbing plants, creating a secluded earthly paradise. The villa features full air conditioning in all bedrooms and throughout the open-plan living and dining area. It is also equipped with satellite television, structured cabling for Wi-Fi internet access, a washing machine, coffee maker, hairdryer and safe. The property is accessible to people with disabilities. A private parking space is situated directly beside the villa’s entrance. The property represents an excellent investment opportunity, offering high returns within Lefkada’s high-end holiday rental market, as it is already operating successfully as a tourist accommodation. One of the main advantages of the Agios Nikitas area is its privileged geographical location. It is situated only 14 kilometres from Lefkada Town, providing easy and quick access to the island’s main infrastructure and amenities. It is the ideal base from which to explore the world-famous beaches of Lefkada’s western coastline, including Kathisma, Porto Katsiki and Pefkoulia. It also provides direct access to the outstanding beach of Agios Nikitas, a beautiful and sheltered beach with crystal-clear turquoise waters and golden sand, ideal for families with young children. Nearby is also Milos Beach, one of the island’s most impressive and unspoilt beaches. It can be reached either by following an accessible mountain path, which takes approximately 25 minutes, or by sea taxi. The traditional, pedestrianised village of Agios Nikitas features a central paved street leading directly to the sea. The street is reserved exclusively for pedestrians, providing safety, tranquillity and the perfect environment for relaxing walks. The village’s architecture and picturesque character remain forever in the memories of its visitors, and it has officially been designated as a traditional settlement. It features beautiful stone houses, narrow streets and courtyards filled with bougainvillea. Along the pedestrian street and beside the sea, visitors will find charming tavernas serving fresh fish, cafés, bars, mini-markets and souvenir shops. The area also offers a wide selection of rental accommodation, hotels and luxury villas nestled among the surrounding green hills overlooking the Ionian Sea. Property Data Property ID2530517 Rooms: 4 Bedrooms: 4 WC/Baths: 3 Kitchens: 1 Living Space: 100.00 m2 Price/m2: 4700.00 € Property Size: 100.00 m2 Parkings: 2 Year Built: 2008 Levels: 3 Heating: None Energy class: Class B Distance from Sea: 800 m Distance from Transportation: 1 km Distance from Plaza: 1.1 km Distance from Town: 14 km Distance from Village: 800 m Distance from Airport: 36 km
House in Epidaurus
Epidaurus, Epidaurus
EXCLUSIVITY OF OUR AGENCY. Nestled in a privileged location in Ancient Epidaurus, just 1 km from the village center and its picturesque harbor, this detached residence of 123.22 sq.m. is offered for sale. The property is developed over two levels and enjoys the exclusive use of approximately 1,300 sq.m. of surrounding land. The residence occupies an exceptional hillside position, offering breathtaking, unobstructed 180° panoramic views from both levels and several interior spaces. The views extend across the sea, the picturesque harbor of Ancient Epidaurus, and the area's charming Small Ancient Theatre. This spectacular panorama is undoubtedly the property's most remarkable feature, creating a unique sense of openness while blending seamlessly with the area's natural beauty and rich historical heritage. The main level, measuring 82.05 sq.m., consists of an independent upper-floor residence with traditional architectural character. It comprises two bedrooms, an open-plan living room and kitchen, and a central bathroom. The living area opens directly onto a spacious 40 sq.m. veranda, one of the property's most impressive features, offering uninterrupted 180° views of the sea, the harbor, and the ancient theatre. On the lower level, there is an independent unfinished studio of approximately 35.22 sq.m. Upon completion of the necessary works, this space can easily be converted into a self-contained guest apartment, an additional residence, or an auxiliary living area according to the future owner's needs. The residence is surrounded by approximately 1,300 sq.m. of exclusive-use outdoor space, offering excellent potential for landscaping and further development. The grounds also include a 5.95 sq.m. external storage room, while there is ample space for the creation of multiple private parking spaces within the property. The location perfectly combines tranquility and privacy with convenient access to the village's everyday amenities. The center of Ancient Epidaurus and its picturesque harbor are only 1 km away, while the nearest beaches are located approximately 1 km and 4 km from the property. Although the residence requires renovation and the completion of the lower-level studio, it offers an exceptionally rare advantage: a truly unique setting with uninterrupted panoramic views over the sea, the harbor, and the historic landscape of Ancient Epidaurus. Combined with its generous outdoor grounds, the potential of the independent lower level, and above all its spectacular views, this property represents an outstanding opportunity as a permanent residence, a holiday home, or a high-potential investment in one of the most desirable areas of Epidaurus.
Apartment in Kalamata
Kalamata, Messenia
In the heart of Kalamata, in one of the city's most prestigious and commercial locations, a 3rd-floor apartment with a total area of 88 sq.m. is available for sale. Its exceptional location, just 250 meters from the sea, offers immediate access to the beach, the port, the shopping district, and the historic center. Public transportation, schools, a kindergarten, supermarkets, the local farmers' market, restaurants, entertainment venues, parks, and all kinds of services are also within a very short distance, making it an ideal choice both for permanent residence and investment purposes. The apartment consists of two spacious bedrooms, a comfortable living room, a separate kitchen, and one bathroom. It is dual-aspect, bright, sunny, and airy, featuring a southern orientation and frontage that provide a pleasant sense of space and abundant natural light throughout the day. It enjoys views of the urban landscape and is situated in a quiet neighborhood that perfectly combines tranquility with immediate access to the city center. The property was built in 1984 and requires complete renovation, offering the new owner the opportunity to redesign it entirely according to their personal needs and aesthetic preferences. It represents an excellent opportunity for those seeking a property with significant potential for value appreciation, whether for owner-occupation or for generating income through long-term or short-term rental, fully benefiting from its outstanding location. Additional features include air conditioning, single-glazed windows, wooden and marble flooring, and an Energy Performance Certificate rated H. This property stands out primarily for its exceptional location, combining everyday convenience with the value of an investment in one of the fastest-growing areas of Kalamata. Property Data Property ID2523450 Bedrooms: 2 WC/Baths: 1 Kitchens: 1 Living Space: 88.00 m2 Price/m2: 1704.55 € Year Built: 1984 Floor(s): 3rd Distance from Sea: 250 m
House in Messini
Messini, Messene
Located in a peaceful and lush green setting in Sterna, Messinia, next to the river and surrounded by beautiful natural scenery, this two-level detached house of 82.32 sq.m. is available for sale, ideal as a holiday home or permanent residence. The property consists of a ground floor and a first floor, each measuring 41.16 sq.m., connected by an internal wooden staircase. The ground floor features a bright open-plan living room and kitchen, as well as a WC, creating a comfortable and functional everyday living space. The first floor offers an open-plan area currently used as a bedroom, along with a second WC. The layout allows for the easy creation of two independent bedrooms, meeting the needs of a family or providing additional accommodation for guests. Externally, the property enjoys a beautiful surrounding area, while its privileged location next to the river offers tranquility, natural beauty, and a unique sense of relaxation, ideal for those seeking a home close to nature. An excellent opportunity for those wishing to acquire a residence in an authentic Messinian landscape, combining the peacefulness of the countryside with the comfort of a functional home. For the best possible presentation of the spaces, some photographs have been enhanced using artificial intelligence (AI) technology, aiming to provide an improved visual representation of the property. Located in a peaceful and lush green setting in Sterna, Messinia, next to the river and surrounded by beautiful natural scenery, this two-level detached house of 82.32 sq.m. is available for sale, ideal as a holiday home or permanent residence. The property consists of a ground floor and a first floor, each measuring 41.16 sq.m., connected by an internal wooden staircase. The ground floor features a bright open-plan living room and kitchen, as well as a WC, creating a comfortable and functional everyday living space. The first floor offers an open-plan area currently used as a bedroom, along with a second WC. The layout allows for the easy creation of two independent bedrooms, meeting the needs of a family or providing additional accommodation for guests. Externally, the property enjoys a beautiful surrounding area, while its privileged location next to the river offers tranquility, natural beauty, and a unique sense of relaxation, ideal for those seeking a home close to nature. An excellent opportunity for those wishing to acquire a residence in an authentic Messinian landscape, combining the peacefulness of the countryside with the comfort of a functional home. For the best possible presentation of the spaces, some photographs have been enhanced using artificial intelligence (AI) technology, aiming to provide an improved visual representation of the property.
House in Piraeus Center
Piraeus Center, Piraeus
In one of the most distinctive areas of Spetses, in a quiet neighborhood with direct access to the Old Port, an exceptional detached house with a total surface area of 145 sq.m. is available for sale, situated on a 170 sq.m. plot. This is a particularly well-maintained residence that combines authentic island character with functionality and modern comforts, making it an ideal choice both as a private residence and as an investment opportunity. The residence was built in 2007 and renovated in 2015, maintaining its excellent condition. It is developed across three levels and features four comfortable bedrooms, two bathrooms, two fully functional kitchens, and a spacious living room with a fireplace, offering comfort and flexibility in the arrangement of the spaces. The basement level can easily operate as a fully independent residence or guest house, creating significant opportunities for hosting guests or generating income through short-term rental. The layout of the property is ideal for families, as well as for those seeking a property with high investment value on Spetses. The interior spaces are bright, airy, sunny, and exceptionally well-ventilated, while the wooden window frames with double glazing and insect screens enhance the quality of living. The marble and tiled floors add timeless elegance, while the autonomous electric heating, air conditioning, and boiler ensure comfort throughout the year. The large verandas and balconies enjoy beautiful open panoramic views, including views of the sea, creating the ideal environment for moments of relaxation. The well-maintained garden with lawn, trees, lemon trees, and mandarin trees, combined with the interior courtyard, offers privacy and an authentic island residence atmosphere. The property is free-standing on all sides, of traditional architectural style, with a northeast orientation, no communal fees, and located in an exceptionally quiet environment. It is only 800 meters from the beach, approximately 1.8 km from the port, and very close to a school and all the daily amenities of the island. It is an excellent choice as a holiday home, permanent residence, or investment property for short-term rental, while it also meets the requirements for the Golden Visa program, offering significant added value in one of the most sought-after real estate markets in Greece. A residence with unique character, a privileged location, and high construction quality, offering privacy, comfort, and all the conditions for a unique living experience on Spetses. In one of the most distinctive areas of Spetses, in a quiet neighborhood with direct access to the Old Port, an exceptional detached house with a total surface area of 145 sq.m. is available for sale, situated on a 170 sq.m. plot. This is a particularly well-maintained residence that combines authentic island character with functionality and modern comforts, making it an ideal choice both as a private residence and as an investment opportunity. The residence was built in 2007 and renovated in 2015, maintaining its excellent condition. It is developed across three levels and features four comfortable bedrooms, two bathrooms, two fully functional kitchens, and a spacious living room with a fireplace, offering comfort and flexibility in the arrangement of the spaces. The basement level can easily operate as a fully independent residence or guest house, creating significant opportunities for hosting guests or generating income through short-term rental. The layout of the property is ideal for families, as well as for those seeking a property with high investment value on Spetses. The interior spaces are bright, airy, sunny, and exceptionally well-ventilated, while the wooden window frames with double glazing and insect screens enhance the quality of living. The marble and tiled floors add timeless elegance, while the autonomous electric heating, air conditioning, and boiler ensure comfort throughout the year. The large verandas and balconies enjoy beautiful open panoramic views, including views of the sea, creating the ideal environment for moments of relaxation. The well-maintained garden with lawn, trees, lemon trees, and mandarin trees, combined with the interior courtyard, offers privacy and an authentic island residence atmosphere. The property is free-standing on all sides, of traditional architectural style, with a northeast orientation, no communal fees, and located in an exceptionally quiet environment. It is only 800 meters from the beach, approximately 1.8 km from the port, and very close to a school and all the daily amenities of the island. It is an excellent choice as a holiday home, permanent residence, or investment property for short-term rental, while it also meets the requirements for the Golden Visa program, offering significant added value in one of the most sought-after real estate markets in Greece. A residence with unique character, a privileged location, and high construction quality, offering privacy, comfort, and all the conditions for a unique living experience on Spetses.
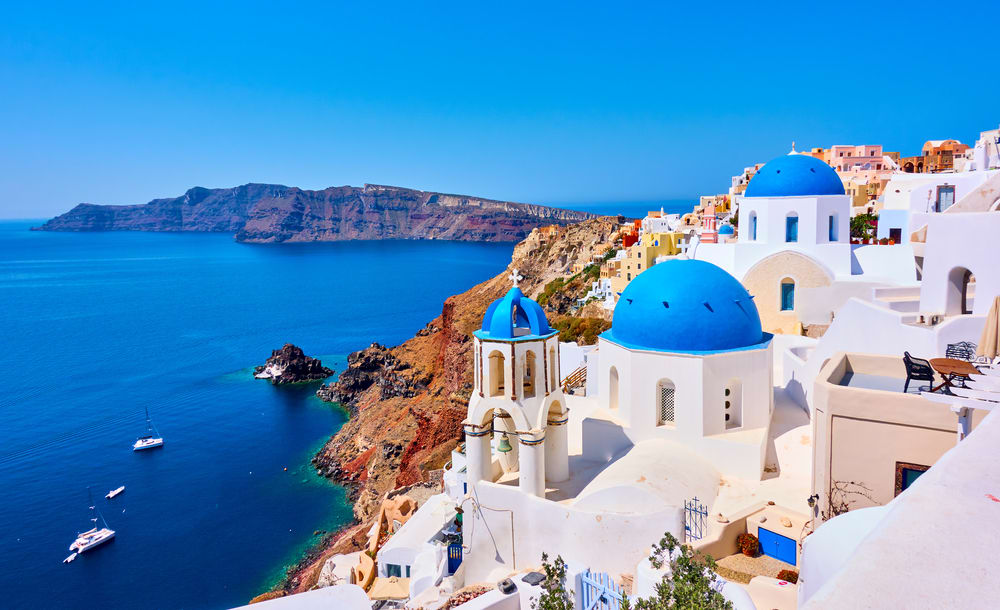
Greece
Property for sale in Greece ranges from island village houses needing restoration to new villas with pools. Prices run from around €20,000 (£17,000) to over €1m, with 303 homes under €100,000.
Crete carries the largest overseas market, with Athens, the Peloponnese, the Ionian islands and Rhodes each trading differently on price and season length. Use the filters to narrow by region, price and property type.
Get your exclusive Viewing Trip Guide

Plan the perfect trip
- Shortlist the right properties
- Get expert local guidance
- Seamless coordination
Why buy property in Greece
Greece remains among the least expensive Mediterranean markets for a home near the sea. Prices run from around €20,000 to over €1m, with 951 homes inside a €300,000 budget and 303 under €100,000. Crete supports year-round living in a way most Greek islands do not, while the Peloponnese and the Ionian islands offer mainland and island stock at lower prices than the Cyclades. Buying requires a Greek tax number and completion before a notary, after which the deed is registered with the Hellenic Cadastre.
Frequently asked questions about buying property in Greece
What is the average price of an apartment in Greece?
For more information on how to buy in Greece download our guide.
What is the average price of 2 - 3 bedroom property in Greece?
What is the price difference between 2 and 3 bedroom properties in Greece?
How many properties under €100,000 are there in Greece?
What can I buy in Greece for my budget of €100,000?
What can I buy in Greece for my budget of €300,000?
What can I buy in Greece for my budget of €500,000?
How many properties have a pool in Greece?
Can foreigners buy property in Greece?
Yes—foreigners can buy property in Greece, including non-residents.
The safest route is to appoint an independent lawyer and ensure the purchase is completed via a notarial deed and then registered with the local Land Registry / Hellenic Cadastre (Ktimatologio), so ownership is legally secured.
What is the property buying process in Greece?
A typical Greece purchase follows:
(1) agree price/terms,
(2) due diligence (title, claims, planning/cadastral checks),
(3) pay required purchase taxes (commonly before signing),
(4) sign the final notarial deed (often via power of attorney if buying from abroad), and
(5) register the deed with the local Land Registry / Cadastre to formalise ownership.
For full buying process in Greece download our Greece Buying Guide.