
Properties for sale in Greece
Showing 321–340 of 500
House in Iria
Iria, Peloponnese
EXCLUSIVE PROPERTY LISTED BY OUR AGENCY. Discover a rare opportunity to acquire a property seldom found on the market: a detached single-storey house of 153 sq.m., built on a prime 1,200 sq.m. plot, just 50 meters from Iria Beach. In an area where direct access to the sea is highly sought after, this property offers the perfect balance between privacy and seaside living. Built in 1995 and partially renovated in 2006, the property features a functional layout comprising 3 spacious bedrooms, 2 comfortable living rooms, a kitchen, one bathroom, and one WC. Its western orientation ensures abundant natural light, excellent ventilation, and sunshine throughout the day, while the large verandas offer uninterrupted views of the Argolic Gulf. Technical features include central pellet heating, air conditioning, and a solar water heater. The flooring consists of marble, granite, and ceramic tiles, creating a timeless aesthetic. The property also features aluminum double-glazed windows as well as wooden single-glazed windows, and includes an open parking space with room for additional vehicles. This is a corner, dual-aspect, front-facing residence that provides an excellent "canvas" for anyone wishing to undertake further renovation and create their ideal seaside retreat. Thanks to its location, this property is a rare find for either a permanent residence or a holiday home, offering an exceptional quality of life by the sea. At the same time, it presents outstanding investment potential, as demand for high-quality seaside accommodation in the wider Argolis region continues to grow steadily. Its strategic location, just 25 km from the cosmopolitan town of Nafplio and 4 km from Iria, guarantees complete tranquility while keeping all essential amenities within easy reach. A premium choice that combines traditional character with strong long-term value appreciation.
House in Lefkakia
Lefkakia, Peloponnese
EXCLUSIVE LISTING BY OUR AGENCY. Situated in an exceptionally peaceful location, atop a gentle natural elevation that enjoys uninterrupted views of the lush green landscape and the surrounding mountains, this beautifully presented detached residence is offered for sale. The property has a total built area of 198 sq.m. and benefits from the exclusive use of a 2,126 sq.m. plot. The residence extends over three levels and comprises 145 sq.m. of main living areas, 28 sq.m. of auxiliary spaces, and a 25 sq.m. enclosed ground-floor garage. In 2023, the property underwent a complete renovation with meticulous attention to detail, using high-quality materials and timeless design elements that enhance its distinctive character. The main entrance is located on the middle level, where a bright open-plan living room, dining area, and kitchen create an elegant and welcoming living space. The kitchen was custom-designed and built exclusively for this residence, combining refined aesthetics with exceptional functionality. A full bathroom is also located on this level. One of the most remarkable features of this floor is its seamless connection to the beautifully landscaped garden. The outdoor areas have been thoughtfully designed to offer several inviting spaces for relaxation, privacy, and entertaining, all overlooking the surrounding natural scenery and mountain landscape. A striking wide oak staircase leads to the upper floor, where there are two bright bedrooms, a spacious main bathroom, and a large terrace with uninterrupted panoramic views. An elegant built-in bar has been created on the terrace, providing the perfect setting for relaxing or entertaining throughout the day. The lower level accommodates an additional bedroom, a large bathroom, a spacious hall, an internal storage room currently used as a laundry room, and the enclosed garage. The surrounding grounds are one of the property's greatest assets. Traditional stone boundary walls frame the estate, perfectly complementing the stone architectural features of the residence. The landscaped garden unfolds across different levels with paved pathways, mature planting, and carefully designed seating areas. At the lower part of the land there are approximately 25 olive trees, together with a variety of ornamental and fruit-bearing trees, while the entire garden is served by an automatic irrigation system. This is a residence designed with everyday comfort and quality of life in mind. The thoughtful layout of both the interior and exterior spaces creates a variety of living and relaxation areas, benefiting from changing orientations, natural light, and scenic views throughout the day. The property also enjoys easy access via an asphalt road, while its privileged position guarantees a high level of privacy and tranquillity within an exceptionally beautiful natural setting.
House in Drepano
Drepano, Western Greece
Detached house for sale in Drepano, Argolida, in a quiet and privileged location that combines the privacy of the countryside with direct access to the beaches and the city of Nafplio. This is a particularly well-maintained house with a total area of 189 sq m, which is developed on an autonomous plot of 1,050 sq m. and offers spacious spaces, panoramic views and all the conditions for a quality everyday life. The house was built in 1984 for owner-occupation, a fact that is reflected in the quality of construction and the overall care of the property. In 2023, renovation works were carried out, preserving the character of the house and upgrading its functionality, as a result of which it is currently in excellent condition. The interior layout has been designed with an emphasis on comfort and family living. On the ground floor we find two spacious living areas, one of which has a fireplace, a large and functional kitchen, as well as a bathroom. The areas communicate directly with the large verandas and the garden, creating a natural continuity between the indoor and outdoor environment. The first floor hosts three particularly comfortable bedrooms, one of which is a master, as well as a second bathroom. The bedrooms have access to verandas with open views of the lush green landscape of the area, offering bright and pleasant spaces throughout the day. The surrounding area is one of the most important advantages of the property. The landscaped garden, the 30 sq m barbecue, the spacious parking spaces for up to five vehicles and the total area of the plot create ideal conditions for both permanent residence and holiday use. The tranquility of the area and the sense of privacy offer a lifestyle that is rarely found so close to the sea. The house has autonomous oil heating, solar water heater, air conditioning, aluminum frames, security door and all the necessary infrastructure for comfortable living throughout the year. The easy access from the asphalt road and the functional layout of the plot further enhance the value of the property. The location is one of the greatest comparative advantages of the house. It is located just 1.3 kilometers from the beach of Plaka, a short distance from Tolo, Vivari and Kandia, while the historic center of Nafplio is just a few minutes away by car. The area combines natural beauty, easy access and steadily increasing investment interest, making the property a particularly worthy choice for both home ownership and tourist exploitation. This is a house that stands out for its large spaces, excellent state of maintenance, its private plot and its strategic location in one of the most popular areas of Argolida. A comprehensive proposal for those looking for a home with character, comfort and significant capital appreciation prospects. Detached house for sale in Drepano, Argolida, in a quiet and privileged location that combines the privacy of the countryside with direct access to the beaches and the city of Nafplio. This is a particularly well-maintained house with a total area of 189 sq m, which is developed on an autonomous plot of 1,050 sq m. and offers spacious spaces, panoramic views and all the conditions for a quality everyday life. The house was built in 1984 for owner-occupation, a fact that is reflected in the quality of construction and the overall care of the property. In 2023, renovation works were carried out, preserving the character of the house and upgrading its functionality, as a result of which it is currently in excellent condition. The interior layout has been designed with an emphasis on comfort and family living. On the ground floor we find two spacious living areas, one of which has a fireplace, a large and functional kitchen, as well as a bathroom. The areas communicate directly with the large verandas and the garden, creating a natural continuity between the indoor and outdoor environment. The first floor hosts three particularly comfortable bedrooms, one of which is a master, as well as a second bathroom. The bedrooms have access to verandas with open views of the lush green landscape of the area, offering bright and pleasant spaces throughout the day. The surrounding area is one of the most important advantages of the property. The landscaped garden, the 30 sq m barbecue, the spacious parking spaces for up to five vehicles and the total area of the plot create ideal conditions for both permanent residence and holiday use. The tranquility of the area and the sense of privacy offer a lifestyle that is rarely found so close to the sea. The house has autonomous oil heating, solar water heater, air conditioning, aluminum frames, security door and all the necessary infrastructure for comfortable living throughout the year. The easy access from the asphalt road and the functional layout of the plot further enhance the value of the property. The location is one of the greatest comparative advantages of the house. It is located just 1.3 kilometers from the beach of Plaka, a short distance from Tolo, Vivari and Kandia, while the historic center of Nafplio is just a few minutes away by car. The area combines natural beauty, easy access and steadily increasing investment interest, making the property a particularly worthy choice for both home ownership and tourist exploitation. This is a house that stands out for its large spaces, excellent state of maintenance, its private plot and its strategic location in one of the most popular areas of Argolida. A comprehensive proposal for those looking for a home with character, comfort and significant capital appreciation prospects.
House in Karnezaiika
Karnezaiika, Peloponnese
Detached house for sale in Asini, Argolida, in the location of Karnezeika, which combines the authentic atmosphere of the Greek countryside with direct access to the beaches of the area and the historic Nafplio. This is a house with a total area of 122 sq m, which is a particularly interesting choice for both holiday use and permanent residence, offering functional spaces, comfort and significant potential for development. The house was built in 1980 and renovated in 2010, maintaining its traditional character, while at the same time adapting to modern living needs. In essence, it is a semi-detached house with two completely independent apartments, a feature that allows the comfortable hosting of two families or the creation of two autonomous accommodation spaces for tourist exploitation. Inside we find two spacious bedrooms, two bathrooms and bright daily living areas that enjoy natural lighting throughout the day. The house is bright, sunny and airy, while its southwest orientation further enhances the feeling of brightness and comfort. The marble floors, the aluminum frames with double glazing and the screens complete a functional and easy-to-maintain house. mons The flexible layout, the affordable price and the strategic location of the house create an excellent opportunity for permanent or holiday home ownership. This is a property that offers substantial value in an area of Argolida with steadily increasing interest, constituting a particularly attractive proposition for those looking for a house with character, functionality and prospects. Property Data Property ID2505015 Bedrooms: 2 WC/Baths: 2 Kitchens: 2 Living Space: 122.00 m2 Price/m2: 614.75 € Year Built: 1980 Heating: Personal heating Heating Method: Current Energy class: Class E
House in Ringlia
Ringlia, Peloponnese
Don't miss the opportunity to discover this unique stone-built, two-story detached house of 152 sq m, nestled in the traditional settlement of Riglia in Messinian Mani. The house dominates a 670 sq m plot, surrounded by an authentic stone fence, which embraces the property with discreet grandeur. From the first moment you pass through the gate, the image is moving; the stone arches, the warm wood and the unique Mani architecture create a sense of absolute harmony with nature and the environment. On the ground floor we find a bedroom, laundry room, bathroom and an open space that unites the kitchen, dining room and living room. The stone fireplace stands as the heart of the house, spreading warmth and coziness, while the composition of the traditional and the modern creates a space where tranquility meets elegance. The outdoor space with the arched arches that embrace the level opens the view to the Messinian Gulf and the majestic landscape of Mani, offering an experience of aesthetic magic. Going up the internal staircase, one comes across the master bedroom, two more rooms, a children's room and a second bathroom. The west-facing balconies reveal daily magical sunsets, where the sun sinks into the sea and paints the horizon with golden-red hues, enlivening the Messinian Gulf in a pandemonium of colors. The location of the property, on the outskirts of the settlement, ensures an authentic experience of life in Mani; peace and tranquility are combined with direct access to everything that makes the area unique. In just a few minutes, the visitor can get lost in the cobblestone alleys, tour the traditional houses and enjoy the authentic atmosphere. Kalogria beach, with its crystal clear waters, offers refreshing dips, while Foneas beach hides enchanting corners for swimming and relaxation. Agios Nikolaos, with its picturesque taverns and restaurants serving fresh local products, offers the opportunity for culinary discoveries. Hiking on the surrounding trails, walks on the beach and water sports complete a daily life full of images, sounds and sensations. Beyond everyday life or a summer getaway, the residence can become a permanent home for those seeking a life in harmony with nature and tradition, or a country retreat for moments of tranquility and inspiration. In addition, it is a rare investment opportunity; the possibility of separating the two levels so that they operate independently opens up avenues for rental in a high-demand tourist market, ensuring a stable return in a place that magnetizes with its authentic beauty and inexhaustible charm. Don't miss the opportunity to discover this unique stone-built, two-story detached house of 152 sq m, nestled in the traditional settlement of Riglia in Messinian Mani. The house dominates a 670 sq m plot, surrounded by an authentic stone fence, which embraces the property with discreet grandeur. From the first moment you pass through the gate, the image is moving; the stone arches, the warm wood and the unique Mani architecture create a sense of absolute harmony with nature and the environment. On the ground floor we find a bedroom, laundry room, bathroom and an open space that unites the kitchen, dining room and living room. The stone fireplace stands as the heart of the house, spreading warmth and coziness, while the composition of the traditional and the modern creates a space where tranquility meets elegance. The outdoor space with the arched arches that embrace the level opens the view to the Messinian Gulf and the majestic landscape of Mani, offering an experience of aesthetic magic. Going up the internal staircase, one comes across the master bedroom, two more rooms, a children's room and a second bathroom. The west-facing balconies reveal daily magical sunsets, where the sun sinks into the sea and paints the horizon with golden-red hues, enlivening the Messinian Gulf in a pandemonium of colors. The location of the property, on the outskirts of the settlement, ensures an authentic experience of life in Mani; peace and tranquility are combined with direct access to everything that makes the area unique. In just a few minutes, the visitor can get lost in the cobblestone alleys, tour the traditional houses and enjoy the authentic atmosphere. Kalogria beach, with its crystal clear waters, offers refreshing dips, while Foneas beach hides enchanting corners for swimming and relaxation. Agios Nikolaos, with its picturesque taverns and restaurants serving fresh local products, offers the opportunity for culinary discoveries. Hiking on the surrounding trails, walks on the beach and water sports complete a daily life full of images, sounds and sensations. Beyond everyday life or a summer getaway, the residence can become a permanent home for those seeking a life in harmony with nature and tradition, or a country retreat for moments of tranquility and inspiration. In addition, it is a rare investment opportunity; the possibility of separating the two levels so that they operate independently opens up avenues for rental in a high-demand tourist market, ensuring a stable return in a place that magnetizes with its authentic beauty and inexhaustible charm.
Apartment in Aria
Aria, Peloponnese
In the peaceful and highly desirable area of Ities, in Paralia Patras, a spacious 115 sq.m. ground-floor apartment is offered for sale, combining the comfort of a large residence with the exceptional quality of life that only a seaside neighborhood can provide. This property is an ideal choice for those who wish to enjoy the tranquility of the suburbs while remaining just a short distance from the city and all its daily amenities. From the moment you step inside, the apartment welcomes you with generously sized spaces and a practical layout that creates an immediate sense of warmth and comfort. The spacious living room serves as the heart of the home, offering the perfect setting for family gatherings, relaxation, or entertaining guests. The separate kitchen is designed to meet the demands of everyday living, while the thoughtful floor plan ensures effortless movement throughout the residence. The two generously sized bedrooms provide privacy, comfort, and abundant natural light, creating peaceful spaces for rest and relaxation. The dual-aspect layout, excellent ventilation, and bright interior contribute to a pleasant living environment throughout the year. Views of the surrounding greenery, combined with direct access to the garden, enhance the feeling of living close to nature. The apartment's timeless neoclassical character adds elegance and personality, while its well-maintained condition allows immediate occupancy. It features autonomous oil heating, a boiler, aluminum window frames with double-glazed energy-efficient windows, insect screens, and electrical appliances. The property is offered fully furnished, making it equally attractive as a permanent residence or an investment opportunity. The greatest advantage of this property is undoubtedly its location. Ities is one of the quietest and most pleasant neighborhoods of Paralia Patras, offering a relaxed lifestyle away from the city's hustle and bustle while maintaining quick and convenient access to the center. The sea is only a short distance away, allowing residents to enjoy daily walks along the waterfront, cycling, outdoor exercise, or simply relaxing while overlooking the Patras Gulf. The neighborhood is characterized by low-density development, quiet streets, and a peaceful atmosphere that offers safety and serenity, making it an excellent choice for families as well as anyone seeking a higher quality of life. At the same time, the apartment is conveniently located near supermarkets, schools, public transportation, restaurants, cafés, and all essential services, while the center of Patras can be reached within just a few minutes. This is far more than simply a spacious apartment. It is an opportunity to embrace a different lifestyle, where peaceful surroundings, the refreshing sea breeze, generous living spaces, and easy access to the city come together to create an exceptional everyday living experience. Property Data Property ID2505882 Rooms: 5 Bedrooms: 2 WC/Baths: 1 Kitchens: 1 Living Space: 115.00 m2 Price/m2: 782.61 € Year Built: 1977 Levels: 1 Floor(s): Ground floor Heating: Autonomous heating Heating Method: Petrol Energy class: Class C Distance from Sea: 99 m Distance from Transportation: 31 m Distance from Plaza: 450 m Distance from Airport: 252 km Distance from Port: 2.9 km
House in Ligourion
Ligourion, Peloponnese
A traditional, partially stone-built detached house with a total area of 85.65 sq.m. is available for sale in a central location within the traditional settlement of Lygourio. The property is situated on a privately owned plot of 410 sq.m. Combining the area's traditional character with excellent renovation and development potential, it is an ideal choice both as a permanent or holiday residence and as an investment opportunity. The property is developed over two levels. On the ground floor, there is an independent space with a total area of 95 sq.m., requiring complete renovation and configuration. The exposed stone walls offer the opportunity to highlight the building's authentic architecture, creating an elegant space with a distinctive traditional aesthetic. The independence of this level allows it to be converted into a separate residence, guest house, or hospitality space, significantly enhancing both the property's value and its investment potential. An external staircase leads to the first floor, with a total area of 85.65 sq.m., where the main residence is located. It consists of two spacious bedrooms, a living room, a separate kitchen, and one bathroom. The house retains its traditional features, including wooden window frames with single glazing and a wooden roof, elements that add warmth and authenticity to the living space. The outdoor area features a spacious internal courtyard that requires landscaping and maintenance, while offering excellent potential for the creation of a beautiful garden, a leisure area, or even a private parking space. One of the property's greatest advantages is the possibility of utilizing the ground floor as a second independent residence, making it ideal for two families or for tourist accommodation, in an area experiencing steadily increasing demand throughout the year. The residence enjoys an excellent location, within walking distance of the center of Lygourio, where all essential amenities for comfortable everyday living are available, including a health center, pharmacies, schools, supermarkets, shops, and public transportation. The traditional settlement of Lygourio is located less than five kilometers from the world-famous Ancient Theatre of Epidaurus, one of Greece's most significant archaeological sites, which hosts the renowned Epidaurus Festival every summer. Approximately 15 kilometers away lies Ancient Epidaurus, a picturesque seaside village of great historical importance, home to the Little Theatre of Ancient Epidaurus as well as the unique submerged ancient city at Yialasi Beach, an accessible underwater archaeological site of exceptional beauty. Nafplio, the first capital of modern Greece, renowned for its Venetian architecture, charming alleyways, and unique atmosphere, is located less than 20 kilometers away, while Athens International Airport is approximately 160 kilometers from the property. This is a property with authentic traditional character, a privileged location, and outstanding development potential. Through a comprehensive renovation, it can be transformed either into a distinctive high-quality residence or into an exceptional investment opportunity offering significant returns. A traditional, partially stone-built detached house with a total area of 85.65 sq.m. is available for sale in a central location within the traditional settlement of Lygourio. The property is situated on a privately owned plot of 410 sq.m. Combining the area's traditional character with excellent renovation and development potential, it is an ideal choice both as a permanent or holiday residence and as an investment opportunity. The property is developed over two levels. On the ground floor, there is an independent space with a total area of 95 sq.m., requiring complete renovation and configuration. The exposed stone walls offer the opportunity to highlight the building's authentic architecture, creating an elegant space with a distinctive traditional aesthetic. The independence of this level allows it to be converted into a separate residence, guest house, or hospitality space, significantly enhancing both the property's value and its investment potential. An external staircase leads to the first floor, with a total area of 85.65 sq.m., where the main residence is located. It consists of two spacious bedrooms, a living room, a separate kitchen, and one bathroom. The house retains its traditional features, including wooden window frames with single glazing and a wooden roof, elements that add warmth and authenticity to the living space. The outdoor area features a spacious internal courtyard that requires landscaping and maintenance, while offering excellent potential for the creation of a beautiful garden, a leisure area, or even a private parking space. One of the property's greatest advantages is the possibility of utilizing the ground floor as a second independent residence, making it ideal for two families or for tourist accommodation, in an area experiencing steadily increasing demand throughout the year. The residence enjoys an excellent location, within walking distance of the center of Lygourio, where all essential amenities for comfortable everyday living are available, including a health center, pharmacies, schools, supermarkets, shops, and public transportation. The traditional settlement of Lygourio is located less than five kilometers from the world-famous Ancient Theatre of Epidaurus, one of Greece's most significant archaeological sites, which hosts the renowned Epidaurus Festival every summer. Approximately 15 kilometers away lies Ancient Epidaurus, a picturesque seaside village of great historical importance, home to the Little Theatre of Ancient Epidaurus as well as the unique submerged ancient city at Yialasi Beach, an accessible underwater archaeological site of exceptional beauty. Nafplio, the first capital of modern Greece, renowned for its Venetian architecture, charming alleyways, and unique atmosphere, is located less than 20 kilometers away, while Athens International Airport is approximately 160 kilometers from the property. This is a property with authentic traditional character, a privileged location, and outstanding development potential. Through a comprehensive renovation, it can be transformed either into a distinctive high-quality residence or into an exceptional investment opportunity offering significant returns.
House in Zachloritika
Zachloritika, Western Greece
In Zachloritika, Diakopto, in one of the most unique locations in Europe: here you have a ski resort and a beach within approximately one hour of each other, a rare combination that keeps the area vibrant throughout the year. Running through the legendary Vouraikos Gorge is the enchanting Rack Railway, one of the most beautiful train routes in Greece, departing just moments from your doorstep. Exclusively available for sale is a detached house with an independent guesthouse, totaling 277 sq.m., set on a fenced 402.40 sq.m. plot, featuring a minimal aesthetic. Stone-built two-storey residence, 170 sq.m. across two levels (ground floor & 1st floor). Each level is 85 sq.m. and includes 2 bedrooms, a bathroom, a kitchen, and a living room, making it ideal either as two independent residences or one spacious family home. Its authentic stone masonry and the covered veranda with a wooden pergola stand out, creating the perfect setting for outdoor dining overlooking the lush greenery and the mountains. The upper floor requires partial renovation, offering the opportunity to customize it to your personal taste, while the structure and character are already in place. Independent 70 sq.m. guesthouse with a loft: 1 bedroom, kitchen, open-plan living room with an impressive wooden ceiling, and bathroom, fully renovated and move-in ready, ideal for hosting guests or generating rental income. Storage room 30 sq.m. and boiler room 5 sq.m. Includes a private parking space within the fenced property. Warmth & character: fireplace, wooden and tiled floors, wooden ceilings that create the atmosphere of a countryside retreat. Year-round comfort: autonomous oil heating with independent heating per level, air conditioning, solar water heater, boiler, radiators, sound insulation & thermal insulation, aluminum frames with double-glazed windows. A garden oasis: paved courtyard, orange and lemon trees, flowering shrubs, BBQ area, all within a peaceful, green neighborhood. The property is front-facing, bright, airy, sunny, and dual-aspect. Location – everything is within easy reach: 1 km from the beach, 800 m from the suburban railway station 2 km from the village and supermarket Close to public transport, the village square, church, shops, restaurants, and just minutes from the national highway with direct access to Patras and Athens. 14 km from Aigio (town & hospital), 55 km from Patras Ideal for: a holiday home, short-term rental / serviced apartments, or an income-generating investment. The layout (stone-built two-storey house + guesthouse) allows you to live in one while renting out the other. It is rare to find authentic stone architecture, beautiful views, and such an exceptional location in one property, with the guesthouse already move-in ready and the upper floor waiting for your personal touch. Diakopto is a destination in itself. In Zachloritika, Diakopto, in one of the most unique locations in Europe: here you have a ski resort and a beach within approximately one hour of each other, a rare combination that keeps the area vibrant throughout the year. Running through the legendary Vouraikos Gorge is the enchanting Rack Railway, one of the most beautiful train routes in Greece, departing just moments from your doorstep. Exclusively available for sale is a detached house with an independent guesthouse, totaling 277 sq.m., set on a fenced 402.40 sq.m. plot, featuring a minimal aesthetic. Stone-built two-storey residence, 170 sq.m. across two levels (ground floor & 1st floor). Each level is 85 sq.m. and includes 2 bedrooms, a bathroom, a kitchen, and a living room, making it ideal either as two independent residences or one spacious family home. Its authentic stone masonry and the covered veranda with a wooden pergola stand out, creating the perfect setting for outdoor dining overlooking the lush greenery and the mountains. The upper floor requires partial renovation, offering the opportunity to customize it to your personal taste, while the structure and character are already in place. Independent 70 sq.m. guesthouse with a loft: 1 bedroom, kitchen, open-plan living room with an impressive wooden ceiling, and bathroom, fully renovated and move-in ready, ideal for hosting guests or generating rental income. Storage room 30 sq.m. and boiler room 5 sq.m. Includes a private parking space within the fenced property. Warmth & character: fireplace, wooden and tiled floors, wooden ceilings that create the atmosphere of a countryside retreat. Year-round comfort: autonomous oil heating with independent heating per level, air conditioning, solar water heater, boiler, radiators, sound insulation & thermal insulation, aluminum frames with double-glazed windows. A garden oasis: paved courtyard, orange and lemon trees, flowering shrubs, BBQ area, all within a peaceful, green neighborhood. The property is front-facing, bright, airy, sunny, and dual-aspect. Location – everything is within easy reach: 1 km from the beach, 800 m from the suburban railway station 2 km from the village and supermarket Close to public transport, the village square, church, shops, restaurants, and just minutes from the national highway with direct access to Patras and Athens. 14 km from Aigio (town & hospital), 55 km from Patras Ideal for: a holiday home, short-term rental / serviced apartments, or an income-generating investment. The layout (stone-built two-storey house + guesthouse) allows you to live in one while renting out the other. It is rare to find authentic stone architecture, beautiful views, and such an exceptional location in one property, with the guesthouse already move-in ready and the upper floor waiting for your personal touch. Diakopto is a destination in itself.
Apartment in Nemea
Nemea, Corinthia
Located in the heart of Nemea, in a privileged location with unobstructed panoramic views of the surrounding mountains, this partially renovated second-floor apartment of 90 sq.m. is offered for sale, representing an excellent opportunity for both owner-occupancy and investment purposes. The property is situated on a 390 sq.m. plot and comprises two spacious bedrooms, a generous living room, an independent kitchen, and one fully renovated bathroom. Extensive improvement works have recently been completed, allowing the apartment to be delivered ready for immediate occupancy. Specifically, the entire apartment has been freshly painted, professionally cleaned, and all signs of wear have been repaired. In addition, substantial renovation works have been carried out, including the complete renovation of the bathroom, replacement of the window frames with modern aluminium and wooden frames fitted with double-glazed energy-efficient windows, as well as the renewal of the plumbing system and water pipes, ensuring enhanced functionality, safety, and long-term reliability. The residence features autonomous oil heating, air conditioning, a solar water heater, central heating radiators, one outdoor parking space, a 35 sq.m. storage room, a garden, and an internal courtyard. It is a front-facing, dual-aspect apartment that is particularly bright, airy, and filled with natural light, while enjoying a unique sense of openness thanks to its uninterrupted panoramic views of the mountainous landscape surrounding Nemea. One of the property's most significant advantages is the possibility of acquiring the entire building, as the ground floor residence, measuring approximately 80 sq.m., is also available for sale. This offers the opportunity to create a single detached residence with a total living area of approximately 170 sq.m., making it an outstanding option for large families, holiday home buyers, or investors seeking additional development potential. The property's location perfectly combines tranquility with immediate access to all essential amenities. It is situated within walking distance of the town's commercial centre, supermarkets, the central square, schools, churches, public transportation, and local services. Furthermore, it is located just 35 kilometres from Corinth, approximately 40 kilometres from Nafplio, around 30 minutes from the beaches of the Corinthian Gulf, and 145 kilometres from Athens International Airport. This is an exceptional opportunity to acquire a renovated, move-in-ready property in one of the most important and historic areas of Corinthia. The apartment successfully combines breathtaking panoramic mountain views, spacious interiors, quality renovation works, and outstanding investment potential. The option to purchase the entire property together with the ground-floor residence and the independent 35 sq.m. storage building significantly enhances its value, making it an attractive proposition both for families seeking a spacious detached home and for investors looking for a property with considerable added value and multiple future development possibilities. Property Data Property ID2506891 Rooms: 5 Bedrooms: 2 WC/Baths: 1 Kitchens: 1 Living Space: 90.00 m2 Price/m2: 1222.22 € Property Size: 390.00 m2 Parkings: 1 Year Built: 1960 Floor(s): 2nd Heating: Autonomous heating Heating Method: Current Energy class: Class E Distance from Sea: 30 km Distance from Town: 35 km Distance from Village: 900 m Distance from Airport: 145 km
House in Larissa
Larissa, Larissa
In the peaceful area of Argyra, near Agios Vasileios, where everyday life flows at a slower pace and nature takes center stage, a traditional two-story detached house with a total area of 115 sq.m. is offered for sale. Built on a 250 sq.m. plot, this unique property enjoys truly breathtaking panoramic views stretching across the sea, the surrounding mountains, and the lush green landscape. From the moment you step onto the balcony, it becomes clear that the property's greatest asset is its exceptional location. The uninterrupted views extend all the way to the horizon, offering spectacular scenery every single day. The combination of green hillsides, the tranquil sea in the distance, and the fresh countryside air creates an environment of genuine peace and quality living. The neighborhood is quiet, with friendly residents, making it an ideal choice for those seeking privacy and serenity while remaining within easy reach of essential amenities. The residence is developed over two levels and preserves the authentic charm of a traditional stone-built home. Bright, airy, and cross-ventilated, it combines neoclassical character with traditional architectural details, creating a warm and timeless atmosphere. It features three bedrooms, a functional kitchen, and generous living spaces ready to be transformed into a remarkable family residence while maintaining its original identity. The property requires renovation, offering the future owner the opportunity to redesign it according to personal taste and modern standards. The ground floor presents exceptional potential, as it can be completely renovated and converted into an independent apartment, ideal for guests or rental income. Alternatively, it can serve as a garage, storage area, or a versatile multi-purpose space, significantly increasing the property's functionality and value. The house includes two bathrooms, one located inside the residence and a second one situated in the outdoor area, providing additional practicality for everyday use and outdoor activities. The surrounding outdoor space naturally extends the living experience, offering ample room to create a beautiful garden, relaxation areas, and outdoor entertainment spaces. One of the property's most distinctive features is its traditional wood-fired oven, adding authentic Greek character and creating the perfect setting for family gatherings, outdoor dining, and unforgettable moments with friends. It is a feature that transforms the courtyard into a true extension of the home, where tradition meets the peaceful atmosphere of the countryside. Although surrounded by tranquility, the property is only about ten minutes by car from the sea and nearby beaches, allowing residents to enjoy coastal living whenever they wish. At the same time, it remains comfortably away from city traffic and noise, offering the luxury of clean air, privacy, and everyday relaxation. Schools, restaurants, churches, public squares, and essential services are all within easy reach, while Patras remains easily accessible. This is a property with authentic character, spectacular views, and outstanding renovation potential. It is an excellent opportunity for buyers looking to create a distinctive home surrounded by nature while enjoying privacy, comfort, and an exceptional quality of life. In the peaceful area of Argyra, near Agios Vasileios, where everyday life flows at a slower pace and nature takes center stage, a traditional two-story detached house with a total area of 115 sq.m. is offered for sale. Built on a 250 sq.m. plot, this unique property enjoys truly breathtaking panoramic views stretching across the sea, the surrounding mountains, and the lush green landscape. From the moment you step onto the balcony, it becomes clear that the property's greatest asset is its exceptional location. The uninterrupted views extend all the way to the horizon, offering spectacular scenery every single day. The combination of green hillsides, the tranquil sea in the distance, and the fresh countryside air creates an environment of genuine peace and quality living. The neighborhood is quiet, with friendly residents, making it an ideal choice for those seeking privacy and serenity while remaining within easy reach of essential amenities. The residence is developed over two levels and preserves the authentic charm of a traditional stone-built home. Bright, airy, and cross-ventilated, it combines neoclassical character with traditional architectural details, creating a warm and timeless atmosphere. It features three bedrooms, a functional kitchen, and generous living spaces ready to be transformed into a remarkable family residence while maintaining its original identity. The property requires renovation, offering the future owner the opportunity to redesign it according to personal taste and modern standards. The ground floor presents exceptional potential, as it can be completely renovated and converted into an independent apartment, ideal for guests or rental income. Alternatively, it can serve as a garage, storage area, or a versatile multi-purpose space, significantly increasing the property's functionality and value. The house includes two bathrooms, one located inside the residence and a second one situated in the outdoor area, providing additional practicality for everyday use and outdoor activities. The surrounding outdoor space naturally extends the living experience, offering ample room to create a beautiful garden, relaxation areas, and outdoor entertainment spaces. One of the property's most distinctive features is its traditional wood-fired oven, adding authentic Greek character and creating the perfect setting for family gatherings, outdoor dining, and unforgettable moments with friends. It is a feature that transforms the courtyard into a true extension of the home, where tradition meets the peaceful atmosphere of the countryside. Although surrounded by tranquility, the property is only about ten minutes by car from the sea and nearby beaches, allowing residents to enjoy coastal living whenever they wish. At the same time, it remains comfortably away from city traffic and noise, offering the luxury of clean air, privacy, and everyday relaxation. Schools, restaurants, churches, public squares, and essential services are all within easy reach, while Patras remains easily accessible. This is a property with authentic character, spectacular views, and outstanding renovation potential. It is an excellent opportunity for buyers looking to create a distinctive home surrounded by nature while enjoying privacy, comfort, and an exceptional quality of life.
House in Tolon
Tolon, Peloponnese
For sale is an exceptional detached residence with a total area of 104 sq.m., situated in a privileged hillside location in Tolo, offering breathtaking, uninterrupted panoramic views over the Argolic Gulf, the picturesque village of Tolo, and extending as far as the island of Spetses. This unique setting provides an unparalleled sense of privacy, serenity, and freedom, while the ever-changing colors of the sea and sky create a spectacular backdrop from sunrise to sunset. The residence showcases a contemporary architectural design, where clean, elegant lines are harmoniously combined with natural stone elements, creating a timeless aesthetic that blends seamlessly with the surrounding landscape. The property is part of a residential development set on a shared plot of 2,293 sq.m., with thoughtfully designed outdoor spaces that enhance everyday living. Residents enjoy access to a stunning 4 x 8 m infinity swimming pool overlooking the sea, a stylish BBQ area with an outdoor lounge perfect for entertaining or relaxing, and beautifully landscaped gardens. Each of the three residences benefits from the use of a private garden area. The ground floor, with a total area of 50 sq.m., features a bright open-plan living room and kitchen with direct access to the terraces and outdoor living areas, a guest WC, a private enclosed parking space with direct internal access to the residence, and a storage room. The first floor accommodates the spacious master suite, complete with an en-suite bathroom, a dedicated home office area, and spectacular panoramic sea views. The property also includes an independent basement comprising a storage room and a bathroom. Additional practical features include an external storage room with built-in storage and water tanks. The residence is currently under construction and is scheduled for completion in autumn 2026. It will be delivered with high-performance thermally insulated aluminum window frames, a heat pump, underfloor heating and cooling systems, and advanced thermal and acoustic insulation, ensuring exceptional energy efficiency, year-round comfort, and contemporary living standards. As construction is still in progress, the developer can accommodate modifications to the current architectural plans, allowing the future owner to customize the residence according to their individual needs and preferences.v Property Data Property ID2507763 Rooms: 4 Bedrooms: 1 WC/Baths: 3 Kitchens: 1 Living Space: 104.00 m2 Price/m2: 4807.69 € Property Size: 2293.00 m2 Parkings: 2 Year Built: 2026 Levels: 3 Floor(s): Ground floor Heating: Personal heating Heating Method: Fan coil Energy class: Class A Distance from Sea: 700 m Distance from Transportation: 300 m Distance from Plaza: 800 m Distance from Town: 10 km Distance from Airport: 170 km Distance from Port: 1 km
Apartment in Aria
Aria, Peloponnese
In a quiet neighborhood near the center of Nafplio, a first-floor apartment of 92 sq.m. is available for sale. The property offers comfortable and functional spaces, making it an ideal choice for permanent residence or a holiday home. The apartment consists of a spacious living room with a dining area, a separate kitchen, two bedrooms with wardrobes, a bathroom, and an unfinished WC. It features a large continuous balcony accessible from all rooms, providing abundant natural light, ventilation, and unobstructed views of the surrounding greenery. Its eastern orientation makes it particularly bright and pleasant throughout the day. The residence is equipped with autonomous oil heating, air conditioning units, a solar water heater, aluminum frames with single glazing, and awnings. A covered parking space in the pilotis is included, ensuring convenient and secure parking. The property’s location is privileged, just 1 km from the historic center and the port of Nafplio, while being close to schools, supermarkets, restaurants, and essential infrastructure. Its easy access to the sea and local amenities makes it an excellent option for both personal use and investment. A unique opportunity that combines comfort, location, and future potential! The property is currently undergoing the legal process of inheritance acceptance. Property Data Property ID2507672 Rooms: 4 Bedrooms: 2 WC/Baths: 1 Kitchens: 1 Living Space: 92.00 m2 Price/m2: 1902.17 € Parkings: 1 Year Built: 1985 Levels: 1 Floor(s): 1rst Heating: Autonomous heating Heating Method: Petrol Energy class: Class E Distance from Sea: 1.4 km Distance from Airport: 166 km Distance from Port: 200 m
House in Alikanas
Alikanas, Ionian Islands
In Alikanas, Zakynthos, in a quiet seaside location just steps from the beach, a 45 sq.m. detached house is available on a 1,071 sq.m. plot. Fully equipped, with a large veranda, a well-kept garden and direct access to the water. The residence is arranged on one ground-floor level and includes one bedroom with a wooden ceiling and sea view, a fully equipped kitchen and a spacious bathroom. Tiled floors, air conditioning, solar water heater, insect screens and an awning. The property is delivered furnished and ready for use. The outdoor area is what defines the value of this property. The 40 sq.m. veranda, with built stone columns, shading and natural stone paving, opens directly onto the turquoise Ionian Sea, with views stretching as far as the mountains of the opposite coast. In the garden, a platform with sun loungers beneath the olive trees and a hammock complete an outdoor space that truly evokes summer. Fourteen olive trees, lush flowering vegetation, two private wells, a paved entrance with bougainvillea and a private parking space create an environment with a strong Greek character and maximum privacy. The location combines tranquility with practical convenience: 50 meters from the beach, 2 kilometers from the village and supermarket, 15 kilometers from the hospital, 15.8 kilometers from the town, 16 kilometers from the port and 17 kilometers from Zakynthos Airport. It is addressed to a buyer seeking a holiday home with authentic character and direct access to the sea, as well as to an investor evaluating the short-term rental potential on an island with one of the highest tourism demand indicators in the Mediterranean. A plot of this size, so close to the sea and within the settlement boundaries in Zakynthos, is a rare find.
House in Poros
Poros, Saronic Islands
EXCLUSIVE LISTING BY OUR AGENCY. In the picturesque area of Lemonodasos, Troizinia, just 1 kilometer from the sea and less than 4 kilometers from Poros and Galatas, a detached two-level house with a total area of 236 sq.m. is available for sale, built on a privately owned plot of 1,845 sq.m. The area combines natural tranquility, easy access to beaches, and close proximity to the Island of Poros and the small port of Galatas, only 3.6 kilometers away, while Athens International Airport "Eleftherios Venizelos" is approximately 197 kilometers away. Its ideal location makes the property an attractive choice for both permanent or holiday residence, as well as an investment with excellent short-term rental potential, given the steadily increasing tourist demand in the Saronic Gulf in recent years. On the ground floor, there is a semi-completed apartment featuring a kitchen, a living room with direct access to the garden, two bedrooms, a bathroom, and a covered parking space, offering further development potential. An external staircase leads to the first floor, where the main residence consists of an entrance hall, a spacious living room, a master bedroom with an en-suite bathroom, two additional bedrooms, a second bathroom, a guest WC, and a storage room. The entire floor is surrounded by a veranda offering panoramic, unobstructed views of the sea, mountains, and lush greenery, making it the perfect place to enjoy the sunset. Built in 1970, the property is a bright, airy, corner, dual-aspect residence with a southeast orientation. It features autonomous electric heating, air conditioning, a solar water heater, aluminum window frames with single glazing, marble flooring, insect screens, awnings, electric shutters, a small internal storage room, and a garden with mature trees. The property requires renovation and energy upgrading, providing the new owner with the opportunity to adapt it according to their own preferences. EXCLUSIVE LISTING BY OUR AGENCY. In the picturesque area of Lemonodasos, Troizinia, just 1 kilometer from the sea and less than 4 kilometers from Poros and Galatas, a detached two-level house with a total area of 236 sq.m. is available for sale, built on a privately owned plot of 1,845 sq.m. The area combines natural tranquility, easy access to beaches, and close proximity to the Island of Poros and the small port of Galatas, only 3.6 kilometers away, while Athens International Airport "Eleftherios Venizelos" is approximately 197 kilometers away. Its ideal location makes the property an attractive choice for both permanent or holiday residence, as well as an investment with excellent short-term rental potential, given the steadily increasing tourist demand in the Saronic Gulf in recent years. On the ground floor, there is a semi-completed apartment featuring a kitchen, a living room with direct access to the garden, two bedrooms, a bathroom, and a covered parking space, offering further development potential. An external staircase leads to the first floor, where the main residence consists of an entrance hall, a spacious living room, a master bedroom with an en-suite bathroom, two additional bedrooms, a second bathroom, a guest WC, and a storage room. The entire floor is surrounded by a veranda offering panoramic, unobstructed views of the sea, mountains, and lush greenery, making it the perfect place to enjoy the sunset. Built in 1970, the property is a bright, airy, corner, dual-aspect residence with a southeast orientation. It features autonomous electric heating, air conditioning, a solar water heater, aluminum window frames with single glazing, marble flooring, insect screens, awnings, electric shutters, a small internal storage room, and a garden with mature trees. The property requires renovation and energy upgrading, providing the new owner with the opportunity to adapt it according to their own preferences.
Apartment in Lambirion
Lambirion, Aigialeia
Where the deep blue of the sea embraces the lush green landscape of Achaia, in the enchanting Lambiri of Erineos, lies a residence that is far more than simply a place to live—it is a destination for life itself. A home where the tranquility of nature, comfort, and timeless elegance coexist in perfect harmony, creating the ideal setting for every moment of the day. Just 50 meters from the beach, this exceptional 120 sq.m. floor apartment was fully renovated in 2025, combining contemporary standards with the authentic warmth and welcoming atmosphere of a true home. The residence features three spacious bedrooms, two elegant bathrooms, a functional kitchen, and a bright living room where the impressive fireplace becomes the heart of the home. Here, winter evenings are filled with warmth and comfort, while the unobstructed sea view accompanies every moment of relaxation. The expansive verandas serve as a natural extension of the interior living spaces, offering the perfect setting to enjoy a morning coffee accompanied by the sea breeze, share meals with family and friends, or admire the breathtaking sunsets that paint the horizon each day. From every corner of the residence unfolds a unique panoramic view of the azure sea, the mountains, and the lush natural surroundings, creating an atmosphere of freedom and complete serenity. Its southwest orientation fills the home with abundant natural light throughout the day, while the dual-aspect layout enhances natural ventilation and the feeling of spaciousness. The carefully executed renovation, quality furnishings, and excellent condition of the property make it ready to welcome its new owners without requiring any additional work. The residence is equipped with autonomous oil heating, air conditioning, energy-efficient aluminum window frames with double glazing, Energy Class A certification, insect screens, awnings, electrical appliances, a storage room, a security door, a BBQ area, and spacious verandas that transform every gathering with family and friends into an unforgettable experience. Its privileged location combines the tranquility of seaside living with immediate access to all essential infrastructure, offering easy connectivity to the National Highway, while shops, services, and points of interest are located just a short distance away. It is an outstanding choice as a permanent residence, a holiday home, or a high-end investment opportunity. This is a property that impresses not only through its features, but above all through the way it makes you feel. A home where every morning begins with the sound of the sea, every afternoon is accompanied by the beauty of the natural landscape, and every evening ends beside the warmth of the fireplace, creating memories that last a lifetime. Property Data Property ID2509778 Rooms: 7 Bedrooms: 3 WC/Baths: 2 Kitchens: 1 Living Space: 120.00 m2 Price/m2: 2500.00 € Property Size: 250.00 m2 Year Built: 2003 Floor(s): 1rst Heating: Autonomous heating Heating Method: Petrol Energy class: Class A Distance from Sea: 50 m Distance from Transportation: 200 m Distance from Plaza: 500 m Distance from Town: 25 km Distance from Village: 2 km Distance from Airport: 214 km Distance from Port: 29 km
Apartment in Ligia
Ligia, Ionian Islands
Located in Lykoporia, Evrostini, Corinthia, just 100 meters from the beach, this exceptional 120 sq.m. first-floor maisonette-style apartment is offered for sale, distinguished by its unobstructed panoramic views of the sea and the surrounding mountains. Built in 2003, the residence is arranged over two levels and comprises two spacious bedrooms, a comfortable open-plan living room and kitchen, one bathroom, and an enclosed sunroom, which can easily be converted into a third bedroom, home office, or additional living area. In addition, there is existing infrastructure for the installation of a second WC on the upper floor. The property is offered fully furnished and equipped with electrical appliances. It also features a fireplace, air conditioning, individual electric heating, boiler, aluminum frames with double-glazed windows, insect screens, and one private outdoor parking space. The outdoor areas include a spacious balcony, a large terrace with a BBQ area, an internal courtyard, and a fully fenced outdoor area that provides privacy and security. The location offers immediate access to all essential amenities, as it is situated only 15 km from Xylokastro, 2 km from the Suburban Railway Station, and 160 km from Athens International Airport, while its easy access to the National Highway ensures convenient transportation. Thanks to its unique location just a few steps from the sea, this property is an ideal choice as either a holiday home or a permanent residence, while also offering excellent investment potential through short-term rentals (Airbnb). It combines comfort, panoramic views, and an outstanding quality of life in one of the most beautiful seaside areas of Corinthia. Property Data Property ID2509788 Rooms: 3 Bedrooms: 2 WC/Baths: 1 Kitchens: 1 Living Space: 120.00 m2 Price/m2: 1000.00 € Property Size: 120.00 m2 Parkings: 1 Year Built: 2003 Levels: 2 Floor(s): 1rst Heating: Personal heating Heating Method: Current Energy class: Class D Distance from Sea: 100 m Distance from Transportation: 2 km Distance from Town: 15 km Distance from Airport: 160 km
House in Ermioni
Ermioni, Ermionida
In the centre of Ermioni, in a privileged location that combines immediate access to the market and the port with a beautiful view of greenery and the harbour, a three-level detached house is offered for sale. This is a particularly well-maintained residence of high construction quality, distinguished by its excellent condition, refined aesthetics, spacious interiors and the quality materials used throughout every level. The tiled roof, elegant railings, large balconies and the overall architectural design of the property create a timeless and highly attractive result. The ground floor hosts an independent apartment consisting of one bedroom, a kitchen and a bathroom, with direct access to a private balcony, offering an ideal solution for accommodating relatives and friends or even for tourist rental purposes. On the same level there is also a closed private garage, which includes a storage area. Access to the first floor is provided either by lift or via the external staircase. There, an exceptionally spacious open-plan living, dining and kitchen area is found, designed to offer comfort and functionality in daily living, with large balcony doors leading directly to the veranda. On this level there is also one bedroom and one bathroom. Through the internal staircase or the lift, we are led to the second level of the residence, where the sleeping area is developed. Here there are three bedrooms, two of which have access to a large balcony with views, while the third benefits from its own private balcony. This level is completed by a spacious bathroom serving the needs of the family. At the rear of the plot, a beautiful outdoor BBQ area has been arranged, ideal for moments of relaxation and hospitality, while there is also an additional private outdoor parking space. The property is an excellent choice both for permanent residence and for holiday use or investment, as it combines modern comforts, quality construction and excellent functionality in one of the most beautiful and authentic areas of Argolida. Ermioni, with its picturesque harbour, strong maritime tradition, beautiful beaches and easy access to popular destinations such as Porto Heli, Spetses and Hydra, is one of the most sought-after destinations in the Peloponnese. This is a property that combines quality, location and potential, representing a truly valuable purchasing opportunity. In the centre of Ermioni, in a privileged location that combines immediate access to the market and the port with a beautiful view of greenery and the harbour, a three-level detached house is offered for sale. This is a particularly well-maintained residence of high construction quality, distinguished by its excellent condition, refined aesthetics, spacious interiors and the quality materials used throughout every level. The tiled roof, elegant railings, large balconies and the overall architectural design of the property create a timeless and highly attractive result. The ground floor hosts an independent apartment consisting of one bedroom, a kitchen and a bathroom, with direct access to a private balcony, offering an ideal solution for accommodating relatives and friends or even for tourist rental purposes. On the same level there is also a closed private garage, which includes a storage area. Access to the first floor is provided either by lift or via the external staircase. There, an exceptionally spacious open-plan living, dining and kitchen area is found, designed to offer comfort and functionality in daily living, with large balcony doors leading directly to the veranda. On this level there is also one bedroom and one bathroom. Through the internal staircase or the lift, we are led to the second level of the residence, where the sleeping area is developed. Here there are three bedrooms, two of which have access to a large balcony with views, while the third benefits from its own private balcony. This level is completed by a spacious bathroom serving the needs of the family. At the rear of the plot, a beautiful outdoor BBQ area has been arranged, ideal for moments of relaxation and hospitality, while there is also an additional private outdoor parking space. The property is an excellent choice both for permanent residence and for holiday use or investment, as it combines modern comforts, quality construction and excellent functionality in one of the most beautiful and authentic areas of Argolida. Ermioni, with its picturesque harbour, strong maritime tradition, beautiful beaches and easy access to popular destinations such as Porto Heli, Spetses and Hydra, is one of the most sought-after destinations in the Peloponnese. This is a property that combines quality, location and potential, representing a truly valuable purchasing opportunity.
House in Sykia
Sykia, Central Macedonia
Located in the highly sought-after and rapidly developing area of Sykia, Xylokastro, just 180 metres from the beautiful beach, this three-level detached house offers a total living area of 255 sq.m. on a 350 sq.m. plot, presenting an outstanding opportunity for both private residence and investment. The property was built in 2008 and is arranged over three levels of approximately 85 sq.m. each. The semi-basement level has been fully completed and is immediately habitable, featuring a spacious living room, kitchen, three bedrooms, and one bathroom. The elevated ground floor and the first floor remain unfinished, allowing the new owner to complete and customize the interior according to their personal preferences and requirements. Thanks to its layout, the property offers the flexibility to be transformed into an impressive family residence or divided into independent apartments, depending on the buyer's needs. Additional features include aluminium double-glazed windows, autonomous oil heating, air conditioning, solar water heater, radiators, a security door, insect screens, awnings, a private outdoor parking space, a landscaped garden with mature trees, and a peaceful residential setting. The property is bright, airy, enjoys excellent natural light throughout the day, and offers pleasant open views of the surrounding greenery. One of the property's greatest advantages is its exceptional location. It is situated just 180 metres from Sykia Beach, 3 km from the centre of Xylokastro, 5 km from the Suburban Railway Station (Proastiakos), and approximately 150 km from Athens International Airport. It also benefits from easy access to the National Highway, supermarkets, restaurants, cafés, local shops, and all essential amenities. This is an excellent investment opportunity in one of the most desirable coastal destinations of Northern Peloponnese. The property offers the rare chance to complete a modern residence according to your own specifications while enjoying a prime location just a short walk from the sea, making it ideal as a permanent home, holiday residence, or investment property. Property Data Property ID2509238 Rooms: 4 Bedrooms: 3 WC/Baths: 1 Kitchens: 1 Living Space: 255.00 m2 Price/m2: 1015.69 € Property Size: 350.00 m2 Parkings: 1 Year Built: 2008 Levels: 3 Floor(s): Ground floor Heating: Autonomous heating Heating Method: Petrol Energy class: Class D Distance from Sea: 180 m Distance from Transportation: 5 km Distance from Town: 3 km Distance from Airport: 160 km
House in Ano Rigklia
Ano Rigklia, Peloponnese
In the heart of the traditional settlement of Ano Rigklia, a unique property is available for sale, ideal for those seeking the tranquillity of the Greek countryside. The property consists of two residences and an auxiliary storage area, offering significant potential for both private use and investment purposes. The first residence is a traditional house, developed over a semi-basement and an elevated ground floor. It retains the authentic character of its era and represents an ideal foundation for renovation, offering the opportunity to create a distinctive home that combines traditional aesthetics with modern comforts. Adjacent to it is a second stone-built residence, for which a building permit was issued in 2009. It is also developed over two levels, with a semi-basement and an elevated ground floor, providing an excellent opportunity to complete a second independent residential or guest accommodation space. The property also includes a storage area, which serves everyday needs or can be utilised additionally, depending on the requirements of the new owner. The location is one of the property's greatest advantages. Ano Rigklia is a picturesque settlement in Western Mani, renowned for its traditional stone architecture, natural surroundings, and authentic atmosphere. Within a short distance are the beautiful beaches of the area, as well as the popular destinations of Stoupa, Agios Nikolaos, and Kardamyli, making the property particularly attractive both as a holiday home and as a tourism investment. This is a rare opportunity that combines the authenticity of traditional Mani stone architecture, the possibility of customising the property according to the buyer’s personal needs, and a location with timeless value and excellent potential for future development. Property Data Property ID2473215 Bedrooms: 2 Living Space: 97.50 m2 Price/m2: 1538.46 € Property Size: 261.72 m2 Levels: 2 Distance from Sea: 1.5 km Distance from Town: 55 km
House in Kalamata
Kalamata, Messenia
Located in one of the most sought-after areas of Agriomata, Verga, Kalamata, just 800 metres from the sea, this unfinished 210 sq.m. maisonette is offered for sale. The property extends over three levels and is set on a 1,390 sq.m. plot. Its privileged location combines privacy, easy access and breathtaking panoramic views of the Messinian Gulf, the surrounding natural landscape and the spectacular sunsets that make this part of the Peloponnese so unique. Designed with contemporary architectural standards, the residence emphasizes spacious interiors, abundant natural light and practical functionality. It features five bedrooms, three bathrooms, two kitchens and generous living areas, while the large terraces are perfectly positioned to enjoy the uninterrupted sea views. The 1,390 sq.m. plot is surrounded by mature olive trees, creating a peaceful Mediterranean setting with complete privacy. There is ample space for landscaped gardens, outdoor living areas and the construction of a swimming pool, allowing the future owner to create an exceptional private residence. Constructed in 2024, the building has been developed with particular attention to structural quality and in full compliance with modern anti-seismic regulations. As the property is offered in its unfinished condition, the new owner has the opportunity to complete the interior according to their own style and requirements. Completion of the property can also be arranged by agreement, providing a turnkey solution for buyers seeking a fully finished residence. With its outstanding location, quality construction, uninterrupted sea views and excellent development potential, this property represents an ideal choice for a permanent residence, a luxury holiday home or a high-end investment, while also qualifying for the Golden Visa programme. Located in one of the most sought-after areas of Agriomata, Verga, Kalamata, just 800 metres from the sea, this unfinished 210 sq.m. maisonette is offered for sale. The property extends over three levels and is set on a 1,390 sq.m. plot. Its privileged location combines privacy, easy access and breathtaking panoramic views of the Messinian Gulf, the surrounding natural landscape and the spectacular sunsets that make this part of the Peloponnese so unique. Designed with contemporary architectural standards, the residence emphasizes spacious interiors, abundant natural light and practical functionality. It features five bedrooms, three bathrooms, two kitchens and generous living areas, while the large terraces are perfectly positioned to enjoy the uninterrupted sea views. The 1,390 sq.m. plot is surrounded by mature olive trees, creating a peaceful Mediterranean setting with complete privacy. There is ample space for landscaped gardens, outdoor living areas and the construction of a swimming pool, allowing the future owner to create an exceptional private residence. Constructed in 2024, the building has been developed with particular attention to structural quality and in full compliance with modern anti-seismic regulations. As the property is offered in its unfinished condition, the new owner has the opportunity to complete the interior according to their own style and requirements. Completion of the property can also be arranged by agreement, providing a turnkey solution for buyers seeking a fully finished residence. With its outstanding location, quality construction, uninterrupted sea views and excellent development potential, this property represents an ideal choice for a permanent residence, a luxury holiday home or a high-end investment, while also qualifying for the Golden Visa programme.
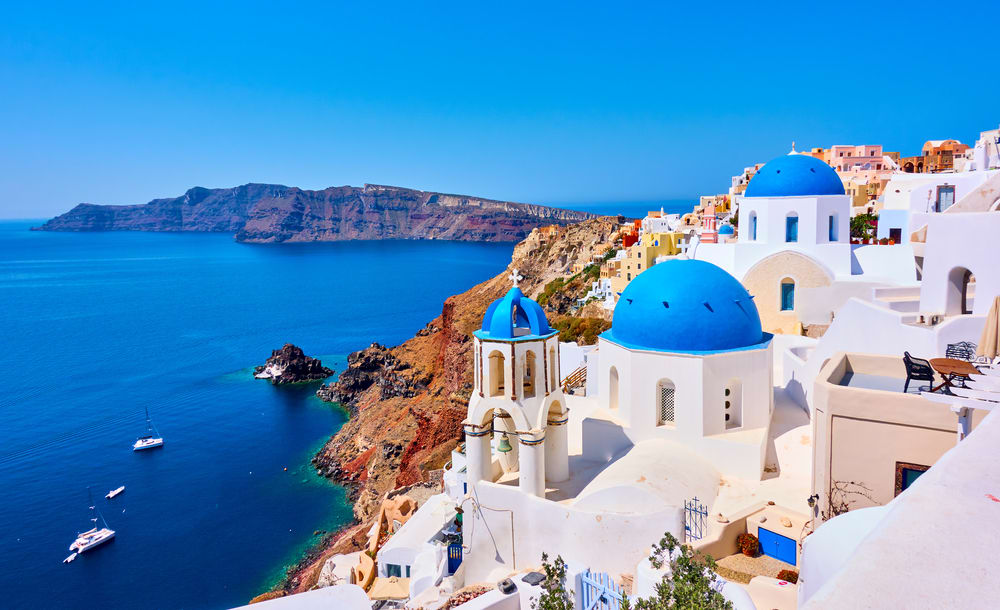
Greece
Property for sale in Greece ranges from island village houses needing restoration to new villas with pools. Prices run from around €20,000 (£17,000) to over €1m, with 303 homes under €100,000.
Crete carries the largest overseas market, with Athens, the Peloponnese, the Ionian islands and Rhodes each trading differently on price and season length. Use the filters to narrow by region, price and property type.
Get your exclusive Viewing Trip Guide

Plan the perfect trip
- Shortlist the right properties
- Get expert local guidance
- Seamless coordination
Why buy property in Greece
Greece remains among the least expensive Mediterranean markets for a home near the sea. Prices run from around €20,000 to over €1m, with 951 homes inside a €300,000 budget and 303 under €100,000. Crete supports year-round living in a way most Greek islands do not, while the Peloponnese and the Ionian islands offer mainland and island stock at lower prices than the Cyclades. Buying requires a Greek tax number and completion before a notary, after which the deed is registered with the Hellenic Cadastre.
Frequently asked questions about buying property in Greece
What is the average price of an apartment in Greece?
For more information on how to buy in Greece download our guide.
What is the average price of 2 - 3 bedroom property in Greece?
What is the price difference between 2 and 3 bedroom properties in Greece?
How many properties under €100,000 are there in Greece?
What can I buy in Greece for my budget of €100,000?
What can I buy in Greece for my budget of €300,000?
What can I buy in Greece for my budget of €500,000?
How many properties have a pool in Greece?
Can foreigners buy property in Greece?
Yes—foreigners can buy property in Greece, including non-residents.
The safest route is to appoint an independent lawyer and ensure the purchase is completed via a notarial deed and then registered with the local Land Registry / Hellenic Cadastre (Ktimatologio), so ownership is legally secured.
What is the property buying process in Greece?
A typical Greece purchase follows:
(1) agree price/terms,
(2) due diligence (title, claims, planning/cadastral checks),
(3) pay required purchase taxes (commonly before signing),
(4) sign the final notarial deed (often via power of attorney if buying from abroad), and
(5) register the deed with the local Land Registry / Cadastre to formalise ownership.
For full buying process in Greece download our Greece Buying Guide.