
Properties for sale in Greece
Showing 281–300 of 500
House in Aria
Aria, Peloponnese
In the heart of the Old Town of Nafplio, in one of the most picturesque and authentic neighborhoods of the historic center, a detached ground-floor residence with a total surface area of 68.50 sq.m., situated on a 106.38 sq.m. plot, is offered for sale. The property enjoys an exceptionally privileged location, just 110 meters from Syntagma Square, allowing residents to experience the authentic atmosphere of the Old Town within a few steps of Nafplio’s most important points of interest, including restaurants, cafés, and historic landmarks. Access to the residence is through a particularly charming traditional alleyway, which highlights the unique character of the area and offers a rare sense of authenticity. In addition, the property benefits from small courtyard spaces, a feature that is becoming increasingly rare within the historic fabric of the city. The property requires renovation. According to an existing engineer’s study, the plot is classified as buildable under special planning provisions and offers the possibility of constructing an additional floor with a total surface area of 47.46 sq.m., significantly enhancing the property's development potential. Furthermore, an architectural proposal has already been prepared, including both the redesign and renovation of the existing interior spaces as well as the planning of the additional floor, without creating any obligation for its implementation. The element that truly defines the value of this property is its location. The rarity of finding an independent residence with outdoor spaces at such a short distance from Syntagma Square makes this a truly exceptional opportunity. It represents the acquisition of a property with authentic character, considerable appreciation potential, and the possibility of creating a unique residence in one of the most charming and timeless destinations in Greece. Property Data Property ID2442599 Bedrooms: 2 WC/Baths: 1 Kitchens: 1 Living Space: 68.50 m2 Price/m2: 4379.56 € Property Size: 106.38 m2 Year Built: 1980 Floor(s): Ground floor Distance from Sea: 1.5 km Distance from Town: 10 m Distance from Port: 300 m
House in Amfithea
Amfithea, Attica
In the beautiful and peaceful area of Androusa, just a short distance from the village of Amfithea, a detached house with a total area of 180 sq.m. is available for sale. It is built on an impressive 2,500 sq.m. plot filled with trees, offering exceptional privacy and a close connection to nature. This property presents outstanding potential, as it consists of three independent apartments that can be combined and converted into a single residence, making it suitable both for owner-occupation and investment purposes. The property is developed over three levels and includes a total of 3 bedrooms, 3 bathrooms, 3 kitchens, and 3 living rooms, while also offering 5 outdoor parking spaces. The semi-basement apartment is at a very advanced stage of completion, requiring only the installation of a kitchen and painting. The elevated ground floor requires a kitchen and interior doors, while the first floor remains at the concrete structure stage, allowing the new owner to design and complete it entirely according to their personal needs and preferences. The first floor enjoys excellent unobstructed views of the surrounding greenery and open landscape, a feature that further enhances the uniqueness of the property. The residence was built in 1995 and features aluminum window frames with double glazing, tiled floors, and an Energy Performance Certificate rated H. It is bright, dual-aspect, sunny, and well-ventilated, with a southern orientation. Additional features include insect screens, pet-friendly accommodation, and a particularly quiet neighborhood close to a village square, church, and supermarket. This is a property with significant development potential, ideal for a family or for those seeking a combination of comfort, nature, and investment value in a privileged location. In the beautiful and peaceful area of Androusa, just a short distance from the village of Amfithea, a detached house with a total area of 180 sq.m. is available for sale. It is built on an impressive 2,500 sq.m. plot filled with trees, offering exceptional privacy and a close connection to nature. This property presents outstanding potential, as it consists of three independent apartments that can be combined and converted into a single residence, making it suitable both for owner-occupation and investment purposes. The property is developed over three levels and includes a total of 3 bedrooms, 3 bathrooms, 3 kitchens, and 3 living rooms, while also offering 5 outdoor parking spaces. The semi-basement apartment is at a very advanced stage of completion, requiring only the installation of a kitchen and painting. The elevated ground floor requires a kitchen and interior doors, while the first floor remains at the concrete structure stage, allowing the new owner to design and complete it entirely according to their personal needs and preferences. The first floor enjoys excellent unobstructed views of the surrounding greenery and open landscape, a feature that further enhances the uniqueness of the property. The residence was built in 1995 and features aluminum window frames with double glazing, tiled floors, and an Energy Performance Certificate rated H. It is bright, dual-aspect, sunny, and well-ventilated, with a southern orientation. Additional features include insect screens, pet-friendly accommodation, and a particularly quiet neighborhood close to a village square, church, and supermarket. This is a property with significant development potential, ideal for a family or for those seeking a combination of comfort, nature, and investment value in a privileged location.
Villa in Stomio
Stomio, Thessaly
Exclusively offered by our office, this impressive villa is available for sale in a prime location, just a few meters from Stomio Beach in Filiatra, offering a unique combination of privacy, comfort, and unobstructed views of the Ionian Sea. The residence is arranged over two levels and is built on a plot of 10,000 sq.m., with a west-facing orientation that provides breathtaking sunsets and panoramic sea views every day. The main residence is located on the first floor and consists of a spacious living room with a fireplace, a kitchen, a dining area, three bedrooms, and two bathrooms. The large and bright living spaces, combined with the sea views, create an ideal environment for either permanent residence or a holiday home. On the ground floor, there is a fully independent apartment featuring a living room, kitchen, two bedrooms, and one bathroom, offering an ideal solution for accommodating family and friends or for tourist rental purposes. The outdoor area of the property is in excellent condition and has been designed with great care. A standout feature is the large swimming pool of approximately 100 sq.m., the extensive lawn areas, and the ornamental and fruit trees that create a particularly beautiful and peaceful environment. The location of the property is one of its most significant advantages, as it is situated just a few meters from the sea, offering direct access to the beach and an exceptional quality of life in one of the most beautiful coastal areas of Messinia.
House in Nea Penteli
Nea Penteli, Penteli
Exclusively available through our office, this unique detached house of exceptional construction quality is offered for sale in Nea Penteli, in a privileged location with western orientation and outstanding views over the urban landscape. The residence is developed over four levels and is divided into two independent functional units: the main residence and a separate semi-basement apartment. The main residence extends across three of the four levels. On the ground floor, with a surface area of 127 sq.m., there is a spacious living room, a separate kitchen, a dining area, a guest WC, and an independent office space, ideal for working from home. An internal staircase leads to the first floor, with a total area of 119 sq.m., where five bedrooms are located, one of which is a master bedroom, along with an additional bathroom. The same level features two large verandas offering unobstructed and impressive views over the urban landscape. The second floor hosts the attic, measuring 31 sq.m., a particularly warm and functional space that includes a sitting area and a bathroom, ideal as a guest area, playroom, or relaxation space. The semi-basement level, with a total area of 103 sq.m., constitutes a fully independent and habitable apartment, including a living room, kitchen, one bedroom, and one bathroom, providing an ideal solution for guests, family members, or rental exploitation. The residence is built on a 443 sq.m. plot, which is particularly well maintained, featuring ornamental plants and trees that create a beautiful and peaceful environment. In addition, the property includes 70 sq.m. of auxiliary spaces, as well as a closed garage with capacity for at least two vehicles. This is a residence of exceptional construction quality, ideal for large families or for those seeking comfort, functionality, and independent living spaces in one of the most prestigious areas of the northern suburbs of Athens.
House in Paralia Vergas
Paralia Vergas, Peloponnese
In one of the most privileged locations in Kalamata, just 70 meters from the sea, an exceptional three-storey detached house with a total surface area of 166.5 sq.m. is offered for sale on a 490 sq.m. plot. This property combines the rare luxury of direct access to the beach with panoramic views of the blue waters of the Messenian Gulf and the city’s seafront, offering everyday scenery reminiscent of a holiday retreat. The residence is developed across three levels and has been designed to serve both the needs of a family and its investment potential. On the ground floor, there is a fully independent studio with its own kitchen, living room, dining area, and bathroom, ideal for hosting relatives and friends, creating a guesthouse, or generating additional income through short-term rentals. The first floor hosts the main living areas, featuring a spacious kitchen, living room, and dining area in an open-plan layout that creates a sense of comfort and warmth. The space originally intended as a WC has been converted into a practical storage room, with the possibility of restoring it to its original use if desired by the new owner. The second floor comprises the private living quarters of the residence, featuring three spacious bedrooms and a full bathroom, offering functionality and ideal living conditions for a family or guests. Its western orientation ensures spectacular sunsets, while the dual-aspect design and large openings allow natural light and the sea breeze to flood every level. The residence is equipped with autonomous oil heating, a solar water heater, aluminum window frames with double glazing, tiled floors, insect screens, and awnings, ensuring comfort throughout the year. The outdoor area is one of the property's most significant advantages. The tree-lined garden creates a peaceful and private environment for relaxation, outdoor dining, or family gatherings, while the three parking spaces comfortably accommodate both residents and visitors. The location of the residence is truly strategic: it offers easy access to the center of Kalamata, the market, the port, restaurants, and everyday amenities, while the airport is only 18 kilometers away. Its proximity to the sea, combined with the independence of each level, makes the property an excellent choice both as a permanent residence and as a high-yield tourism investment. A rare opportunity to acquire a residence in a prime seaside location in Kalamata, where the view, location, and functionality come together to create a property of timeless value and significant appreciation potential.
Apartment in Paralio Astros
Paralio Astros, Peloponnese
In a prime location, just 20 meters from the blue waters of the Argolic Gulf, an exceptionally elegant newly built maisonette of 175 sq.m. is offered for sale. The residence extends over 3 levels (ground floor - 1st floor - 2nd floor with attic) and is the ideal property for those seeking the ultimate quality of life by the sea. Built in 2012, it is dual-aspect and bright, featuring large openings that bring the sea right into the home. It also offers 3 spacious bedrooms, 2 full bathrooms, 1 WC, and an impressive open-plan kitchen-living-dining area. Additional features include an internal elevator, fireplace, autonomous heating, aluminum frames with double glazing, solar water heater, security door, storage room, and private parking space. The property is suitable both for owner-occupation and as a high-yield investment. Due to its proximity to the sea (20m) and its construction quality, it is ideal for short-term rental (Airbnb), as Paralio Astros is a timeless tourist destination with strong demand during the summer months. Paralio Astros combines the tranquility of seaside living with all modern amenities. It is located just 1 km from the port center and 4 km from the historic town of Astros. Property Data Property ID2430558 Bedrooms: 3 WC/Baths: 3 Kitchens: 1 Living Space: 175.00 m2 Price/m2: 2000.00 € Parkings: 1 Year Built: 2012 Levels: 3 Floor(s): Ground floor Heating: Autonomous heating Heating Method: Petrol Energy class: Class B Distance from Sea: 20 m Distance from Town: 4 km Distance from Village: 1 km Distance from Airport: 186 km
House in Vromonerion
Vromonerion, Peloponnese
Located in one of the most privileged and rare seaside locations in Messinia, in the enchanting area of Vromoneri near Gargalianoi, this exceptional beachfront residence of 120 sq.m. is offered for sale on a 4,250 sq.m. plot, just 15 meters from the sea and the sandy beach. This is a truly unique property for the area, positioned literally on the waterfront, offering unobstructed views of the endless blue waters of the Ionian Sea and a lifestyle experience that very few properties can provide. The residence consists of two independent and fully functional living units, making it ideal both for private use and for tourism investment. Each unit features two comfortable bedrooms, one bathroom, a fully equipped kitchen, and a bright living room, providing a total of four bedrooms, two bathrooms, two kitchens, and two living areas. This layout offers remarkable flexibility, allowing the property to comfortably accommodate two families while maintaining complete privacy or operate as a high-yield short-term rental investment. The expansive 4,250 sq.m. plot surrounding the residence creates a unique sense of freedom, privacy, and connection with nature. The outdoor areas offer ample space for landscaped gardens, relaxation areas, outdoor lounges, pergolas, barbecue facilities, or even the construction of a stunning infinity pool seamlessly blending into the sea horizon. The location and layout of the property create the ideal conditions for transforming it into a truly luxurious beachfront retreat. From every corner of the property, both indoors and outdoors, the views over the Ionian Sea are breathtaking. The ever-changing seascape creates an atmosphere of tranquility and exclusivity, while the renowned sunsets of Western Messinia provide unforgettable moments of natural beauty. As the sun disappears into the Ionian horizon, the sky is painted with golden, orange, and purple hues, creating a spectacle rarely found even among the Mediterranean's most prestigious coastal destinations. One of the property's greatest advantages is its direct access to a peaceful and almost private beach. Just a few steps from the residence, owners can enjoy crystal-clear waters away from the crowds, experiencing the feeling of a private seaside sanctuary every day. The area is considered one of the fastest-growing destinations in Messinia, combining authentic Greek character, stunning natural landscapes, and strong investment potential. Nearby attractions include Marathopoli, Gialova, Pylos, the world-famous Voidokilia Beach, the Gialova Lagoon, the island of Proti, and numerous spectacular beaches that attract visitors from around the world. The property's location perfectly combines the serenity of beachfront living with convenient access to key destinations. Gargalianoi is only 7.9 km away, picturesque Marathopoli approximately 6 km, cosmopolitan Gialova around 20 km, and historic Pylos approximately 25 km. The internationally renowned Voidokilia Beach and the protected Gialova Lagoon are also nearby, while Kalamata International Airport is approximately 48 km away and the city of Kalamata around 60 km, ensuring easy access from both Greece and abroad. Whether you are looking for a dream seaside holiday home or a premium investment opportunity with outstanding tourism potential in one of the most sought-after areas of the Peloponnese, this property represents an exceptionally rare opportunity. A residence where the sea becomes an extension of everyday life and each day begins and ends with postcard-perfect views.
House in Kamari
Kamari, South Aegean
Detached house of 105.40 sq.m. for sale in Kamari, Xylokastro, in a prime seaside location just 30 meters from the sea, on a plot of 322 sq.m., constituting an excellent investment opportunity for a holiday home or for exploitation through short-term rental. The house is developed on two levels, with a ground floor of 51.30 sq.m. and a first floor of 54.10 sq.m., offering a total area of 105.40 sq.m. It consists of three bedrooms, two bathrooms, a kitchen and a spacious living room, while it has an open parking space and a beautiful garden. The property is bright, airy, airy and sunny, with a northeast orientation and unobstructed sea view, offering a unique sense of relaxation and summer living by the sea. The house is located in a particularly privileged location in Kamari, Xylokastro, just 4 kilometers from the town of Xylokastro and very close to the beach, restaurants and all the necessary amenities, which makes it ideal for both home ownership and tourist exploitation. It is a property built in 1970, with aluminum frames with double glazing, mosaic floors, awnings and an internal staircase. The property needs renovation, which gives the new owner the opportunity to shape it according to his own needs and aesthetics. The need for renovation has been taken into account in the formation of the sales price, offering a rare opportunity to acquire a home just 30 meters from the sea, in one of the most beautiful coastal areas of Xylokastro. It is an ideal choice for those looking for a seaside property with high capital appreciation prospects, investment potential and the possibility of creating a modern holiday home or a high-performance property for short-term rental. Property Data Property ID2450666 Bedrooms: 3 WC/Baths: 2 Kitchens: 1 Living Space: 105.40 m2 Price/m2: 1233.40 € Property Size: 322.00 m2 Parkings: 1 Year Built: 1970 Levels: 2 Heating: None Energy class: Class E Distance from Sea: 30 m Distance from Town: 4 km Distance from Airport: 154 km
House in Frinion
Frinion, Ionian Islands
Marka Square is considered the most historic area of Lefkada. In this aristocratic neighbourhood, we have the honour of representing a mansion that it would not be an exaggeration to describe as unique. The two-storey detached house of 425 sq.m., which is available for sale, was built in 1900 and forms part of the history of Lefkada. A preserved property, with the architecture of truly aristocratic residences, it transports you to another era. In the heart of the old town of Lefkada, yet only 150 metres from the sea, this bright property captivates you. It is impossible to pass by without your gaze pausing on it, and it promises to turn living in it into a unique experience. Its rarity is not only due to its three frontages, but also to the garden located at the rear side of the residence. The entire façade of the building faces the historic Marka Square. It is located opposite the Public Library, just a few metres from where the heart of the town beats: the main pedestrian street and the market, as the locals of Lefkada call it. Built on a plot of 296 sq.m., a size rarely found within the old town of Lefkada, this feature alone highlights that we are dealing with a rare mansion. On the ground floor of 224 sq.m., we find four separate spaces that can be transformed into one unified and unique area. The internal staircase, located near the impressive entrance, leads us to the first floor of 201 sq.m. The floor is divided into large, bright, air-conditioned, high-ceilinged rooms, arranged with openings on both sides and views towards Marka Square and the private garden. It has central oil heating, one kitchen and two bathrooms. It is energy class E, with a performance range of 182%-227%, and was built in 1900. Marka Square is considered the most historic area of Lefkada. In this aristocratic neighbourhood, we have the honour of representing a mansion that it would not be an exaggeration to describe as unique. The two-storey detached house of 425 sq.m., which is available for sale, was built in 1900 and forms part of the history of Lefkada. A preserved property, with the architecture of truly aristocratic residences, it transports you to another era. In the heart of the old town of Lefkada, yet only 150 metres from the sea, this bright property captivates you. It is impossible to pass by without your gaze pausing on it, and it promises to turn living in it into a unique experience. Its rarity is not only due to its three frontages, but also to the garden located at the rear side of the residence. The entire façade of the building faces the historic Marka Square. It is located opposite the Public Library, just a few metres from where the heart of the town beats: the main pedestrian street and the market, as the locals of Lefkada call it. Built on a plot of 296 sq.m., a size rarely found within the old town of Lefkada, this feature alone highlights that we are dealing with a rare mansion. On the ground floor of 224 sq.m., we find four separate spaces that can be transformed into one unified and unique area. The internal staircase, located near the impressive entrance, leads us to the first floor of 201 sq.m. The floor is divided into large, bright, air-conditioned, high-ceilinged rooms, arranged with openings on both sides and views towards Marka Square and the private garden. It has central oil heating, one kitchen and two bathrooms. It is energy class E, with a performance range of 182%-227%, and was built in 1900.
House in Schoinousa
Schoinousa, Naxos
Available for sale exclusively from our office is an excellent, newly built detached house of 80 sq.m. in Chora Messinia, in a unique location on the edge of the village, within a fenced farm of 5,500 sq.m. The house has an open-plan living room with kitchen and living room with fireplace, two spacious bedrooms, one of which is a master, as well as a comfortable bathroom. The yard is beautifully landscaped, with a pergola and a seating area for moments of relaxation, while the above-ground pool and the built-in barbecue offer the ideal atmosphere for summer gatherings with friends and family. The property has two storage rooms, as well as a larger independent structure with an electrically opened roller shutter, suitable for use as a covered parking space even for a boat or for a large storage space. At the entrance of the plot, a traditional stone-built fountain surrounded by tall plane trees dominates, while inside it hosts olive trees, a small vineyard and well-preserved fruit trees. The location of the residence is strategic, with easy access to the coastal front of Gialova, the Navarino lagoon, the famous beaches of Voidokilia and Divari, as well as Costa Navarino with the significant hotel investments that have given new life to the area. Chora, the historical capital of ancient Pylos and seat of King Nestor, is a site of particular archaeological importance with the Mycenaean Palace and the Archaeological Museum attracting a large number of visitors every year. Just 40 kilometers from Kalamata and 48 kilometers from the International Airport, the residence ideally combines the tranquility of nature with easy access, making it an excellent choice either as a permanent or holiday home or as an investment property with income prospects through tourist development. Property Data Property ID1654925 Bedrooms: 3 WC/Baths: 2 Kitchens: 1 Living Space: 80.00 m2 Price/m2: 3500.00 € Property Size: 5500.00 m2 Parkings: 8 Year Built: 2025 Floor(s): Ground floor Heating: Central heating Heating Method: Current Energy class: Class C Distance from Sea: 10 km Distance from Town: 40 km Distance from Village: 1 km Distance from Airport: 48 km
House in Vasiliki
Vasiliki, Ionian Islands
In Vasiliki, Lefkada, in a unique location on a lush green hill, very close to the picturesque port of Vasiliki, a luxury complex of two self-contained stone-built residences is available for sale. The property is in the final stage of completion and will be delivered fully completed. Unique, because it offers unobstructed panoramic views over the endless blue of the Ionian Sea. These stone-built residences, crafted with skill and refined aesthetics, harmoniously combine traditional Greek architecture with modern comforts. The view is so perfect that it feels almost unreal. Each residence offers spacious and bright interiors, providing comfort and functionality. The combination of the warmth of traditional stone and the contemporary, high-aesthetic living space will make everyday living a truly unique experience. On the ground floor, there are two independent apartments, each featuring a large open-plan area that hosts the living room, the modern kitchen, one bathroom, and a large balcony door leading to the comfortable terrace, with views over the bay of Vasiliki. The bright bedroom, with its own bathroom, also has access to the terrace. On the upper floor, two elegant independent maisonettes blend harmoniously, creating a premium result. Each maisonette features a fully equipped kitchen, a bright living room, and a bathroom within a comfortable open-plan space. The large balcony door leads to the terrace with panoramic views of the port of Vasiliki. On the same level, there is the first bedroom, with a balcony door leading to the terrace. A functional staircase leads to the elegant attic, which consists of a bedroom with its own bathroom. Each maisonette features an impressive private swimming pool and large terraces, ideal for relaxation. Here, nature, luxury, and tranquility come together in a truly unique way. There is also the possibility to purchase each residence separately, at the price of €650,000. This exceptional property is ideal for those seeking a holiday home or a high-yield investment opportunity on the island where everyone dreams of spending their holidays or living a quality lifestyle: Lefkada. In Vasiliki, Lefkada, in a unique location on a lush green hill, very close to the picturesque port of Vasiliki, a luxury complex of two self-contained stone-built residences is available for sale. The property is in the final stage of completion and will be delivered fully completed. Unique, because it offers unobstructed panoramic views over the endless blue of the Ionian Sea. These stone-built residences, crafted with skill and refined aesthetics, harmoniously combine traditional Greek architecture with modern comforts. The view is so perfect that it feels almost unreal. Each residence offers spacious and bright interiors, providing comfort and functionality. The combination of the warmth of traditional stone and the contemporary, high-aesthetic living space will make everyday living a truly unique experience. On the ground floor, there are two independent apartments, each featuring a large open-plan area that hosts the living room, the modern kitchen, one bathroom, and a large balcony door leading to the comfortable terrace, with views over the bay of Vasiliki. The bright bedroom, with its own bathroom, also has access to the terrace. On the upper floor, two elegant independent maisonettes blend harmoniously, creating a premium result. Each maisonette features a fully equipped kitchen, a bright living room, and a bathroom within a comfortable open-plan space. The large balcony door leads to the terrace with panoramic views of the port of Vasiliki. On the same level, there is the first bedroom, with a balcony door leading to the terrace. A functional staircase leads to the elegant attic, which consists of a bedroom with its own bathroom. Each maisonette features an impressive private swimming pool and large terraces, ideal for relaxation. Here, nature, luxury, and tranquility come together in a truly unique way. There is also the possibility to purchase each residence separately, at the price of €650,000. This exceptional property is ideal for those seeking a holiday home or a high-yield investment opportunity on the island where everyone dreams of spending their holidays or living a quality lifestyle: Lefkada.
House in Vasiliki
Vasiliki, Ionian Islands
In Vasiliki, Lefkada, in a unique location on a lush green hill and very close to the picturesque port, a self-contained stone-built residence is available for sale, forming part of a luxury complex of two adjoining residences. The property is in the final stage of completion and will be delivered fully completed. The residence enjoys unobstructed panoramic views of the Ionian Sea and the bay of Vasiliki, in a setting that combines privacy, natural beauty, and immediate access to the amenities of the area. Stone, refined aesthetics, and carefully designed architecture create a living space that combines traditional Greek character with modern comforts. On the ground floor, the property features an independent apartment with a large open-plan living and modern kitchen area, a bathroom, and direct access to a spacious terrace with views over the bay of Vasiliki. The bright bedroom has its own bathroom and also offers access to the terrace, providing comfort and functionality. On the upper floor, the elegant maisonette is developed, featuring a fully equipped kitchen, a bright living room, and a bathroom within a comfortable open-plan space. The large balcony door leads to the terrace, where the panoramic view of the port of Vasiliki and the endless blue of the Ionian Sea is truly impressive. On the same level there is the first bedroom, while a functional staircase leads to the elegant attic, which consists of an additional bedroom with its own bathroom. The residence features a private swimming pool and large terraces, ideal for relaxation, hospitality, and enjoying the view. There is also the possibility to purchase the adjacent residence as well, offering an excellent option for those seeking a larger private complex or an investment opportunity involving two residences together. This is a distinctive property in Vasiliki, suitable both as a holiday home and as an investment opportunity, in one of the most recognizable and beloved areas of Lefkada. Property Data Property ID2454148 Bedrooms: 3 WC/Baths: 3 Kitchens: 2 Living Space: 110.00 m2 Price/m2: 5909.09 € Property Size: 4100.00 m2 Parkings: 2 Year Built: 2026 Levels: 3 Floor(s): Ground floor Heating: Autonomous heating Heating Method: Current Energy class: Class A Distance from Sea: 3 km Distance from Town: 36 km Distance from Village: 3 km Distance from Airport: 58 km Distance from Port: 4.3 km
House in Xylokastro
Xylokastro, Xylokastro-Evrostina
In the center of Xylokastro, one of the most popular coastal towns of Corinth that combines quality of life, natural beauty and direct access to Athens, a bright and spacious detached house of 110 sq.m. is available for sale on a plot of 155 sq.m. The house is developed on an elevated ground floor level and features comfortable and functional spaces, consisting of three bedrooms, a living room, a separate kitchen and a bathroom, ideally meeting the needs of a family or those looking for a permanent or holiday home with large living spaces. The property is located in a privileged corner position, is bright, frontal and particularly sunny, offering open views of the mountain, the greenery and the urban fabric of the city. It stands out for its excellent location, as it is just a few meters from the sea and the beach of Xylokastro, while at the same time it is within direct access to schools, kindergartens, supermarkets, parks, squares, means of transportation, dining areas and every point of daily service. The house has autonomous oil heating, a storage room and is a particularly interesting choice for those who wish to enjoy the comfort of an independent home in the city center, without depriving themselves of direct contact with the sea and the seaside lifestyle that Xylokastro offers. Property Data Property ID2446658 Bedrooms: 3 WC/Baths: 1 Kitchens: 1 Living Space: 110.00 m2 Price/m2: 1772.73 € Property Size: 155.00 m2 Year Built: 1981 Floor(s): Ground floor Heating: Autonomous heating Heating Method: Petrol Energy class: Class G
Apartment in Lekhaio
Lekhaio, Corinth
Exceptional 107 sq.m. Maisonette in Lechaio, Corinthia – Just 100 Meters from the Beach Located in Lechaio, one of Corinthia’s most up-and-coming and popular coastal areas, this fully furnished and airy 107 sq.m. maisonette is available for sale. It is an ideal choice for either a permanent residence, a holiday home, or a high-yield investment opportunity given the strong rental demand during the summer season. The property spans three well-designed levels, offering maximum comfort and functionality. The elevated ground floor features a bright, open-plan living room with a cozy fireplace and a fully equipped kitchen, a guest WC, and two balconies (one on each side) ensuring excellent cross-ventilation. The first floor comprises two spacious bedrooms, the main bathroom, and two additional balconies with pleasant views. The basement provides great flexibility, perfect for use either as a secure indoor parking space or as a large storage area. Built in 1989, the maisonette is part of a well-maintained residential complex with access to a courtyard. It is in immaculate condition—exactly as shown in the photographs—and is ready for immediate occupancy or rental. Its premier selling point is its exceptional location: set in a peaceful neighborhood, yet just a 100-meter stroll from the beach. Property Data Property ID2451908 Rooms: 3 Bedrooms: 2 WC/Baths: 2 Kitchens: 1 Living Space: 107.00 m2 Price/m2: 1308.41 € Property Size: 107.00 m2 Parkings: 2 Year Built: 1989 Levels: 3 Floor(s): Ground floor Heating: Personal heating Heating Method: Current Energy class: Class E Distance from Sea: 100 m Distance from Town: 5 km Distance from Village: 20 m Distance from Airport: 115 km
House in Alikanas
Alikanas, Ionian Islands
In Alykanas, Zakynthos, where the island still preserves its quiet, authentic character, a ground-floor detached house stands just a few steps from the beach. 56 square meters of thoughtfully designed living space, set on a 540 sq.m. plot that breathes around it, with lawn, trees, and an inner courtyard that gathers the breeze and sunlight in the afternoon. From the veranda, the view opens up unobstructed: sea, greenery, and horizon. Inside, the 2017 renovation has left its mark. Clean lines, minimalist aesthetics, bright and airy spaces filled with natural light throughout the day. It consists of two bedrooms, a living room, a kitchen, and a bathroom. Everything is ready: fully furnished, equipped with electrical appliances, air conditioning, solar water heater, double-glazed windows, insect screens, and a security door. Nothing is missing. Turn the key, and the house comes to life. Yet its true value is not hidden within its walls—it lies in two letters: EOT. With an active rental license, this property is not simply a holiday home. It is a legal, operational income-generating asset, a serviced apartment ready to operate, in the heart of one of the Ionian’s most commercially active tourist zones. From the very first season, it delivers returns. And there is also future potential. With only 56 sq.m. of built area on 540 sq.m. of land, the possibilities remain open: a swimming pool, an extension, a second unit. In Zakynthos, every such addition translates directly into higher revenue per overnight stay. You are buying a home that generates income today and can generate even more tomorrow. All around, everyday conveniences are close yet discreet. The beach, church, local market, and tavernas are within walking distance. The village and supermarket are 2 km away, the town and hospital 15 km, the port 16 km, and the airport 17 km—far enough for peace and quiet, close enough for comfort. A property that offers both: owner occupancy, with the serenity of waking up beside the sea, and the confidence of an investment that works for you at least 6–7 months a year. In Alykanas, Zakynthos, where the island still preserves its quiet, authentic character, a ground-floor detached house stands just a few steps from the beach. 56 square meters of thoughtfully designed living space, set on a 540 sq.m. plot that breathes around it, with lawn, trees, and an inner courtyard that gathers the breeze and sunlight in the afternoon. From the veranda, the view opens up unobstructed: sea, greenery, and horizon. Inside, the 2017 renovation has left its mark. Clean lines, minimalist aesthetics, bright and airy spaces filled with natural light throughout the day. It consists of two bedrooms, a living room, a kitchen, and a bathroom. Everything is ready: fully furnished, equipped with electrical appliances, air conditioning, solar water heater, double-glazed windows, insect screens, and a security door. Nothing is missing. Turn the key, and the house comes to life. Yet its true value is not hidden within its walls—it lies in two letters: EOT. With an active rental license, this property is not simply a holiday home. It is a legal, operational income-generating asset, a serviced apartment ready to operate, in the heart of one of the Ionian’s most commercially active tourist zones. From the very first season, it delivers returns. And there is also future potential. With only 56 sq.m. of built area on 540 sq.m. of land, the possibilities remain open: a swimming pool, an extension, a second unit. In Zakynthos, every such addition translates directly into higher revenue per overnight stay. You are buying a home that generates income today and can generate even more tomorrow. All around, everyday conveniences are close yet discreet. The beach, church, local market, and tavernas are within walking distance. The village and supermarket are 2 km away, the town and hospital 15 km, the port 16 km, and the airport 17 km—far enough for peace and quiet, close enough for comfort. A property that offers both: owner occupancy, with the serenity of waking up beside the sea, and the confidence of an investment that works for you at least 6–7 months a year.
House in Mykonos
Mykonos, Cyclades
In an exceptional seaside location in Laconia, a 120 sq.m. detached house is available for sale, offering a unique living experience literally by the water’s edge. Built in 1997 and maintained in very good condition, it is an ideal choice both as a holiday home and as an investment property. The ground floor features a spacious and bright living room with a fireplace, a separate kitchen, and a bathroom. An internal staircase leads to the upper floor, where there are three spacious bedrooms and a second bathroom, providing comfort and functionality for the entire family. The feature that makes this property truly stand out is its large verandas. These spacious outdoor areas, equipped with awnings, serve as a natural extension of the house and offer endless hours of relaxation with unobstructed views of the blue sea. Whether enjoying breakfast at sunrise or a summer dinner overlooking the sunset, the verandas are where you will spend most of your day. The property’s privileged location, directly on the seafront, provides immediate access to swimming and complete immersion in the natural surroundings. Beautiful beaches, traditional seaside villages, picturesque harbors, and a variety of dining and leisure options are all located nearby, creating a destination that combines authenticity, tranquility, and natural beauty. With its unobstructed sea views, functional layout, and impressive verandas that fully showcase its unique location, this property represents a rare opportunity for those seeking a home by the sea or an investment with strong tourism development potential. In an exceptional seaside location in Laconia, a 120 sq.m. detached house is available for sale, offering a unique living experience literally by the water’s edge. Built in 1997 and maintained in very good condition, it is an ideal choice both as a holiday home and as an investment property. The ground floor features a spacious and bright living room with a fireplace, a separate kitchen, and a bathroom. An internal staircase leads to the upper floor, where there are three spacious bedrooms and a second bathroom, providing comfort and functionality for the entire family. The feature that makes this property truly stand out is its large verandas. These spacious outdoor areas, equipped with awnings, serve as a natural extension of the house and offer endless hours of relaxation with unobstructed views of the blue sea. Whether enjoying breakfast at sunrise or a summer dinner overlooking the sunset, the verandas are where you will spend most of your day. The property’s privileged location, directly on the seafront, provides immediate access to swimming and complete immersion in the natural surroundings. Beautiful beaches, traditional seaside villages, picturesque harbors, and a variety of dining and leisure options are all located nearby, creating a destination that combines authenticity, tranquility, and natural beauty. With its unobstructed sea views, functional layout, and impressive verandas that fully showcase its unique location, this property represents a rare opportunity for those seeking a home by the sea or an investment with strong tourism development potential.
Apartment in Lapas
Lapas, Western Greece
In a peaceful and lush green setting in Stenaitika, Western Achaia, just a few minutes from the town center and the area's beautiful beaches, this distinctive detached residence of 251 sq.m. is offered for sale on a 1,065 sq.m. plot, combining the comfort of a permanent home with the atmosphere of a private countryside retreat. Upon arrival, the first impression is created by the beautifully maintained outdoor environment. The lawn, mature trees, and expansive green areas establish a sense of tranquility and privacy, creating the feeling that everyday life remains outside the boundaries of the property. The residence is harmoniously positioned within the plot, taking full advantage of the unobstructed open views and the surrounding natural landscape. The ground floor, measuring approximately 140 sq.m., serves as the main living area. Here, a spacious and bright reception area flows naturally into the living room and kitchen, creating a functional environment ideal for both daily living and entertaining family and friends. Large openings, abundant natural light, and direct access to the outdoor spaces enhance the feeling of freedom that characterizes the entire property. On this level there is also an additional room currently used as an office, which can easily be adapted to suit the needs of the new owner, as well as a full bathroom. An internal staircase leads to the first floor, where two comfortable bedrooms and an additional bathroom are located. These spaces enjoy privacy, natural light, and pleasant views over the surrounding greenery, creating ideal conditions for rest and relaxation. On the semi-basement level, a fully independent 43 sq.m. studio apartment has been created. The open-plan living, kitchen, and sleeping area offers flexibility of use, whether for accommodating family and friends or as an independent living space. An external bathroom fully serves the studio, adding another level of practicality to the property. An additional highlight is the independent guesthouse located within the grounds, offering extra accommodation for visitors and further enhancing the property's welcoming character. The residence stands out for its quality construction, careful maintenance, and excellent overall condition. It has been freshly painted and features aluminum window frames with double glazing, central oil heating, a solar water heater, and a boiler. Its B+ energy rating further reflects the quality of the construction. A distinctive architectural touch is provided by handcrafted decorative pebble-stone details incorporated into selected exterior areas of the property, adding character, charm, and a subtle sense of traditional craftsmanship. Spacious verandas, awnings, insect screens, and storage areas complete a home designed for comfortable and enjoyable living. The enclosed garage is currently used as a storage area, although it can comfortably accommodate two vehicles parked in tandem. An additional outdoor parking space is also available within the property. The location successfully combines the serenity of the countryside with easy access to essential amenities. The town center, local market, and supermarket are just 2 kilometers away. A bank is located 2.3 kilometers away, a school 1.5 kilometers away, a bus stop 1.7 kilometers away, and a healthcare center 2.5 kilometers away. The suburban railway station is 2 kilometers away, while the sea and beach are only 3 kilometers from the property. Araxos Airport is located 19 kilometers away, and the Port of Patras is 24 kilometers away. This is a property that stands out not only for its size and land area but primarily for its ability to combine privacy, comfort, and a close connection to nature. A residence offering multiple possibilities and an exceptional lifestyle opportunity for those seeking peace and quality of life without sacrificing access to urban amenities. In a peaceful and lush green setting in Stenaitika, Western Achaia, just a few minutes from the town center and the area's beautiful beaches, this distinctive detached residence of 251 sq.m. is offered for sale on a 1,065 sq.m. plot, combining the comfort of a permanent home with the atmosphere of a private countryside retreat. Upon arrival, the first impression is created by the beautifully maintained outdoor environment. The lawn, mature trees, and expansive green areas establish a sense of tranquility and privacy, creating the feeling that everyday life remains outside the boundaries of the property. The residence is harmoniously positioned within the plot, taking full advantage of the unobstructed open views and the surrounding natural landscape. The ground floor, measuring approximately 140 sq.m., serves as the main living area. Here, a spacious and bright reception area flows naturally into the living room and kitchen, creating a functional environment ideal for both daily living and entertaining family and friends. Large openings, abundant natural light, and direct access to the outdoor spaces enhance the feeling of freedom that characterizes the entire property. On this level there is also an additional room currently used as an office, which can easily be adapted to suit the needs of the new owner, as well as a full bathroom. An internal staircase leads to the first floor, where two comfortable bedrooms and an additional bathroom are located. These spaces enjoy privacy, natural light, and pleasant views over the surrounding greenery, creating ideal conditions for rest and relaxation. On the semi-basement level, a fully independent 43 sq.m. studio apartment has been created. The open-plan living, kitchen, and sleeping area offers flexibility of use, whether for accommodating family and friends or as an independent living space. An external bathroom fully serves the studio, adding another level of practicality to the property. An additional highlight is the independent guesthouse located within the grounds, offering extra accommodation for visitors and further enhancing the property's welcoming character. The residence stands out for its quality construction, careful maintenance, and excellent overall condition. It has been freshly painted and features aluminum window frames with double glazing, central oil heating, a solar water heater, and a boiler. Its B+ energy rating further reflects the quality of the construction. A distinctive architectural touch is provided by handcrafted decorative pebble-stone details incorporated into selected exterior areas of the property, adding character, charm, and a subtle sense of traditional craftsmanship. Spacious verandas, awnings, insect screens, and storage areas complete a home designed for comfortable and enjoyable living. The enclosed garage is currently used as a storage area, although it can comfortably accommodate two vehicles parked in tandem. An additional outdoor parking space is also available within the property. The location successfully combines the serenity of the countryside with easy access to essential amenities. The town center, local market, and supermarket are just 2 kilometers away. A bank is located 2.3 kilometers away, a school 1.5 kilometers away, a bus stop 1.7 kilometers away, and a healthcare center 2.5 kilometers away. The suburban railway station is 2 kilometers away, while the sea and beach are only 3 kilometers from the property. Araxos Airport is located 19 kilometers away, and the Port of Patras is 24 kilometers away. This is a property that stands out not only for its size and land area but primarily for its ability to combine privacy, comfort, and a close connection to nature. A residence offering multiple possibilities and an exceptional lifestyle opportunity for those seeking peace and quality of life without sacrificing access to urban amenities.
Apartment in Ithaca
Ithaca, Kefallinia
In Agia Sofia, Patras, one of the city's most established and consistently sought-after areas for student and residential housing, a complete investment package of four apartments with a total area of 182 sq.m. is offered for sale, providing immediate rental income and excellent prospects for further growth. This is an investment opportunity that stands out, as the new owner acquires four independent residential units that are already leased, generating a current monthly income of €1,400. From the very first day of ownership, the property functions as an income-producing asset, without vacancy periods or the need to search for tenants. The two studio apartments of 28 sq.m. are located on the first floor and represent highly attractive options for students, young professionals, and single-person households. Their layout includes a bedroom, kitchen, bathroom, and balcony, offering a complete and functional living environment. On the second floor are two apartments of 63 sq.m. each, designed to maximize comfort and practicality. Each unit features a separate bedroom, living room, kitchen, bathroom, storage room, and two balconies, appealing to a broader tenant audience and supporting long-term rental stability. Built in 2008 and maintained in very good condition, the property offers all the features sought by today's rental market. The apartments include aluminum frames with double glazing, central oil heating, air conditioning, solar water heating, boiler, radiators, security doors, insect screens, elevator access, and electrical appliances. They are bright, fully furnished, and ready to continue generating income without additional investment. The true strength of this opportunity lies in its location. Agia Sofia remains one of the safest and most reliable choices for investors targeting the rental housing market. Constant demand from students, employees, and young professionals creates a market with long-term absorption and stability. Its proximity to the University, easy access via suburban railway and public transportation, and direct connection to the city center make the area a permanent reference point for tenants seeking accommodation. A bus stop is located just 160 meters away, a supermarket 170 meters away, the local commercial district 200 meters away, and the suburban railway station 500 meters away. The sea is only 600 meters away, the University 6.7 kilometers away, the hospital 4.6 kilometers away, and the Port of Patras 7.6 kilometers away. Schools, parks, squares, restaurants, cafés, shops, and everyday amenities are all within walking distance. It is important to note that the current rental income should not necessarily be considered the property's maximum earning potential. The fact that one of the units already operates as a short-term rental demonstrates the opportunity for further revenue growth, while the continuously increasing demand in the area creates favorable conditions for future rent adjustments and improved returns. This is a rare investment opportunity combining immediate income, risk diversification through four independent residential units, and a location that consistently ranks among the top choices within Patras' student and rental housing market. A property designed to generate income from day one and maintain strong demand over time in an area where the need for quality housing remains consistently high. Property Data Property ID2466815 Bedrooms: 4 WC/Baths: 4 Kitchens: 4 Living Space: 182.00 m2 Price/m2: 1978.02 € Year Built: 2008 Levels: 1 Floor(s): 2nd Heating: Central heating Heating Method: Petrol Energy class: Class B Distance from Sea: 600 m Distance from Transportation: 160 m Distance from Plaza: 400 m Distance from Airport: 238 km Distance from Port: 7.6 km
Apartment in Greece
Greece,
Exclusively offered for sale by our office, this renovated 56 sq.m. apartment is ideally located in the heart of Kalamata, just a few minutes from the Central Square. The property combines functionality, modern aesthetics, and immediate access to all daily amenities the city has to offer. The apartment was renovated in 2020, creating a stylish and particularly welcoming living environment. It consists of a comfortable open-plan living room and kitchen with a contemporary design, a spacious bedroom, and a fully renovated bathroom. Clean lines, quality materials, and a practical layout make this property move-in ready, with no additional work required. Situated in a quiet area of the city center, the property enjoys direct access to shops, cafés, restaurants, schools, public services, and transportation, making it an excellent choice for both permanent residence and investment purposes. Exclusively offered for sale by our office, this renovated 56 sq.m. apartment is ideally located in the heart of Kalamata, just a few minutes from the Central Square. The property combines functionality, modern aesthetics, and immediate access to all daily amenities the city has to offer. The apartment was renovated in 2020, creating a stylish and particularly welcoming living environment. It consists of a comfortable open-plan living room and kitchen with a contemporary design, a spacious bedroom, and a fully renovated bathroom. Clean lines, quality materials, and a practical layout make this property move-in ready, with no additional work required. Situated in a quiet area of the city center, the property enjoys direct access to shops, cafés, restaurants, schools, public services, and transportation, making it an excellent choice for both permanent residence and investment purposes.
Apartment in Paralio Astros
Paralio Astros, Peloponnese
In beautiful Paralio Astros, just 20 meters from the sea, a newly built ground-floor apartment of 46 sq.m. is available for sale in a modern, high-quality residential building, ideal both as a holiday home and as an investment property. The apartment consists of a comfortable bedroom, a modern bathroom, and a bright open-plan kitchen, dining, and living area, which has direct access to the private garden, offering wonderful sea views and a relaxing atmosphere throughout the day. It features a fireplace, aluminum window frames with double energy-efficient glazing, an alarm system, and an open parking space in an uncovered area. In addition, full installation for air-conditioning units has been provided, with all necessary wiring and piping already in place, as well as infrastructure for a satellite connection. The complex is located in an excellent area, just 1 km from the center of Paralio Astros and 4 km from Astros. Paralio Astros is one of the most popular seaside destinations in Arcadia, renowned for its beautiful sandy beaches, picturesque marina, waterfront dining establishments, and peaceful, welcoming atmosphere. The area uniquely combines natural beauty with modern infrastructure, making it an ideal choice for those seeking a quality residence by the sea. An excellent purchasing opportunity in a prime location, where the sea is literally just a few steps from your doorstep. Property Data Property ID2453867 Bedrooms: 1 WC/Baths: 1 Kitchens: 1 Living Space: 46.00 m2 Price/m2: 2826.09 € Parkings: 1 Year Built: 2012 Levels: 1 Floor(s): Ground floor Heating: Autonomous heating Heating Method: Petrol Energy class: Class B Distance from Sea: 20 m Distance from Town: 4 km Distance from Village: 1 km Distance from Airport: 186 km
Greece
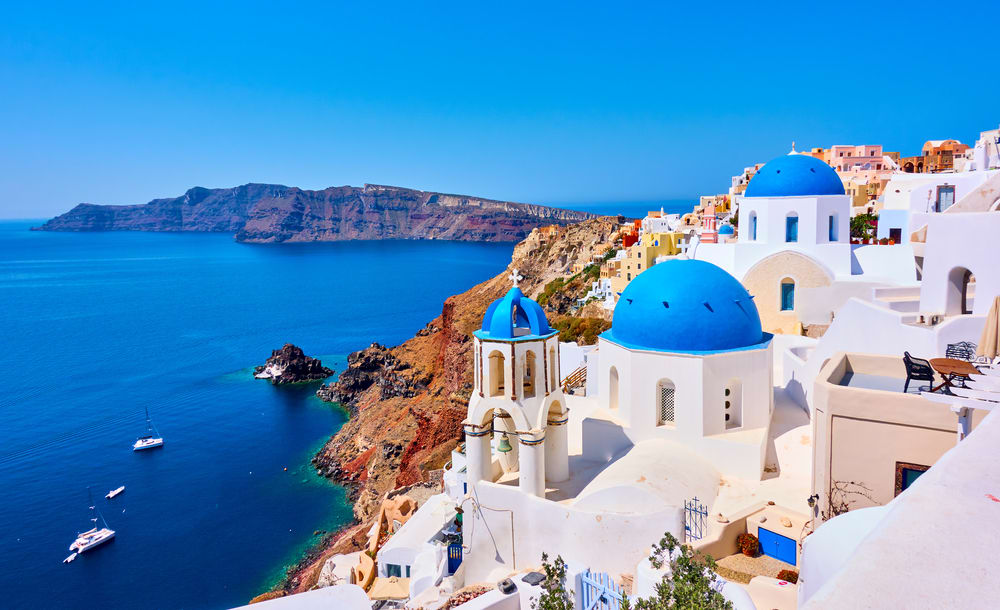
Property for sale in Greece ranges from island village houses needing restoration to new villas with pools. Prices run from around €20,000 (£17,000) to over €1m, with 303 homes under €100,000.
Crete carries the largest overseas market, with Athens, the Peloponnese, the Ionian islands and Rhodes each trading differently on price and season length. Use the filters to narrow by region, price and property type.
Get your exclusive Viewing Trip Guide

Plan the perfect trip
- Shortlist the right properties
- Get expert local guidance
- Seamless coordination
Why buy property in Greece
Greece remains among the least expensive Mediterranean markets for a home near the sea. Prices run from around €20,000 to over €1m, with 951 homes inside a €300,000 budget and 303 under €100,000. Crete supports year-round living in a way most Greek islands do not, while the Peloponnese and the Ionian islands offer mainland and island stock at lower prices than the Cyclades. Buying requires a Greek tax number and completion before a notary, after which the deed is registered with the Hellenic Cadastre.
Frequently asked questions about buying property in Greece
What is the average price of an apartment in Greece?
For more information on how to buy in Greece download our guide.
What is the average price of 2 - 3 bedroom property in Greece?
What is the price difference between 2 and 3 bedroom properties in Greece?
How many properties under €100,000 are there in Greece?
What can I buy in Greece for my budget of €100,000?
What can I buy in Greece for my budget of €300,000?
What can I buy in Greece for my budget of €500,000?
How many properties have a pool in Greece?
Does buying property in Greece qualify you for residency i.e. the Golden Visa?
Buying property in Greece does not automatically grant residency, but Greece offers a Golden Visa (investor residence permit) for qualifying non-EU investors.
The minimum real-estate investment level can depend on location (commonly higher in high-demand zones like Attica/Athens, Thessaloniki, Mykonos and Santorini, with different thresholds elsewhere) and there are specific rules/exceptions (e.g., certain conversions/restorations).
Important: recent reforms also introduced restrictions for some Golden Visa property use (for example, limits on short-term letting for properties used for the permit), so treat Golden Visa eligibility and usage rules as a compliance step to confirm early—before you buy.
Can foreigners buy property in Greece?
Yes—foreigners can buy property in Greece, including non-residents.
The safest route is to appoint an independent lawyer and ensure the purchase is completed via a notarial deed and then registered with the local Land Registry / Hellenic Cadastre (Ktimatologio), so ownership is legally secured.