
Properties for sale in Greece
Showing 261–280 of 500
Apartment in Kallithea
Kallithea, South Athens
In the heart of Tzitzifies, one of the most rapidly developing and strategically located areas of Kallithea, an exceptional newly built apartment of 108 sq.m. is available for sale, situated on the 4th floor of a modern residential building completed in 2025. This residence combines high construction standards, contemporary aesthetics and a privileged location, directly next to the Stavros Niarchos Foundation Cultural Center, one of Attica’s most important cultural and development hubs. From the moment one enters the residence, the sense of comfort and brightness created by its thoughtful design becomes immediately apparent. The spacious open-plan reception areas are filled with natural light throughout the day, thanks to the apartment’s dual-aspect layout and orientation. The generous living room connects seamlessly with the large balconies, creating a natural continuation between the indoor and outdoor spaces while offering unobstructed views of the greenery, the square and the surrounding urban landscape. The residence has been designed with functionality and understated luxury in mind. It features three comfortable bedrooms, one of which is a master bedroom with a private WC, as well as a full bathroom serving the remaining areas of the home. The contemporary architectural approach, clean lines and minimal aesthetic create a refined living environment that fully meets the needs of a modern family. The property has an A+ energy efficiency rating, ensuring significant energy savings and a high standard of living. It features central heating with natural gas, a solar water heater, a boiler, thermal insulation, an energy-efficient fireplace, aluminium window frames with double energy-efficient glazing, insect screens, a security door and a video intercom system. A storage room and a private parking space in the underground garage are also included. The location is one of the property’s most significant advantages. It is situated in the immediate vicinity of the Stavros Niarchos Foundation Cultural Center and just a few minutes from Flisvos Marina, one of Attica’s most iconic waterfront destinations, offering premium leisure, dining and seaside walking facilities. At the same time, the property is located within easy reach of the major Ellinikon redevelopment project, the largest urban development in Europe, which is transforming Athens’ entire coastal front and significantly strengthening the prospects for capital appreciation throughout the wider area. Furthermore, the neighbourhood is undergoing continuous development, supported by major infrastructure and transport improvement projects. The construction of a new underground Metro line has already been planned, a development expected to further enhance connectivity and increase the property’s long-term investment value. Everyday needs are exceptionally well served, with a bus stop located just 90 metres from the property, a supermarket at 270 metres and a hospital or healthcare centre within 750 metres. In addition, banking services are 3.2 kilometres away, the suburban railway is 3.3 kilometres away, university facilities are 4.8 kilometres away and the port is 7.8 kilometres away. The airport is located at a distance of 33.4 kilometres. The residence is also surrounded by squares, parks, retail stores, restaurants, entertainment venues and all the essential amenities that contribute to an enhanced quality of life. This is a property that combines contemporary architecture, excellent energy efficiency and an outstanding location in one of the most dynamic areas of Athens’ southern coastal front. An ideal opportunity for both discerning homeowners and investors seeking a property with strong prospects for future capital appreciation, located next to landmark developments and internationally significant growth hubs. Property Data Property ID2441396 Rooms: 7 Bedrooms: 3 WC/Baths: 2 Kitchens: 1 Living Space: 108.00 m2 Price/m2: 4907.41 € Parkings: 1 Year Built: 2026 Levels: 1 Floor(s): 5th Heating: Autonomous heating Heating Method: Natural gas Energy class: Class A Distance from Sea: 7 km Distance from Transportation: 90 m Distance from Plaza: 300 m Distance from Airport: 33.4 km Distance from Port: 7.8 km
Apartment in Lefkada
Lefkada, Lefkada
In Apolpaina, Lefkada, in a privileged location with panoramic views towards Lefkada Town, Agios Ioannis and the Ionian horizon, a complex of two modern maisonettes under completion is available for sale, featuring private swimming pools, basement areas and parking spaces. The property is set on a plot of approximately 200 sq.m., within the settlement, about 2.5 km from Lefkada Town and approximately 3 km from Agios Ioannis beach. The complex consists of two adjoining maisonettes, arranged over basement, ground floor, first floor and attic level. In total, it offers 6 bedrooms, 5 bathrooms, 1 WC, 2 kitchens, 2 living rooms, spacious terraces, 2 private swimming pools, basement auxiliary areas and 2 parking spaces. The main living areas feature large openings and direct connection with the view, while the attic levels provide additional spaces that can be used as bedrooms, offices or guest areas. The property is currently at an advanced stage of construction / completion. The structural frame and main masonry works have been completed, while external insulation, plastering and façade works are in progress. The remaining works include the final interior finishes, installations, window frames, floors, kitchens, bathrooms, swimming pools and the completion of the surrounding outdoor areas. This is a property with excellent potential, suitable for private use, as a holiday residence or as a rental investment. The complex can be purchased either as a whole or separately, as each maisonette is also available for individual sale. In Apolpaina, Lefkada, in a privileged location with panoramic views towards Lefkada Town, Agios Ioannis and the Ionian horizon, a complex of two modern maisonettes under completion is available for sale, featuring private swimming pools, basement areas and parking spaces. The property is set on a plot of approximately 200 sq.m., within the settlement, about 2.5 km from Lefkada Town and approximately 3 km from Agios Ioannis beach. The complex consists of two adjoining maisonettes, arranged over basement, ground floor, first floor and attic level. In total, it offers 6 bedrooms, 5 bathrooms, 1 WC, 2 kitchens, 2 living rooms, spacious terraces, 2 private swimming pools, basement auxiliary areas and 2 parking spaces. The main living areas feature large openings and direct connection with the view, while the attic levels provide additional spaces that can be used as bedrooms, offices or guest areas. The property is currently at an advanced stage of construction / completion. The structural frame and main masonry works have been completed, while external insulation, plastering and façade works are in progress. The remaining works include the final interior finishes, installations, window frames, floors, kitchens, bathrooms, swimming pools and the completion of the surrounding outdoor areas. This is a property with excellent potential, suitable for private use, as a holiday residence or as a rental investment. The complex can be purchased either as a whole or separately, as each maisonette is also available for individual sale.
House in Epidaurus
Epidaurus, Epidaurus
In a peaceful and privileged location in Ancient Epidaurus, an exceptional detached house with a total surface area of 180 sq.m. is available for sale, set on a 1,100 sq.m. plot. This residence combines comfort, privacy, and quality of life in an environment ideal for those who wish to be close to nature and the sea. The property is developed over two levels of 90 sq.m. each, offering highly functional and comfortable living spaces. It comprises a total of 4 bedrooms, 2 bathrooms, 2 kitchens, and 2 living rooms, providing remarkable flexibility of use. Its layout makes it ideal for a large family or for hosting guests, while the existence of two independent living areas and kitchens allows each level to function autonomously according to the owner's needs. Built in 2007 and maintained in very good condition, the house features autonomous oil heating, separate heating per level, aluminum window frames with double glazing, insect screens, and tiled flooring. It is offered fully furnished and equipped with electrical appliances, ready for immediate occupancy without requiring significant renovations. The outdoor area is one of the property's key advantages. The 1,100 sq.m. plot features a beautifully landscaped garden with trees, a swimming pool, a BBQ area, and comfortable relaxation spaces, creating the perfect setting for summer living, family gatherings, and entertaining friends. Additional features include a security door, alarm system, and open parking space, while there are no communal charges. Bright and airy throughout, the property is located in a quiet neighborhood, offering the privacy and tranquility sought in a quality permanent or holiday residence. This property represents an excellent opportunity both for private use and investment purposes, as it can serve as a holiday home, an income-generating asset, or a short-term rental property. It may also be considered within the framework of the Golden Visa program, subject to the applicable legal requirements in force at the time. A complete residence in Ancient Epidaurus, combining spacious interiors, attractive outdoor living areas, privacy, and investment potential, in one of the most historic and distinctive destinations of Argolis.
House in Methoni
Methoni, Pylos-Nestoras
Available for sale: detached house – horizontal property in Evangelismos, Messinia, a short distance from Methoni, in a highly privileged location that combines tranquility, privacy, and a unique view of the Ionian Sea. The residence is developed on a surrounding plot of land with a total area of 2,670 sq.m. and is arranged into two independent apartments, offering flexibility for both private residence and hospitality or tourist exploitation. The main residence is located on the first floor and consists of an open-plan living room and kitchen, two bedrooms, and two bathrooms. Its most important feature is the large veranda, which offers uninterrupted panoramic sea views, as well as views of the islands of Schiza and Venetiko, creating an ideal setting for relaxation and enjoyment of the natural landscape. The ground floor has been configured as an independent apartment, including a living room with kitchen, one bedroom, and one bathroom, while it also features storage space that covers the daily needs of the property. The large surrounding area of 2,670 sq.m. offers comfort, privacy, and the possibility of further configuration according to the needs of the new owner, while the location of the property ensures easy access to Methoni, the beaches of the area, and all points of interest in southwestern Messinia. This is an excellent choice both as a permanent or holiday residence and as an investment property in one of the most beautiful and authentic regions of Messinia. Property Data Property ID2441868 Bedrooms: 3 WC/Baths: 3 Kitchens: 2 Living Space: 117.00 m2 Price/m2: 2948.72 € Property Size: 2670.00 m2 Parkings: 3 Year Built: 2007 Levels: 2 Floor(s): Ground floor Heating: Autonomous heating Heating Method: Current Energy class: Class D Distance from Sea: 3 km Distance from Town: 7 km Distance from Airport: 50 km
House in Porto Cheli
Porto Cheli, Peloponnese
In a quiet and sparsely populated location, just 1.5 kilometers from Porto Heli, a detached house with a total surface area of 180 sq.m. is available for sale, situated on a 4,000 sq.m. plot with olive trees, offering an ideal combination of privacy, comfort, and immediate access to all local amenities. The residence consists of three spacious bedrooms, two bathrooms, and a comfortable open-plan living room and kitchen area, featuring a functional layout that meets the needs of both permanent and holiday living. The property is at a highly advanced stage of renovation, providing the new owner with the opportunity to complete the final works and customize the finishing details according to personal preferences and aesthetic standards. In addition, the house is equipped with a heat pump heating system, a solar water heater, and a private water well, features that ensure increased autonomy and efficiency. The outdoor area includes an independent 30 sq.m. storage building, which can be adapted according to the new owner's needs as a guest house, hospitality space, office, or auxiliary area. The large size of the plot also offers the possibility of constructing a swimming pool and creating an especially attractive landscaped environment, providing the foundations for a fully developed high-specification residence. The property's location combines the tranquility of the countryside with direct access to Porto Heli, one of the most renowned and continuously developing coastal destinations in Argolis. The area is well known for its beautiful beaches, natural surroundings, marina, and connection to Spetses, making it a consistently sought-after choice for permanent residence, holiday use, or investment purposes. In a quiet and sparsely populated location, just 1.5 kilometers from Porto Heli, a detached house with a total surface area of 180 sq.m. is available for sale, situated on a 4,000 sq.m. plot with olive trees, offering an ideal combination of privacy, comfort, and immediate access to all local amenities. The residence consists of three spacious bedrooms, two bathrooms, and a comfortable open-plan living room and kitchen area, featuring a functional layout that meets the needs of both permanent and holiday living. The property is at a highly advanced stage of renovation, providing the new owner with the opportunity to complete the final works and customize the finishing details according to personal preferences and aesthetic standards. In addition, the house is equipped with a heat pump heating system, a solar water heater, and a private water well, features that ensure increased autonomy and efficiency. The outdoor area includes an independent 30 sq.m. storage building, which can be adapted according to the new owner's needs as a guest house, hospitality space, office, or auxiliary area. The large size of the plot also offers the possibility of constructing a swimming pool and creating an especially attractive landscaped environment, providing the foundations for a fully developed high-specification residence. The property's location combines the tranquility of the countryside with direct access to Porto Heli, one of the most renowned and continuously developing coastal destinations in Argolis. The area is well known for its beautiful beaches, natural surroundings, marina, and connection to Spetses, making it a consistently sought-after choice for permanent residence, holiday use, or investment purposes.
Apartment in Lefkada
Lefkada, Lefkada
In Apolpaina, Lefkada, in a privileged location with panoramic views towards Lefkada Town, Agios Ioannis and the Ionian horizon, a modern maisonette of approximately 200 sq.m. under completion is available for sale, featuring a private swimming pool, basement area, spacious terraces and a parking space. The property is part of a complex of two adjoining maisonettes, set on a plot of approximately 200 sq.m. within the settlement, about 2.5 km from Lefkada Town and approximately 3 km from Agios Ioannis beach. The residence is arranged over four levels: basement, ground floor, first floor and attic. The ground floor includes two comfortable bedrooms with bathrooms and access to outdoor areas, while one of the terraces is connected to the private swimming pool. On the first floor, there is an open-plan kitchen, dining and living area, with large openings that take full advantage of the view and create a bright, modern atmosphere. The attic level offers an additional bedroom with bathroom, as well as a space that can be used as an office, guest area or private relaxation space. The property is currently at an advanced stage of construction / completion. The structural frame and main masonry works have been completed, while external insulation, plastering and façade works are in progress. The remaining works include the final interior finishes, installations, window frames, flooring, kitchen, bathrooms, swimming pool and completion of the surrounding outdoor areas. This is a residence with excellent potential, suitable for private use, as a holiday home or for tourist exploitation, in a location with direct access to Lefkada Town and unique panoramic views. Property Data Property ID2442731 Bedrooms: 3 WC/Baths: 3 Kitchens: 1 Living Space: 200.00 m2 Price/m2: 3400.00 € Property Size: 200.00 m2 Parkings: 1 Year Built: 2026 Levels: 3 Floor(s): Ground floor Heating: Autonomous heating Heating Method: Current Energy class: Class A Distance from Sea: 2 km Distance from Town: 2.7 km Distance from Airport: 29 km Distance from Port: 2.7 km
Apartment in Lefkada
Lefkada, Lefkada
In Apolpaina, Lefkada, in a privileged location with panoramic views towards Lefkada Town, Agios Ioannis and the Ionian horizon, a modern maisonette of approximately 160 sq.m. under completion is available for sale, featuring a private swimming pool, basement area, terraces and a parking space. The property is part of a complex of two adjoining maisonettes, set on a plot of approximately 200 sq.m. within the settlement, about 2.5 km from Lefkada Town and approximately 3 km from Agios Ioannis beach. The residence is arranged over four levels: basement, ground floor, first floor and attic. It includes a basement area of approximately 40 sq.m., a ground floor with bedroom and bathroom, a first floor with an open-plan kitchen, dining and living area, as well as an attic level with additional bedrooms and bathroom. The terraces and large openings take advantage of the view and create bright, pleasant living spaces, while the private swimming pool enhances the holiday and investment character of the property. The property is currently at an advanced stage of construction / completion. The structural frame and main masonry works have been completed, while external insulation, plastering and façade works are in progress. The remaining works include the final interior finishes, installations, window frames, flooring, kitchen, bathrooms, swimming pool and completion of the surrounding outdoor areas. This is a modern maisonette with excellent potential, suitable for private use, as a holiday home or for tourist exploitation, in a location with direct access to Lefkada Town and beautiful panoramic views. Property Data Property ID2442734 Bedrooms: 3 WC/Baths: 3 Kitchens: 1 Living Space: 160.00 m2 Price/m2: 3875.00 € Property Size: 200.00 m2 Parkings: 1 Year Built: 2026 Levels: 3 Floor(s): Ground floor Heating: Autonomous heating Heating Method: Current Energy class: Class A Distance from Sea: 2 km Distance from Town: 2.7 km Distance from Airport: 29 km Distance from Port: 2.7 km
Villa in Rachi
Rachi, Ionian Islands
In Fterno, Lefkada, in a peaceful location offering excellent privacy and impressive panoramic views, a luxury villa of 365 sq.m. is available for sale, set on a plot of approximately 1,400 sq.m. Built in 2011 and maintained in excellent condition, the property is an ideal choice both as a private holiday residence and as an investment for high-quality tourist rental use. The view is one of the villa’s most remarkable features. From the property, the panorama opens towards Nydri, the bay of Vlycho, the Geni peninsula and the island complex of eastern Lefkada, while to the south the view continues towards the area of Sivota, the open Ionian Sea and Ithaca, creating a truly impressive natural setting. The residence is arranged over 3 levels and offers a total of 5 bedrooms, 4 bathrooms, 1 WC, 2 kitchens and 3 living areas. Its layout provides comfort, functionality and flexibility, making the villa suitable for a large family, guest accommodation or premium tourist use. The interiors are bright and airy, with large openings, modern aesthetics, an internal staircase and direct connection to the terraces and outdoor areas. The outdoor area is highlighted by the private 10 m x 5 m swimming pool, spacious terraces, relaxation areas, a garden with trees and 7 open parking spaces. There is also gas/LPG infrastructure for a BBQ in the pool area, while the property benefits from separate septic tanks with upgraded pipework, a practical advantage for everyday use and guest accommodation. In addition, the flat roof offers potential for future use as a viewing area or roof terrace, subject to the necessary technical confirmation. The villa features underfloor heating, heating per level, air conditioning, solar water heater, boiler, thermal insulation, aluminium frames with double glazing, insect screens, security door, internet, electrical appliances, storage room, automatic irrigation and water tanks. The floors are tiled and the energy certificate is category C. The location combines tranquility, privacy and easy access to well-known destinations of southern and eastern Lefkada, such as Nydri, Sivota and Vasiliki. Thanks to its position, views, generous surface area, swimming pool and tourism potential, the property represents a complete proposal for a high-standard holiday residence or income-generating investment in Lefkada. In Fterno, Lefkada, in a peaceful location offering excellent privacy and impressive panoramic views, a luxury villa of 365 sq.m. is available for sale, set on a plot of approximately 1,400 sq.m. Built in 2011 and maintained in excellent condition, the property is an ideal choice both as a private holiday residence and as an investment for high-quality tourist rental use. The view is one of the villa’s most remarkable features. From the property, the panorama opens towards Nydri, the bay of Vlycho, the Geni peninsula and the island complex of eastern Lefkada, while to the south the view continues towards the area of Sivota, the open Ionian Sea and Ithaca, creating a truly impressive natural setting. The residence is arranged over 3 levels and offers a total of 5 bedrooms, 4 bathrooms, 1 WC, 2 kitchens and 3 living areas. Its layout provides comfort, functionality and flexibility, making the villa suitable for a large family, guest accommodation or premium tourist use. The interiors are bright and airy, with large openings, modern aesthetics, an internal staircase and direct connection to the terraces and outdoor areas. The outdoor area is highlighted by the private 10 m x 5 m swimming pool, spacious terraces, relaxation areas, a garden with trees and 7 open parking spaces. There is also gas/LPG infrastructure for a BBQ in the pool area, while the property benefits from separate septic tanks with upgraded pipework, a practical advantage for everyday use and guest accommodation. In addition, the flat roof offers potential for future use as a viewing area or roof terrace, subject to the necessary technical confirmation. The villa features underfloor heating, heating per level, air conditioning, solar water heater, boiler, thermal insulation, aluminium frames with double glazing, insect screens, security door, internet, electrical appliances, storage room, automatic irrigation and water tanks. The floors are tiled and the energy certificate is category C. The location combines tranquility, privacy and easy access to well-known destinations of southern and eastern Lefkada, such as Nydri, Sivota and Vasiliki. Thanks to its position, views, generous surface area, swimming pool and tourism potential, the property represents a complete proposal for a high-standard holiday residence or income-generating investment in Lefkada.
Apartment in Paralio Astros
Paralio Astros, Peloponnese
A seaside living experience awaits in this exceptional corner penthouse on the 3rd floor, just 10 meters from the shoreline of Glyfada in Paralio Astros. Built in 2013, this 69 sq.m. apartment offers unobstructed sea and mountain views from its spacious verandas. It features 2 bright bedrooms, a living room with an energy-efficient fireplace, a kitchen, a bathroom, a storage room, and a parking space in the pilotis. It is equipped with geothermal heating, Fan Coil units, a solar water heater, insect screens, and a security door. The property is offered fully furnished and includes electrical appliances. Paralio Astros is a premier destination with strong tourist activity. The property is ideal as a holiday home, for short-term rental (Airbnb) thanks to its proximity to the sea, as well as for long-term rental. The area features a picturesque harbor, excellent dining options, and easy access from Athens (2 hours), making it a secure investment choice. Property Data Property ID2441260 Bedrooms: 2 WC/Baths: 1 Kitchens: 1 Living Space: 69.00 m2 Price/m2: 2608.70 € Parkings: 1 Year Built: 2013 Levels: 1 Floor(s): 3rd Heating: Personal heating Heating Method: Fan coil Energy class: Class C Distance from Sea: 10 m Distance from Town: 5.8 km Distance from Village: 1.8 km Distance from Airport: 186 km Distance from Port: 2 km
Apartment in Agioi Apostoloi
Agioi Apostoloi, Crete
In a unique seaside location in Agioi Theodoroi, Corinthia, just 50 meters from the beach and only 45 minutes from Athens, an exceptional 80 sq.m. maisonette is offered for sale within an elegant residential complex featuring a communal swimming pool, lush landscaped gardens, and direct access to the sea. The complex consists of only 25 residences and was designed in the 1970s by a renowned architect. To this day, it retains its distinctive character and sense of privacy, making it one of the most unique residential developments in the area. The property is arranged over two levels and comprises two comfortable bedrooms, one bathroom, one WC, a functional kitchen, and a bright living room. It also features an internal staircase and spacious verandas. The interiors are bright, airy, and dual-aspect, while the south-eastern orientation ensures abundant natural light throughout the day. Views towards the sea, the greenery, and the park create a truly relaxing and pleasant environment. The maisonette is fully furnished and equipped with electrical appliances and includes autonomous electric heating, air conditioning, a boiler, aluminum window frames with double glazing, insect screens, tiled flooring, and a covered parking space. The impressive communal garden with lawn and mature trees, combined with the swimming pool and direct beach access, provides ideal conditions for families, relaxation, and quality seaside living. The property is situated in a quiet neighborhood, close to shops, restaurants, public transport, and the National Highway, approximately 7 km from the center of Agioi Theodoroi and the Suburban Railway Station, and only 15 km from Loutraki. It represents an excellent choice both as a holiday home and as an investment property with strong potential for short-term or long-term rental income. Additionally, there is the possibility of acquiring an independent 18 sq.m. guesthouse with a separate entrance, increasing the total living area to 98 sq.m., for a total asking price of €170,000, offering even greater functionality and investment value. A rare opportunity to acquire a residence in an exceptional seaside complex where natural beauty, tranquility, and easy access to Athens are perfectly combined.
Apartment in Patras
Patras, Achaia
Located in the center of Patras, in an area that perfectly combines urban vibrancy with immediate access to everyday amenities, this beautifully renovated 72 sq.m. apartment presents an exceptional investment opportunity for buyers seeking a property with strong rental demand and long-term value appreciation. Situated on the second floor, the apartment immediately impresses with its contemporary character and thoughtful renovation completed in 2025. Every aspect of the property has been carefully upgraded, creating a modern living environment where functionality and aesthetics coexist seamlessly. The spacious living area welcomes visitors with abundant natural light and an inviting atmosphere. Thanks to its dual-aspect layout, sunlight flows effortlessly throughout the interior, enhancing the sense of openness and comfort. Overlooking the urban landscape of Patras, the apartment enjoys a vibrant city-center setting while maintaining a pleasant sense of privacy. The kitchen integrates harmoniously into the overall design philosophy of the property, offering practicality and efficiency for everyday use. Two well-proportioned bedrooms provide flexibility and significantly enhance the property's rental appeal, while the fully renovated bathroom complements the contemporary aesthetic found throughout the residence. The quality of materials and workmanship is evident in every detail. Aluminum frames with double-glazed windows contribute to thermal and acoustic insulation, while the Energy Class A rating further enhances the property's efficiency and investment value. Autonomous electric heating, air conditioning, solar water heating, and a boiler ensure year-round comfort. The apartment is offered fully furnished and equipped with electrical appliances, allowing immediate rental exploitation without additional investment. Its bright interior, dual-aspect configuration, excellent ventilation, minimal design, and overall presentation position it as a highly attractive asset within the local real estate market. Location is one of the property's strongest advantages. A bus stop is just 170 meters away, a supermarket 250 meters away, the commercial district 700 meters away, and the suburban railway station only 1 kilometer away. The waterfront is located 1 kilometer from the property, while a hospital or healthcare center is 1.5 kilometers away. The University of Peloponnese is situated 3.2 kilometers away and the Port of Patras 4.3 kilometers away. Parks, squares, churches, local markets, retail stores, restaurants, cafés, and entertainment venues are all within immediate reach, creating an environment that consistently attracts tenants throughout the year. Combining a prime central location, contemporary renovation, and outstanding rental potential, this property represents a compelling investment opportunity in one of Patras' most sought-after urban districts. Located in the center of Patras, in an area that perfectly combines urban vibrancy with immediate access to everyday amenities, this beautifully renovated 72 sq.m. apartment presents an exceptional investment opportunity for buyers seeking a property with strong rental demand and long-term value appreciation. Situated on the second floor, the apartment immediately impresses with its contemporary character and thoughtful renovation completed in 2025. Every aspect of the property has been carefully upgraded, creating a modern living environment where functionality and aesthetics coexist seamlessly. The spacious living area welcomes visitors with abundant natural light and an inviting atmosphere. Thanks to its dual-aspect layout, sunlight flows effortlessly throughout the interior, enhancing the sense of openness and comfort. Overlooking the urban landscape of Patras, the apartment enjoys a vibrant city-center setting while maintaining a pleasant sense of privacy. The kitchen integrates harmoniously into the overall design philosophy of the property, offering practicality and efficiency for everyday use. Two well-proportioned bedrooms provide flexibility and significantly enhance the property's rental appeal, while the fully renovated bathroom complements the contemporary aesthetic found throughout the residence. The quality of materials and workmanship is evident in every detail. Aluminum frames with double-glazed windows contribute to thermal and acoustic insulation, while the Energy Class A rating further enhances the property's efficiency and investment value. Autonomous electric heating, air conditioning, solar water heating, and a boiler ensure year-round comfort. The apartment is offered fully furnished and equipped with electrical appliances, allowing immediate rental exploitation without additional investment. Its bright interior, dual-aspect configuration, excellent ventilation, minimal design, and overall presentation position it as a highly attractive asset within the local real estate market. Location is one of the property's strongest advantages. A bus stop is just 170 meters away, a supermarket 250 meters away, the commercial district 700 meters away, and the suburban railway station only 1 kilometer away. The waterfront is located 1 kilometer from the property, while a hospital or healthcare center is 1.5 kilometers away. The University of Peloponnese is situated 3.2 kilometers away and the Port of Patras 4.3 kilometers away. Parks, squares, churches, local markets, retail stores, restaurants, cafés, and entertainment venues are all within immediate reach, creating an environment that consistently attracts tenants throughout the year. Combining a prime central location, contemporary renovation, and outstanding rental potential, this property represents a compelling investment opportunity in one of Patras' most sought-after urban districts.
House in Archaia Nemea
Archaia Nemea, Peloponnese
At the foot of Acrocorinth, in the picturesque village of Ancient Corinth, lies a distinctive 165 sq m detached house on a 203 sq m plot that combines traditional elements with the comforts of a modern home. The largest part of it was built in 2007 and almost all areas are dominated by the view of the imposing castle of Acrocorinth – a backdrop that changes colors from morning to sunset. The property is developed on levels, with a layout that ensures privacy between the bedrooms. It has a total of 3 bedrooms – of which the two master with their own bathrooms – as well as a small, flexible guest room with a bed, ideal for hospitality or an office. The two living areas give the house warmth and comfort; one living room, with the fireplace, the visible wooden beams on the ceiling and the stone cladding on parts of the walls, is the heart of the house on winter evenings. The kitchen, in a traditional style with wooden cabinets and colorful tiles, opens harmoniously to the living areas. In total, the house has 3 bathrooms, one of which stands out for its corner bathtub and independent shower cabin. The outdoor spaces are one of the greatest assets of the property. Beautifully landscaped balconies and terraces on different levels offer corners for morning coffee, evening meals or simply to enjoy the view. The well-kept garden, with its ornamental plants, stone paving, central olive tree and BBQ area, transforms the exterior into an autonomous living and hospitality space. To fully understand the flow and layout of the spaces, it is worth seeing the digital walkthrough of the property. Beyond the house itself, the location is what makes it truly special. Ancient Corinth is a place that few places in Greece can rival in history and atmosphere. Living here, you have the great archaeological site of Ancient Corinth next to you with the archaic Temple of Apollo, Lechaio Street and the Archaeological Museum, while above you is the castle of Acrocorinth – the largest castle in the Peloponnese. The village offers the tranquility and authenticity of the countryside, with taverns, cafes and daily services nearby, while remaining perfectly connected to the major urban centers. The wider area offers countless options: excursions to Ancient Nemea and its wine-producing vineyards (about 30 minutes), visits to the impressive Isthmus and the Corinth Canal, Ancient Sikyona and Isthmia, while the coast of the Corinthian Gulf with its organized beaches, as well as the cosmopolitan Loutraki, are a short drive away. Nature lovers can explore the mountainous routes of Corinth, while Nafplio, Mycenae and Epidaurus are easy day trips. In terms of accessibility, the location is ideal: Athens is about 1 hour away (≈ 85 km via the Attiki Odos and Olympia Odos), Athens International Airport 'El. Venizelos" approximately 1 hour and 15 minutes (≈ 110 km), while the city of Corinth with all services, shops and schools is only 10 minutes away. This combination of historical interest, easy access from Athens and the airport, as well as the proximity to archaeological sites and beaches, make the area particularly attractive for investment in short-term rentals (Airbnb / Booking). Ancient Corinth is a popular destination for travelers exploring the Peloponnese or stopping along the way, with demand extending throughout much of the year and not just in the summer months. The autonomy of the residence, the three bedrooms, the landscaped outdoor areas and the view of the castle compose a property with strong hospitality characteristics, capable of offering satisfactory returns to an owner who will exploit it for tourism. Overall, this is a house that works equally well as a permanent residence, as a holiday home near Athens or as an investment opportunity – either for owner-occupation or for exploitation through short-term rentals. The combination of historical surroundings, unique views and immediate access makes Ancient Corinth one of the most attractive areas of the Peloponnese. Property Data Property ID2440660 Bedrooms: 3 WC/Baths: 4 Kitchens: 1 Living Space: 165.00 m2 Price/m2: 2121.21 € Property Size: 203.00 m2 Year Built: 2007 Heating: Autonomous heating Heating Method: Petrol Energy class: Class E Distance from Sea: 2.5 km Distance from Transportation: 7 km Distance from Airport: 115 km
House in Ayios Adhrianos
Ayios Adhrianos, Peloponnese
In the picturesque village of Agios Adrianos, just 10 minutes from the Old Town of Nafplio and approximately 10 kilometers from the popular beaches of Karathona and Tolo, an impressive stone-built detached house with a total area of 120 sq.m. is offered for sale. The residence is currently under construction and is expected to be completed before the summer of 2027, offering an ideal combination of traditional architecture and contemporary design. The ground floor features a spacious and bright open-plan living and dining area with an energy-efficient fireplace, a kitchen, a guest WC, and direct access through a large veranda to the private garden and swimming pool. The first floor comprises two spacious bedrooms, each with its own en-suite bathroom, as well as a large balcony with unobstructed views. The outdoor area is carefully landscaped and includes elegant stone boundary walls, a private parking space, and an 8 x 4 meter swimming pool. The property is being constructed using high-quality materials and meticulous attention to detail, while the use of natural stone and large openings provides timeless elegance and exceptional brightness. The property is part of a small complex of four independent residences, designed in a star-shaped layout to ensure privacy, independence, and comfort for each owner. From the large first-floor balcony, the owner can enjoy uninterrupted views of the beautiful surrounding mountains, creating a peaceful and idyllic natural setting. The property's privileged location also offers the opportunity to enjoy breathtaking sunrises every day, providing unique scenery and a sense of complete tranquility and well-being. THIS OFFER REFERS TO THE RESIDENCE LOCATED ON THE EASTERN SIDE OF THE COMPLEX. Property Data Property ID2445243 Rooms: 4 Bedrooms: 2 WC/Baths: 3 Kitchens: 1 Living Space: 120.00 m2 Price/m2: 2916.67 € Property Size: 600.00 m2 Parkings: 1 Year Built: 2025 Levels: 2 Floor(s): Ground floor Heating: Personal heating Heating Method: Fan coil Energy class: Class A Distance from Sea: 6 km Distance from Plaza: 2 km Distance from Town: 5 km Distance from Village: 2 km Distance from Airport: 160 km Distance from Port: 6 km
House in Kyparissia
Kyparissia, Trifylia
This under-construction detached house with a loft offers a unique opportunity to acquire a fully modern home in one of the most attractive locations in Messinia. Situated on a 2,000 sq.m. plot with a living area of 132 sq.m., it is located in a peaceful setting that combines natural beauty with easy access to all essential amenities. Offering views of the sea, mountains, and surrounding greenery, the property is just 500 meters from the area's sandy beaches, providing ideal conditions for those who love the sea and breathtaking sunsets, thanks to its western orientation. The house will feature 3 bedrooms, 1 bathroom, 1 WC, a fully equipped kitchen, and a spacious living room, with the possibility of customization to suit your needs. It will also include a loft, storage room, and an internal staircase. Large aluminum-framed double-glazed windows will ensure abundant natural light and excellent energy efficiency. The property will be equipped with central heating via a heat pump, air conditioning, and a solar water heater. Flooring can be finished with polished cement screed for a minimalist aesthetic or with alternative materials, subject to agreement with the developer. The outdoor area will include a swimming pool, landscaped garden, outdoor WC, and BBQ area, ideal for relaxation and entertaining. A fireplace will also be installed in the covered semi-outdoor pergola area. Two open-air parking spaces and a security door will provide comfort and safety. The location is highly convenient, with a supermarket just 2 km away and the town of Kyparissia only 4 km away, offering access to banks, a hospital, and a port. The picturesque area of Memi, known for its sandy beaches and tranquil atmosphere, is ideal for permanent residence, a holiday home, or a tourism investment. This property represents an excellent opportunity for those seeking a brand-new, fully equipped home in a prime location. It is suitable both for families looking for a permanent residence near the sea and for investors wishing to capitalize on the area's tourism potential. This under-construction detached house with a loft offers a unique opportunity to acquire a fully modern home in one of the most attractive locations in Messinia. Situated on a 2,000 sq.m. plot with a living area of 132 sq.m., it is located in a peaceful setting that combines natural beauty with easy access to all essential amenities. Offering views of the sea, mountains, and surrounding greenery, the property is just 500 meters from the area's sandy beaches, providing ideal conditions for those who love the sea and breathtaking sunsets, thanks to its western orientation. The house will feature 3 bedrooms, 1 bathroom, 1 WC, a fully equipped kitchen, and a spacious living room, with the possibility of customization to suit your needs. It will also include a loft, storage room, and an internal staircase. Large aluminum-framed double-glazed windows will ensure abundant natural light and excellent energy efficiency. The property will be equipped with central heating via a heat pump, air conditioning, and a solar water heater. Flooring can be finished with polished cement screed for a minimalist aesthetic or with alternative materials, subject to agreement with the developer. The outdoor area will include a swimming pool, landscaped garden, outdoor WC, and BBQ area, ideal for relaxation and entertaining. A fireplace will also be installed in the covered semi-outdoor pergola area. Two open-air parking spaces and a security door will provide comfort and safety. The location is highly convenient, with a supermarket just 2 km away and the town of Kyparissia only 4 km away, offering access to banks, a hospital, and a port. The picturesque area of Memi, known for its sandy beaches and tranquil atmosphere, is ideal for permanent residence, a holiday home, or a tourism investment. This property represents an excellent opportunity for those seeking a brand-new, fully equipped home in a prime location. It is suitable both for families looking for a permanent residence near the sea and for investors wishing to capitalize on the area's tourism potential.
House in Methoni
Methoni, Pylos-Nestoras
In the heart of historic Methoni, one of the most authentic and timeless seaside destinations in southwestern Peloponnese, a two-story detached house of 180 sq.m. is offered for sale on a 150 sq.m. plot, enjoying a highly privileged location just 100 meters from the sea and the beach, with beautiful views of the Messinian Gulf. This property represents an exceptional investment opportunity, as its location, size, and layout provide multiple development possibilities. Following renovation, it can be transformed into a stunning seaside residence of high standards, ideal as a private holiday home, while also offering excellent potential for the creation of a small tourist accommodation unit, boutique guesthouse, serviced apartments, or short-term rental properties, benefiting from the continuously growing tourism demand in the area. The residence is developed over two levels and features four bedrooms, two living rooms, two kitchens, and two bathrooms, offering the possibility of creating independent apartments or accommodating a large number of guests. Its southern orientation ensures abundant natural light throughout the day, while its immediate proximity to the sea creates the ideal setting for a unique lifestyle or hospitality investment. The property is located within walking distance of Methoni’s central square, shops, restaurants, cafés, school, local market, and all essential services. It also enjoys direct access to the area's most important landmarks, including the impressive Methoni Castle, one of the most significant Venetian fortresses in the Mediterranean, as well as the picturesque harbor and coastal promenades of the town. Its location makes it an ideal base for exploring the entire region of southwestern Messinia. Methoni Beach is only a few steps away, while Finikounta’s beaches are approximately 10 km away, the famous Voidokilia Beach about 25 km away, and Gialova Beach approximately 20 km away. Pylos is located around 11 km from the property, serving as one of the area's most important tourist and administrative centers. The city of Kalamata is approximately 60 km away, while Kalamata International Airport is about 53 km away, ensuring convenient access for both domestic and international visitors. The area's continuous tourism growth, increasing demand for quality accommodation, and the rarity of properties available so close to the sea make this an outstanding opportunity for investors seeking capital appreciation and strong returns, as well as for individuals dreaming of owning a seaside residence in one of Messinia’s most charming destinations. A property with character, a prime location, and unlimited development potential, combining the authenticity of Methoni, proximity to the sea, and the advantages of a long-term investment. Note: The exterior photographs have been digitally enhanced using Artificial Intelligence (AI) technology for the indicative visualization of the property's potential. In the heart of historic Methoni, one of the most authentic and timeless seaside destinations in southwestern Peloponnese, a two-story detached house of 180 sq.m. is offered for sale on a 150 sq.m. plot, enjoying a highly privileged location just 100 meters from the sea and the beach, with beautiful views of the Messinian Gulf. This property represents an exceptional investment opportunity, as its location, size, and layout provide multiple development possibilities. Following renovation, it can be transformed into a stunning seaside residence of high standards, ideal as a private holiday home, while also offering excellent potential for the creation of a small tourist accommodation unit, boutique guesthouse, serviced apartments, or short-term rental properties, benefiting from the continuously growing tourism demand in the area. The residence is developed over two levels and features four bedrooms, two living rooms, two kitchens, and two bathrooms, offering the possibility of creating independent apartments or accommodating a large number of guests. Its southern orientation ensures abundant natural light throughout the day, while its immediate proximity to the sea creates the ideal setting for a unique lifestyle or hospitality investment. The property is located within walking distance of Methoni’s central square, shops, restaurants, cafés, school, local market, and all essential services. It also enjoys direct access to the area's most important landmarks, including the impressive Methoni Castle, one of the most significant Venetian fortresses in the Mediterranean, as well as the picturesque harbor and coastal promenades of the town. Its location makes it an ideal base for exploring the entire region of southwestern Messinia. Methoni Beach is only a few steps away, while Finikounta’s beaches are approximately 10 km away, the famous Voidokilia Beach about 25 km away, and Gialova Beach approximately 20 km away. Pylos is located around 11 km from the property, serving as one of the area's most important tourist and administrative centers. The city of Kalamata is approximately 60 km away, while Kalamata International Airport is about 53 km away, ensuring convenient access for both domestic and international visitors. The area's continuous tourism growth, increasing demand for quality accommodation, and the rarity of properties available so close to the sea make this an outstanding opportunity for investors seeking capital appreciation and strong returns, as well as for individuals dreaming of owning a seaside residence in one of Messinia’s most charming destinations. A property with character, a prime location, and unlimited development potential, combining the authenticity of Methoni, proximity to the sea, and the advantages of a long-term investment. Note: The exterior photographs have been digitally enhanced using Artificial Intelligence (AI) technology for the indicative visualization of the property's potential.
House in Lakkes
Lakkes, Peloponnese
In the Lakkes area of Kranidi, a detached single-family house with a total area of 25 sq.m. is available for sale, situated on a 2,000 sq.m. plot. The location combines the tranquility of the natural surroundings with easy access to Kranidi and the nearby beaches, offering an environment suitable for both permanent residence and holiday use. The residence consists of an open-plan living room and kitchen area, while it also features one bathroom and an external storage room of 10 sq.m., providing practical storage solutions. The outdoor area is particularly well maintained, with ornamental plants and a landscaped garden that enhance the property's character. In addition, there is ample space within the plot for the construction of a swimming pool by the new owner, should they wish to do so. The property offers private parking within the plot, ensuring convenience and functionality for everyday use. The location also enjoys unobstructed sea views. The Lakkes area of Kranidi is characterized by natural beauty and low-density development, features that make it especially attractive to those seeking tranquility, privacy, and direct contact with nature, without being far from the area's essential infrastructure and services. Property Data Property ID2446560 Rooms: 2 Bedrooms: 1 WC/Baths: 1 Kitchens: 1 Living Space: 25.00 m2 Price/m2: 4000.00 € Property Size: 25.00 m2 Parkings: 4 Year Built: 2000 Levels: 1 Floor(s): Ground floor Heating: Personal heating Heating Method: Current Energy class: Class F Distance from Sea: 450 m Distance from Town: 5 km Distance from Village: 4 km Distance from Airport: 200 km
House in Keri
Keri, Ionian Islands
In Keri, Zakynthos, on a privately owned plot of 4,920 sq.m. with panoramic views of the Ionian Sea, one of the most versatile and complete properties currently available on the island’s market is offered for sale. Fully renovated in 2025, it is delivered turnkey, furnished, equipped and ready for use from the very first day. The complex consists of two independent two-storey residences, comprising four floor apartments of 100 sq.m. each. Each building includes a ground floor and a first floor. Each apartment features two bedrooms, two bathrooms, a living room and kitchen, large openings and verandas with enchanting views of the Ionian Sea. A fifth independent apartment, with a bedroom, office, kitchen and garage, is ideally suited as a main residence or private owner’s space. An 80 sq.m. storage room, engine room and water tanks ensure full autonomy. The aesthetic is modern minimal throughout all areas: marble and tiled floors, aluminium frames with double glazing, air conditioning, solar water heater, boiler, sound insulation and thermal insulation. An oil boiler with provisions for radiators throughout the property is also available. The east-southeast orientation ensures sunlight throughout the day, while in the afternoon the view towards the Ionian Sea, with the sunset as a backdrop, becomes one of the strongest natural advantages of the location. The furnished verandas make full use of this landscape. The outdoor area is what makes this property truly special: a large swimming pool with jacuzzi, a well-maintained garden with lawn and trees, and an outdoor area with sun loungers and umbrellas. The large 120 sq.m. multipurpose space, with an equally large courtyard, currently operates as a traditional taverna and can be freely configured as an entertainment area or for any other use the owner desires. It is located 1.5 kilometres from the beach, 2 kilometres from a supermarket and the village, 16 kilometres from Zakynthos Airport and 17 kilometres from the port. Privacy, space, views and flexibility in a property that rarely appears on the market. Suitable for a family wishing to combine spaces and create a large residence with auxiliary units, or for a buyer who wishes to live on the property while maintaining the option of future exploitation. It meets the requirements for the Golden Visa.
House in Greece
Greece,
In the heart of mountainous Aigeira, in a landscape defined by the authentic beauty of Achaean nature, a detached house situated on a 1,000 sq.m. plot is available for sale. The area stands out for its tranquility, clean climate, and the impressive scenery it offers throughout the year, making it an ideal destination for those who wish to escape the fast pace of city life and live closer to nature. The property is located in an environment with unobstructed views of the mountains and the lush natural landscape of the region. The changing seasons create a unique setting, with nature’s colors transforming the scenery every day. The sense of openness and freedom offered by the property's location is one of its most significant advantages. Aigeira and the surrounding settlements combine the charm of the traditional Greek countryside with easy access to the beaches of the Corinthian Gulf. Within just a few minutes, one can find themselves either on coastal routes or mountain trails, enjoying two different worlds within a single area. The proximity to Akrata, local markets, services, and the suburban railway further enhances the practicality of the location. The residence is developed over three levels and offers spacious areas that can be configured according to the needs of the new owner. Requiring renovation, it represents an excellent opportunity to create a private holiday home, a family retreat, or a tourism investment in an area that has preserved its authentic character. This property is addressed to those who primarily seek the value of the location, a close connection with nature, and the quality of life offered by the Greek countryside, in a setting where greenery, serenity, and panoramic views combine to create an environment of rare beauty. Property Data Property ID2446240 Rooms: 10 Bedrooms: 5 WC/Baths: 3 Kitchens: 2 Living Space: 150.00 m2 Price/m2: 1133.33 € Property Size: 1000.00 m2 Parkings: 1 Year Built: 1997 Levels: 2 Heating: None Distance from Sea: 9 km Distance from Transportation: 7 km Distance from Plaza: 300 m Distance from Town: 9 km Distance from Village: 100 m Distance from Airport: 186 km Distance from Port: 85 km
House in Ios
Ios, Cyclades
In the highly sought-after area of Agios Emilianos, in one of the most beautiful and verdant neighborhoods of the region, just 290 meters from a beach of exceptional natural beauty, an impressive detached residence of Mediterranean architecture is offered for sale. The property has a total surface area of 389 sq.m. and is situated on a 1,033 sq.m. plot. Built in 2010, the residence extends over three levels and comprises 303 sq.m. of main living areas and 86 sq.m. of auxiliary spaces. The architectural design places particular emphasis on functionality, comfort, and the seamless connection between the interior and the outdoor environment, creating a home that is ideal both as a permanent residence and as a luxurious holiday retreat. The interior features four spacious and bright bedrooms, two fully equipped kitchens, generous living and dining areas, two large bathrooms, and an additional WC. Expansive open-plan spaces and numerous openings allow natural light to dominate every level of the residence. The outdoor area is one of the property's highlights. The 32 sq.m. swimming pool, pergolas, and large terraces create ideal conditions for relaxation and entertaining. The main terrace is elevated above street level, ensuring privacy, unobstructed sea views, and a unique sense of connection with the lush natural surroundings. The property is further complemented by a closed parking area, a large storage room, and an independent laundry room, fully meeting the needs of a modern family. The plot is fully enclosed with stone boundary walls and mature landscaping, offering security, privacy, and the tranquil atmosphere that characterizes the finest residences in the area. This is an exceptional residential opportunity in Agios Emilianos, combining immediate access to the sea, views of the Argolic Gulf, a green natural setting, and a high standard of living. In the highly sought-after area of Agios Emilianos, in one of the most beautiful and verdant neighborhoods of the region, just 290 meters from a beach of exceptional natural beauty, an impressive detached residence of Mediterranean architecture is offered for sale. The property has a total surface area of 389 sq.m. and is situated on a 1,033 sq.m. plot. Built in 2010, the residence extends over three levels and comprises 303 sq.m. of main living areas and 86 sq.m. of auxiliary spaces. The architectural design places particular emphasis on functionality, comfort, and the seamless connection between the interior and the outdoor environment, creating a home that is ideal both as a permanent residence and as a luxurious holiday retreat. The interior features four spacious and bright bedrooms, two fully equipped kitchens, generous living and dining areas, two large bathrooms, and an additional WC. Expansive open-plan spaces and numerous openings allow natural light to dominate every level of the residence. The outdoor area is one of the property's highlights. The 32 sq.m. swimming pool, pergolas, and large terraces create ideal conditions for relaxation and entertaining. The main terrace is elevated above street level, ensuring privacy, unobstructed sea views, and a unique sense of connection with the lush natural surroundings. The property is further complemented by a closed parking area, a large storage room, and an independent laundry room, fully meeting the needs of a modern family. The plot is fully enclosed with stone boundary walls and mature landscaping, offering security, privacy, and the tranquil atmosphere that characterizes the finest residences in the area. This is an exceptional residential opportunity in Agios Emilianos, combining immediate access to the sea, views of the Argolic Gulf, a green natural setting, and a high standard of living.
House in Nea Epidavros
Nea Epidavros, Peloponnese
EXCLUSIVE LISTING BY OUR AGENCY. In one of the most privileged and peaceful neighborhoods of Nea Epidavros, just 300 meters from the sea and the settlement’s beautiful beach, an exceptional detached residence with a total surface area of 278 sq.m. is offered for sale. The property is developed over three levels and an impressive, bright attic. It forms part of a high-quality residential complex and enjoys the exclusive use of approximately 1,500 sq.m. of garden space, offering privacy, comfort, and a close connection to nature. Designed with a focus on construction quality and timeless elegance, the residence has been maintained in truly excellent condition, resembling a home that has just been delivered. Its dual-aspect layout, large openings, and carefully considered orientation ensure abundant natural light throughout the day, while the various views of the sea, mountains, and lush surroundings create an atmosphere of tranquility and refined aesthetics. The lower level hosts a fully independent apartment, ideal for guests or autonomous living, featuring an oak kitchen, a comfortable living area, a spacious bedroom, a large storage room functioning as a pantry, a central bathroom, and direct access to the garden. The main residence extends across the upper floors. The elevated ground floor features a particularly spacious living room with an energy-efficient fireplace and dining area, designed for both everyday comfort and entertaining. It also includes a semi-independent kitchen, an impressively large bedroom with an en-suite bathroom and practical loft storage space, as well as an additional central bathroom. The first floor accommodates two further large and bright bedrooms and a full bathroom. Completing the property is a high-ceiling attic, offering the possibility of creating a fourth bedroom, a home office, or a unique space for creativity and relaxation. Particular emphasis should be given to the large terraces that extend across all levels of the residence. Each outdoor area offers a different orientation and viewing experience, with some enjoying beautiful views of the bay and others overlooking the area's greenery. The surrounding grounds have been thoughtfully designed with functionality and aesthetics in mind. A large covered parking area comfortably serves the residence while also providing additional storage space. A fully equipped BBQ area with a traditional wood-fired oven creates the perfect setting for gatherings in the garden. Mature trees, established landscaping, and stone-built perimeter walls enhance the sense of privacy and highlight the property's traditional character. In terms of equipment and amenities, the residence features electric storage heaters, high-efficiency air-conditioning units for cooling and heating, an energy-efficient fireplace, a solar water heater, and a boiler for hot water production. For enhanced security, a complete surveillance system with nine internet-connected cameras has been installed, allowing remote monitoring of the property at any time. This residence stands out thanks to its short walking distance from the beach, generous indoor and outdoor living spaces, sea views, independent guest accommodation, exceptional level of maintenance, and a garden that offers a true sense of privacy. It is a property equally suited as a permanent family residence or as an exceptional seaside retreat in the beautiful area of Epidavros.
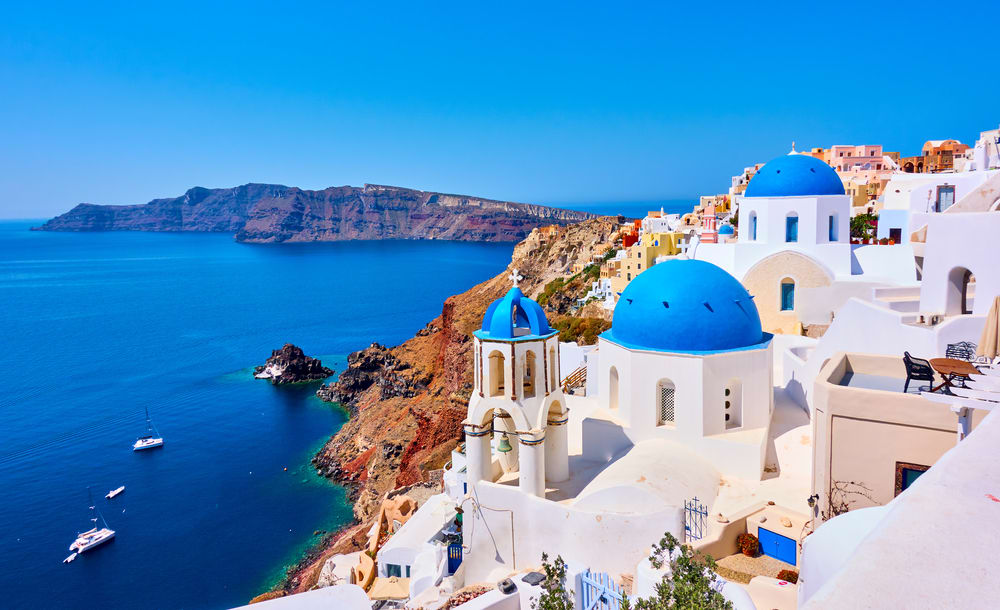
Greece
Property for sale in Greece ranges from island village houses needing restoration to new villas with pools. Prices run from around €20,000 (£17,000) to over €1m, with 303 homes under €100,000.
Crete carries the largest overseas market, with Athens, the Peloponnese, the Ionian islands and Rhodes each trading differently on price and season length. Use the filters to narrow by region, price and property type.
Get your exclusive Viewing Trip Guide

Plan the perfect trip
- Shortlist the right properties
- Get expert local guidance
- Seamless coordination
Why buy property in Greece
Greece remains among the least expensive Mediterranean markets for a home near the sea. Prices run from around €20,000 to over €1m, with 951 homes inside a €300,000 budget and 303 under €100,000. Crete supports year-round living in a way most Greek islands do not, while the Peloponnese and the Ionian islands offer mainland and island stock at lower prices than the Cyclades. Buying requires a Greek tax number and completion before a notary, after which the deed is registered with the Hellenic Cadastre.
Frequently asked questions about buying property in Greece
What is the average price of an apartment in Greece?
For more information on how to buy in Greece download our guide.
What is the average price of 2 - 3 bedroom property in Greece?
What is the price difference between 2 and 3 bedroom properties in Greece?
How many properties under €100,000 are there in Greece?
What can I buy in Greece for my budget of €100,000?
What can I buy in Greece for my budget of €300,000?
What can I buy in Greece for my budget of €500,000?
How many properties have a pool in Greece?
Can foreigners buy property in Greece?
Yes—foreigners can buy property in Greece, including non-residents.
The safest route is to appoint an independent lawyer and ensure the purchase is completed via a notarial deed and then registered with the local Land Registry / Hellenic Cadastre (Ktimatologio), so ownership is legally secured.
What is the property buying process in Greece?
A typical Greece purchase follows:
(1) agree price/terms,
(2) due diligence (title, claims, planning/cadastral checks),
(3) pay required purchase taxes (commonly before signing),
(4) sign the final notarial deed (often via power of attorney if buying from abroad), and
(5) register the deed with the local Land Registry / Cadastre to formalise ownership.
For full buying process in Greece download our Greece Buying Guide.