
Properties for sale in France
Showing 241–260 of 6,044
Apartment in Les Deux Alpes
Les Deux Alpes, Auvergne-Rhone-Alpes
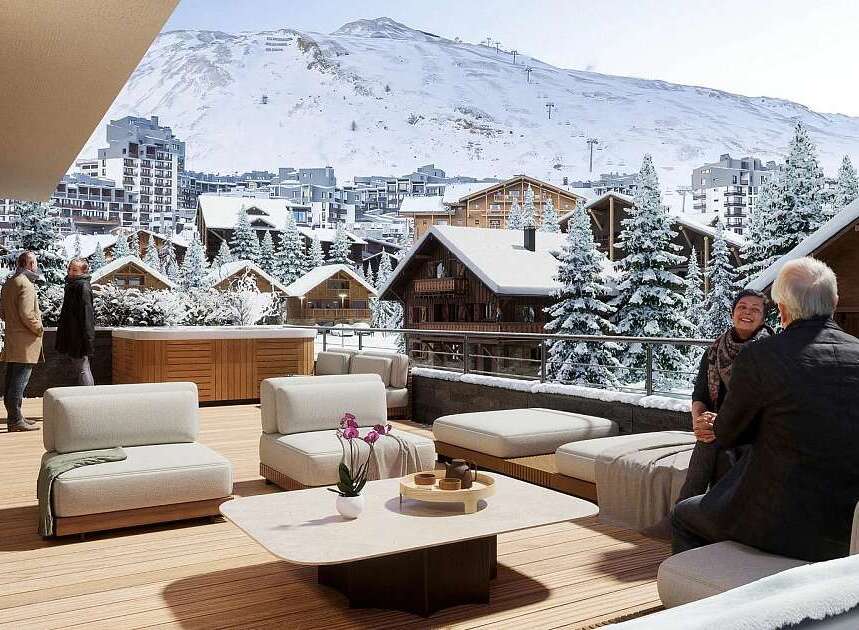
Located just 200 metres from the Diable Télémix and nestled in the historic centre of Les Deux Alpes, this property enjoys an enviable position in one of the French Alps’ most renowned ski resorts. All essential amenities, including shops, restaurants, and transport links, are within walking distance, offering unparalleled convenience for residents. Whether you're enjoying the slopes or exploring the vibrant town centre, the location offers the perfect blend of accessibility and alpine charm. This thoughtfully redesigned former hotel will feature 11 high-quality units, ranging from 1-bed + bunk room to spacious 3-bed + 2 bunk rooms. Each unit is designed to maximise space and comfort, with large outdoor areas that offer expansive views of the surrounding mountains. Additional features include ski lockers, a cellar, and a dedicated bike room. Several units will also have the option for a hot tub, enhancing the luxury living experience in this exceptional development. With its central location, ample amenities, and stunning mountain views, this renovation project offers excellent investment potential. The proximity to the Diable Télémix ensures year-round rental demand from both ski enthusiasts and summer visitors, while the quality of the development promises strong capital appreciation. Whether for seasonal rentals or long-term ownership, this property provides a unique opportunity to invest in one of the French Alps' most sought-after destinations, with delivery expected in Q4 2027. As new-build properties, the notary fee is reduced to 2-2.5% and you will have the opportunity to reclaim the VAT from the purchase price, saving you 20%. Nestled in the heart of the resort, this exclusive renovation offers modern alpine living with breathtaking views, spacious units, and unrivalled convenience, this is an investment opportunity like no other in the largest high-altitude ski domain in Europe.
Apartment in Les Deux Alpes
Les Deux Alpes, Auvergne-Rhone-Alpes
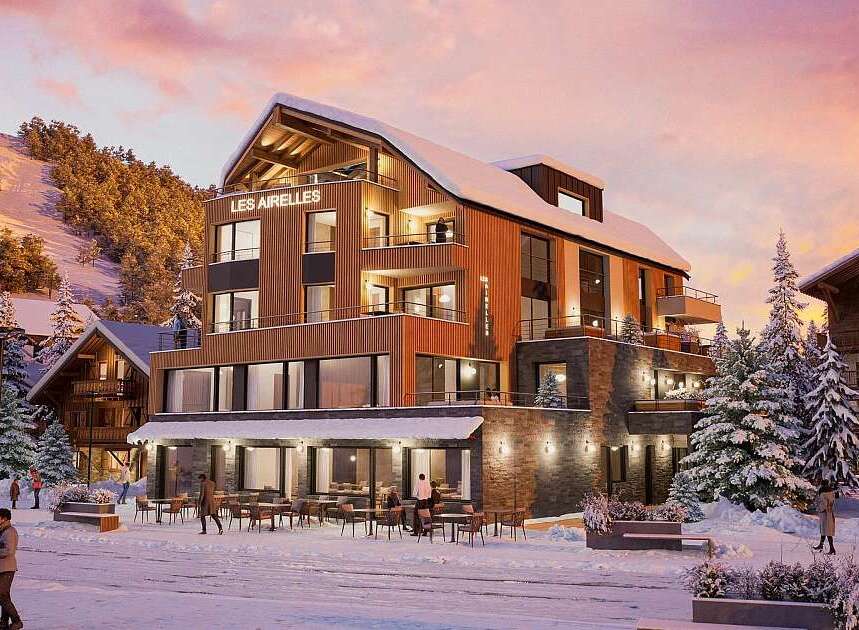
Located just 200 metres from the Diable Télémix and nestled in the historic centre of Les Deux Alpes, this property enjoys an enviable position in one of the French Alps’ most renowned ski resorts. All essential amenities, including shops, restaurants, and transport links, are within walking distance, offering unparalleled convenience for residents. Whether you're enjoying the slopes or exploring the vibrant town centre, the location offers the perfect blend of accessibility and alpine charm. This thoughtfully redesigned former hotel will feature 11 high-quality units, ranging from 1-bed + bunk room to spacious 3-bed + 2 bunk rooms. Each unit is designed to maximise space and comfort, with large outdoor areas that offer expansive views of the surrounding mountains. Additional features include ski lockers, a cellar, and a dedicated bike room. Several units will also have the option for a hot tub, enhancing the luxury living experience in this exceptional development. With its central location, ample amenities, and stunning mountain views, this renovation project offers excellent investment potential. The proximity to the Diable Télémix ensures year-round rental demand from both ski enthusiasts and summer visitors, while the quality of the development promises strong capital appreciation. Whether for seasonal rentals or long-term ownership, this property provides a unique opportunity to invest in one of the French Alps' most sought-after destinations, with delivery expected in Q4 2027. As new-build properties, the notary fee is reduced to 2-2.5% and you will have the opportunity to reclaim the VAT from the purchase price, saving you 20%. Nestled in the heart of the resort, this exclusive renovation offers modern alpine living with breathtaking views, spacious units, and unrivalled convenience, this is an investment opportunity like no other in the largest high-altitude ski domain in Europe.
Apartment in Les Deux Alpes
Les Deux Alpes, Auvergne-Rhone-Alpes
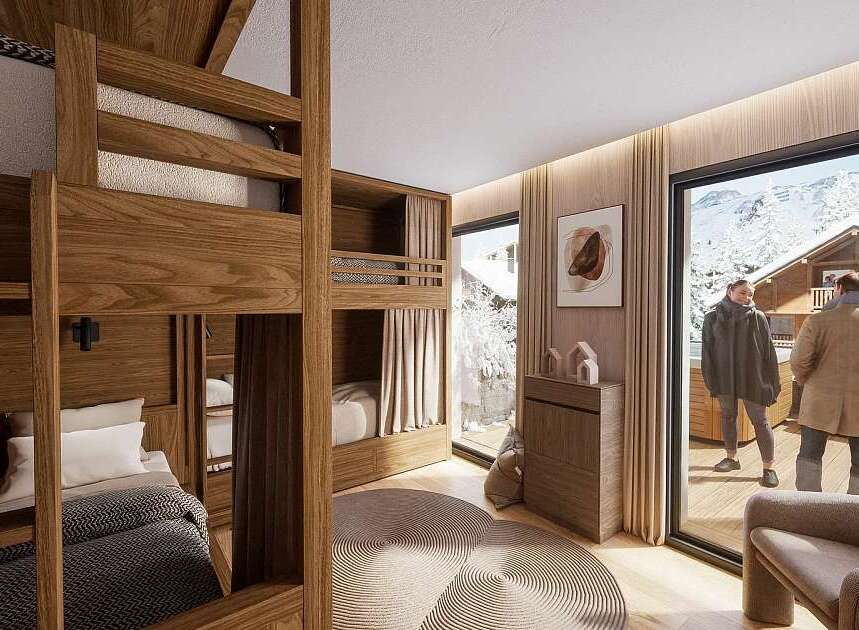
Located just 200 metres from the Diable Télémix and nestled in the historic centre of Les Deux Alpes, this property enjoys an enviable position in one of the French Alps’ most renowned ski resorts. All essential amenities, including shops, restaurants, and transport links, are within walking distance, offering unparalleled convenience for residents. Whether you're enjoying the slopes or exploring the vibrant town centre, the location offers the perfect blend of accessibility and alpine charm. This thoughtfully redesigned former hotel will feature 11 high-quality units, ranging from 1-bed + bunk room to spacious 3-bed + 2 bunk rooms. Each unit is designed to maximise space and comfort, with large outdoor areas that offer expansive views of the surrounding mountains. Additional features include ski lockers, a cellar, and a dedicated bike room. Several units will also have the option for a hot tub, enhancing the luxury living experience in this exceptional development. With its central location, ample amenities, and stunning mountain views, this renovation project offers excellent investment potential. The proximity to the Diable Télémix ensures year-round rental demand from both ski enthusiasts and summer visitors, while the quality of the development promises strong capital appreciation. Whether for seasonal rentals or long-term ownership, this property provides a unique opportunity to invest in one of the French Alps' most sought-after destinations, with delivery expected in Q4 2027. As new-build properties, the notary fee is reduced to 2-2.5% and you will have the opportunity to reclaim the VAT from the purchase price, saving you 20%. Nestled in the heart of the resort, this exclusive renovation offers modern alpine living with breathtaking views, spacious units, and unrivalled convenience, this is an investment opportunity like no other in the largest high-altitude ski domain in Europe.
Apartment in Les Deux Alpes
Les Deux Alpes, Auvergne-Rhone-Alpes
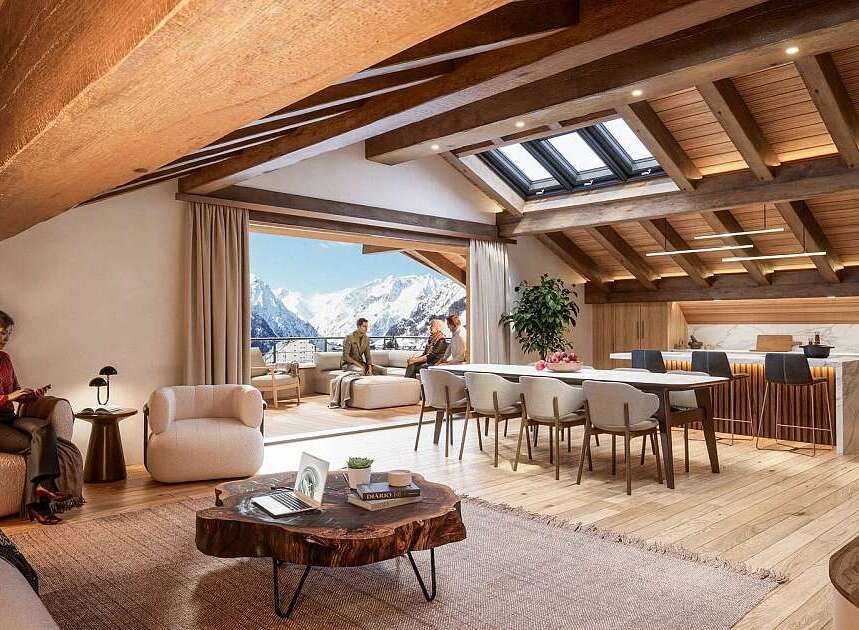
Located just 200 metres from the Diable Télémix and nestled in the historic centre of Les Deux Alpes, this property enjoys an enviable position in one of the French Alps’ most renowned ski resorts. All essential amenities, including shops, restaurants, and transport links, are within walking distance, offering unparalleled convenience for residents. Whether you're enjoying the slopes or exploring the vibrant town centre, the location offers the perfect blend of accessibility and alpine charm. This thoughtfully redesigned former hotel will feature 11 high-quality units, ranging from 1-bed + bunk room to spacious 3-bed + 2 bunk rooms. Each unit is designed to maximise space and comfort, with large outdoor areas that offer expansive views of the surrounding mountains. Additional features include ski lockers, a cellar, and a dedicated bike room. Several units will also have the option for a hot tub, enhancing the luxury living experience in this exceptional development. With its central location, ample amenities, and stunning mountain views, this renovation project offers excellent investment potential. The proximity to the Diable Télémix ensures year-round rental demand from both ski enthusiasts and summer visitors, while the quality of the development promises strong capital appreciation. Whether for seasonal rentals or long-term ownership, this property provides a unique opportunity to invest in one of the French Alps' most sought-after destinations, with delivery expected in Q4 2027. As new-build properties, the notary fee is reduced to 2-2.5% and you will have the opportunity to reclaim the VAT from the purchase price, saving you 20%. Nestled in the heart of the resort, this exclusive renovation offers modern alpine living with breathtaking views, spacious units, and unrivalled convenience, this is an investment opportunity like no other in the largest high-altitude ski domain in Europe.
Apartment in Les Deux Alpes
Les Deux Alpes, Auvergne-Rhone-Alpes
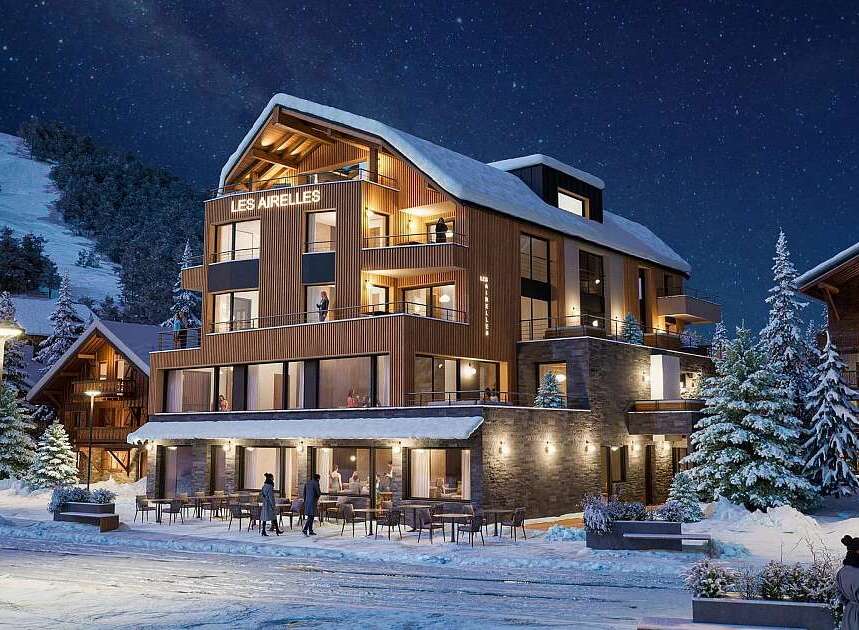
Located just 200 metres from the Diable Télémix and nestled in the historic centre of Les Deux Alpes, this property enjoys an enviable position in one of the French Alps’ most renowned ski resorts. All essential amenities, including shops, restaurants, and transport links, are within walking distance, offering unparalleled convenience for residents. Whether you're enjoying the slopes or exploring the vibrant town centre, the location offers the perfect blend of accessibility and alpine charm. This thoughtfully redesigned former hotel will feature 11 high-quality units, ranging from 1-bed + bunk room to spacious 3-bed + 2 bunk rooms. Each unit is designed to maximise space and comfort, with large outdoor areas that offer expansive views of the surrounding mountains. Additional features include ski lockers, a cellar, and a dedicated bike room. Several units will also have the option for a hot tub, enhancing the luxury living experience in this exceptional development. With its central location, ample amenities, and stunning mountain views, this renovation project offers excellent investment potential. The proximity to the Diable Télémix ensures year-round rental demand from both ski enthusiasts and summer visitors, while the quality of the development promises strong capital appreciation. Whether for seasonal rentals or long-term ownership, this property provides a unique opportunity to invest in one of the French Alps' most sought-after destinations, with delivery expected in Q4 2027. As new-build properties, the notary fee is reduced to 2-2.5% and you will have the opportunity to reclaim the VAT from the purchase price, saving you 20%. Nestled in the heart of the resort, this exclusive renovation offers modern alpine living with breathtaking views, spacious units, and unrivalled convenience, this is an investment opportunity like no other in the largest high-altitude ski domain in Europe.
Apartment in Les Deux Alpes
Les Deux Alpes, Auvergne-Rhone-Alpes
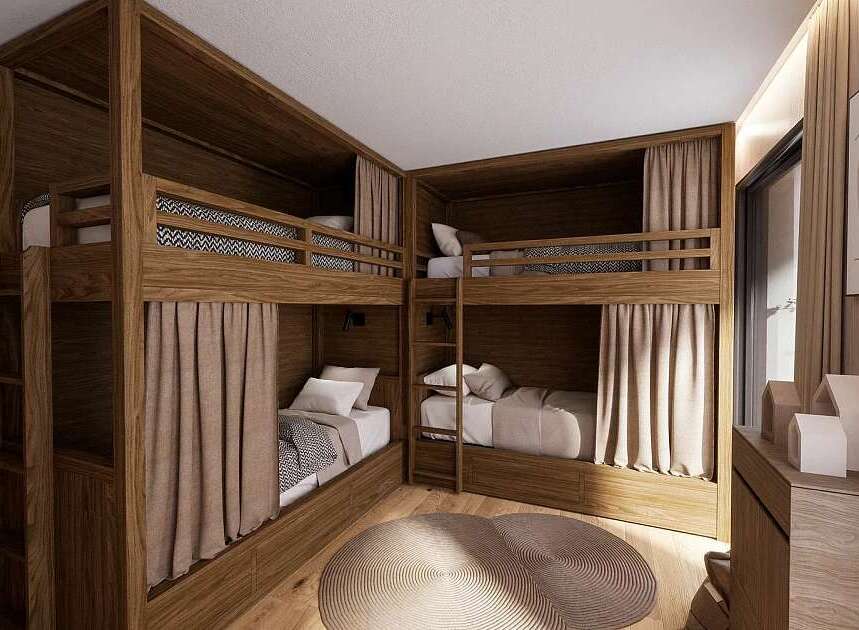
Located just 200 metres from the Diable Télémix and nestled in the historic centre of Les Deux Alpes, this property enjoys an enviable position in one of the French Alps’ most renowned ski resorts. All essential amenities, including shops, restaurants, and transport links, are within walking distance, offering unparalleled convenience for residents. Whether you're enjoying the slopes or exploring the vibrant town centre, the location offers the perfect blend of accessibility and alpine charm. This thoughtfully redesigned former hotel will feature 11 high-quality units, ranging from 1-bed + bunk room to spacious 3-bed + 2 bunk rooms. Each unit is designed to maximise space and comfort, with large outdoor areas that offer expansive views of the surrounding mountains. Additional features include ski lockers, a cellar, and a dedicated bike room. Several units will also have the option for a hot tub, enhancing the luxury living experience in this exceptional development. With its central location, ample amenities, and stunning mountain views, this renovation project offers excellent investment potential. The proximity to the Diable Télémix ensures year-round rental demand from both ski enthusiasts and summer visitors, while the quality of the development promises strong capital appreciation. Whether for seasonal rentals or long-term ownership, this property provides a unique opportunity to invest in one of the French Alps' most sought-after destinations, with delivery expected in Q4 2027. As new-build properties, the notary fee is reduced to 2-2.5% and you will have the opportunity to reclaim the VAT from the purchase price, saving you 20%. Nestled in the heart of the resort, this exclusive renovation offers modern alpine living with breathtaking views, spacious units, and unrivalled convenience, this is an investment opportunity like no other in the largest high-altitude ski domain in Europe.
Apartment in Les Deux Alpes
Les Deux Alpes, Auvergne-Rhone-Alpes
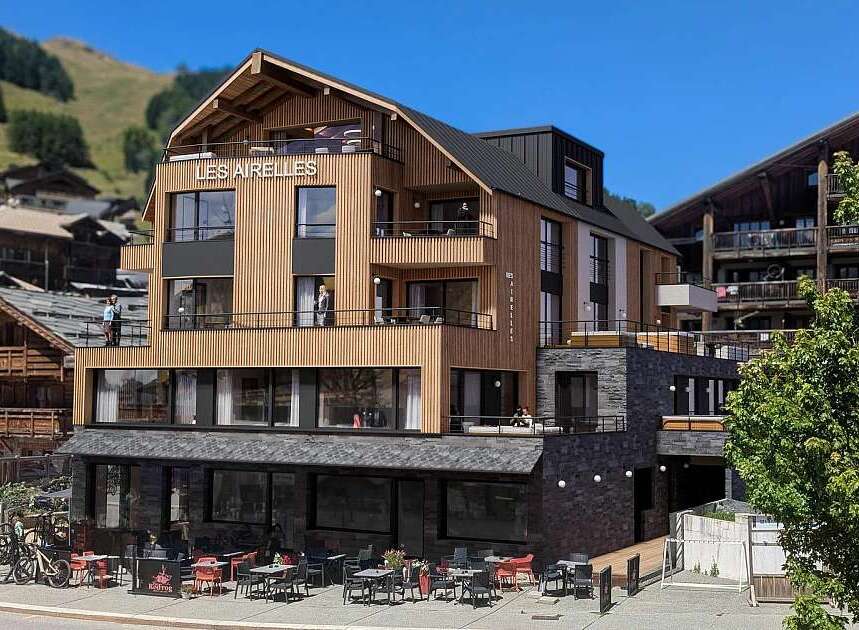
Located just 200 metres from the Diable Télémix and nestled in the historic centre of Les Deux Alpes, this property enjoys an enviable position in one of the French Alps’ most renowned ski resorts. All essential amenities, including shops, restaurants, and transport links, are within walking distance, offering unparalleled convenience for residents. Whether you're enjoying the slopes or exploring the vibrant town centre, the location offers the perfect blend of accessibility and alpine charm. This thoughtfully redesigned former hotel will feature 11 high-quality units, ranging from 1-bed + bunk room to spacious 3-bed + 2 bunk rooms. Each unit is designed to maximise space and comfort, with large outdoor areas that offer expansive views of the surrounding mountains. Additional features include ski lockers, a cellar, and a dedicated bike room. Several units will also have the option for a hot tub, enhancing the luxury living experience in this exceptional development. With its central location, ample amenities, and stunning mountain views, this renovation project offers excellent investment potential. The proximity to the Diable Télémix ensures year-round rental demand from both ski enthusiasts and summer visitors, while the quality of the development promises strong capital appreciation. Whether for seasonal rentals or long-term ownership, this property provides a unique opportunity to invest in one of the French Alps' most sought-after destinations, with delivery expected in Q4 2027. As new-build properties, the notary fee is reduced to 2-2.5% and you will have the opportunity to reclaim the VAT from the purchase price, saving you 20%. Nestled in the heart of the resort, this exclusive renovation offers modern alpine living with breathtaking views, spacious units, and unrivalled convenience, this is an investment opportunity like no other in the largest high-altitude ski domain in Europe.
Apartment in Tignes
Tignes, Arrondissement d'Albertville
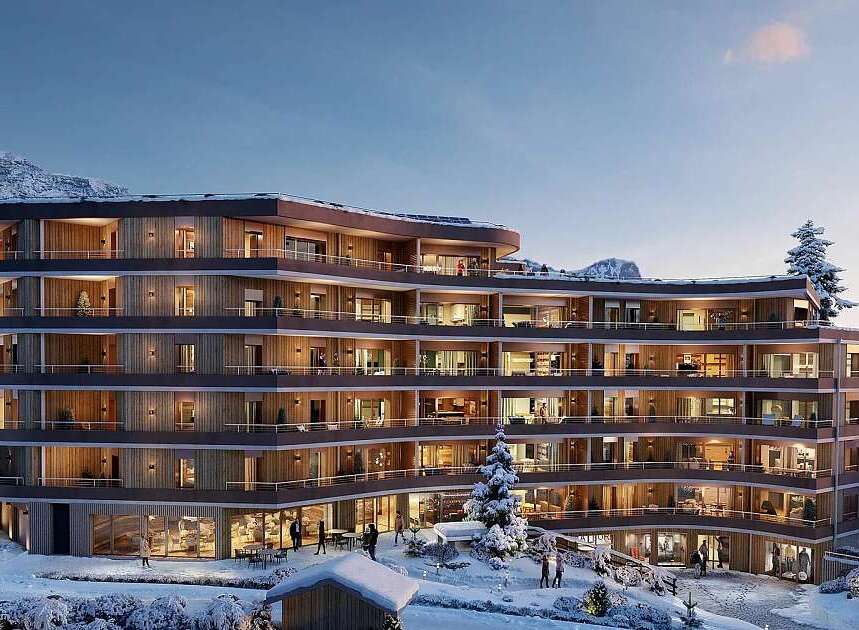
Tignes Le Lac is one of the most snow-sure resorts in the Alps, with a long ski season and exceptional altitude. Everything you need is on your doorstep — shops, restaurants, lifts, and services are all within walking distance. A favourite among international skiers for its reliable conditions and dynamic atmosphere, Tignes also benefits from year-round activity and increasing investment, making it an increasingly sought-after location in the French Alps. This striking development comprises 25 new apartments ranging from 37 to 160 sqm, each designed with generous outdoor spaces and mountain views. Residents enjoy a full suite of amenities, including ski lockers, cellars, underground parking, and a wellness area with a hammam, sauna, and gym. The building’s curved form, flat green roof, and solar panels reflect the commitment to sustainable alpine living. A restaurant and three shops on the ground floor add further convenience for owners and visitors alike. New-build opportunities in Tignes — especially in Le Lac — are extremely limited, making this launch a rare chance to buy into one of the Alps’ top-performing resorts. With its prime location, high-end design, and full range of amenities, the property is well-positioned for strong rental yields and long-term capital appreciation. As interest in snow-sure destinations continues to rise, now is the ideal time to invest in Tignes' enduring appeal. As new-build properties, the notary fee is reduced to 2-2.5% and you will have the opportunity to reclaim the VAT from the purchase price, saving you 20%. High-altitude real estate is in high demand, yet new-build properties in Tignes, particularly in Tignes Le Lac, are scarce. Ideally located on the slopes and paired with wellness facilities, this is an opportunity not to be missed.
Apartment in Val-d'Isere
Val-d'Isere, Arrondissement d'Albertville
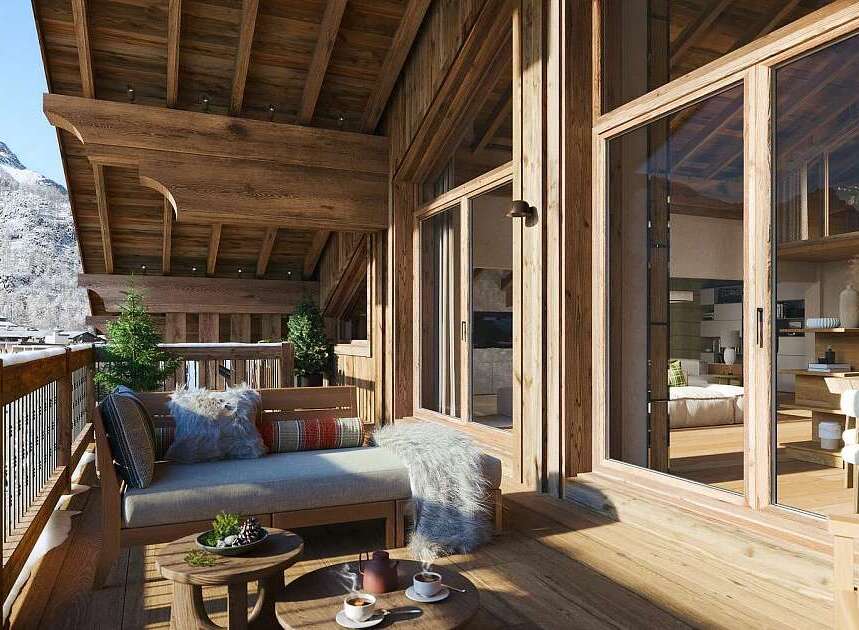
Set on one of Val d’Isère’s most prestigious streets, this residence places owners in the centre of the action. The snow front is just 250m away, with ski lifts, shops and restaurants within easy walking distance. Views stretch across Bellevarde and Solaise, while a south- and east-facing orientation brings natural light throughout the day. Ranging from 42 to 376 sqm, the 11 apartments include one to five bedrooms, each with an additional bunk room – ideal for families and guests. Every residence benefits from generous balconies or terraces, while the showpiece penthouse spans the entire top floor. Additional features include underground parking, a bike room, ski lockers, private cellars and a welcoming lobby lounge. Renovated by a renowned local developer, the facade will complement the surroundings while the interiors will be renovated in a warm Alpine style with aged wood, parquet flooring and large windows to maximise natural light. In Val d’Isère, there is a high demand for property, yet there are no new eligible plots for development. New projects in recent years only arise when existing buildings are transformed into residences, making this development a rare find. One of the most sought-after resorts in the Alps, Val d’Isère sees strong rental demand and capital appreciation. As new-build properties, the notary fee is reduced to 2-2.5% and you will have the opportunity to reclaim the VAT from the purchase price, saving you 20%.
Apartment in Val-d'Isere
Val-d'Isere, Arrondissement d'Albertville
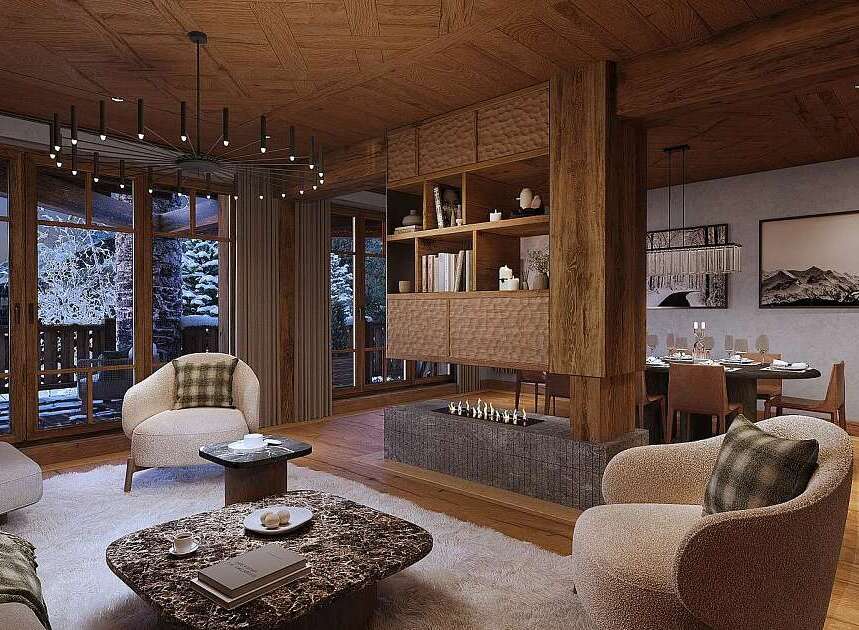
Set on one of Val d’Isère’s most prestigious streets, this residence places owners in the centre of the action. The snow front is just 250m away, with ski lifts, shops and restaurants within easy walking distance. Views stretch across Bellevarde and Solaise, while a south- and east-facing orientation brings natural light throughout the day. Ranging from 42 to 376 sqm, the 11 apartments include one to five bedrooms, each with an additional bunk room – ideal for families and guests. Every residence benefits from generous balconies or terraces, while the showpiece penthouse spans the entire top floor. Additional features include underground parking, a bike room, ski lockers, private cellars and a welcoming lobby lounge. Renovated by a renowned local developer, the facade will complement the surroundings while the interiors will be renovated in a warm Alpine style with aged wood, parquet flooring and large windows to maximise natural light. In Val d’Isère, there is a high demand for property, yet there are no new eligible plots for development. New projects in recent years only arise when existing buildings are transformed into residences, making this development a rare find. One of the most sought-after resorts in the Alps, Val d’Isère sees strong rental demand and capital appreciation. As new-build properties, the notary fee is reduced to 2-2.5% and you will have the opportunity to reclaim the VAT from the purchase price, saving you 20%.
Apartment in Val-d'Isere
Val-d'Isere, Arrondissement d'Albertville
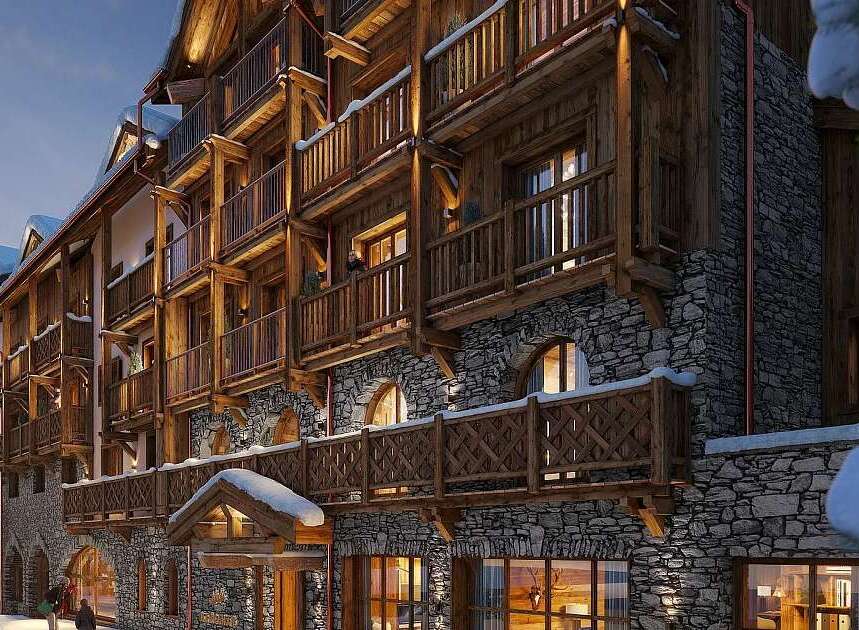
Set on one of Val d’Isère’s most prestigious streets, this residence places owners in the centre of the action. The snow front is just 250m away, with ski lifts, shops and restaurants within easy walking distance. Views stretch across Bellevarde and Solaise, while a south- and east-facing orientation brings natural light throughout the day. Ranging from 42 to 376 sqm, the 11 apartments include one to five bedrooms, each with an additional bunk room – ideal for families and guests. Every residence benefits from generous balconies or terraces, while the showpiece penthouse spans the entire top floor. Additional features include underground parking, a bike room, ski lockers, private cellars and a welcoming lobby lounge. Renovated by a renowned local developer, the facade will complement the surroundings while the interiors will be renovated in a warm Alpine style with aged wood, parquet flooring and large windows to maximise natural light. In Val d’Isère, there is a high demand for property, yet there are no new eligible plots for development. New projects in recent years only arise when existing buildings are transformed into residences, making this development a rare find. One of the most sought-after resorts in the Alps, Val d’Isère sees strong rental demand and capital appreciation. As new-build properties, the notary fee is reduced to 2-2.5% and you will have the opportunity to reclaim the VAT from the purchase price, saving you 20%.
Apartment in Morzine
Morzine, Auvergne-Rhone-Alpes
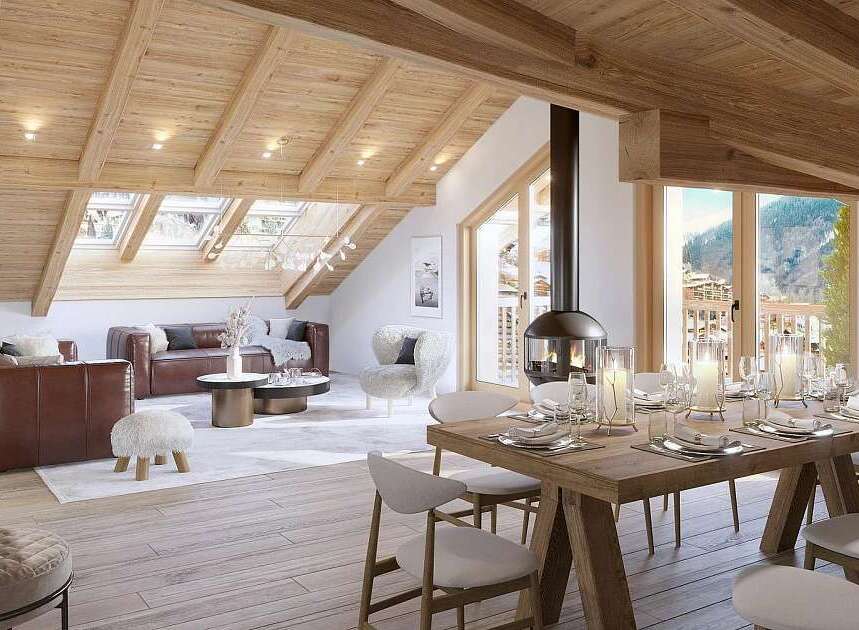
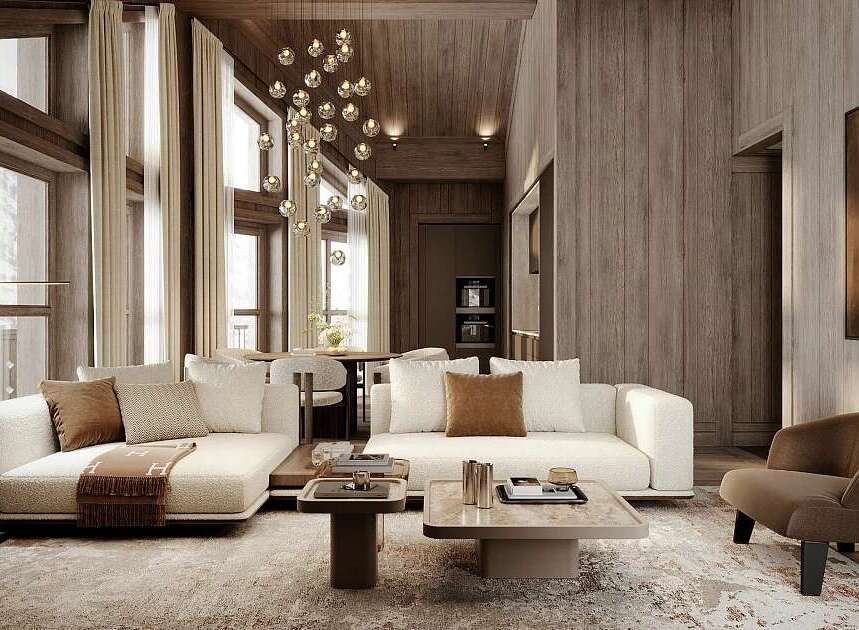
The residence enjoys an ultra-central setting: 200m from the Super Morzine gondola, 400m from the Pleney, and just 50m from the tourist office. Everything is accessible on foot, from restaurants and shops to après-ski and summer activities. Looking ahead, the development will sit next to the planned direct gondola to Avoriaz, strengthening its connectivity to the Portes du Soleil ski domain and enhancing long-term desirability for both residents and rental guests. Every apartment has been designed with generous outdoor space and great open views, many overlooking Morzine’s tennis courts and surrounding peaks. Interiors feature high-end finishes, fully equipped kitchens, and layouts tailored for modern comfort. Developed by the largest builder in Morzine, each home includes underground parking, a private cellar, and ski locker. Blending contemporary style with alpine charm, the residence represents a rare opportunity to own a turnkey home in the resort’s centre. With its unbeatable location and high-quality finishes, this residence will have strong appeal for both lifestyle buyers and investors. Central properties in Morzine are scarce, and proximity to ski lifts, shops, and the future Avoriaz link makes rental demand particularly attractive. The year-round tourism of the Portes du Soleil ensures steady returns in both winter and summer. Combined with delivery in late 2026, buyers can benefit from a secure, future-proof alpine investment. As new-build properties, the notary fee is reduced to 2-2.5% and you will have the opportunity to reclaim the VAT from the purchase price, saving you 20%. This ultra-central project is located in a quiet corner of the resort, allowing you to enjoy Morzine without being disturbed. Everything is within walking distance, including the ski lifts and the future direct link to Avoriaz, which will start less than 50m from your door.
Apartment in Val-d'Isere
Val-d'Isere, Arrondissement d'Albertville
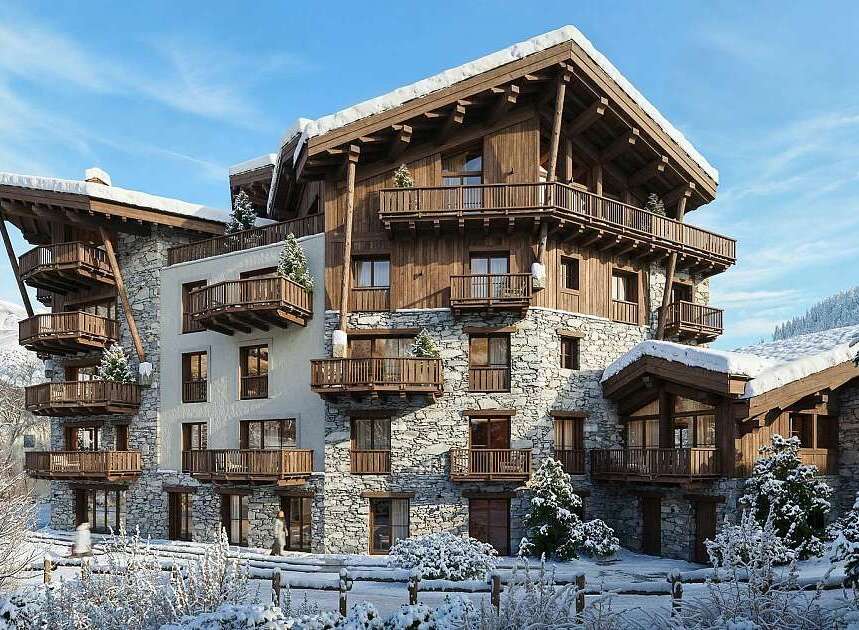
The property occupies a superb location in the centre of the resort, a constrained area where plots for new developments are exceedingly rare. From this coveted spot, the snow front is a few minutes away on foot and close by you’ll find an excellent array of shops, restaurants and amenities. The collection comprises seven residences with three to five bedrooms, each benefiting from expansive outdoor space and uninterrupted views. Floor-to-ceiling windows and carefully considered orientations maximise natural sunlight throughout the day. Interiors are finished to an exacting standard using noble materials and carefully detailed joinery. Residents enjoy a shared children’s room for games and relaxation. All of the properties come with underground parking and a ski locker for added convenience. Central Val d’Isère remains one of the most supply-constrained Alpine markets, underpinning long-term value. The absence of any rental obligation, something that future nearby developments will not offer, gives you unrivalled flexibility, allowing you to enjoy the property whenever you want or rent it out on your terms to generate income. As new-build properties, the notary fee is reduced to 2%, and you will have the opportunity to reclaim the VAT from the purchase price, saving you 20%. This new residence is set in one of Val d’Isère’s most coveted micro-locations, right in the centre and a few minutes’ walk from the snow front. With its thoughtful design and refined interiors, it sets a new standard in the resort.
Apartment in Val-d'Isere
Val-d'Isere, Arrondissement d'Albertville
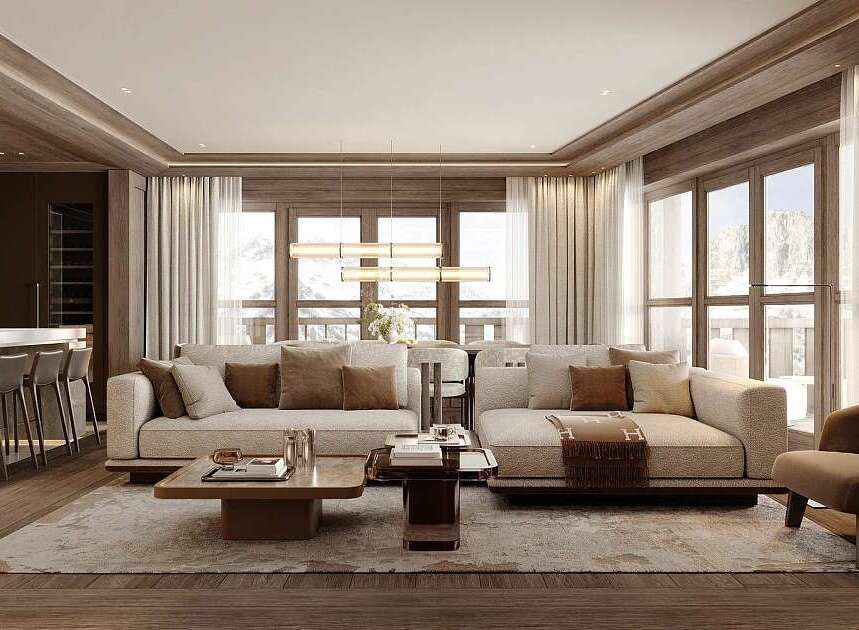
The property occupies a superb location in the centre of the resort, a constrained area where plots for new developments are exceedingly rare. From this coveted spot, the snow front is a few minutes away on foot and close by you’ll find an excellent array of shops, restaurants and amenities. The collection comprises seven residences with three to five bedrooms, each benefiting from expansive outdoor space and uninterrupted views. Floor-to-ceiling windows and carefully considered orientations maximise natural sunlight throughout the day. Interiors are finished to an exacting standard using noble materials and carefully detailed joinery. Residents enjoy a shared children’s room for games and relaxation. All of the properties come with underground parking and a ski locker for added convenience. Central Val d’Isère remains one of the most supply-constrained Alpine markets, underpinning long-term value. The absence of any rental obligation, something that future nearby developments will not offer, gives you unrivalled flexibility, allowing you to enjoy the property whenever you want or rent it out on your terms to generate income. As new-build properties, the notary fee is reduced to 2%, and you will have the opportunity to reclaim the VAT from the purchase price, saving you 20%. This new residence is set in one of Val d’Isère’s most coveted micro-locations, right in the centre and a few minutes’ walk from the snow front. With its thoughtful design and refined interiors, it sets a new standard in the resort.
Apartment in Val-d'Isere
Val-d'Isere, Arrondissement d'Albertville
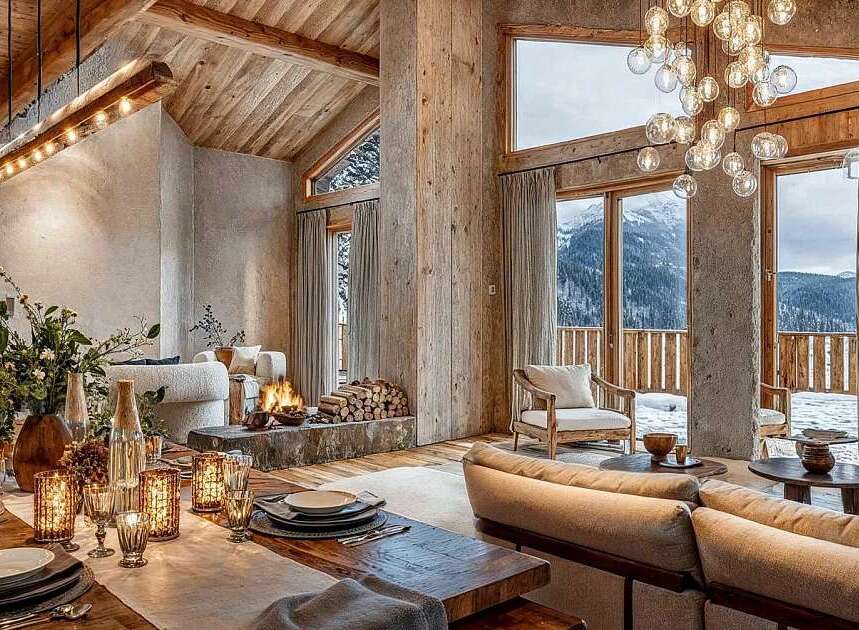
The property occupies a superb location in the centre of the resort, a constrained area where plots for new developments are exceedingly rare. From this coveted spot, the snow front is a few minutes away on foot and close by you’ll find an excellent array of shops, restaurants and amenities. The collection comprises seven residences with three to five bedrooms, each benefiting from expansive outdoor space and uninterrupted views. Floor-to-ceiling windows and carefully considered orientations maximise natural sunlight throughout the day. Interiors are finished to an exacting standard using noble materials and carefully detailed joinery. Residents enjoy a shared children’s room for games and relaxation. All of the properties come with underground parking and a ski locker for added convenience. Central Val d’Isère remains one of the most supply-constrained Alpine markets, underpinning long-term value. The absence of any rental obligation, something that future nearby developments will not offer, gives you unrivalled flexibility, allowing you to enjoy the property whenever you want or rent it out on your terms to generate income. As new-build properties, the notary fee is reduced to 2%, and you will have the opportunity to reclaim the VAT from the purchase price, saving you 20%. This new residence is set in one of Val d’Isère’s most coveted micro-locations, right in the centre and a few minutes’ walk from the snow front. With its thoughtful design and refined interiors, it sets a new standard in the resort.
Apartment in Val-d'Isere
Val-d'Isere, Auvergne-Rhone-Alpes
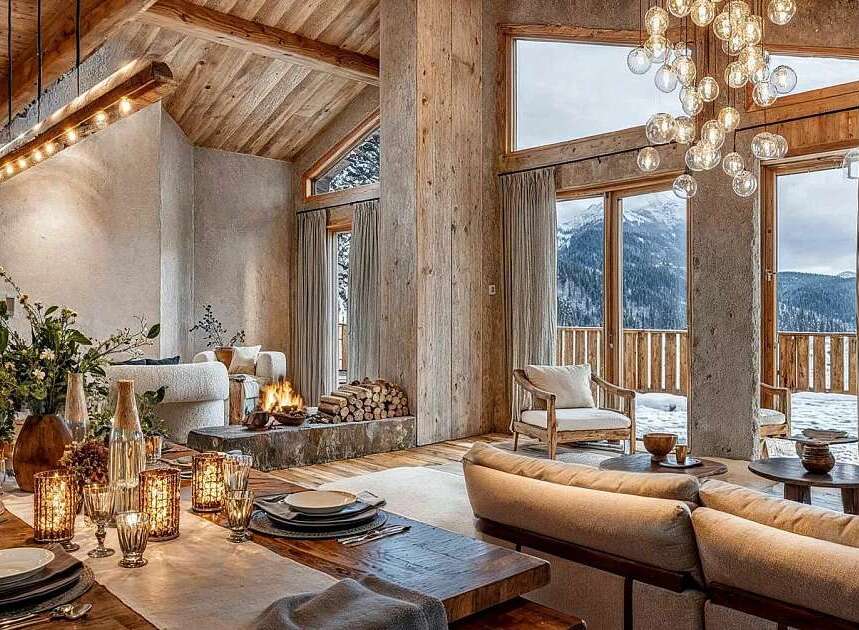
Tucked just minutes from the heart of Val d’Isère and only a 7-minute stroll to the snow front, this residence enjoys the best of both convenience and serenity. Facing south for all-day sun, the location offers sweeping views over the valley. Known for its world-class skiing and vibrant après-ski, Val d’Isère has year-round appeal, combining authentic Alpine charm with outstanding infrastructure and access. This boutique collection of 1–7 bedroom apartments—each with 1–3 additional bunk rooms—offers refined mountain comfort, enhanced by extra-large terraces and stunning views from the upper floors. A magnificent duplex penthouse crowns the top levels, with soaring 5-metre cathedral ceilings and panoramic terraces. All homes come with underground parking, ski lockers, and access to a generous wellness area complete with an indoor pool, hammam, sauna, and gym. Interiors are finished to an exceptional standard throughout. This rare new-build opportunity in Val d’Isère offers a compelling mix of location, design, and strong rental appeal. South-facing with some of the best sun exposure in the resort and proximity to lifts and the centre, the property suits both personal use and holiday lets. With demand high and supply of new-builds scarce, especially with this level of detail, this development presents excellent long-term potential for capital appreciation and seasonal rental income. As new-build properties, the notary fee is reduced to 2% and you will have the opportunity to reclaim the VAT from the purchase price, saving you 20%. Experience the best of Val d’Isère with sun-drenched terraces, panoramic views, and Alpine elegance just minutes from the slopes.
Apartment in Val-d'Isere
Val-d'Isere, Auvergne-Rhone-Alpes
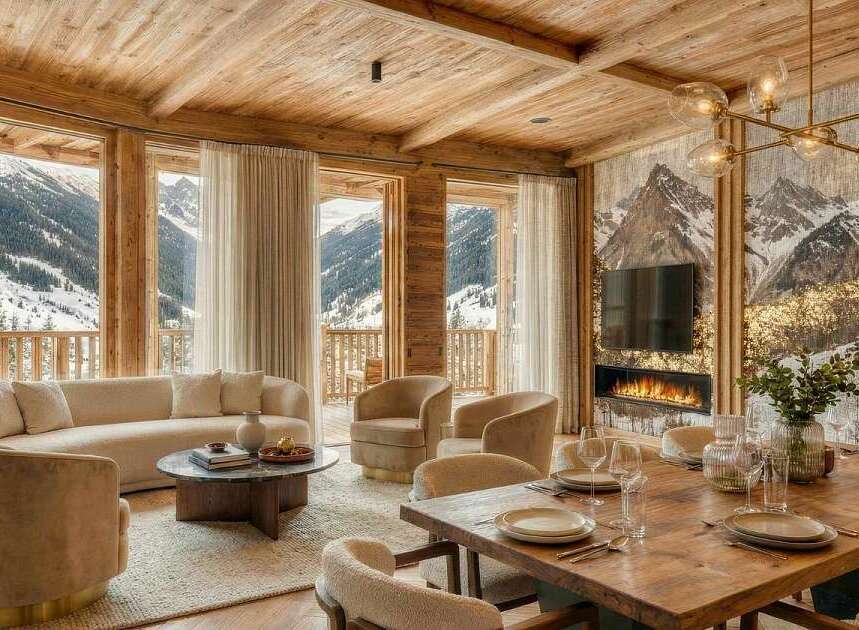
Tucked just minutes from the heart of Val d’Isère and only a 7-minute stroll to the snow front, this residence enjoys the best of both convenience and serenity. Facing south for all-day sun, the location offers sweeping views over the valley. Known for its world-class skiing and vibrant après-ski, Val d’Isère has year-round appeal, combining authentic Alpine charm with outstanding infrastructure and access. This boutique collection of 1–7 bedroom apartments—each with 1–3 additional bunk rooms—offers refined mountain comfort, enhanced by extra-large terraces and stunning views from the upper floors. A magnificent duplex penthouse crowns the top levels, with soaring 5-metre cathedral ceilings and panoramic terraces. All homes come with underground parking, ski lockers, and access to a generous wellness area complete with an indoor pool, hammam, sauna, and gym. Interiors are finished to an exceptional standard throughout. This rare new-build opportunity in Val d’Isère offers a compelling mix of location, design, and strong rental appeal. South-facing with some of the best sun exposure in the resort and proximity to lifts and the centre, the property suits both personal use and holiday lets. With demand high and supply of new-builds scarce, especially with this level of detail, this development presents excellent long-term potential for capital appreciation and seasonal rental income. As new-build properties, the notary fee is reduced to 2% and you will have the opportunity to reclaim the VAT from the purchase price, saving you 20%. Experience the best of Val d’Isère with sun-drenched terraces, panoramic views, and Alpine elegance just minutes from the slopes.
Apartment in Val-d'Isere
Val-d'Isere, Auvergne-Rhone-Alpes
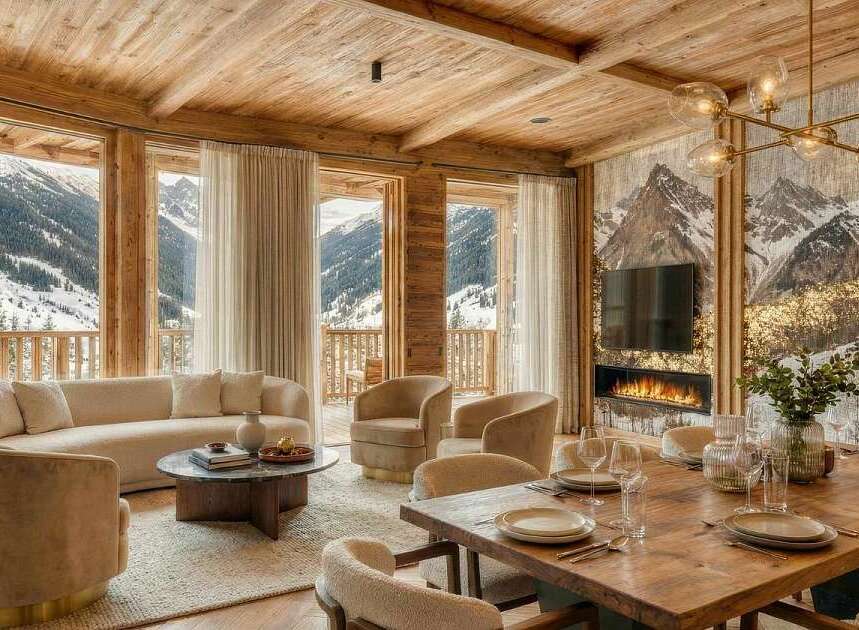
Tucked just minutes from the heart of Val d’Isère and only a 7-minute stroll to the snow front, this residence enjoys the best of both convenience and serenity. Facing south for all-day sun, the location offers sweeping views over the valley. Known for its world-class skiing and vibrant après-ski, Val d’Isère has year-round appeal, combining authentic Alpine charm with outstanding infrastructure and access. This boutique collection of 1–7 bedroom apartments—each with 1–3 additional bunk rooms—offers refined mountain comfort, enhanced by extra-large terraces and stunning views from the upper floors. A magnificent duplex penthouse crowns the top levels, with soaring 5-metre cathedral ceilings and panoramic terraces. All homes come with underground parking, ski lockers, and access to a generous wellness area complete with an indoor pool, hammam, sauna, and gym. Interiors are finished to an exceptional standard throughout. This rare new-build opportunity in Val d’Isère offers a compelling mix of location, design, and strong rental appeal. South-facing with some of the best sun exposure in the resort and proximity to lifts and the centre, the property suits both personal use and holiday lets. With demand high and supply of new-builds scarce, especially with this level of detail, this development presents excellent long-term potential for capital appreciation and seasonal rental income. As new-build properties, the notary fee is reduced to 2% and you will have the opportunity to reclaim the VAT from the purchase price, saving you 20%. Experience the best of Val d’Isère with sun-drenched terraces, panoramic views, and Alpine elegance just minutes from the slopes.
Apartment in Val-d'Isere
Val-d'Isere, Auvergne-Rhone-Alpes
Tucked just minutes from the heart of Val d’Isère and only a 7-minute stroll to the snow front, this residence enjoys the best of both convenience and serenity. Facing south for all-day sun, the location offers sweeping views over the valley. Known for its world-class skiing and vibrant après-ski, Val d’Isère has year-round appeal, combining authentic Alpine charm with outstanding infrastructure and access. This boutique collection of 1–7 bedroom apartments—each with 1–3 additional bunk rooms—offers refined mountain comfort, enhanced by extra-large terraces and stunning views from the upper floors. A magnificent duplex penthouse crowns the top levels, with soaring 5-metre cathedral ceilings and panoramic terraces. All homes come with underground parking, ski lockers, and access to a generous wellness area complete with an indoor pool, hammam, sauna, and gym. Interiors are finished to an exceptional standard throughout. This rare new-build opportunity in Val d’Isère offers a compelling mix of location, design, and strong rental appeal. South-facing with some of the best sun exposure in the resort and proximity to lifts and the centre, the property suits both personal use and holiday lets. With demand high and supply of new-builds scarce, especially with this level of detail, this development presents excellent long-term potential for capital appreciation and seasonal rental income. As new-build properties, the notary fee is reduced to 2% and you will have the opportunity to reclaim the VAT from the purchase price, saving you 20%. Experience the best of Val d’Isère with sun-drenched terraces, panoramic views, and Alpine elegance just minutes from the slopes.
Apartment in Val-d'Isere
Val-d'Isere, Auvergne-Rhone-Alpes
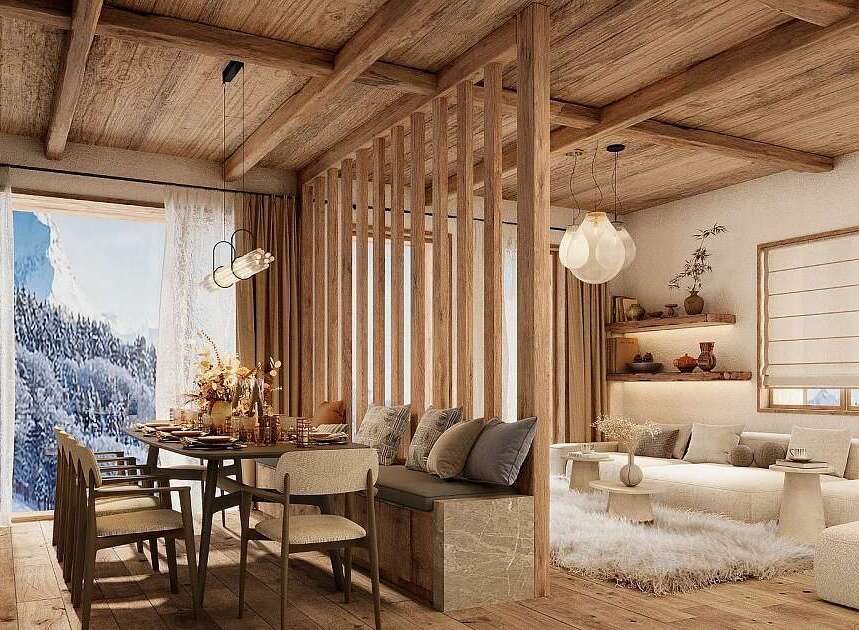
Tucked just minutes from the heart of Val d’Isère and only a 7-minute stroll to the snow front, this residence enjoys the best of both convenience and serenity. Facing south for all-day sun, the location offers sweeping views over the valley. Known for its world-class skiing and vibrant après-ski, Val d’Isère has year-round appeal, combining authentic Alpine charm with outstanding infrastructure and access. This boutique collection of 1–7 bedroom apartments—each with 1–3 additional bunk rooms—offers refined mountain comfort, enhanced by extra-large terraces and stunning views from the upper floors. A magnificent duplex penthouse crowns the top levels, with soaring 5-metre cathedral ceilings and panoramic terraces. All homes come with underground parking, ski lockers, and access to a generous wellness area complete with an indoor pool, hammam, sauna, and gym. Interiors are finished to an exceptional standard throughout. This rare new-build opportunity in Val d’Isère offers a compelling mix of location, design, and strong rental appeal. South-facing with some of the best sun exposure in the resort and proximity to lifts and the centre, the property suits both personal use and holiday lets. With demand high and supply of new-builds scarce, especially with this level of detail, this development presents excellent long-term potential for capital appreciation and seasonal rental income. As new-build properties, the notary fee is reduced to 2% and you will have the opportunity to reclaim the VAT from the purchase price, saving you 20%. Experience the best of Val d’Isère with sun-drenched terraces, panoramic views, and Alpine elegance just minutes from the slopes.

France
Property for sale in France is cheapest where rural depopulation has been sharpest, and dearest along the south coast and in the Alps. Prices run from around €30,000 (£26,000) to over €2m, though only 169 homes sit under €100,000.
Nouvelle-Aquitaine holds the largest share of rural stock, with Dordogne the most searched part of it. Use the filters to narrow by region, price and property type.
Get your exclusive Viewing Trip Guide

Plan the perfect trip
- Shortlist the right properties
- Get expert local guidance
- Seamless coordination
Why buy property in France
France offers more variety than any other market we cover, and the two ends of it behave very differently. Prices run from around €30,000 for a village house needing work to over €2m for a chalet in the Trois Vallées, with 1,663 homes inside a €300,000 budget. Nouvelle-Aquitaine, Normandy, Brittany and Occitanie carry the rural and small-town stock, while Provence, the Riviera and the Alps sit well above. Purchase costs add roughly 7% to 8% on a resale property, most of it the notaire fee, and the sale becomes binding after a ten-day cooling-off period.
Frequently asked questions about buying property in France
What is the average price of an apartment in France?
For more information on how to buy in France download our guide.
What is the average price of 2 - 3 bedroom property in France?
What is the price difference between 2 and 3 bedroom properties in France?
How many properties under €100,000 are there in France?
What can I buy in France for my budget of €100,000?
What can I buy in France for my budget of €300,000?
What can I buy in France for my budget of €500,000?
How many properties have a pool in France?
Can foreigners buy property in France?
Yes—foreigners can buy property in France with no general restrictions on non-residents.
The purchase is handled by a French notary (notaire), who verifies title, prepares the deed, collects taxes, and registers ownership. You’ll typically need valid ID, proof of funds, and (if financing) lender documents.
Most buyers sign a preliminary contract first, then complete at the notary a few months later. If you’re buying from abroad, you can often complete using a power of attorney arranged through the notary.
For complete information on buying a property in France, download our France Buying Guide.
What is the buying process in France?
A typical France purchase follows:
(1) offer accepted,
(2) sign the preliminary contract (often compromis de vente or promesse de vente) with key conditions (e.g., mortgage approval),
(3) buyer cooling-off period (commonly 10 days for non-professional buyers),
(4) notary due diligence (title, charges, planning, pre-emption rights),
(5) arrange finance/insurance and transfer funds,
(6) sign the final deed (acte authentique) at the notary and receive keys,
(7) registration is completed by the notary. Avoid paying large deposits before the notary confirms terms and protections.
Most estate agents in France will be equipped to assist you with this process. We strongly recommend seeking an independent legal assistance such as a lawyer who specialises in French property purchases.