
Properties for sale in France
Showing 2141–2160 of 6,537
House in Sarlat-la-Caneda
Sarlat-la-Caneda, Arrondissement de Sarlat-la-Caneda
The house comprises : 5m2 entrance hall, 40m2 living room, 14m2 fitted kitchen, 3m2 corridor leading to 3 bedrooms (11m2, 11m2, 11.5m2), a 6m2 shower room and a toilet.In the basement : 60m2 garage, 9.5m2 study, 15m2 utility room, 5m2 shower room/toilet, 6m2 staircase. Outside : Fully enclosed grounds with electric gate, garden shed 17.6m2. +++ Underground water tank, air conditioning, electric underfloor heating, wood-burning stove, double glazing, septic tank, enclosed grounds, electric gate, property tax €1,553.
Apartment in Tignes
Tignes, Arrondissement d'Albertville
Located in Tignes Le Lac, this 69 m2 two-bedroom flat offers generous proportions and a cosy atmosphere, in true chalet style. The flat comprises a cosy living room, a dining area and a fully fitted kitchen with plenty of storage space. The sleeping area includes two bedrooms and a very practical dressing room/laundry area. The wood panelling and mountain-style furnishings lend the property plenty of character. Spacious, practical and welcoming, this two-bedroom flat is the ideal holiday home for making the most of Tignes, whether with family or friends. Translated with DeepL.com (free version)
Chalet in Megeve
Megeve, Auvergne-Rhone-Alpes
#Generous Spaces, Comfort, and Serenity# Just a few minutes' walk from the heart of Megève, this chalet blends seamlessly into a peaceful and unspoiled setting, offering unobstructed views of the surrounding mountains. The living spaces feature bright, airy layouts designed for conviviality and everyday comfort. The chalet includes four bedrooms, three of which are en suite, as well as reception rooms and adaptable spaces for relaxation or entertainment. Direct access to the slopes connects the chalet to the resort in all seasons. Terraces and outdoor spaces extend the interior, creating a dialogue with the landscape while preserving privacy. A garage and parking spaces complete the property, offering practicality and convenience for daily living.
Chalet in Serre Chevalier
Serre Chevalier, La Salle-les-Alpes
Located close to the resort centre and just moments from the ski slopes, this impressive new build 5 bedroom chalet offers 280m2 of beautifully arranged living space with a desirable south facing aspect and panoramic mountain views. Set across four levels, the property combines generous family accommodation with modern comforts, extensive leisure facilities and excellent practicality for year round mountain living.The main living floor is centred around a bright and spacious lounge with a feature fireplace, a fully equipped kitchen and direct access onto a large terrace. The sleeping accommodation is thoughtfully arranged across the chalet, with three double bedrooms and a dormitory on the first floor, all benefiting from private shower facilities, while the top floor is dedicated to a spacious master suite with dressing room and bathroom.The ground floor is designed around relaxation and convenience, featuring a private wellness area with sauna and shower, a games and television room, dedicated ski room and bicycle storage. A double garage, lift and additional storage facilities ensure the chalet is as practical as it is comfortable, making it an excellent choice for families seeking a high quality home close to both the slopes and resort centre.For more information, please contact us.
Chalet in Bourg-Saint-Maurice
Bourg-Saint-Maurice, Auvergne-Rhone-Alpes
Set in the charming village of Montchavin Les Coches, this magnificent new 7 bedroom chalet offers 274.2m2 of living space across three levels and enjoys a desirable south west facing aspect with beautiful mountain views. Positioned just steps from the Paradiski slopes and close to the resort's shops and amenities, the chalet combines ski in ski out convenience with a peaceful and sought after setting. Complete with seven en suite bedrooms, extensive wellness facilities and generous entertaining spaces, this is an exceptional Alpine home for larger families and groups.The top floor is dedicated to a superb living space beneath exposed timber beams, where abundant natural light creates a warm and inviting atmosphere. A spacious lounge and open plan fitted kitchen provide plenty of room for entertaining, while two large terraces extend the living areas outdoors. One of the terraces features a large Jacuzzi, providing the perfect setting to relax while surrounded by the mountain scenery.Accommodation is spread across the lower two levels, with five en suite bedrooms on the middle floor and a further two en suite bedrooms on the ground floor. The chalet's private wellness area includes a sauna, hammam and Jacuzzi, while a dedicated cinema room and wine cellar add further spaces for relaxation and entertaining. A utility room and separate toilet complete this level.A private garage and dedicated ski room with direct access to the chalet provide excellent practicality throughout the ski season. Combining extensive leisure facilities with direct access to the slopes, spacious accommodation and a superb position within Montchavin Les Coches, this chalet offers an impressive base from which to enjoy the vast Paradiski domain.For more information, please contact us.
Chalet in Champagny-en-Vanoise
Champagny-en-Vanoise, Auvergne-Rhone-Alpes
Perched on the heights of Champagny en Vanoise, this detached 4 bedroom chalet offers 172m2 of living space in a peaceful and private mountain setting. Enjoying a desirable south west facing aspect, the property benefits from excellent natural light and spectacular views across the valley and surrounding peaks. Designed for relaxed Alpine living, the chalet combines generous accommodation with a terrace and private garden, creating an inviting home away from the bustle of the resort.The main living level centres around a bright and welcoming lounge with direct access onto the terrace, alongside a separate kitchen and practical laundry room. Four en suite bedrooms are arranged across the upper floors, providing excellent privacy for family and guests, while the principal bedroom also enjoys direct terrace access. A dedicated games and television room creates an additional space for relaxing after a day in the mountains.Practical features include a cellar with boiler room, private garage and two outdoor parking spaces. Outside, the south west facing garden and terrace provide an ideal setting for enjoying the afternoon and evening sunshine while taking in the open mountain panorama. Combining privacy, generous accommodation and a commanding position above the resort, this chalet offers an attractive opportunity in Champagny en Vanoise.For more information, please contact us.
Chalet in Villard-Reculas
Villard-Reculas, Arrondissement de Grenoble
Enjoying a superb south facing position in Villard Reculas, this charming 5 bedroom chalet offers approximately 80m2 of living space across three levels, set within a generous plot of around 800m2. Built in 2003 and enjoying magnificent unobstructed mountain views, the property benefits from excellent sunshine throughout the day and is conveniently positioned close to the village shops and the slopes of the Alpe d'Huez ski area. Currently configured as two separate apartments, the chalet provides excellent flexibility for families and guests.The living accommodation is complemented by several attractive outdoor spaces designed to make the most of the chalet's sunny orientation and Alpine surroundings. A balcony serves the first floor, while the main living room opens directly onto a generous terrace and balcony with panoramic views across Villard Reculas and the surrounding mountains. The chalet features five bedrooms and two bathrooms, providing comfortable accommodation across its three floors.On the ground floor, a substantial basement provides a double garage of approximately 40m2 alongside a further 26m2 space ready for conversion. This additional area offers excellent potential to create a self contained studio or further accommodation, adding another dimension to the chalet's already versatile layout. A cellar provides additional storage, while the chalet's partially furnished condition makes it an attractive Alpine home ready for its next owners.With its commanding south facing position, panoramic outlook and proximity to both the village and ski slopes, the chalet provides an excellent base for enjoying Villard Reculas throughout the seasons. Its connection to the Alpe d'Huez ski area, generous plot and flexible accommodation make this a particularly appealing mountain property.For more information, please contact us.
Chalet in Montriond
Montriond, Arrondissement de Thonon-les-Bains
We present the new development in Montriond Les Chalets du soleil. Each benefits contemporary architecture combining elegance and authenticity. Situated on the south-facing slope, these chalets enjoy opens views on the mountains and plenty of sunshine all year round. Chalet B has a floor area of 162m2 and is built over 4 floors. On the ground floor there is an en suite double bedroom, a laundry room and a ski room. On the 1st floor there are 3 en suite double bedrooms. On the 2nd floor you'll find a fitted kitchen opening onto the living room with fireplace, giving you access to the south-west-facing terrace. Finally, the top floor has been converted into a fifth en suite bedroom, giving you a more intimate space. You'll also benefit from a garage, adding a touch of practicality. Please do not hesitate to contact us for further information.
House in Villereal
Villereal, Arrondissement de Villeneuve-sur-Lot
5 minutes from Villeréal – Charming 4-bedroom timber house with garden Just 5 minutes from the beautiful bastide town of Villeréal, listed as one of the “Most Beautiful Villages of France” and offering shops, restaurants and its famous market, this property enjoys an ideal location. Bergerac International Airport is approximately 35 minutes away. This attractive timber house offers generous proportions and plenty of natural light. On the ground floor, the entrance leads to a large open-plan kitchen and living area, creating a spacious and bright living space with direct access to the outside. This level also includes a bedroom, currently used as an office, a shower room, a pantry and a utility room. Upstairs, a galleried landing overlooks the main living area and adds plenty of character to the house. It leads to two bedrooms sharing a shower room, as well as a master suite with its own shower room and a balcony overlooking the garden. The property benefits from double glazing, gas central heating with radiators, as well as a wood-burning stove in the living room, providing both comfort and a cosy atmosphere. Outside, the mature and colourful garden provides a pleasant, green setting. A small garage completes the property. A warm and light-filled home, set in a privileged environment while remaining just a few minutes from one of the most sought-after bastide villages in the area.
House in Plaine-Haute
Plaine-Haute, Brittany
Bursting with character, warmth and potential, this wonderful detached Breton stone farmhouse is a truly special property! Set peacefully in the countryside yet just 3 minutes from the local village, this charming home offers flexible accommodation, numerous outbuildings and around one acre of land. With an attached independent property, it could be perfect for family living, accommodating guests or creating a rental opportunity. And yet you are only around 15 minutes from Saint-Brieuc and the TGV station, with the beautiful Breton coastline and beaches approximately 25 minutes away. The main farmhouse welcomes you into a fabulous open-plan living space, centred around a magnificent Breton fireplace with wood burner and a cosy corner kitchen. A bathroom and separate WC complete the ground floor, while a door leads directly onto a delightful patio overlooking the gardens, the perfect spot to relax and enjoy the peaceful surroundings. Beautiful, handcrafted stairs lead to the first floor, where you will find two bedrooms, an office/dressing room (or potential additional bedroom) and a WC. The staircase continues to the top floor, where an impressive bedroom spans the entire space. Attached to the farmhouse is a useful utility area, with potential to incorporate part of this space into the existing kitchen to create a larger, more sociable kitchen/diner. The adjoining second property offers further flexibility, with a veranda leading into a kitchen, bedroom and comfortable lounge with insert fire. The first-floor attic is ready for conversion and could provide an additional bedroom, making this an exciting opportunity for extended family, guests or potential rental income. Outside, the property really comes into its own, with a fantastic selection of useful barns, workshops and storage buildings, including a wood store with attic space, a barn with upper floor, former stable, chicken shed and two large hangars, one offering sufficient height to accommodate a camper van. With its peaceful countryside setting, generous land, character features and enormous potential, this property offers far more than just a home, it is an opportunity to create something truly special. A property full of charm, space and possibilities, don't miss this fantastic opportunity! (5.76 % fees incl. VAT at the buyer's expense.)
House in Saint-Pierre-sur-Mer
Saint-Pierre-sur-Mer, Occitanie
Nice village with all shops and restaurants, 15 minutes from Beziers, 15 minutes from Narbonne, 10 minutes from the beaches and close to the protected natural park La Clape.Discover this superb bourgeois-style house combining original charm with modern comfort, with 300 m2 of living space including 6 bedrooms plus an attic that could be converted. Ideally located just 10 minutes from the beaches of Saint-Pierre-la-Mer, this property will win you over with its spacious living areas, former wine storehouse and large garden with swimming pool. Don't miss this unique opportunity!Ground = 25 m2 entrance hall with access to the garden + 52 m2 living room + 19 m2 fitted kitchen (wall and floor units, hob, electric oven, extractor fan, sink, American fridge) + 18 m2 sitting room.1st = 20 m2 hall + 4 bedrooms of 19.8 m2, 19.8 m2, 19 m2 and 19.5 m2 + 10 m2 bathroom to be refurbished (bath, shower, 2 basins, bidet) + WC + washbasin area.2nd (recently renovated) = 13.5 m2 hall + 2 bedrooms of 19.5 m2 and 20.3 m2 + 8 m2 room + 4.4 m2 hall + 51 m2 attic.Outside = Front courtyard and car park + gate (being installed) + former 200 m2 wine storehouse with old wine vats (new roof) + rear terrace overlooking garden with swimming pool (9.5x4m, chlorine) + utility room + barbecue and bread oven.Miscellaneous = Gas central heating + property tax of about 4000 Euros + estimated amount of annual energy consumption for standard use: between 5019 Euros and 6791 Euros per year. Average energy prices indexed on 1st January 2021 (including subscriptions) + good location in the heart of the village close to shops/restaurants and in a quiet lane + roof in good condition.Price = 599.000 Euros (A must see!)The prices are inclusive of agents fees (paid by the vendors). The notaire's fees have to be paid on top at the actual official rate. Information on the risks to which this property is exposed is available on the Geo-risks website: georisques. gouv. frProperty Id : 90719Property Size: 300 m2Property Lot Size: 1,801 m2Bedrooms: 6Bathrooms: 1Reference: FP675000EEOther FeaturesImmediately HabitableNear the coastOutside spacePrestigePrivate parking/GarageRental PotentialSwimming PoolTerraceWith Land/Garden
House in Saint-Pierre-sur-Mer
Saint-Pierre-sur-Mer, Occitanie
Nice village with all shops and restaurants, 15 minutes from Beziers, 15 minutes from Narbonne, 10 minutes from the beaches and close to the protected natural park La Clape.Discover this superb bourgeois-style house combining original charm with modern comfort, with 300 m2 of living space including 6 bedrooms plus an attic that could be converted. Ideally located just 10 minutes from the beaches of Saint-Pierre-la-Mer, this property will win you over with its spacious living areas, former wine storehouse and large garden with swimming pool. Don't miss this unique opportunity!Ground = 25 m2 entrance hall with access to the garden + 52 m2 living room + 19 m2 fitted kitchen (wall and floor units, hob, electric oven, extractor fan, sink, American fridge) + 18 m2 sitting room.1st = 20 m2 hall + 4 bedrooms of 19.8 m2, 19.8 m2, 19 m2 and 19.5 m2 + 10 m2 bathroom to be refurbished (bath, shower, 2 basins, bidet) + WC + washbasin area.2nd (recently renovated) = 13.5 m2 hall + 2 bedrooms of 19.5 m2 and 20.3 m2 + 8 m2 room + 4.4 m2 hall + 51 m2 attic.Outside = Front courtyard and car park + gate (being installed) + former 200 m2 wine storehouse with old wine vats (new roof) + rear terrace overlooking garden with swimming pool (9.5x4m, chlorine) + utility room + barbecue and bread oven.Miscellaneous = Gas central heating + property tax of about 4000 Euros + estimated amount of annual energy consumption for standard use: between 5019 Euros and 6791 Euros per year. Average energy prices indexed on 1st January 2021 (including subscriptions) + good location in the heart of the village close to shops/restaurants and in a quiet lane + roof in good condition.Price = 599.000 Euros (A must see!)The prices are inclusive of agents fees (paid by the vendors). The notaire's fees have to be paid on top at the actual official rate. Information on the risks to which this property is exposed is available on the Geo-risks website: georisques. gouv. fr
House in Cotignac
Cotignac, Arrondissement de Brignoles
Discover this superb triplex located in the center of the sought-after village of Cotignac, benefiting from careful renovation and beautiful modern amenities. The covered terrace offers a panoramic view of the rooftops and surrounding hills. The warm ambiance of the living room with fireplace adds authentic charm to this friendly property. This bright triplex consists of 5 rooms, including 3 very comfortable bedrooms that accommodate family and friends in a peaceful and functional space. The fully equipped kitchen and dining room are designed to satisfy gourmets and sharing. Double glazing, wood stove, and water softener system ensure optimal comfort all year round. Perfectly suited for contemporary living, this property also has fiber optic, high-speed internet access, and all the amenities necessary for everyday life. You will enjoy the Provençal quality of life, just a few steps from shops and with outdoor spaces conducive to relaxation. Its configuration (3 bedrooms, multiple bathrooms) and its central location also make it an excellent rental investment, especially for seasonal rentals, as Cotignac is a highly sought-after destination all year round. A rare property to discover without delay in one of the most beautiful villages in Var. Surface law Carrez: 143 m2 DPE: D — GES: B Information on risks to which this property is exposed are available at georisques.gouv.fr. Simple mandate No. 1282 – Fees payable by the seller – Agency.
House in Rouquette
Rouquette, Nouvelle-Aquitaine
15 minutes from Eymet – Charming 3-bedroom stone house with garden Located just 15 minutes from the beautiful bastide town of Eymet, renowned for its lively market, restaurants and welcoming atmosphere, this charming stone house is also conveniently situated just 5 minutes from Castillonnès, with its shops and amenities, and only 20 minutes from Bergerac International Airport. On the ground floor, the entrance hall leads to two bedrooms and a bathroom. The house also features a spacious open-plan kitchen and living area, creating a welcoming living space with direct access to the garden. Also accessible from the ground floor is a practical garage/workshop, which can be reached from inside the house, the garden and the street, providing useful space for storage or hobbies. Upstairs, a beautiful landing with two large built-in cupboards leads to a spacious bedroom with a dressing area and a shower room. From the bedroom, a staircase provides access to the attic, offering further potential for conversion if desired. Outside, the pretty, low-maintenance garden provides an ideal space to enjoy the warmer months without requiring extensive upkeep. The property also benefits from air conditioning and double glazing, providing additional comfort throughout the year. A charming and comfortable stone house in a convenient location between Eymet, Castillonnès and Bergerac.
House in Nerac
Nerac, Arrondissement de Nerac
EXCLUSIVE TO BEAUX VILLAGES! Beautifully renovated character property with private river access, located in an exceptional and highly sought-after setting just a few minutes’ walk from the historic centre of Nérac, beside the Parc de la Garenne and overlooking the Baïse River. This charming stone property, originally an outbuilding belonging to an ancient chteau whose ruins still dominate the site, offers approximately 140 m2 of living space and enjoys a truly unique atmosphere combining history, nature and tranquillity. Renovated a few years ago, the house features a spacious and light-filled open-plan living area of approximately 50 m2 with fitted kitchen that opens up onto a large a featured covered terrasse, dining area, lounge and wood-burning stove. Large openings throughout the room provide excellent natural light and lovely views over the garden and river. The ground floor also offers two comfortable bedrooms, each with its own private shower room and WC. Upstairs, a mezzanine office area leads to two further bedrooms and a family shower room with WC. Outside, the property benefits from approximately 1,640 m2 of attractive gardens together with a double garage of around 39 m2. One of the property’s most remarkable features is its direct private access to the Baïse River, complete with launching ramp and docking area — ideal for boating, kayaking, fishing or simply enjoying the peaceful riverside lifestyle that makes this part of South West France so desirable. A rare riverside property combining charm, history and walking-distance access to shops, cafés and restaurants in one of the most attractive towns in the Lot-et-Garonne region. Price including agency fees : 349 000 € Price excluding agency fees : 329 246 € Buyer commission, tax included: 6%
House in Puivert
Puivert, Occitanie
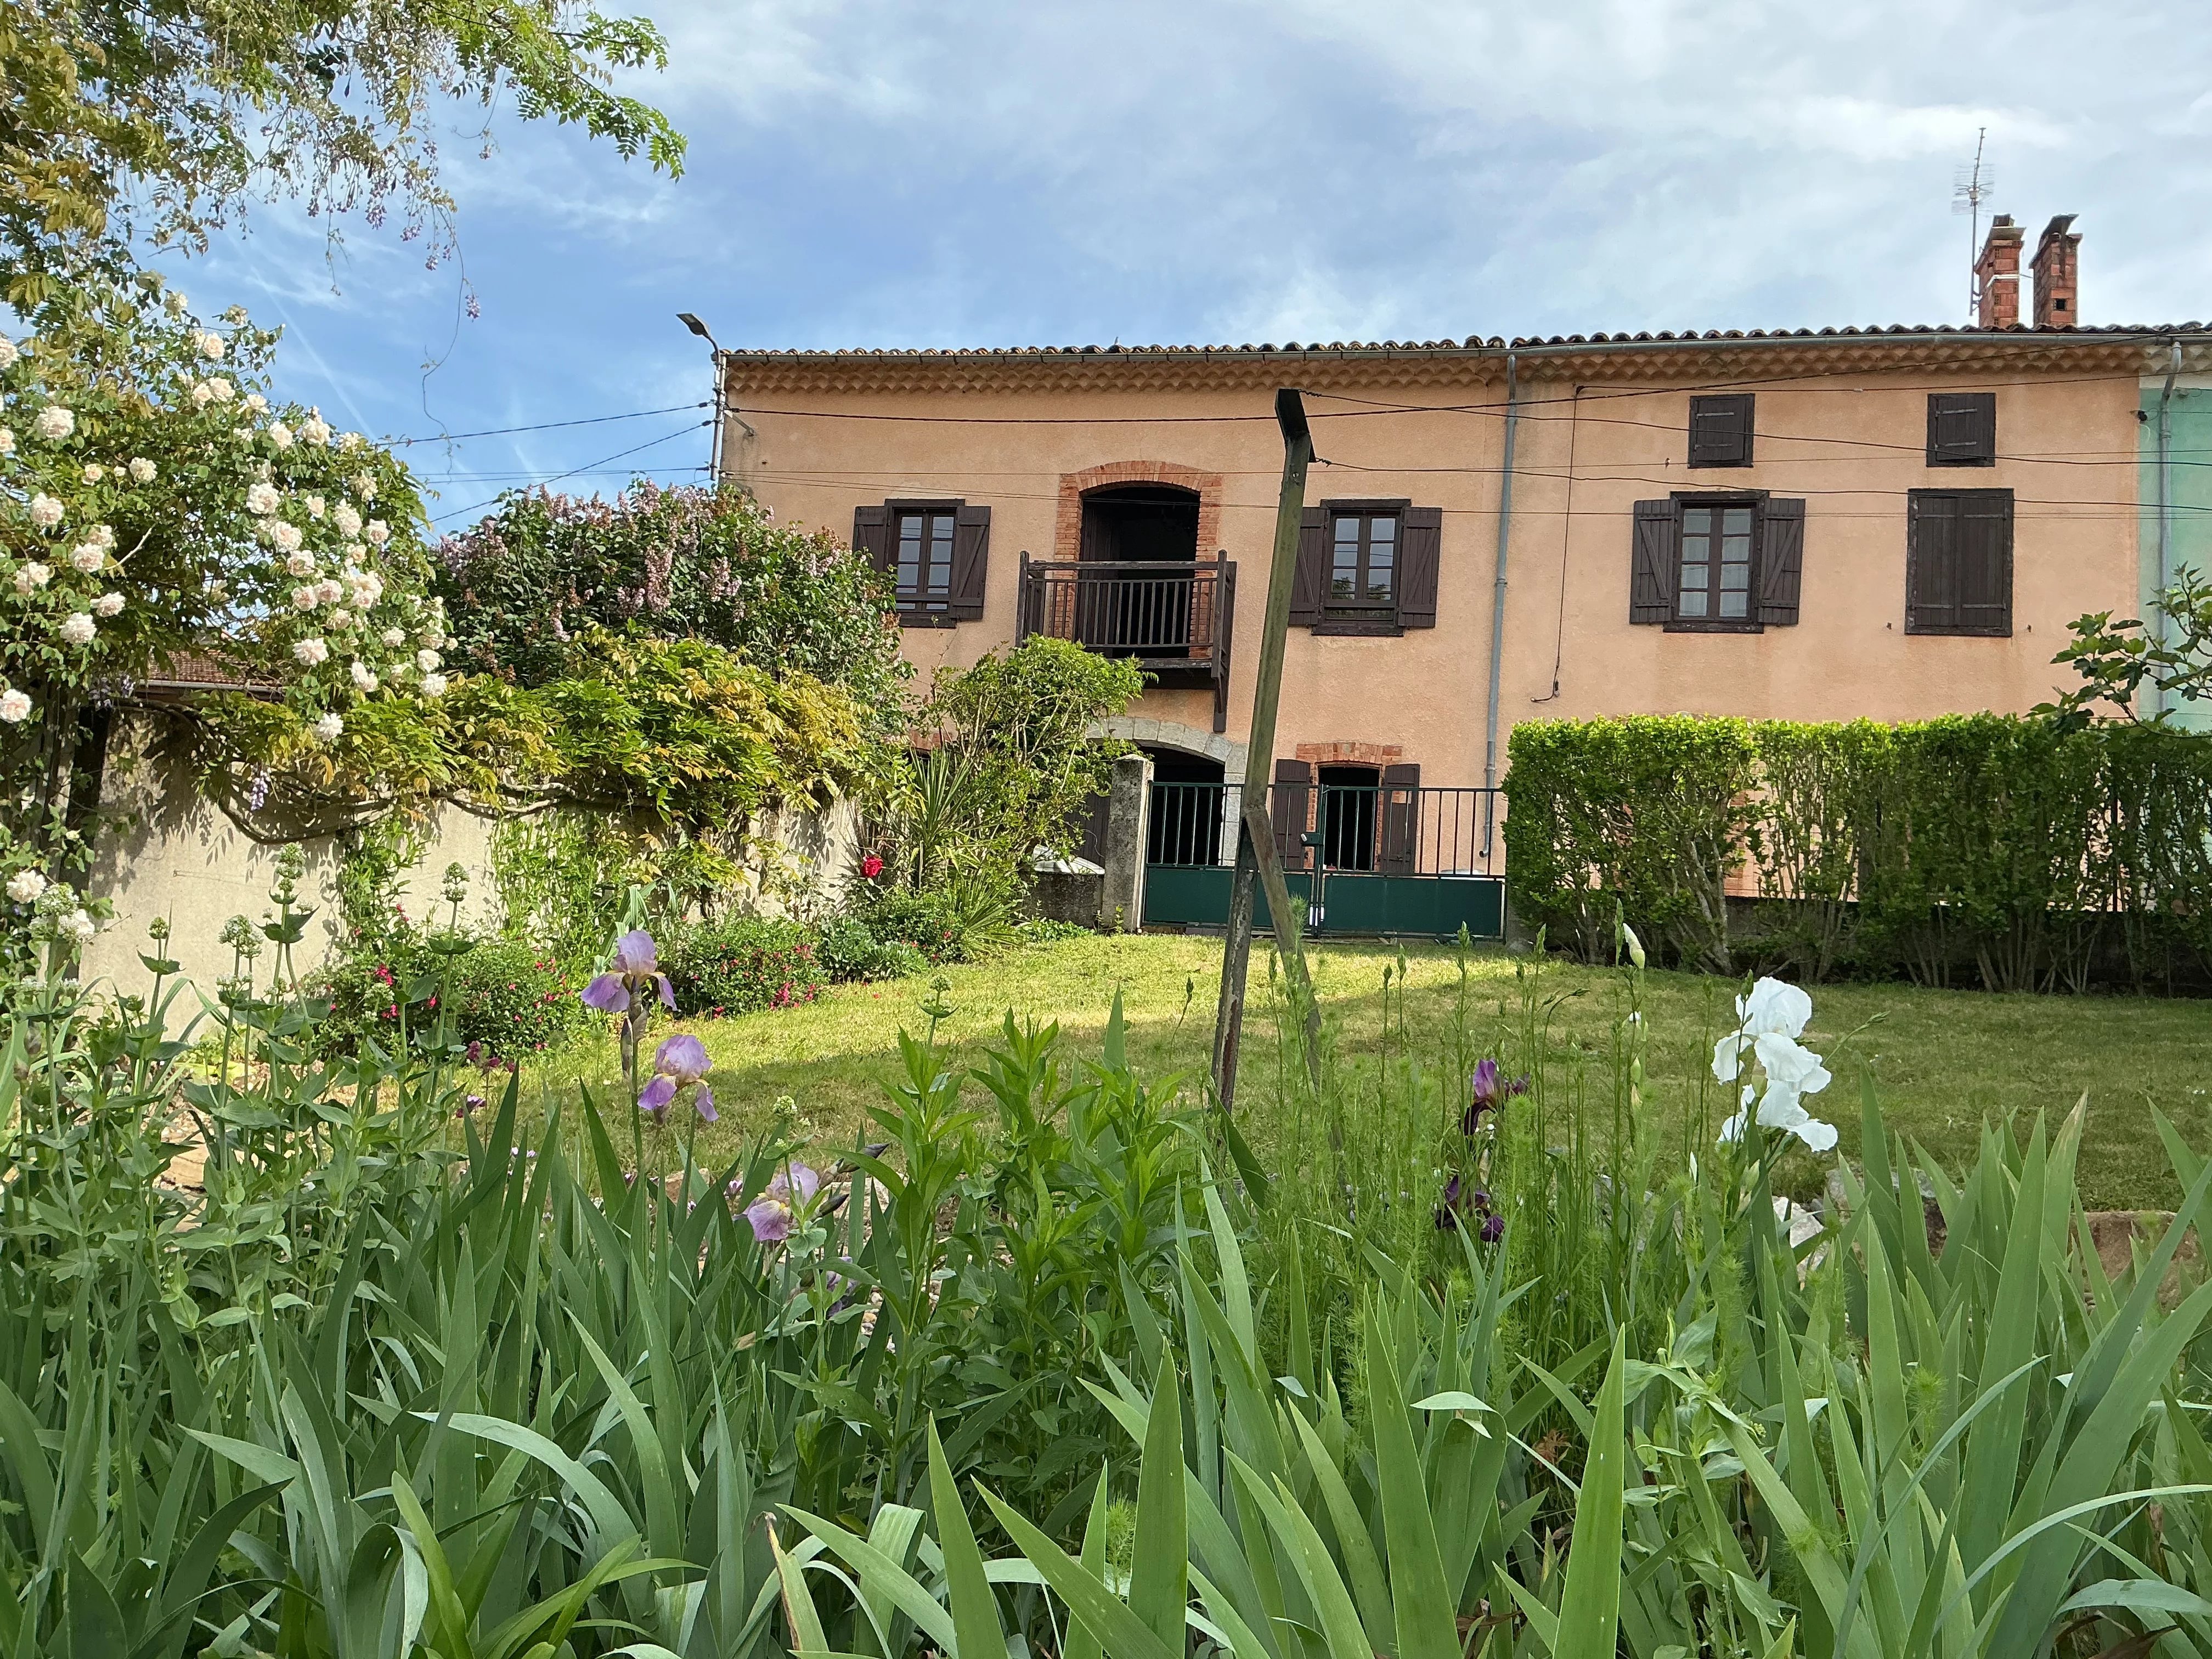
EXCLUSIVE TO BEAUX VILLAGES ! Tucked away in a peaceful hamlet in the hills near Puivert, this beautifully renovated farmhouse offers something increasingly rare: a home designed for bringing people together. Nestled in the heart of the beautiful Quercorb region of south-west France, Puivert is one of the Aude's hidden gems. Rich in history, surrounded by spectacular scenery and offering an enviable quality of life, this charming village combines authentic French village living with outstanding access to some of the region's most celebrated attractions, a swimming lake and glider school are within walking distance. With 5 bedrooms, generous living spaces, and an effortless shabby chic style, the house is perfectly suited as a multi-generational family home, a holiday escape, or a lifestyle project in the heart of the Cathar countryside steeped in history. From the moment you step inside, the atmosphere is warm and welcoming. A dining room with woodburner next to the kitchen invites long, relaxed meals, while left upstairs to the spacious open living room provides an ideal setting for gatherings across all seasons. The layout balances privacy and togetherness, with multiple bedrooms spread across different levels, including a large dormitory-style room—perfect for children, guests, or group stays. Outside, the garden extends the living space into the open air, offering room for entertaining, relaxing, or simply enjoying the surrounding countryside views. The attached barn adds further potential, whether for workshops, storage or future conversion projects (subject to the necessary permissions).
Apartment in Saint-Gervais-les-Bains
Saint-Gervais-les-Bains, Arrondissement de Bonneville
In the heart of the village, this welcoming apartment, combining comfort and space, offers 60.90 sqm of living area (Carrez Law) and enjoys a prime location. It comprises an entrance hall, a separate toilet, a hallway, a first bedroom with a dressing room, a shower room with double vanity, and a bright and spacious living area of approximately 27 sqm, encompassing an open-plan fitted kitchen, a living room, and a dining area. You have direct access to a south/southwest-facing balcony with views of Mont-Joly. A second bedroom with a dressing room also provides direct access to a balcony.
House in Chalais
Chalais, Le Blanc
A beautifully-presented and modernized property, situated in a peaceful hamlet. The current owners have spared no expense in creating an energy-efficient home, equipped with reversible air-conditioning, a pellet stove in the living area and an electric vehicle charging point. The open-plan living area—comprising the lounge, dining room, and kitchen—forms the heart of the home. It is bathed in natural light thanks to double glazing and patio doors opening onto the rear garden. The ground floor features a bedroom and a newly-fitted shower room. This modern space includes a large walk-in shower, a vanity unit, and a toilet; it also houses the boiler. Upstairs, the spacious bedroom offers generous proportions. For those wishing to work from home or pursue hobbies, the detached studio is connected to electricity and heating. The property also benefits from a fiber-optic internet connection. The detached garage is easily accessible from the road and features an electric vehicle charging point. Finally, the adjoining barn offers practical storage space; it is fitted with double doors and includes a connection for a washing machine. No work is required; you can move in immediately and enjoy a comfortable living environment. Price including agency fees :81 750 € Price excluding agency fees : 75 000 € Buyer commission, tax included: 9%
House in Bellac
Bellac, Arrondissement de Bellac
Set in the centre of the vibrant town of Bellac, is this unusual large house steeped in History. As you entre the grand communal entrance, you get a sense of a Valencian townhouse, unusual for sure but very inviting. The ground floor consists of a billiard room and cave for wine and storage. The rest of the accommodation consists of large kitchen with tiled floor, living room, 4 bedrooms, Separate WC and shower room. The attic has vast storage space, not suitable for conversion Externally, the garden is split in two and is a beautiful space of tranquility and colour, winding paths to the parking and garage area. There is also the workshop, laundry room, plus a well for water for the garden plus terracing The house has double glazing, gas central heating and sits on the main drains system. Bellac is a large town with many bars, restaurants, artisan shops, pharmacies, doctors surgery, many supermarkets plus the train station which gives great access. Limoges airport is just 35 minutes away making access super easy. Property subject to the legal status of co-ownership, total number of lots in the co-ownership: 3, average annual amount of charges 0 € (provisional vendor's share). The vendor declares that there are no current legal proceedings. Price including agency fees : 172 800 € Price excluding agency fees : 160 000 € Buyer commission, tax included: %
House in Ruffec
Ruffec, Arrondissement de Confolens
Ideally located in the heart of the market town of Ruffec, with shops, schools, restaurants and all everyday amenities within easy walking distance, this property offers an excellent opportunity for those looking to renovate and add value, subject to permissions. The ground floor comprises an entrance hall, a living room, a kitchen, an office, two bedrooms, a shower room and a separate WC, providing a practical layout with plenty of scope for modernisation. Upstairs, there are two further bedrooms, each with its own washbasin and shower, together with a spacious loft offering potential for additional living accommodation, subject to the necessary permissions. On the lower ground floor, the property benefits from a large garage and several workshop areas, providing ample storage space or room for hobbies and DIY projects. Requiring some renovation and updating, this property presents an excellent investment opportunity, whether as a family home, rental property or renovation project. With its generous accommodation, useful outbuildings and central location, it offers plenty of potential to create a comfortable home tailored to your own taste. Price including agency fees : 125 350 € Price excluding agency fees : 115 000 € Buyer commission, tax included: 9%

France
Property for sale in France is cheapest where rural depopulation has been sharpest, and dearest along the south coast and in the Alps. Prices run from around €30,000 (£26,000) to over €2m, though only 169 homes sit under €100,000.
Nouvelle-Aquitaine holds the largest share of rural stock, with Dordogne the most searched part of it. Use the filters to narrow by region, price and property type.
Get your exclusive Viewing Trip Guide

Plan the perfect trip
- Shortlist the right properties
- Get expert local guidance
- Seamless coordination
Why buy property in France
France offers more variety than any other market we cover, and the two ends of it behave very differently. Prices run from around €30,000 for a village house needing work to over €2m for a chalet in the Trois Vallées, with 1,663 homes inside a €300,000 budget. Nouvelle-Aquitaine, Normandy, Brittany and Occitanie carry the rural and small-town stock, while Provence, the Riviera and the Alps sit well above. Purchase costs add roughly 7% to 8% on a resale property, most of it the notaire fee, and the sale becomes binding after a ten-day cooling-off period.
Frequently asked questions about buying property in France
What is the average price of an apartment in France?
For more information on how to buy in France download our guide.
What is the average price of 2 - 3 bedroom property in France?
What is the price difference between 2 and 3 bedroom properties in France?
How many properties under €100,000 are there in France?
What can I buy in France for my budget of €100,000?
What can I buy in France for my budget of €300,000?
What can I buy in France for my budget of €500,000?
How many properties have a pool in France?
Does buying property in France give residency or a visa?
No—buying property in France does not automatically give you residency or the right to live in France long-term.
Residency depends on your nationality, visas, and income/insurance requirements. Property ownership can support a visa application (by showing accommodation), but it isn’t a guarantee.
If you want to spend extended time in France, plan the immigration route separately from the purchase, and make sure your notary and tax adviser understand your residency status for ongoing tax, rental income, and inheritance planning.
We strongly recommend speaking to visa, expat specialist to ensure that your route to France is smooth and done properly. Visit our France Experts directory for further assistance.
What property checks and diagnostics are required when buying in France?
Most purchases in France include a seller “diagnostics” pack, commonly covering items like energy performance (DPE), lead/asbestos (where relevant by age), gas/electric safety (where relevant), natural/technological risks (ERP), and local requirements such as termites in certain zones. These reports inform you but don’t replace a deeper inspection—especially for older rural homes.
If you’re buying a character property, consider an independent surveyor to check structure, damp, roof condition, drainage, and renovation quality before you commit.