
Properties for sale in France
Showing 2101–2120 of 5,215
Apartment in Courchevel
Courchevel, Auvergne-Rhone-Alpes
#Skis on my feet, facing the peaks# Nestled within an ultra high-end residence, truly ski-in/ski-out and in the heart of the village, this south-facing property reveals a rare and refined atmosphere. A private living space combining elegance, absolute comfort, and the art of mountain living. The contemporary, fully equipped kitchen opens seamlessly onto the living area, featuring a stylish bar extension that creates a warm and inviting space for entertaining after a day on the slopes. The master bedroom, enhanced by large bay windows, offers spectacular mountain views along with built-in storage. The thoughtfully designed junior bedroom provides two perfectly optimized sleeping spaces. The sleeping area is complemented by a spacious shower room with refined finishes, as well as separate toilets. The apartment is sold fully furnished and equipped, with carefully selected furniture and high-quality amenities throughout. It also includes two heated ski lockers and a storage room. The residence, the most prestigious in Courchevel 1550, offers an exclusive wellness experience with spa, sauna, hammam, and a refined lobby worthy of the finest alpine establishments. The property is free of any rental obligations.
Apartment in Courchevel
Courchevel, Auvergne-Rhone-Alpes
#Alpine Panorama# In the heart of Courchevel Village, within a recently built high-end residence, this apartment of approximately 131 sqm embodies a contemporary vision of alpine living. The entrance opens onto a bright, dual-aspect living area, thoughtfully arranged around a lounge, a dining space, and an open-plan kitchen with a bar. The entire space extends onto a south-facing continuous balcony, offering unobstructed views of the Alpine landscape and natural light throughout the day. The sleeping area is designed with family use in mind: a master suite incorporating a children's space, two double en-suite bedrooms, and an independent junior bedroom. A fully equipped laundry room completes the property. The residence features a wellness area with spa and sauna, along with practical amenities including heated ski lockers, covered parking, and storage spaces. The sale price of this property is expressed including all taxes (VAT included). It is also possible to acquire it excluding taxes for approximately euros2,950,000, subject to taking over the existing rental scheme with para-hotel services, allowing for VAT recovery.
Chalet in Megeve
Megeve, Arrondissement de Bonneville
#Open Spaces, Light, and Panoramic Views# In the heart of Megève, in a vibrant yet unspoiled setting, this chalet blends seamlessly into the Alpine architectural tradition. Its location offers unobstructed views of the landscape and allows natural light to flood in throughout the day. The living area is organized around a generously sized living room, structured by a controlled ceiling height and large windows that frame the view. The lounge, extended by a reception area, creates a fluid space where movement flows naturally. The discreetly integrated kitchen enhances shared moments without disrupting the balance of the spaces. The chalet features six bedrooms, distributed across the different levels, offering a clear division between living areas and sleeping spaces. Each bedroom has its own bathroom and a peaceful connection to the outdoors. The carefully chosen materials contribute to an immediate and lasting sense of comfort. On the ground floor, the wellness areas extend the experience: a ski room, fitness room, sauna, and hammam create a space designed to complement the rhythm of the seasons. The garage and ancillary spaces complete a fluid and functional layout for everyday use. The entire property spans approximately 330 square meters, where each space finds its place, in a balance between openness, privacy, and a constant connection to the landscape. Here, the mountains are not merely observed; they are experienced.
House in Fierville-les-Mines
Fierville-les-Mines, Arrondissement de Cherbourg
This 164 m2 detached property offers a perfect blend of space, comfort, and versatility, making it an ideal choice for a growing family. Spacious Living: The heart of the home is a large, comfortable living room centered around a beautiful log burner, perfect for cozy evenings. Superb Kitchen: A standout feature of the house, the modern kitchen provides direct access to a large, private garden, ideal for indoor-outdoor dining and entertaining. Flexible Accommodation: With four well-proportioned bedrooms, the layout offers significant potential to create separate living quarters for adult children or guests. Prime Location: Situated in a peaceful, quiet setting, the home remains conveniently close to the popular towns of Barneville-Carteret and Portbail-sur-Mer. Outdoor et Lifestyle The property sits on a generous plot with easy access to the stunning beaches of the West Coast. Whether you are looking for a permanent residence or a spacious holiday home, this property provides the space and location to enjoy the best of the Normandy coast. Note:Given the versatile layout and sought-after location, a viewing is highly recommended to fully appreciate the potential on offer (5.50 % fees incl. VAT at the buyer's expense.)
House in Agde
Agde, Arrondissement de Beziers
Dynamic and beautiful city with all shops, at only 5 minutes from the beach, 5 minutes from Vias and 10 minutes from Beziers/Cap d'Agde airport.Pleasant city house (2 faces) with lots of charm and space, offering a living space of 145 m2 comprising 4 to 5 bedrooms, a large living room with access to the terrace, kitchen, 2 bath/shower rooms, a nice original staircase, plus a private parking space. Very bright ! Quiet area !Ground = Large entrance of 14.76 m2 (access to the private car space at the back of house).1st = Nice original staircase leading on a hall of 3.80 m2 + dining room (or an other bedroom) of 13.72 m2 with balcony + kitchen of 15.18 m2 (lower and higher units, sink, gaz hob, hood) with balcony + shower room of 3 m2 (shower, basin unit) + separate WC of 0.66 m2 + large living room of 27 m2 with access to the terrace + pleasant south-west facing terrace of 25 m2.2nd = Hall of 4.94 m2 + bedroom of 14.33 m2 (balcony) + bedroom of 14.66 m2 (balcony) + bathroom of 4.15 m2 (bath, basin unit, WC) + bedroom of 11.32 m2 + bedroom of 16.33 m2 with long balcony.Extras = Oil central heating + reversible air conditioning + double glazing + wooden shutters + very bright + a private car space + roof in good state + estimated amount of annual energy consumption for standard use: between 1890 Euros and 2620 Euros per year. Average energy prices indexed on 2021, 2022 and 2023 (including subscriptions) + annual property tax 1827 Euros.Price = 248.400 Euros (Nice volumes ! Very pleasant !)The prices are inclusive of agents fees (paid by the vendors). The notaire's fees have to be paid on top at the actual official rate. Information on the risks to which this property is exposed is available on the Geo-risks website: georisques. gouv. frProperty Id : 82312Property Size: 145 m2Bedrooms: 5Bathrooms: 2Reference: AM319000EEOther FeaturesImmediately HabitableNear the coastOutside spacePrivate parking/GarageRental PotentialTerrace
House in Autignac
Autignac, Arrondissement de Beziers
Village with bar-restaurant, bakery, grocery, pizzeria, restaurant, : 15 minutes from Beziers, 25 minutes from the beach and 10 minutes from the Orb river.In the heart of the village, lovely stone village house entirely renovated, with 118 m2 of living space offering a bright open-plan living room with dining area, a well equipped kitchen, 2 bedrooms, 1 bathroom, a large garage and a sunny terrace with views of the church. Sold furnished. Good rental potential.Ground = Entrance hall of 3 m2 + garage of 55 m2 (large garage doors and also side entrance) + stairs to 1st floor.1st = Bright open-plan lounge with dining area of 33 m2 with door onto the terrace of 8.7 m2 + well-equipped kitchen of 11.4 m2 (oven, hob, diswasher ) + windows and doors on 3 sides of the house which is unusual and ensures lots of natural light.2nd = Landing of 8 m2 + bedroom of 13 m2 + bedroom of 14 m2 + shower room of 5.5 m2 (shower, sink, practical closet) + separate wc.Sundry = Reversible air system + completely renovated + electric and wooden shutters + no work required + mains sewage + high speed internet available + estimated amount of annual energy consumption for standard use: between 1021 Euros and 1381 Euros per year. Average energy prices indexed on 2021, 2022 and 2023 (including subscriptions) + annual property tax 494 Euros + intercom.Price = 165.000 Euros (No work needed !)The prices are inclusive of agents fees (paid by the vendors). The notaire's fees have to be paid on top at the actual official rate. Information on the risks to which this property is exposed is available on the Geo-risks website: georisques. gouv. frProperty Id : 82282Property Size: 118 m2Bedrooms: 2Bathrooms: 1Reference: SLA165000ECOther FeaturesImmediately HabitableOutside spacePrivate parking/GarageRental PotentialTerrace
House in Cenac
Cenac, Nouvelle-Aquitaine
Set in a small hamlet with just a few neighbours, this well-presented Périgourdine-style home offers a calm setting without isolation, just 5 minutes from Cénac-et-Saint-Julien and Daglan, and around 20 minutes from Sarlat. The house is easy to live in, with a natural flow between inside and out. The main living spaces and one of the bedrooms open directly onto the west-facing terrace, ideal for relaxed outdoor living. On the ground floor there is a comfortable sitting/dining room, an eat-in kitchen with terrace access, and a bedroom opening onto the garden, along with a bathroom, separate WC and utility room. Upstairs are two further bedrooms, a second sitting room or snug with balcony, a shower room, separate WC, and an office within the pigeonnier. The house combines traditional style with modern comfort, including oak beams, chestnut flooring, and a heat pump with underfloor heating. Outside, the flat garden of just over 4,000m2 is easy to maintain and offers space for a pool (subject to permissions). A comfortable and well-located home, ideal as a main residence or an easy holiday base in the Dordogne. Price including agency fees : 315 880 € Price excluding agency fees : 298 000 € Buyer commission, tax included: 6%
House in Villeneuve-sur-Lot
Villeneuve-sur-Lot, Arrondissement de Villeneuve-sur-Lot
Charming house built in 1998 near the town centre of Villeneuve sur Lot. The house offers very spacious rooms, including a lovely, bright living room with a fireplace, opening onto a terrace. There is also a beautiful adjoining kitchen with a utility room/laundry room. On the same level, a corridor leads to two spacious bedrooms, a bathroom, separate shower and WC. Upstairs, a large landing welcomes you and would be ideal for an office. A third bedroom with shower room completes the interior. The house is equipped with electric underfloor heating in the living areas, radiators in the bedrooms and electric roller shutters. It has an adjoining garage and a large separate garage. The garden surrounds the house and has a well. The house is a stone's throw from amenities and the town centre. Don't hesitate to contact us today for a viewing! Price including agency fees : 213 000 € Price excluding agency fees : 199 066 € Buyer commission, tax included: 7%
House in Autignac
Autignac, Arrondissement de Beziers
Village with bar-restaurant, bakery, grocery, pizzeria, restaurant, : 15 minutes from Beziers, 25 minutes from the beach and 10 minutes from the Orb river.In the heart of the village, lovely stone village house entirely renovated, with 118 m2 of living space offering a bright open-plan living room with dining area, a well equipped kitchen, 2 bedrooms, 1 bathroom, a large garage and a sunny terrace with views of the church. Sold furnished. Good rental potential.Ground = Entrance hall of 3 m2 + garage of 55 m2 (large garage doors and also side entrance) + stairs to 1st floor.1st = Bright open-plan lounge with dining area of 33 m2 with door onto the terrace of 8.7 m2 + well-equipped kitchen of 11.4 m2 (oven, hob, diswasher ) + windows and doors on 3 sides of the house which is unusual and ensures lots of natural light.2nd = Landing of 8 m2 + bedroom of 13 m2 + bedroom of 14 m2 + shower room of 5.5 m2 (shower, sink, practical closet) + separate wc.Sundry = Reversible air system + completely renovated + electric and wooden shutters + no work required + mains sewage + high speed internet available + estimated amount of annual energy consumption for standard use: between 1021 Euros and 1381 Euros per year. Average energy prices indexed on 2021, 2022 and 2023 (including subscriptions) + annual property tax 494 Euros + intercom.Price = 165.000 Euros (No work needed !)The prices are inclusive of agents fees (paid by the vendors). The notaire's fees have to be paid on top at the actual official rate. Information on the risks to which this property is exposed is available on the Geo-risks website: georisques. gouv. fr
House in Agde
Agde, Arrondissement de Beziers
Dynamic and beautiful city with all shops, at only 5 minutes from the beach, 5 minutes from Vias and 10 minutes from Beziers/Cap d'Agde airport.Pleasant city house (2 faces) with lots of charm and space, offering a living space of 145 m2 comprising 4 to 5 bedrooms, a large living room with access to the terrace, kitchen, 2 bath/shower rooms, a nice original staircase, plus a private parking space. Very bright ! Quiet area !Ground = Large entrance of 14.76 m2 (access to the private car space at the back of house).1st = Nice original staircase leading on a hall of 3.80 m2 + dining room (or an other bedroom) of 13.72 m2 with balcony + kitchen of 15.18 m2 (lower and higher units, sink, gaz hob, hood) with balcony + shower room of 3 m2 (shower, basin unit) + separate WC of 0.66 m2 + large living room of 27 m2 with access to the terrace + pleasant south-west facing terrace of 25 m2.2nd = Hall of 4.94 m2 + bedroom of 14.33 m2 (balcony) + bedroom of 14.66 m2 (balcony) + bathroom of 4.15 m2 (bath, basin unit, WC) + bedroom of 11.32 m2 + bedroom of 16.33 m2 with long balcony.Extras = Oil central heating + reversible air conditioning + double glazing + wooden shutters + very bright + a private car space + roof in good state + estimated amount of annual energy consumption for standard use: between 1890 Euros and 2620 Euros per year. Average energy prices indexed on 2021, 2022 and 2023 (including subscriptions) + annual property tax 1827 Euros.Price = 248.400 Euros (Nice volumes ! Very pleasant !)The prices are inclusive of agents fees (paid by the vendors). The notaire's fees have to be paid on top at the actual official rate. Information on the risks to which this property is exposed is available on the Geo-risks website: georisques. gouv. fr
House in Lauzun
Lauzun, Arrondissement de Marmande
Situated between Lauzun and Castillonnes surrounded by peaceful countryside, this stone property sits on a plot of around 8000m2. Set off a quiet country lane with no immediate neighbours, the property is approached via a long driveway. The main house is elevated and has accommodation all on one level, including entrance hall, spacious kitchen-diner, living room, 3 bedrooms, one of which has an en suite shower room, a family bathroom and a large utility room. The house is fully double glazed. Heating is by an airsource heat pump as well as solar energy for the hot water. The guest cottage (possible gite - subject to necessary permissions) has accommodation on 2 levels, including - entrance, living room, kitchen-diner and bedroom with en suite shower on the ground floor. The first floor has 2 bedrooms both with en suite shower rooms. Externally there is a swimming pool, covered terrace with outdoor kitchen, and a separate barn of over 200m2. Price including agency fees : 495 000 € Price excluding agency fees : 466 982 € Buyer commission, tax included: 6%
House in La Tour-Blanche
La Tour-Blanche, Nouvelle-Aquitaine
Situated within less than 5 minutes walk of the centre of this charming village with butcher, bakery, grocery store, pharmacy, clinic, bar and restaurant, is this improved 3-bedroomed property with accommodation at first floor level and a further bedroom, WC and storage at ground floor; off-road parking, mains drainage and manageable garden. Price including agency fees : 139 500 € Price excluding agency fees : 127 982 € Buyer commission, tax included: 9%
Apartment in Saint Francois Longchamp
Saint Francois Longchamp, Arrondissement de Saint-Jean-de-Maurienne
In a fantastic location for both skiers and road cyclists alike, this brand new development of just 10 intimate south facing apartments in a delightful new chalet residence can be found literally 90m from the ski slopes of the 160km Valmorel - St Francois ski domain as well as being moments from the famous Col de Madelaine tackled by the Tour de France regularly including 2025, making this an ideal winter and summer destination. The 3 en-suite bedroom (2 doubles + dormitory) duplex, penthouse, apartment (No 8) with stunning views will enjoy a habitable surface of 99m2 plus a further 14m2 under 1.8m and balcony of 8m2.With the resort just 12km from the motorway making it easy to access and being built by a promoter with a proven track record of building in the mountains, the contemporary but yet traditional architecture of the residence that comes with a hint of Savoyard, will be built to RT2012 standards and will incorporate high standing materials including larch wood and local stone on the exterior as well as spacious wooden balconies.Inside, all apartments have been designed with a contempoary, warm feel, creating optimal layouts and maximizing comfort. Light and airy thanks to the copious amounts of sunshine from the south facing exposure combined with large glass windows, delivery will be Spring 2026.Underground parking is available within the residence at an extra cost of 18,500/spaceWith nothing to pay until completion other than the 5% deposit, the apartments have no rental obligation for those that dont want to rent. While for those wanting to rent, there is the possibilty to reclaim the VAT of 20% off the prices shown. For more information including arranging a visit to see the construction to date, please contact us.
Apartment in Valloire
Valloire, Arrondissement de Saint-Jean-de-Maurienne
This large 133m2, 4 bedroom, duplex penthouse apartment with projected 5% rental return, net after agency fees enjoys a south facing aspect to create a bright and well appointed interior space.With stunning views of of the mountains and resort of Valloire along with 2 south facing balconies, there is no obligation to rent if you dont want to. The residence comes with an indoor swimming pool, sauna, hammam, fitness and squash room for owners and guests to use should they wish.Quietly located in the Choseaux Villes district of the resort that overlooks the resort and serviced by its own free ski shuttle bus during the winter, the top floor of the apartment comes with a bright living room with wood stove, open fitted kitchen and dining area all under the roof.On the lower floor the apartment can be reached by elevator that connects all floors. Inside this level comes with 4 bedrooms, a shower room with toilet, bathroom and additional toilet.The apartment also comes with 3 ski lockers, private cave and parking in the numerous shared parking spaces. For more information and to arrange a visit either in person or via video call, please contact us.
Apartment in Demi-Quartier
Demi-Quartier, Arrondissement de Bonneville
Discover this charming 81 sqm ground-floor apartment, ideally located in Demi-Quartier, in a quiet and desirable setting. The inviting living area features an open-plan fitted kitchen and living room with a fireplace, perfect for cozy winter evenings after a day on the slopes. This space opens directly onto a pleasant private terrace and garden, ideal for enjoying sunny days and the surrounding panoramic views. The sleeping area comprises two comfortable double bedrooms and a dormitory-style bedroom with four beds, perfect for accommodating children and guests. A bathroom and a shower room complete this functional and well-designed property. Located in a small, intimate building, the apartment also includes a cellar with a ski locker and two parking spaces - a welcome convenience in all seasons.
House in Kergrist-Moelou
Kergrist-Moelou, Brittany
This pretty stone cottage is in a great location in the countryside, not too far from the village of Kergrist-Moëlou. This detached two-bedroom house is ready and waiting for someone to move in and enjoy the Brittany lifestyle. The property sits on 3,400 m2 of land and boasts stunning views of the surrounding countryside. It is also just a short drive from the popular town of Rostrenen and the tourist attraction of La Vallée des Saints, and only 50 minutes from the north coast of Brittany. The longère has mains water and a wood burner in the lounge, as well as electric heating. Although there is a septic tank system, it will need to be brought up to code. The property comprises a fitted kitchen/diner and a lounge with a wood burner. The lounge has double-glazed windows at the front and back, which allow plenty of natural light in. Next to the kitchen is a study which could be used as a third bedroom if needed. To the rear of the kitchen, there is a lean-to that is currently used as a utility room. Also, on the ground floor, there is a shower room with a WC, as well as a bedroom and dressing area. Upstairs, the current owners have started renovations, and there is currently a bedroom and a WC with a hand basin. These rooms need finishing off with new flooring and decoration. There is also a large attic space (31 m2) which, subject to planning permission, could be converted into additional living space. The house has double-glazed windows throughout. Outside, there are beautiful gardens with a number of fruit trees, plants, and shrubs. As you approach the property, you will see that it has a gated driveway with space to park at least four cars at the front. The property comes with a detached stone barn, which is currently used as a workshop, as well as another storage area that was formerly a pigsty. There is also a wood store to the side of the stone barn. There is also a well on the property. This really is an amazing property ? I highly recommend you come and take a look to avoid disappointment! (5.36 % fees incl. VAT at the buyer's expense.)
Chalet in La Plagne Tarentaise
La Plagne Tarentaise, Auvergne-Rhone-Alpes
Come and discover this magnificent new chalet, ideally located in the charming village of Montchavin Les Coches. Just steps from the Paradiski slopes and the resort's shops, this exceptional property is situated in a quiet and sought-after area. The chalet spans three levels. On the ground floor, you'll find a relaxation area, a wine cellar, a cinema room, and two en suite bedrooms. On the middle floor, the chalet offers five en suite bedrooms, combining comfort and privacy. Finally, under the exposed beams, a superb, light-filled living area features an open-plan fitted kitchen, a games room, and a spacious lounge. Two large terraces enhance this top floor, one of which includes a large jacuzzi. A garage and a ski room with direct access to the chalet complete this rare and unique property.
House in Blond
Blond, Nouvelle-Aquitaine
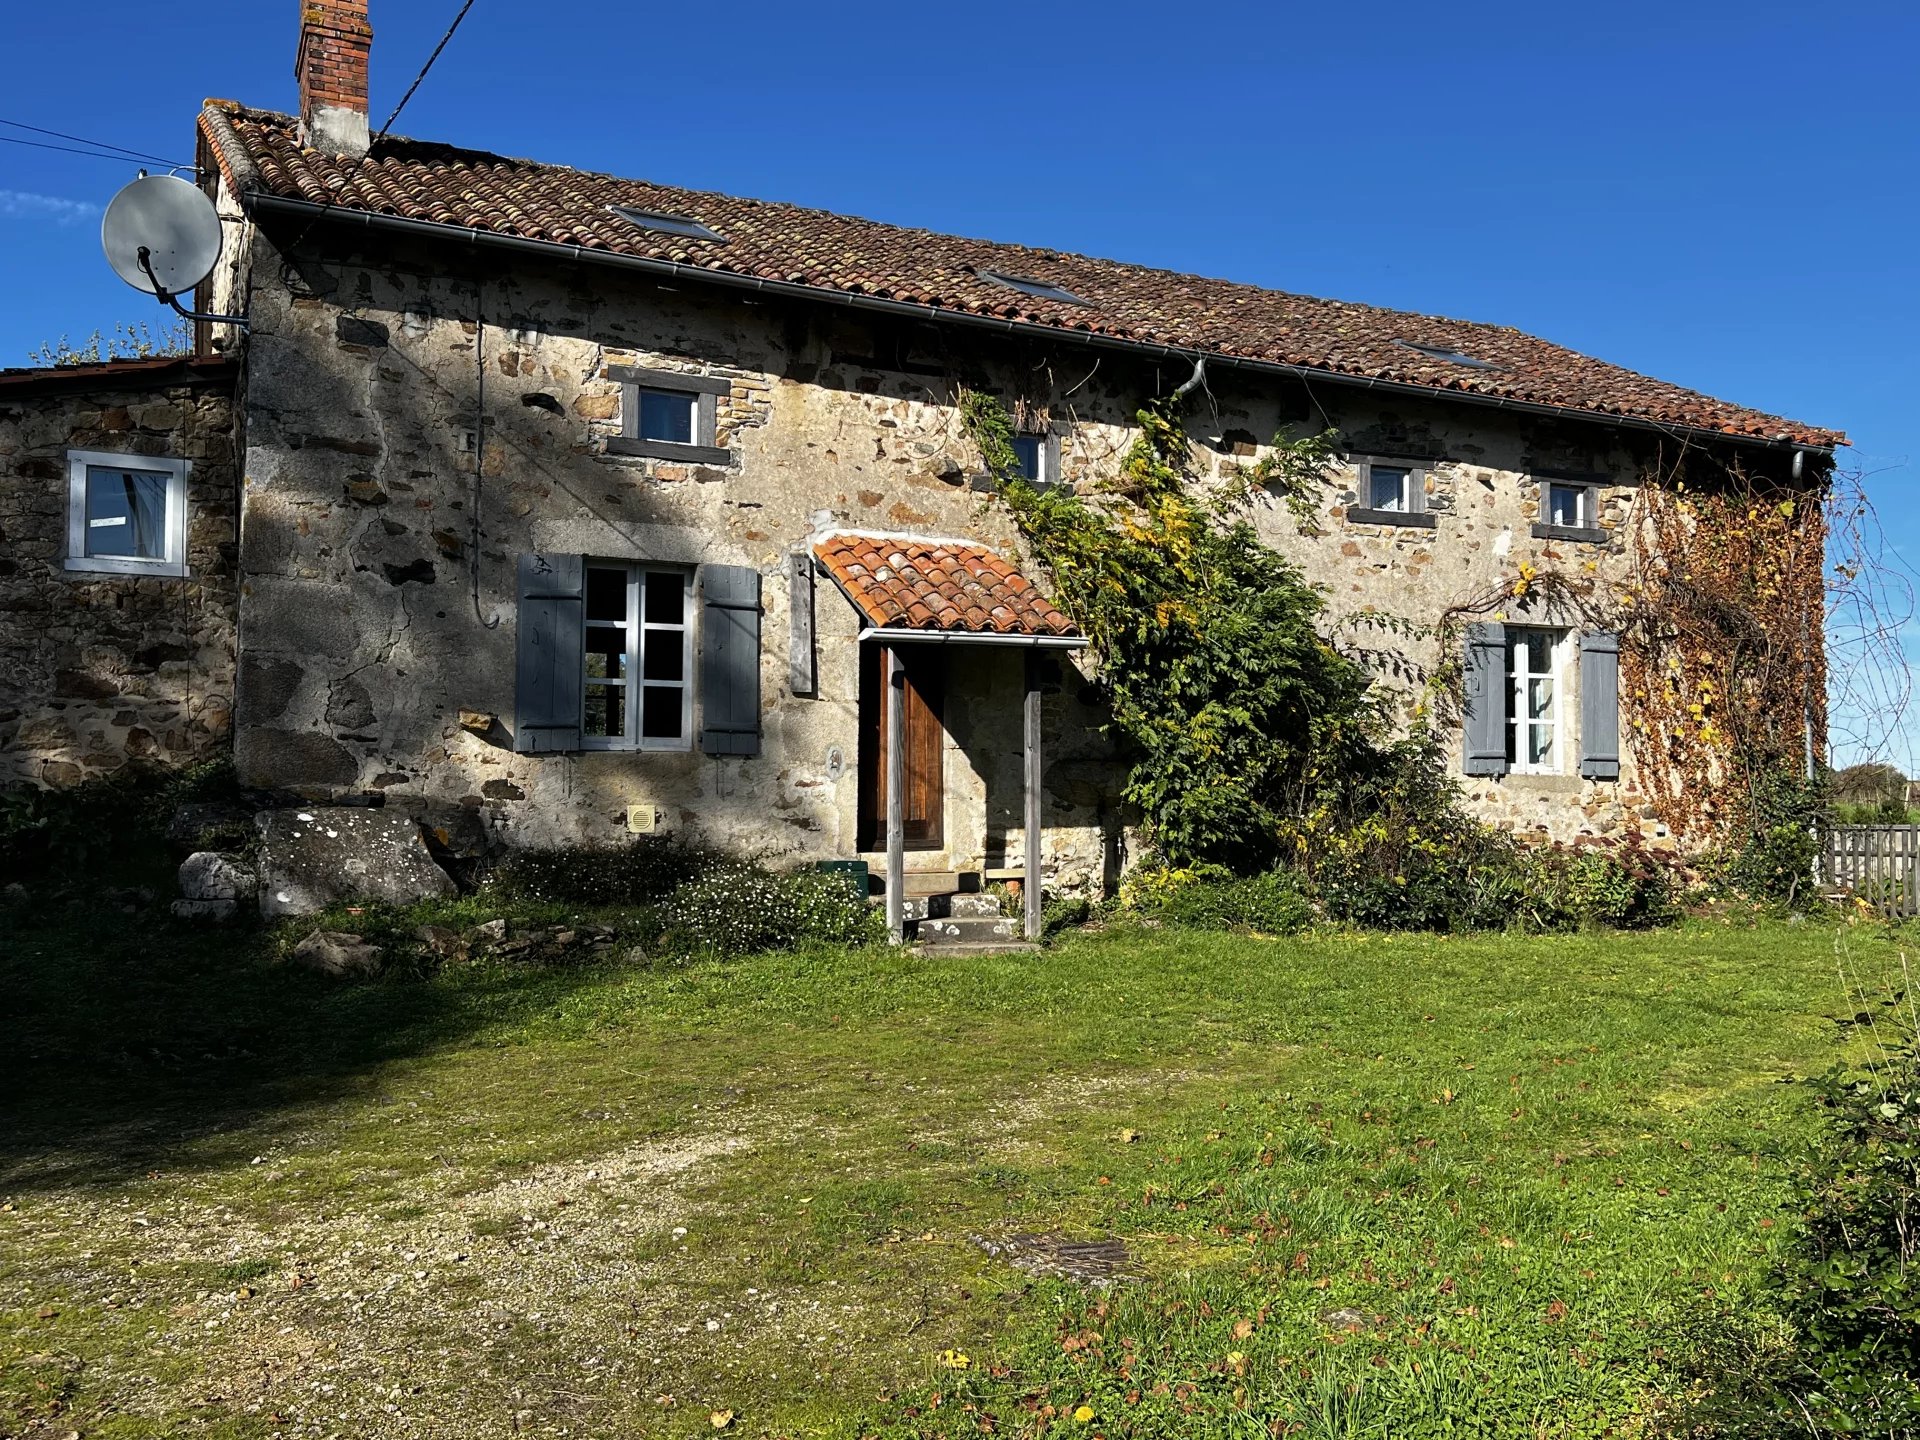
EXCLUSIVE TO BEAUX VILLAGES! What a lovely traditional property this is, fully detached with some wonderful original features yet renovated to a good standard. Situated in a very pretty hamlet close to Blond and the Monts de Blond with wonderful walks and cycle track. This charming house offers a 48m2 living room with fireplace and woodburner and wonderful traditional stone stairs to the first floor then a beautiful kitchen of 42m2, a perfect space for cooking and entertaining, even the old bread oven within the fireplace is still intact. The stone stairs lead you to the first floor landing, the whole of the upstairs offers a wealth of tradition, exposed stone and beams, wrapped around three bedrooms all with their own bathroom/shower room making it perfect for guests or bed and breakfast (subject to permissions) if you wanted to offer it. The gardens offer outstanding country views with the most perfect swimming pool and terrace privately tucked away at the bottom, with outdoor shower for rinsing off after your swim. There are further lawns, mature trees and a covered terrace for dining. The local village of Blond offers a lovely bakery and just 10 minutes drive away is the large town of Bellac with many restaurants, artisan shops, supermarkets, doctors plus the very useful train station to Limoges and Poitiers. The city of Limoges is just 4 minutes away and Limoges airport just 25 minutes away making access super easy. Price including agency fees : 224 000 € Price excluding agency fees : 209 346 € Buyer commission, tax included: 7%
House in Cerons
Cerons, Nouvelle-Aquitaine
Ideally located in the centre of Cérons, within immediate walking distance of shops, services, schools and the train station, this elegant period residence enjoys a prime location with fast access to Bordeaux, the A62 motorway and the international airport. Offering approximately 346 sqm of living space, the property, currently operated as a guest house, is distinguished by its generous volumes, natural light and preserved period features, including marble fireplaces, original wooden floors, high ceilings and a beautiful stone staircase. The ground floor opens onto a spacious entrance hall leading to a welcoming kitchen with dining area, opening onto a west-facing terrace extended by the swimming pool — a true summer living space complete with summer kitchen and covered seating area. A formal dining room, reception lounge and study/library complete this level, which also includes a bedroom with private shower room. Upstairs, four spacious bedrooms each benefit from their own bath or shower room, offering excellent comfort for a large family home as well as perfectly suiting a high-quality guest house business (a future owner would need to obtain necessary permission and appropriate business registration). A full basement of approximately 150 to 180 sqm, partly fitted with a heated room. Set within landscaped grounds of approximately 2,200 sqm, the property enjoys a private, tree-lined garden ideal for relaxation and entertaining. Private parking and a peaceful residential environment complete this attractive offering. Price including agency fees : 702.500 € Price excluding agency fees : 669.048€ Buyer commission, tax included: 5%
House in Sarlat-la-Caneda
Sarlat-la-Caneda, Arrondissement de Sarlat-la-Caneda
House comprising : Ground floor : Entrance hall 9.3m2, kitchen 16m2, living room 39.4m2, bedroom 13.4m2 with shower room/WC 3.6m2, separate WC. Upstairs : landing 11.5m2 leading to 3 bedrooms, 2 with en-suite shower room/WC and 1 with WC and washbasin.Outside : Barn 116m2, heated swimming pool 4x8m.+++ Central heating via wood stove, double glazing, council tax €2,448, septic tank, quiet location!

France
Find properties for sale in France with Your Overseas Home. Country cottages in Brittany or Normandy often start from around €120,000, while farmhouses in Dordogne or Charente typically range from €150,000 to €300,000. For buyers seeking luxury, Provence, the Alps, and the Riviera offer villas and chalets from €500,000 to over €1M. With options from rural retreats to coastal and city homes, France has something for every buyer.
Get your exclusive Viewing Trip Guide

Plan the perfect trip
- Shortlist the right properties
- Get expert local guidance
- Seamless coordination
Why buy property in France
France offers unmatched variety for overseas buyers, from affordable countryside retreats to France offers variety, value, and lifestyle appeal for overseas buyers. Rural homes are available from €120,000, while city apartments and Riviera villas often exceed €500,000. With strong demand in regions such as Dordogne, Provence, and the Côte d’Azur, France combines affordable options with premium markets, making it one of Europe’s most attractive property destinations.
Frequently asked questions about buying property in France
What is the average price of an apartment in France?
For more information on how to buy in France download our guide.
What is the average price of 2 - 3 bedroom property in France?
What is the price difference between 2 and 3 bedroom properties in France?
How many properties under €100,000 are there in France?
What can I buy in France for my budget of €100,000?
What can I buy in France for my budget of €300,000?
What can I buy in France for my budget of €500,000?
How many properties have a pool in France?
Can foreigners buy property in France?
Yes—foreigners can buy property in France with no general restrictions on non-residents.
The purchase is handled by a French notary (notaire), who verifies title, prepares the deed, collects taxes, and registers ownership. You’ll typically need valid ID, proof of funds, and (if financing) lender documents.
Most buyers sign a preliminary contract first, then complete at the notary a few months later. If you’re buying from abroad, you can often complete using a power of attorney arranged through the notary.
For complete information on buying a property in France, download our France Buying Guide.
What is the buying process in France?
A typical France purchase follows:
(1) offer accepted,
(2) sign the preliminary contract (often compromis de vente or promesse de vente) with key conditions (e.g., mortgage approval),
(3) buyer cooling-off period (commonly 10 days for non-professional buyers),
(4) notary due diligence (title, charges, planning, pre-emption rights),
(5) arrange finance/insurance and transfer funds,
(6) sign the final deed (acte authentique) at the notary and receive keys,
(7) registration is completed by the notary. Avoid paying large deposits before the notary confirms terms and protections.
Most estate agents in France will be equipped to assist you with this process. We strongly recommend seeking an independent legal assistance such as a lawyer who specialises in French property purchases.