
Properties for sale in France
Showing 21–40 of 6,528

House in Salernes
Salernes, Provence-Alpes-Cote d'Azur
Set in a beautiful natural setting, this delightful single-storey home of 170 m2 invites you to embrace the gentle art of living in Provence. Nestled within 4,000 m2 of land planted with olive trees, the property enjoys a south-east-facing aspect and lovely views over the surrounding countryside. The house offers welcoming living spaces and a relaxed atmosphere, ideal for enjoying life at a gentler pace. It features four bedrooms, including a principal suite with its own shower room and a further bedroom with a dressing room, as well as a family bathroom and two separate toilets. The fully fitted open-plan kitchen blends harmoniously with the living area. A wood-burning stove adds warmth and character, while reversible air conditioning in the living room ensures comfort throughout the seasons.
House in Murviel-les-Beziers
Murviel-les-Beziers, Arrondissement de Beziers
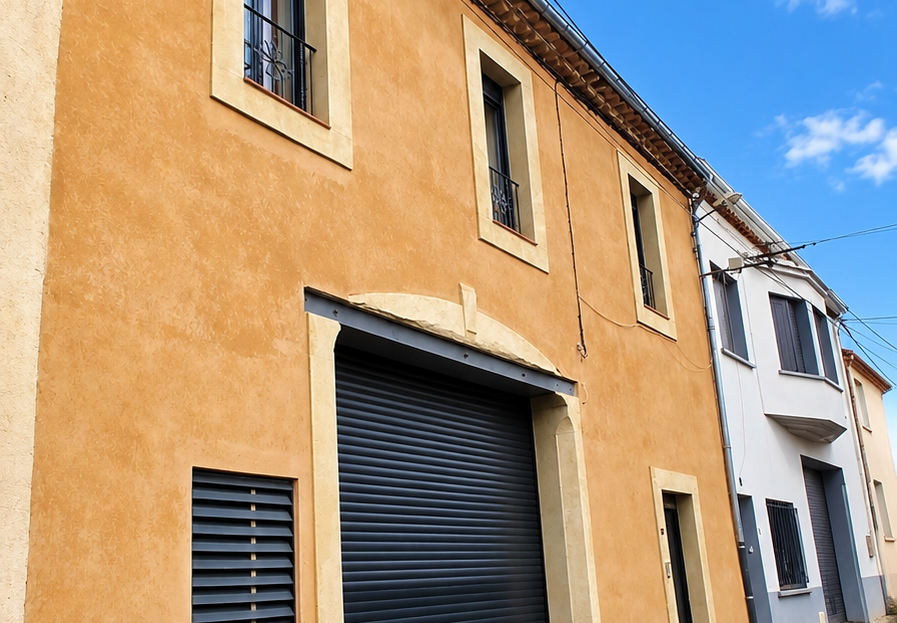
Lively village with all amenities, located just 5 minutes from Murviel-les-Beziers, 20 minutes from Beziers and 25 minutes from the beaches.Unique ! Former barn entirely converted into a superb and authentic home, with 231 m2 of living space, comprising a magnificent living area with an incredible ceiling height of over 7m, a fully fitted open-plan kitchen, a beautiful wine cellar, a large utility room, a spacious mezzanine, 2 bathrooms, as well as 4 bedrooms, including a master suite (with dressing room and en-suite shower room). The property also benefits from a large garage and a pleasant 60 m2 private courtyard with no overlooking neighbours, featuring a swimming pool and a covered summer kitchen. A subtle blend of character and modernity ! Peacefully situated, just a few steps from the local amenities !Ground = Large entrance hall and corridor of 18.60 m2 + WC of 1.83 m2 with washbasin + large utility room of 9.88 m2 (worktop, sink and plenty of storage) + magnificent 75 m2 living area with an incredible ceiling height of over 7m, featuring a fully fitted open plan kitchen (large central island, wall and base units, electric oven, microwave, integrated fridge, sink, dishwasher, hob and extractor hood) + superb 3.3 m2 wine cellar + large 70 m2 garage with electric garage door + access to the courtyard through large sliding pocket doors.1st = Spacious 25 m2 mezzanine (ideal for creating an office or library) + corridor of 13.85 m2 + 36 m2 master suite comprising a 16.15 m2 bedroom, a superb 12.36 m2 dressing room and an 8.30 m2 en-suite shower room (walk-in shower, heated towel rail, double washbasin vanity unit) + 10.61 m2 bedroom (built-in wardrobe) + corridor of 2.80 m2 + 11.36 m2 bedroom + WC of 2.52 m2 + 8.81 m2 bathroom (bathtub, walk-in shower, washbasin vanity unit) + 11 m2 bedroom.Exterior = Superb 60 m2 private courtyard with no overlooking neighbours (low maintenance), featuring a chlorine-treated shell swimming pool with integrated pump (3.5 x 2.5m) and its covered summer kitchen.Additional features = Ducted reversible air conditioning + wooden flooring + double glazing + connected to mains drainage + completely renovated to a brand-new standard + available from June 2027 + estimated amount of annual energy consumption for standard use: between 1420 Euros and 1970 Euros per year. Average energy prices indexed on 2021, 2022 and 2023 (including subscriptions) + annual property tax of 1490 Euros.Price = 421.200 Euros (A subtle blend of character and modernity !)The prices are inclusive of agents fees (paid by the vendors). The notaire's fees have to be paid on top at the actual official rate. Information on the risks to which this property is exposed is available on the Geo-risks website: georisques. gouv. frProperty Id : 92093Property Size: 231 m2Bedrooms: 4Bathrooms: 2Reference: CM421200EOther FeaturesCourtyardImmediately HabitableLatest propertiesOutside spacePrestigePrivate parking/GarageRental PotentialSwimming Pool

House in Aups
Aups, Provence-Alpes-Cote d'Azur
1-Bedroom Apartment of 41.42 m2 — Aups Village Description: For Sale / For Rent: Beautiful 1-bedroom apartment of 41.42 m2 located in the sought-after town of Aups (83630). This functional property includes an entrance leading to a bright main room with a living area and kitchen, as well as a separate bedroom. The layout is optimized with no wasted space, offering a pleasant living environment within the village. Close to all amenities within walking distance (shops, transport, public parking). Ideal for first-time buyers or investors.

House in Besse-sur-Issole
Besse-sur-Issole, Arrondissement de Brignoles
There are places that make you feel at home at first sight. At the end of a charming path lined with vines, an elegant wrought iron gate opens onto this beautiful 140 m2 villa, nestled in a preserved natural setting, with no overlooking neighbors. Here, only the song of cicadas and the whisper of the wind in the trees disturb the tranquility of the place. Once inside, you are immediately struck by the softness of the light. Facing south-west, the house enjoys sunlight from morning to evening, until the setting sun bathes the spacious and warm living room. A dream setting for long meals with friends, family dinners and evenings that stretch on. On the night side, four large bedrooms offer everyone their own space for rest and privacy. The house can be sold fully furnished: all you have to do is unpack your bags. Everything has been designed for your daily well-being: a nearly new boiler, for optimal thermal comfort all year round; a water softener combined with UV filtration, for very pure water; a large crawl space under the entire house, ensuring excellent insulation and valuable storage space. Outside, a true little paradise awaits you: 6,000 m2 of wooded land, where it is pleasant to stroll in the shade of the trees. In the heart of this garden, the large 8 x 4 m pool promises afternoons of swimming under the Provençal sun, and aperitifs at sunset on the surrounding deck. A carport completes the property to shelter your vehicles. Ideally located just 35 minutes from the Mediterranean beaches and 35 minutes from Toulon-Hyères airport, it combines the serenity of the countryside with ease of access. Note: the villa also offers potential for seasonal rental income of about €2,500 per week. A home to live in and share: the dream address for lovers of calm, space and the art of living, in the heart of the Provencal terroir.

House in Salies-de-Bearn
Salies-de-Bearn, Arrondissement d'Oloron-Sainte-Marie
This two bedroom property is ideally located in a quiet residential area with all amenities within walking distance. The ground floor offers a kitchen, large sitting-dining room and WC on the ground floor, whilst on the second floor, the landing offers space for a small office and leads to two bedrooms, each with a bathroom and WC. The property is completed by a garden with small wooded area. Salies-de-Béarn is a vibrant market town with animation throughout the year, with events like the Fête du Sel, Salies à Peindre, La Pieradère and so much more. One is in five minutes' walking distance to the lush green countryside and forest hills, with lots of hiking and running trails. The coastal resort of Biarritz is under an hour and the nearest ski stations of the Pyrenees are approximately 90 minutes away. Train stations, airports and motorways are also within easy reach.

House in Albas
Albas, Occitanie
With clever use of space following the architect-led renovation, this characterful stone village house with five bedrooms has an enclosed garden and a large stone barn. Surrounded by vineyards and oak woods the house is 10 mins from local shops and 35 minutes from Cahors.The property has been well renovated using quality materials and is presented in excellent condition. The house has retained its original character and its layout is a little quirky. The main living areas are on the first floor, accessed by a beautiful external stone staircase. An open-plan sitting room and kitchen extend up to the ceiling, with a pellet stove and skylight bringing light into the space. A separate dining room and principal bedroom suite complete this level.The ground floor has two further bedrooms, a shower room, laundry room and a separate sitting room with a bar area. A fifth bedroom is accessed from outside, offering additional flexibility for guests.Ground floorSitting room 22m2 with bar, exposed beams and tiled floorLaundry room 4m2 with sink and gas boilerShower room 4.4m2 with shower, washbasin and WCBedroom 13.4m2 with fitted wardrobesBedroom 14m2Separate bedroom 14.8m2, accessed from outsideFirst floorOpen-plan sitting room and fitted kitchen 32m2, with pellet stove, skylight and access to a small terrace and external stone staircaseSeparate dining room 15.5m2Principal bedroom suite 22m2En suite bathroom 6.6m2Dressing room 3m2Separate WC 1.5m2Mezzanine 15m2, providing space for an additional bedroomOutsideThe enclosed garden easy easy to maintain and covers 695m2, so there is the potential to add a pool if required. (subject to any necessary permissions.)The stone barn measures around 100m2 and has a new roof and part-concrete floor. A further covered area of approximately 40m2 provides useful sheltered space. The barn offers substantial storage and potential for other uses, subject to the relevant permissions.LocationThe property is in the heart of a village in the Lot, surrounded by vineyards, oak woods and the rolling countryside of south-west France. Albas and Prayssac are a short drive away for local amenities, while Cahors is approximately 35 minutes by car.At a glance:Bedrooms: 5Bathrooms: 2Receptions: 3Habitable space: 168m2Plot size: 695m2Taxe fonciere: €tbcDPE rating: EBroadband: availableHeating: Pellet stove, gas-fired underfloor heating. The gas-fired underfloor heating is currently being repaired, so its operational status should be confirmed before purchase.Drainage: MainsNeighbours: Close byDistance to shops: 10 mins, PrayssacDistance to the river: Walking distanceDistance to ferry port: Caen, 7 hrsDistance to airport: Toulouse, 1hr 45minsPlease note: Agency fees are included in the advertised price and are payable by the purchaser. All locations and sizes are approximate. La Residence has made every effort to ensure that the details and photographs of this property are accurate and in no way misleading. However, this information does not form part of a contract and no warranties are either given or implied.Information on the risks to which this property is exposed is available on the Georisks website: www.georisks.gouv.fr* Pretty stone village house* 5 bedrooms* Sold furnished* Low-maintenance garden* Useful stone barn* Surrounding by vineyards & oak forests* A short drive from riverside village of Albas* 35 mins from Cahors

House in Tinchebray
Tinchebray, Normandy
With beautiful views across the lake and situated on the edge of a pretty town, this beautiful renovated 3-bed house & independent gite has been beautifully renovated. This is a masterclass in attention to detail. Simple but effective. Outside there is a pretty seating area, landscaped gardens, outside kitchen, balcony, bespoke hot-tub workshop, carport and additional private parking.This house is as much about enjoying being outdoors as it is feeling cosy inside. The hot tub deserves a special mention: A granite stone trough with Kirami woodburner that creates a natural hot tub.The main house has been carefully updated since 2016, with new electrics and plumbing, improved masonry, a balcony and decking. French oak features throughout alongside original stonework, exposed beams and fireplaces, quality fittings, including cast-iron radiators, a range-style cooker and a wood-burning stove.The guest cabin, built in 2018-2020, provides independent accommodation with its own kitchen, shower room and king-size drop-down bed.Main houseGround floorEntrance hall 1.61 x 1.47mSitting room 5.98 x 3.14m with exposed stone wall and Dik Geurts woodburnerKitchen/dining room 6.36 x 3.30m with fitted units, breakfast bar, range-style cooker and glazed doors to the gardenFirst floorLanding and study area with glazed doors to the terraceBathroom 3.87 x 2.17m with claw-foot bath, shower, washbasin and WCBedroom 1 3.60 x 3.32m with triple wardrobesBedroom 2 3.06 x 3.04m with ornamental Victorian fireplaceSecond floorBedroom 3 6.10 x 2.65m with sloping ceiling, exposed stone wall and Velux windowsSeparate cloakroom with WC and washbasinBasementUtility room 6.08 x 3.24m with double ceramic sink, boiler, hot-water cylinder, oil tank and plumbing for a washing machineGuest cabinBuilt in timber with a shingle roof and double insulation, the cabin has its own living and sleeping area, bespoke French oak kitchen and shower room.Combined sitting, kitchen and sleeping area 5.44 x 2.78m, with a Cornish Hobbit wood-burner and king-size drop-down bedShower room 2.78 x 1.43m with large shower, WC and bespoke oak vanity unitOutsideDouble gates open onto a covered carport, with parking for two cars. The landscaped gardens include terraces, a gravel courtyard and several seating areas, with a balcony and decking providing further outdoor space.There is a covered seating area and an outdoor kitchen made from French oak, complete with Belfast sink and the natural hot tub. There is also a wood store, workshop and additional storage beneath the cabin decking complete the outside space.The lake views are a particular feature of the property, while the separate cabin gives visiting family and friends their own space.LocationWith footpaths ad that lovely lake right on the doorstep, the property is on the edge of the historic town of Tinchebray, in the Orne department of Lower Normandy. Shops, bakeries, independent businesses, cafes, restaurants, medical services and schools are available locally, and a weekly market takes place on Saturday mornings in Place Saint-Remy.Flers and Vire are both around 20 minutes away by car, offering a wider range of shopping and leisure facilities. Flers also has direct rail services to Paris Montparnasse, with journey times of approximately 2 hours 15 minutes.The surrounding countryside offers plenty of opportunities for walking and exploring, while the medieval town of Domfront, the waterfalls at Mortain and the spa town of Bagnoles-de-l'Orne make useful destinations for days out. The coast around Granville is approximately an hour away.At a glance:Bedrooms: 4 in totalBathrooms: 2Receptions: 3Habitable space: 90m2 main house / 15m2 cabinPlot size: 530m2Taxe fonciere: €996 per annumDPE rating: EBroadband: FibreHeating: Oil-fired central heating, wood-burning stoves & underfloor heatingDrainage: MainsNeighbours: NearbyDistance to shops: Walking distanceDistance to lake: Walking distanceDistance to train station: Flers, 15minsDistance to coast: approx 1hrDistance to ferry port: Caen, 90minsDistance to airport: Caen, 55minsPlease note: Agency fees are included in the advertised price and are payable by the purchaser. All locations and sizes are approximate. La Residence has made every effort to ensure that the details and photographs of this property are accurate and in no way misleading. However, this information does not form part of a contract and no warranties are either given or implied.Information on the risks to which this property is exposed is available on the Georisks website: www.georisks.gouv.fr* Lakeside townhouse* Edge of town location* Beautiful views* Guest cottage/studio* Outside kitchen, seating areas & bespoke hot-tub* Well-renovated with great attention to detail* Central & underfloor heating* Mains drainage* French oak features & exposed stone walls* Workshop, carport & private parking area

House in Libourne
Libourne, Arrondissement de Libourne
A beautifully renovated stone property on the edge of Libourne, with four bedrooms, generous reception rooms, a heated pool, an enclosed garden of 0.8 acres, a large garage and scope to create independent guest accommodation. It combines character and space with easy access to shops, Saint-Émilion and Bordeaux.Built before 1900 and completely renovated in 2017, the house has retained its period character while offering a comfortable, well-planned layout. The main living area brings together a spacious sitting room with a contemporary wood-burning stove and a kitchen with dining space centred around an original fireplace fitted with a pellet stove. Glazed doors open onto the covered terrace beside the pool.A second sitting room, with impressive proportions and an original fireplace, occupies the right-hand wing of the house. This part of the property also has a bedroom with its own shower room and WC, plus a room currently used as a gym, with a private terrace. The gym could become a fifth bedroom, and this wing offers the possibility of creating more independent accommodation, subject to any necessary alterations and permissions.Ground floorEntrance and kitchen 33m2, with dining area and original fireplace fitted with a pellet stoveHallway with cupboards 8m2Pantry 10m2Utility room 9m2WC 3m2Sitting room 34m2 with woodburning stoveBedroom 18m2 with en suite shower room and WCGym 22m2, with private terraceSecond sitting room 47m2 with period fireplaceFirst floorLanding 7m2Bedroom 11m2Bedroom 13m2Shower room with WC 7m2Principal bedroom 16m2Dressing room 6m2Bathroom with WC 11m2OutsideThe enclosed 3,490m2 garden is planted with mature trees and has been carefully maintained. The 8 x 3.5m swimming pool is heated and set in a secluded area, with a 30m2 covered terrace for outdoor dining and relaxing.The 111m2 garage has space for several vehicles and could also be used as a workshop or for storage. There is additional outdoor parking and a well. A gate is yet to be installed, although the ducting for automation is already in place.LocationThe property is on the edge of Libourne, around 5km from the town centre, with shops, schools and everyday services nearby. Libourne has a good range of independent shops, cafes, restaurants and a regular market, as well as a railway station with services to Bordeaux and connections onwards to Paris.The vineyards and historic village of Saint-Émilion are around 10 minutes away by car. Bordeaux city centre is approximately 45 minutes away, with its restaurants, cultural attractions, shopping and international transport links. For a day by the sea, Arcachon and the wider Bassin d'Arcachon are around 1 hour 15 minutes away by carAt a glance:Bedrooms: 4/5Bathrooms: 3Receptions: 3Habitable space: 255m2Plot size: 3,490m2Taxe fonciere: €3,259 per annumDPE rating: BBroadband: FibreHeating: Heat pump, wood-burning stove & pellet stoveDrainage: septic tank (compliant)Roof: Replaced in 2017 / cleaned in 2026Swimming pool: 8 x 3.5m. Heated. ChlorineNeighbours: NearbyDistance to shops: Walking / cycling distanceDistance to train station: 10 minsDistance to coast: approx 1hr 15 minsDistance to ferry port: Caen, 6hr 30 minsDistance to airport: Bordeaux, approx 40 minsPlease note: Agency fees are included in the advertised price and are payable by the purchaser. All locations and sizes are approximate. La Residence has made every effort to ensure that the details and photographs of this property are accurate and in no way misleading. However, this information does not form part of a contract and no warranties are either given or implied.Information on the risks to which this property is exposed is available on the Georisks website: www.georisks.gouv.fr* Beautifully renovated townhouse* 4 bedrooms* Generous reception rooms* Good-sized enclosed garden* Heated swimming pool* Large garage* Excellent access to shops and amenities* 45 mins from Bordeaux airport
Apartment in Mont-de-Lans
Mont-de-Lans, Auvergne-Rhone-Alpes
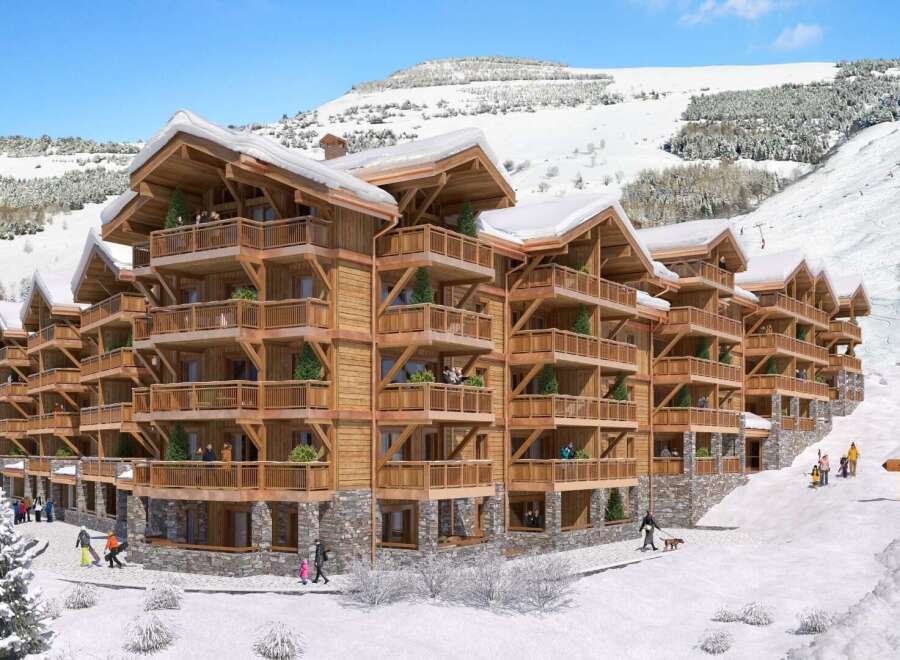
SKI-IN/SKI-OUT Luxury one to five bedroom apartments in Les Deux Alpes with magnificent mountain views, large balconies, stunning modern and Savoyard style interiors, fantastic communal facilities, and parking. Near an array of bustling restaurants, bars, shops, and amenities. Presenting these exceptional one to five bedroom apartments in Les Deux Alpes with magnificent views of the Aiguille du Venosc, the Roche de la Muzelle and the Massif des Ecrins on the other side of the valley. These rare and extraordinary high-end 4 bedroom apartments (including bunk bed room) offer generous living spaces extending onto balconies/terraces with spectacular mountain views. The stunning interiors perfectly combine a modern and Savoyard style feel with luxury finishes and carefully-chosen high quality fittings and a fully equipped kitchen with top-of-the-range appliances. These stunning apartments boast immediate access to a wide choice of ski lifts for ski-in/ski-out departures and returns. The complex features a fantastic fitness room with views, ski room with private storage and boot dryer, and parking. The price excludes 20% vat which can be refunded and which we can assist you with. Please ask us for details. Perfectly located in Les Deux Alpes close to shops, restaurants and services. The famous Avenue de la Muzelle is 450 m away, and the resort center is just a few minutes away. Nestled in the heart of the French Alps, Les Deux Alpes offers picturesque charm with its lively village and stunning mountain scenery. Renowned for its vast ski area, the resort offers a variety of slopes for all levels, offering an unforgettable skiing experience. The Mont-de-Lans Glacier, culminating at 3600 meters, is accessible all year round and guarantees exceptional snow coverage. Not to mention, in the summer, the resort transforms into a paradise for mountain bikers, hikers, and outdoor enthusiasts. These spectacular apartments are incredible value for their location, views, and quality. Speedy enquiry is strongly recommended. ***LES DEUX ALPES AND THE LOCAL AREA*** Les Deux Alpes is a ski resort in the French department of Isère, Auvergne-Rhône-Alpes. The village sits at 1,650 m and lifts run to 3,600 m. It has the largest skiable glacier in Europe and is France's second oldest ski resort behind Chamonix. It has the longest, normally open full on-piste vertical available in the world. It is a 71 km drive southeast of Grenoble. If you’re thinking about Les Deux Alpes weather, you’ll find the snow conditions are excellent, with the glacier enjoying a very long season. You’ll find an average of 36.2cm snow per week, with an average of 3.6 snow days per week. You’ll find lots to do for non-skiers in Les Deux Alpes, with an excellent choice of shops to visit, in addition to two bowling alleys, a cinema, a full-sized ice rink, swimming pool, plus lots of spas and beauty salons. You can also enjoy snowmobile excursions and treks, with adrenalin seekers not being disappointed by the tandem paragliding flights on offer here. There are some great Les Deux Alpes restaurants and bars to choose from too. Les Deux Alpes is without doubt one of the top names in ski resorts, thanks to its high and snowsure slopes. You’ve got a fantastic variety of pistes to choose from, plus an extensive glacier to visit. You will love the good off-piste terrain, especially for the breathtaking views that you’ll enjoy of the Ecrins peaks. We’d also recommend visiting the incredible ice cave attraction which goes under the glacier at the top of the ski area. *** DAVID LLOYD ESTATES - OUR CUSTOMER CHARTER *** All our properties are carefully handpicked to meet the high quality standards of our customer charter. We have expert French ski property sales advisers with years of experience, who will provide you superlative advice and local knowledge, and attentively and expertly oversee the buying process for you. With sales staff on the ground in all the ski areas we cover, we can deal with all aspects of your purchase - from arranging viewing visits to managing the purchase process and paperwork. When you purchase an overseas property through David Lloyd Estates, you can be confident that you will have a professional purchase process, and will own a property of the highest calibre.
Villa in Morzine
Morzine, Arrondissement de Thonon-les-Bains
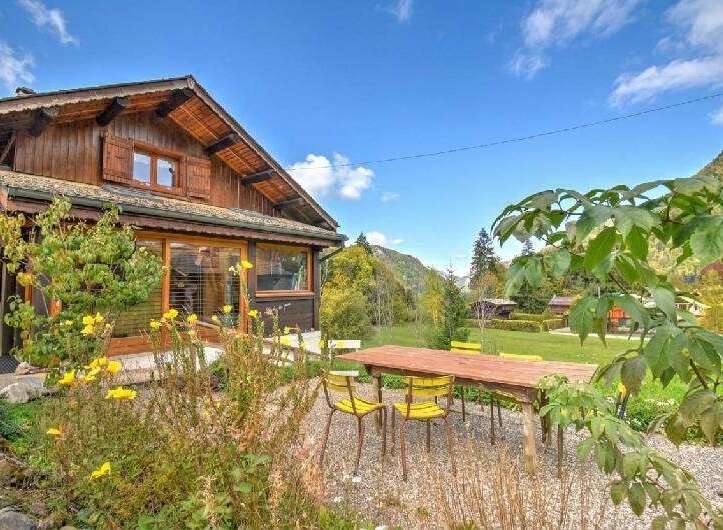
Set in a peaceful, lush, and sought-after environment, this charming detached chalet sits on a lovely 733 m2 plot. On the ground floor, you will find a welcoming entrance airlock, a bright and warm wood-paneled living and dining room, and an open-plan kitchen with a dining area, ideal for social gatherings. The garden level features a hallway area that can be customized, two comfortable bedrooms, and two separate shower rooms, each equipped with its own toilet. The top floor (attic space) hosts a spacious bedroom with ample built-in storage, complete with an ensuite toilet and hand basin. Outside, you will enjoy a cellar and a large double carport that easily fits two vehicles.
Villa in Morzine
Morzine, Arrondissement de Thonon-les-Bains
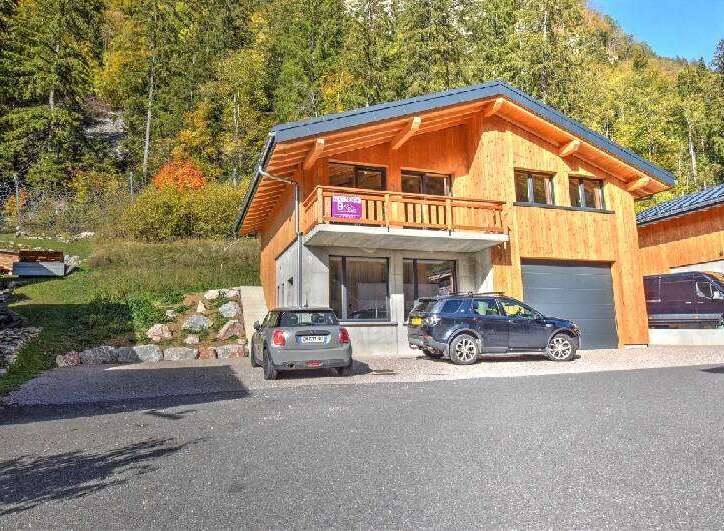
Located in the resort of Morzine, this detached chalet offers 175 sq m of floor area on a 1,364 sq m plot. The ground floor features a spacious commercial area dedicated to storage or offices. Upstairs, the open space remains to be fitted out to accommodate a 3-bedroom tied accommodation apartment. Situated in a commercial zone (Ux zone of the local urban plan), this property requires a direct link between the residential space and the ground-floor commercial activity. A rare opportunity to establish your business and employee accommodation within a vibrant resort.
House in Sarlat-la-Caneda
Sarlat-la-Caneda, Arrondissement de Sarlat-la-Caneda
The flat comprises : Hall, separate kitchen, 3 bedrooms, living room, shower room, separate toilet, cellar. ++++ Reversible air-conditioning, gas heating, just a stone’s throw from all amenities.
House in Sigoules
Sigoules, Nouvelle-Aquitaine
Located close to Eymet and Bergerac this light-filled house offers a pleasant and practical living environment ideal as principal residence or holiday home. It comprises an enclosed veranda with large sliding doors opening onto the pretty gardens to enjoy indoor / outdoor living for most of the year, an entrance hall, bright L-shaped living/dining room, separate kitchen, three bedrooms, a shower room, 2 WCs and a bathroom. There is potential for additional income from the third bedroom (subject to permissions) with its own shower room and WC and totally separate access from the main part of the house. The property also benefits from a separate workshop currently used as an artist’s studio with a mezzanine, providing useful additional space for storage, DIY projects or other purposes or conversion to a additional accommodation or a gite (with appropriate permissions). The house sits on a plot of land offering plenty of opportunity for outdoor landscaping and enjoyment. The market town of Bergerac with its international airport, shopping centres, restaurants, hospital and historic centre is only minutes away. Price including agency fees : 299 600 € Price excluding agency fees : 280 000 € Buyer commission, tax included: 7%
House in La Villedieu
La Villedieu, Nouvelle-Aquitaine
Nestled within the tranquil surroundings of the Forêt d’Aulnay, this spacious five-bedroom property offers a rare opportunity to embrace the peace and beauty of the French countryside. Set in a wonderfully private and leafy environment, with mature trees and a generous garden, the property will appeal particularly to those seeking a home surrounded by nature. Despite its peaceful setting, the thriving market town of Aulnay is just a ten-minute drive away, providing a good selection of shops, restaurants and everyday amenities. Offering generous proportions, high ceilings and an abundance of natural light, the house combines a wonderful sense of space with the charm and character of a traditional Charentais country home. While some modernisation and refreshing would enhance the property, it offers excellent scope for the new owners to create a truly beautiful and individual home. The welcoming entrance hall leads into a spacious lounge and dining area, featuring a charming Charentais stone fireplace that provides an attractive focal point. The ground floor also comprises a kitchen, shower room, two bedrooms and a comfortable snug, providing excellent flexibility for family living or accommodating guests. A substantial boiler room/wood store and a separate storeroom are conveniently accessed from within the house, adding valuable practical storage space. Upstairs, three further bedrooms are complemented by a family bathroom and separate WC. A large office area provides an ideal space for working from home, creating a study, or developing an additional leisure area. Outside, the property is surrounded by a large, level garden, offering plenty of space for outdoor living, entertaining and gardening. Mature fruit trees add to the established country setting, while a practical garage and a spacious hanger provide excellent storage and workshop potential. With its peaceful forest location, generous accommodation, substantial garden and considerable potential, this is an appealing opportunity to create a wonderful family home in the heart of the Charente Maritime countryside. Price including agency fees : 141 700 € Price excluding agency fees : 130 000 € Buyer commission, tax included: 9%
House in Saint-Hilaire-de-Villefranche
Saint-Hilaire-de-Villefranche, Arrondissement de Saint-Jean-d'Angely
This spacious Charentaise property, close to Saint-Jean-d’Angély, combines traditional French character with generous living space and excellent outdoor facilities. The main accommodation includes a large, welcoming living/dining room and a well-equipped kitchen. A spacious back kitchen/utility room provides additional practical space. There is also a bedroom with its own en-suite bathroom and dressing room, opening directly onto a cosy sitting room, an ideal arrangement for guests, family members or those seeking single-level living. Upstairs, there are three further bedrooms, including one with its own en-suite bathroom, providing comfortable accommodation for family and guests. Outside, the property benefits from a workshop and additional outbuildings, offering useful storage space as well as further potential (subject to any necessary permissions). The attractive grounds feature a large swimming pool with cover and a pool house, perfect for enjoying the warmer months. A lift for people with reduced mobility is also provided. The house is set within extensive parkland, with mature trees creating a private and peaceful setting. A pond adds further charm to the grounds. Price including agency fees : 318 000 € Price excluding agency fees : 300 000 € Buyer commission, tax included: 6%
House in Darnac
Darnac, Nouvelle-Aquitaine
EXCLUSIVE TO BEAUX VILLAGES! This large house is waiting for a family to turn it back into a home. With a kitchen, shower room, wc and 4 other rooms on the ground floor then a large landing that could be used as an office, family bathroom and 3 bedrooms upstairs, this property could welcome a large or multi-generational family. Attached to the house is a large barn and then there is a garage and other open sided outbuildings. The garden and attached land measure nearly 2.5 hectares perfect for an equestrian property or small holding. The property is located on the outskirts of Darnac where there is a bar/restaurant and just a few minutes by car from Bussiere Poitevine in one direction and Le Dorat in the other, where you will find all your daily needs, doctors, primary school etc. The larger towns of Bellac and Montmorillon offer supermarkets, DIY stores, lycées, restaurants and cafés. Price including agency fees : 110 000 € Price excluding agency fees : 100 918 € Buyer commission, tax included: 9%
House in Brux
Brux, Nouvelle-Aquitaine
Set in a peaceful hamlet close to Brux, this attractive stone house with attached guest annexe offers comfortable family living alongside excellent potential for rental income (subject to permissions)or accommodating visiting family and friends. The property is ideally located just a short drive from the popular market town of Civray, which offers an excellent range of amenities including supermarkets, independent shops, cafés, restaurants, bars, schools and colleges, healthcare facilities, a cinema, and bustling weekly markets held every Tuesday and Friday. The ground floor of the main house comprises a spacious and welcoming living and dining room, full of character with exposed beams and a feature fireplace housing a wood burner. The fitted kitchen also benefits from a feature fireplace and provides access to the wood store. Completing this level is a large laundry room, currently also used by the owner as a treatment room. Upstairs, the landing leads to the principal bedroom with its spacious en-suite shower room, a further bedroom, a separate shower room, and an additional versatile room currently used as an office. There is also a large attic room, offering further potential or useful storage space. The attached guest annexe provides excellent independent accommodation. On the ground floor, there is an entrance hallway with a pellet burner, a shower room, and a spacious bedroom with direct access to the courtyard. Upstairs, the accommodation opens into an impressive double-height living room with a kitchen area and a mezzanine, currently used as an additional bedroom. Outside, the sunny courtyard provides plenty of space for relaxing, dining and entertaining, creating a lovely setting to enjoy the peaceful surroundings. This characterful property offers flexible accommodation, a separate guest annexe and excellent potential, all within easy reach of the amenities of Civray. Price including agency fees : 154 830 € Price excluding agency fees : 142 046 € Buyer commission, tax included: 9%
House in Sainte-Foy-la-Grande
Sainte-Foy-la-Grande, Nouvelle-Aquitaine
Close to Sainte-Foy-la-Grande, just 30 minutes from Bergerac and Saint-Émilion and approximately one hour from Bordeaux, this charming stone property enjoys a peaceful countryside setting without being isolated. Set within attractive grounds and featuring a magnificent century-old oak tree and swimming pool, the property combines original character with generous living space. Exposed stone, wooden beams and timber floors create a warm and authentic atmosphere, making this an appealing French property for sale as a permanent home or holiday residence. The main house comprises an entrance hall, a bright sitting room overlooking the pool, a spacious kitchen with wood-burning stove, WC and boiler room. Upstairs are two bedrooms, one with an adjoining shower room, plus an office that could become a third bedroom, a family bathroom and WC. A second, potentially independent part of the property provides excellent flexibility for guests, extended family or a possible tourism or professional project, subject to the necessary permissions. It includes a large reception room with lovely countryside views, a further room and three bedrooms, each benefiting from its own shower room and WC. A connecting barn provides a utility room and additional shower and WC facilities, conveniently located close to the pool and outdoor areas. With its five bedrooms, swimming pool, attractive grounds and two distinct living areas, this characterful stone property offers numerous possibilities in a sought-after area of south-west France, close to Bergerac, Saint-Émilion and Bordeaux. Contact us today to arrange your viewing.
House in Airvault
Airvault, Arrondissement de Parthenay
Elegant townhouse combining medieval stone architecture and modern requirements, offering generous rooms and high ceilings, a private courtyard, coach house (parking for 2 cars), workshop and vaulted wine cellar. A spacious entrance hall with oak staircase leads to an elegant salon with fireplace, a bright open plan dining room with views to the courtyard and coach house. There is an open area/work space, a storage/utility room with boiler and a workshop with access to the wine cellar. The two upper floors include three spacious bedrooms, two dressing rooms, two bathrooms, an open area/office, a storage room and a WC. The property benefits from double glazing (wood and aluminimum), central heating and connection to mains drains. It is very well-presented throughout. Located near the town square with popular bar, bakery and free parking and only a short walk down charming medieval lanes to the beautiful Roman market, the 1000-year old abbey, museum, cafes, bakery, hotels, shops and services. There is supermarket on the outskirts of town, a 3-minute drive from the property. The nearest airports are Nantes 1h30, Poitiers 45 minutes and La Rochelle 1h40. Price including agency fees : 249 000 € Price excluding agency fees : 232 711 € Buyer commission, tax included: 7%
House in Saint-Severin
Saint-Severin, Nouvelle-Aquitaine
In the Saint-Séverin area, this charming old house of 80m2 awaits its restoration and also offers the potential for an 80m2 extension (subject to necessary permissions). This property has a great deal of character. The house comprises a large living area on the ground floor. Upstairs, there are two bedrooms, a shower room and a separate WC. Work is required on the electrical wiring, insulation, heating and drainage systems. The central part of the house could be converted (subject to necessary permissions), thereby doubling the floor area. There is a shed, a garage, a bread oven and a well, all set on a flat, wooded plot of approximately 1.3 hectares, part of which is suitable for building a further house (subject to necessary permissions). There is an adjacent property for sale (BVI 87142), which if purchased with this one, could offer great potential for holiday cottages, guest rooms, horses etc (subject to permissions) - more details on request. All amenities and shops are within 2 km and it is 5km from Aubeterre-sur-Dronne. Price including agency fees : 110 000 € Price excluding agency fees : 100 000 € Buyer commission, tax included: 10%

France
Property for sale in France is cheapest where rural depopulation has been sharpest, and dearest along the south coast and in the Alps. Prices run from around €30,000 (£26,000) to over €2m, though only 169 homes sit under €100,000.
Nouvelle-Aquitaine holds the largest share of rural stock, with Dordogne the most searched part of it. Use the filters to narrow by region, price and property type.
Get your exclusive Viewing Trip Guide

Plan the perfect trip
- Shortlist the right properties
- Get expert local guidance
- Seamless coordination
Why buy property in France
France offers more variety than any other market we cover, and the two ends of it behave very differently. Prices run from around €30,000 for a village house needing work to over €2m for a chalet in the Trois Vallées, with 1,663 homes inside a €300,000 budget. Nouvelle-Aquitaine, Normandy, Brittany and Occitanie carry the rural and small-town stock, while Provence, the Riviera and the Alps sit well above. Purchase costs add roughly 7% to 8% on a resale property, most of it the notaire fee, and the sale becomes binding after a ten-day cooling-off period.
Frequently asked questions about buying property in France
What is the average price of an apartment in France?
For more information on how to buy in France download our guide.
What is the average price of 2 - 3 bedroom property in France?
What is the price difference between 2 and 3 bedroom properties in France?
How many properties under €100,000 are there in France?
What can I buy in France for my budget of €100,000?
What can I buy in France for my budget of €300,000?
What can I buy in France for my budget of €500,000?
How many properties have a pool in France?
Can foreigners buy property in France?
Yes—foreigners can buy property in France with no general restrictions on non-residents.
The purchase is handled by a French notary (notaire), who verifies title, prepares the deed, collects taxes, and registers ownership. You’ll typically need valid ID, proof of funds, and (if financing) lender documents.
Most buyers sign a preliminary contract first, then complete at the notary a few months later. If you’re buying from abroad, you can often complete using a power of attorney arranged through the notary.
For complete information on buying a property in France, download our France Buying Guide.
What is the buying process in France?
A typical France purchase follows:
(1) offer accepted,
(2) sign the preliminary contract (often compromis de vente or promesse de vente) with key conditions (e.g., mortgage approval),
(3) buyer cooling-off period (commonly 10 days for non-professional buyers),
(4) notary due diligence (title, charges, planning, pre-emption rights),
(5) arrange finance/insurance and transfer funds,
(6) sign the final deed (acte authentique) at the notary and receive keys,
(7) registration is completed by the notary. Avoid paying large deposits before the notary confirms terms and protections.
Most estate agents in France will be equipped to assist you with this process. We strongly recommend seeking an independent legal assistance such as a lawyer who specialises in French property purchases.