
Properties for sale in France
Showing 921–940 of 2,091
House in Entrecasteaux
Entrecasteaux, Arrondissement de Brignoles
Countryside environment for this 2 mas in stones.The principal mas is offering approx 160 m2 living space with 4 bedrooms, shower room. Living room with wood burning , a corner for meal with direct access to nice terrasse. US equiped kitchen, terraces..second mas is approx 70 m2 with one bedroom and mezzanine, living with Us kitchen.All sets on 14000 m2 of land and little swimming pool. Quiet environment, not isolated. A really must see ! All charm of Provence, rare.
House in Les Issambres
Les Issambres, Roquebrune-sur-Argens
Rare property with very spacious rooms offering 10 beautiful bedrooms, all master suites, fully furnished. This villa was built with beautiful, noble materials, very beautiful traditional construction. Former small family hotel, this villa would be ideal for a rental investment, creating apartments and creating your own living space, a stone's throw from the sea. In total 10 bedrooms with adjoining bathroom. Living space, offices, annexes etc. big potential. All located on landscaped grounds of 1983 m2.Sea view.
House in Artignosc-sur-Verdon
Artignosc-sur-Verdon, Arrondissement de Brignoles
Located in a quiet, residential neighborhood, this recently built home offers a peaceful lifestyle just minutes from the stunning landscapes of the Verdon region. Set on a 427 m2 plot, the ground floor features a master suite, a bright and spacious living area with open-plan kitchen – perfect for entertaining – and an attached garage for added convenience. Upstairs, you’ll find a second bedroom, a home office (ideal for remote work or as a child’s bedroom), and a bathroom. The low-maintenance garden lets you enjoy the sunny Provençal climate all year round. A well-designed and functional home, ideal as a primary residence or a holiday getaway in the heart of the Verdon. Get in touch for more information or to schedule a viewing!
House in Salies-de-Bearn
Salies-de-Bearn, Arrondissement d'Oloron-Sainte-Marie
Located on the periphery of Salies de Béarn, this single storey family home was built in 2008 and offers comfortable living with three bedrooms, open-plan kitchen-diner-sitting room, bathroom, utility room, WC, garage and terrace. The garden measures approximately 2000m2 with beautiful views of the mountains. The property benefits from double glazing and is ideally situated between the coastal resort of Biarritz on the Atlantic coast and the Pyrenees mountains. Motorways, airports and train stations are within practical proximity.
House in Orthez
Orthez, Nouvelle-Aquitaine
In a pleasant neighbourhood, on the heights of the medieval town of Orthez, come and discover this charming country house and its 8,890m2 wooded park. The house has been completely renovated to a very high standard and is in excellent condition throughout. The interior offers generous volumes with an entrance hall, living room, dining room, separate kitchen, laundry room, pantry, WC, and a large, bright living room with a wood-burning stove, ideal for evenings with family and friends, on the ground floor. Upstairs, the landing leads to five spacious bedrooms, three shower rooms/WCs, a bathroom/WC, an office, and the attic on the second floor. The exterior is well maintained, and the garden offers a beautiful relaxation area. Carport for 2 cars in addition to a garage, various storage sheds for gardening equipment. Shops, restaurants, middle schools, high schools, good choice of bilingual schools, a hospital, and a TGV train station in Orthez. The property is ideally located between the seaside resorts of the Basque coast and the ski resorts of the Pyrenees. A64 motorway access, for Biarritz, Pau, Toulouse airports.
House in Orriule
Orriule, Nouvelle-Aquitaine
This fabulous 18/19th century farm house, parts of which are somewhat older, is situated in the peaceful Béarnaise countryside. The house and former barn have been beautifully restored and renovated, bringing together its original features, like the classic wooden beams, flag stone floors and handmade tiles, with modern technical features. The main house offers two bedrooms with en-suite shower/bath rooms, cloak room with WC and dressing room, kitchen, large open living-dining area on the ground floor. The impressive living room with wood burner leads onto a terrace that offers magnificent views of the Pyrenean mountain range and surrounding rolling countryside. The first floor provides a third bedroom with en-suite shower room. The former wine press room, the "fouloir", serves now as a wine cellar and connects with the former barn. This building has been transformed into a beautiful guest house, with an office, summer kitchen/utility, large and spacious dining room, two bedrooms, shower room, living-diner-kitchen and third bedroom with en-suite bathroom. The terrace of the guest house, as with the main house, overlooks the surrounding rolling countryside and the Pyrenees.The ensemble is completed by a 10 x 5 bromine filtered swimming pool, workshop and carport with charger for electric vehicles.The property nestles in 1 hectare of garden and woods, and is perfectly located close to the ski stations, Atlantic coast, airports and train stations.
House in Carces
Carces, Provence-Alpes-Cote d'Azur
Située dans un environnement calme et verdoyant à Carcès, cette villa de 155m2 habitables vous séduira par ses espaces extérieurs aménagés, son potentiel familial ou locatif, et sa construction de qualité sans fissure. Implantée sur un terrain clos de 1200m2 en restanque, la propriété offre de très belles prestations: - Piscine couverte avec pool house, idéale pour profiter de la baignade en toutes saisons. - Deux terrasses pour profiter pleinement du cadre naturel. - Grand garage et local technique - Forage récent, un vrai plus pour l'arrosage ou l'entretien extérieur. L'habitation principale se compose d'une entrée avec salon chaleureux, d'une cuisine indépendante, et, pour la partie nuit, de 4 chambres, d'une salle d'eau et de WC séparés. En rez-de-jardin, un T2 indépendant avec son propre accès permet d'envisager un logement pour accueillir la famille, un bureau, ou une location saisonnière ou annuelle. L'ensemble est parfaitement entretenu et offre un excellent rapport qualité/ prix, à seulement quelques minutes du centre de Carcès et de ses commodités. Une maison aux nombreux atouts, aussi bien pour y vivre à l'année que pour investir. A visiter sans tarder!
House in Pouillon
Pouillon, Nouvelle-Aquitaine
Built on the route of the old Roman road linking Bordeaux to Pamplona, the commune of Pouillon is located a few kilometers south of Dax with excellent train connections (TGV) to Paris. This Maison de Maître from the 1900s offers approximately 376m2 of living space. The ground floor offers a marble floor entrance hall, office, music room, kitchen and utility room, living room, WC and water point. On the first floor are four bedrooms, two with en-suite shower rooms, one with en-suite bathroom and the fourth has a water point. The second floor, with beautiful oak cupboards in the hallway, offers four further rooms, one of which is currently an artist's studio, and a shower room. This impressive property is completed by its garden and outbuilding. The first floor of the outbuilding used to be the gardeners apartment (74.50m2) and the ground floor offers three storage rooms/ garages. Ideally located between the seaside resort of Biarritz, on the Atlantic Ocean, and the Pyrenees mountain range, the property enjoys easy access to airports, the motorway, and train stations.
House in Lanneplaa
Lanneplaa, Nouvelle-Aquitaine
This beautiful Béarnais-style country house is located in a peaceful and idyllic setting, yet only 6km from the town of Orthez with all its amenities. Spread over two levels, the house offers 279m2 of living space including an entrance hall, living room with open fireplace, spacious dining room with kitchen, pantry/laundry room, wine cellar, bathroom, and WC on the ground floor, and five bedrooms (two with their own en-suite bathrooms/showers) on the first floor. There is a 74m2 room upstairs that could provide further accommodation if required. A large 65m2 garage, a pretty well-maintained garden with a beautiful swimming pool and a terrace, complete the property.
House in Salies-de-Bearn
Salies-de-Bearn, Arrondissement d'Oloron-Sainte-Marie
Character home in Salies-de-Béarn Located on the heights of Salies-de-Béarn, discover this traditional Béarnaise house offering generous living spaces and open views of the surrounding countryside. The house has been tastefully renovated, providing modern comfort while retaining its original charm. The ground floor comprises a living/dining room with a fireplace, an open-plan kitchen, a master suite with an en-suite bathroom, a separate bathroom, and a toilet. Upstairs, the landing leads to two sleeping areas: one side has two bedrooms and a study, while the other side has two bedrooms and a spacious room that can be used as a reading room, playroom, or whatever suits your needs. The total living space is approximately 168m2. The attic was insulated in 2020. The property has its own septic system. The outdoor courtyard, approximately 100m2, offers additional space for relaxing with friends. Salies-de-Béarn, with its shops, cafes, restaurants, and thermal spa, is a 5-minute drive away. A64 motorway access: 8km. Biarritz: 50 minutes. Pau: 45 minutes.
House in Gestas
Gestas, Arrondissement d'Oloron-Sainte-Marie
A beautiful village stone house, built in 1832, set in 6500m2 of mature park. Over two floors, the property offers a total of 218m2 of habitable surface area, with a main house of 147m2 approximately and an independent gîte of 71m2. In good condition throughout, the main house offers a living room with wood burning stove, a dining room with open fireplace, a kitchen, three bedrooms, a bathroom with WC and a shower room with WC. The renovation of the gîte was completed earlier in 2025 so is in excellent condition. It offers a large open plan living/dining room/kitchen and a shower room on the ground floor and two bedrooms and a WC on the first floor. Both dwellings have their own terraces for outdoor dining. From a technical perspective, the house and apartment are heated by electric radiators and the entire property benefits from double glazing.
House in Salies-de-Bearn
Salies-de-Bearn, Arrondissement d'Oloron-Sainte-Marie
Conveniently located in walking distance to the town center of the thermal spa town of Salies-de-Béarn this four-bedroomed fully renovated house invites you to just drop your suitcases and furniture. The house was built in two parts during the 20th century. The first part offers a large living room with dining area, kitchen, shower room, two bedrooms and dressing on the groundfloor, as well as a bedroom,mezzanine (used as a second bedroom) and shower room on the first floor. The second part of the property offers an entrance, corridor, shower room with WC and an open plan living space (for kitchen / dining / living) on the ground floor. The second floor offers two bedroom and an independent water point with WC. The property, very luminous and fully renovated, benefits from a new roof, double glazing, insulation with rock and glass wool, new electrics and plumbing , as well as the connection to the mains drainage. The ensemble is completed by a small courtyard, a terrace around three sides of the house and a garden of 1005m2. Located perfectly between the coastal resort of Biarritz on the Atlantic ocean and the Pyrenees mountain range, the property is also in short distance to airports, train stations and motorways.
House in Saint-Antonin-du-Var
Saint-Antonin-du-Var, Arrondissement de Draguignan
Superb villa in a dominant position of around 230 m2 + very large sub_sol. Located a closed land of 2710m2 with olive trees with independent studio, two garages, a workshop complete this set, beautiful terraces on both sides. You will be seduced from the entrance, will have a new, beautiful new kitchen equipped with large cellar. Say/living room open on terraces, bathroom, independent wc and three bedrooms with cupboards. Upstairs, master suite with balcony. Beautiful performances, hot /cold heat pump, pellet stove, a heated swimming pool with swimming with a counter current. Quality environment, calm, charm and that and a superb panoramic view facing south. Head of peace for lovers of Provence.
House in Salies-de-Bearn
Salies-de-Bearn, Arrondissement d'Oloron-Sainte-Marie
Full of charm, where modern harmonises with old, in a tranquil quarter of the thermal spa town of Salies-de-Béarn, this 19th century house awaits a new guardian. The property offers on the ground floor a large entrance with ample storage spaces, living room, kitchen, bedroom with dressing and en-suite bathroom, an independent WC and utility room. The first floor comprises the mezzanine (office), two bedrooms, a dressing and a shower room with WC. The property benefits from double glazing, a recently installed reversible air-condition system and thermodynamic water heater, fibre-optic installation and the connection to the mains drainage. The summer is spent outdoors, on the decked terrace next to the overground pool, all beautifully set in approximately 1326m2 of garden. The garden offers views to the rolling country side. The coastal resort of Biarritz on the Atlantic ocean is less than an hour away. Airports like Biarritz, Pau, San Sebastian, Bordeaux and Toulouse are also in easy reach due to the practical accessibility to motorways and train stations. The closest ski station is a 90 minute drive from the property.
House in Aramits
Aramits, Nouvelle-Aquitaine
Over three levels, this spacious property offers an entrance, kitchen, living room-diner with woodburner, two bedrooms, a dressing room, bathroom and independent WC on the ground floor. The first floor comprises a mezzanine - living room, one bedroom, a bathroom with WC, storage space and the attic, which could be transformed into another bedroom. The garden level offers a further bedroom, a shower room with WC, utility room and access to the garage. The pool and gardens of approximately 1930m2 complete the ensemble. Situated only 35 minutes from the nearest ski station of the Pyrenean mountain range, in tranquil countryside, this property offers serenity, yet the nearest larger town with all amenities, like supermarkets, schools, doctors, and so much more, is only a 10 minute drive away. At the foot of the Pyrenees mountains lies Oloron-Sainte-Marie, just 20 minutes from the property. This beautiful town, with over 10,500 inhabitants, is one of the oldest towns in the Béarn region, located in southwestern France at the confluence of three Pyrenean valleys and two mountain streams, the Gave Ossau and the Gave Aspe. Two thousand years of history await discovery in Oloron-Sainte-Marie, including the Treasury of Sainte-Marie Cathedral, the Grède Tower, the Heritage House, and the Notre-Dame Crypt. Visitors linger on in this town of art and history, drawn to its rich heritage, particularly in its three historic districts.
House in Salies-de-Bearn
Salies-de-Bearn, Arrondissement d'Oloron-Sainte-Marie
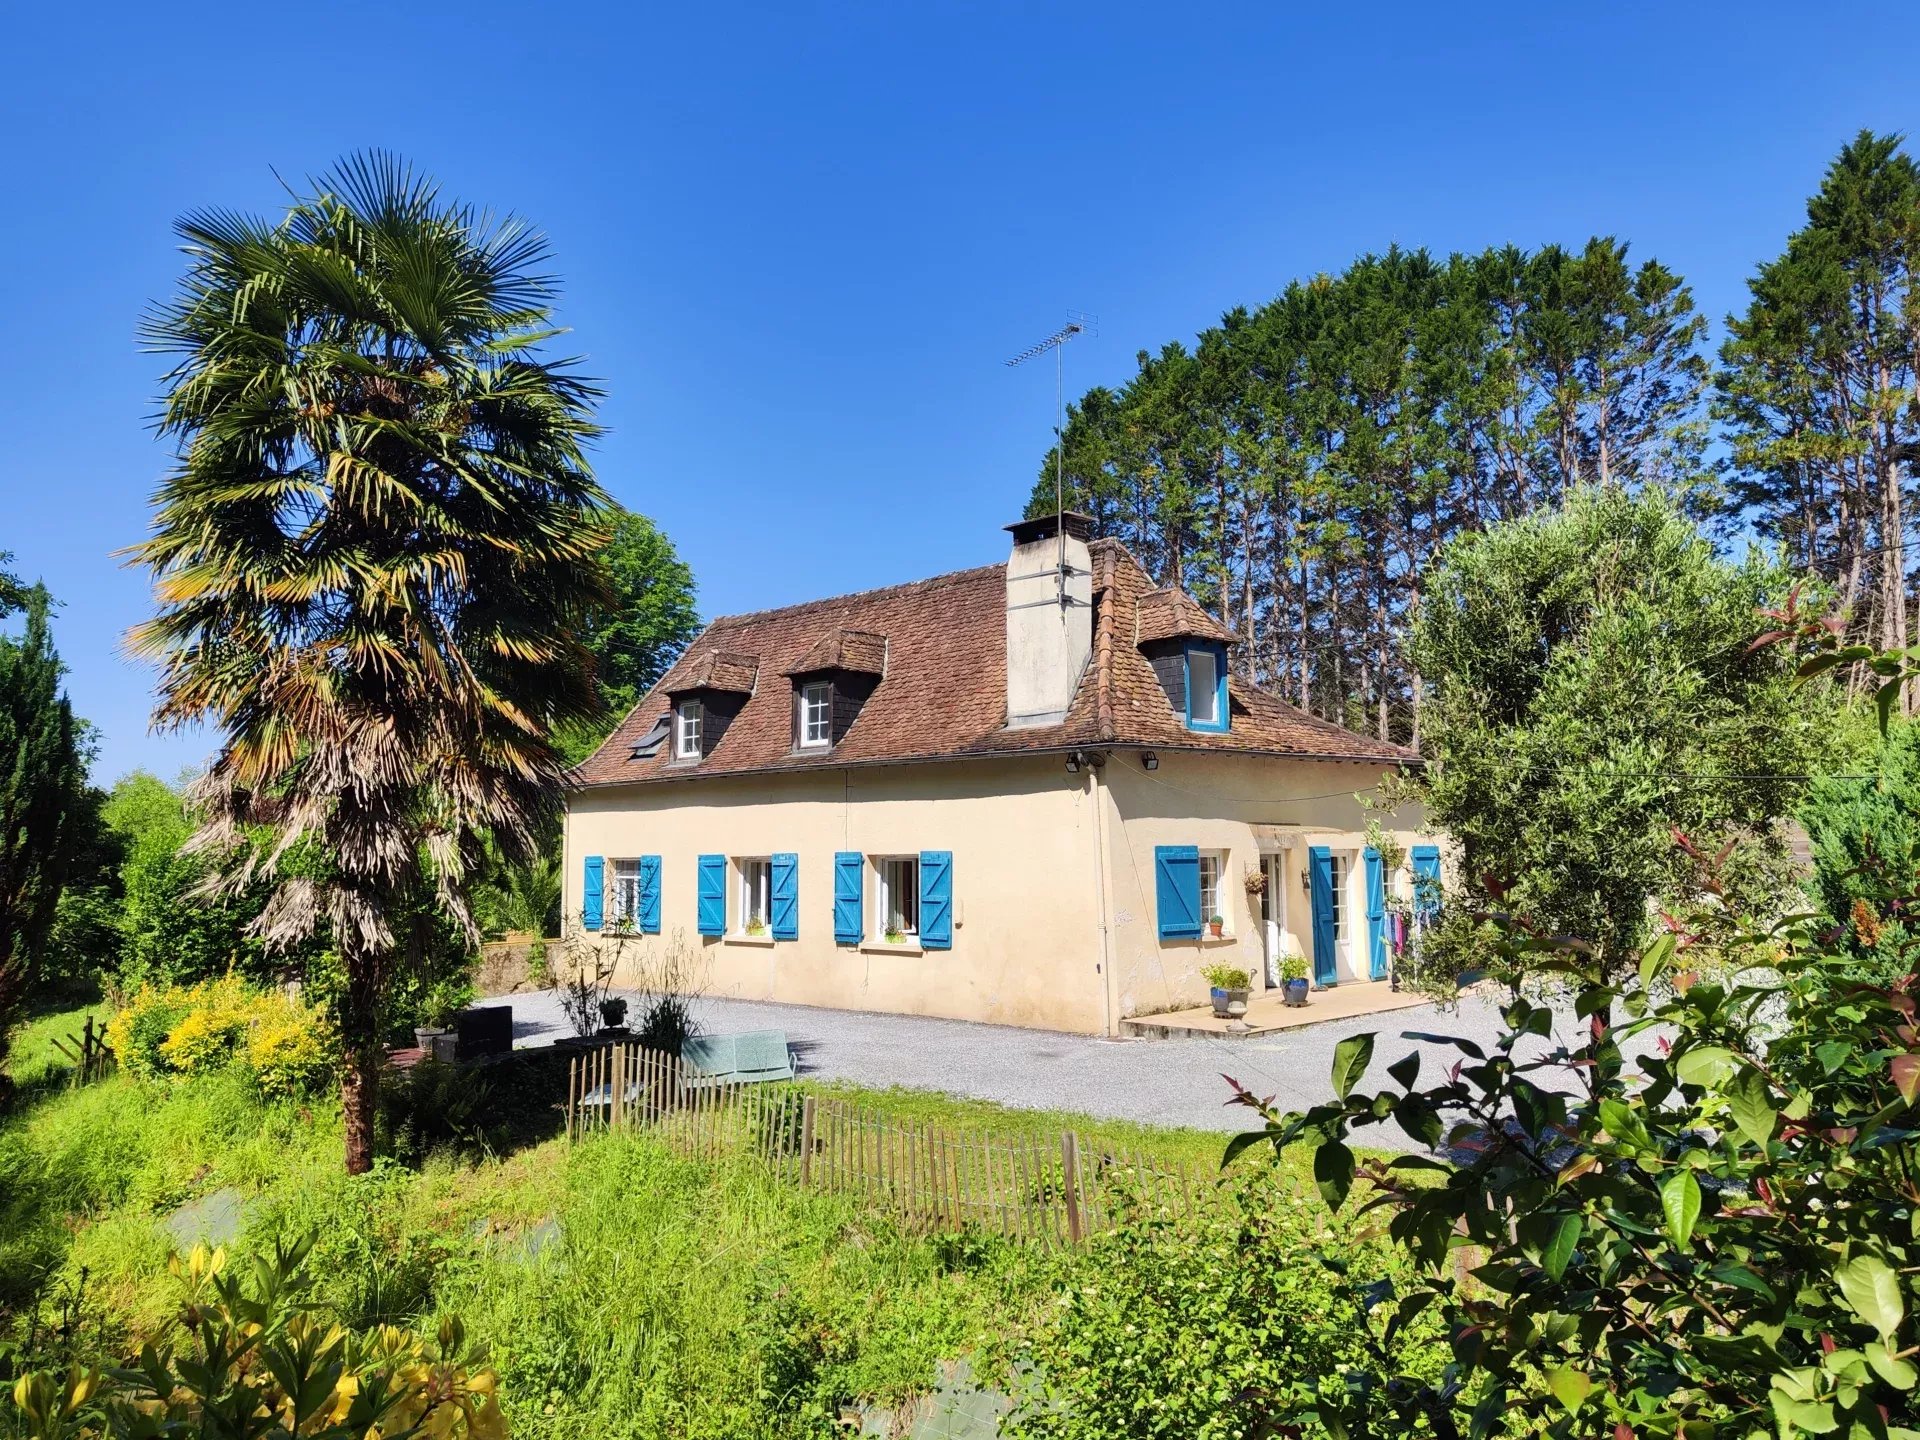
Just outside of the thermal spa town of Salies-de-Béarn, under one hour from the coastal resort of Biarritz on the Atlantic coast and approximately 90 minutes from the closest ski stations of the Pyrenees mountain range, we are delighted to present this charming former farmhouse. Next to a small stream, in an idyllic setting, the property offers a kitchen, living room with wood burner, bedroom, snug (or a second bedroom), a kitchen-diner with pellet burner and shower room with WC on the ground floor. A further bedroom, living room and shower room are on the second floor. Today, the property offers part of the ground floor as guest accommodation for holiday rentals. Since the end of the 20th century, thermal and tourist attendance is on the rise again, thanks to the balneotherapy area, golf and the development of hotels, guesthouses and bed and breakfasts. Motorways, airports and TGV train stations are reached under one hour.
House in Salies-de-Bearn
Salies-de-Bearn, Arrondissement d'Oloron-Sainte-Marie
Ideally located within walking distance of the thermal spa, shops, and cafes, we present this charming semi-detached house built in the 1930s. The house, with approximately 91m2 of living space, comprises three levels. On the ground floor, there is an entrance hall, modern kitchen with dining area, pantry and WC. French doors offer a view and direct access to the heated swimming pool and terrace. On the first floor, there is a mezzanine with a living room and a shower room/WC. There are 3 bedrooms on the second floor. The house is luminous and benefits from a leafy setting. In 1894, a shipowner from Nantes had several neo-Norman style villas built in a park in the area, to accommodate wealthy thermal spa visitors. Heating: reversible air conditioning. Energy Performance Certificate (DPE): C. Double glazing. The house is connected to the public mains drainage system. Access to the A64 motorway: 10 minutes. Pau and Biarritz airports: 45 minutes.
House in Aups
Aups, Provence-Alpes-Cote d'Azur
Aups close to the centre very Nice and attractive 3 bedrooms villa with pool. Large living room with superb équipée kitchen. Cellar. Mezzanine office. Very nice garden with pool and large garage. In a quiet and residential area for this T4 house for sale in Provence. Walking distance from the centre.
House in Saint-Antonin-du-Var
Saint-Antonin-du-Var, Arrondissement de Draguignan
Looking for a house in Provence, let yourself be seduced by this pleasant single-storey villa offering 2 bedrooms, comfortable living room with fireplace and reversible air conditioning overlooking the veranda or winter garden, a pretty independent fitted kitchen, shower room and bathroom, garage, garden shed. Renovated villa located on a very nice flat and fenced plot of nearly 2000 m2 with swimming pool. Solar panels. Without any opposite, sheltered from view, and quiet.
House in Le Val
Le Val, Arrondissement de Brignoles
Located just a five-minute walk from the vibrant heart of the village of Le Val, this authentic 19th-century "Maison de Maître" represents an exceptional opportunity for those seeking the prestige of a historic residence combined with a dynamic village lifestyle. This property, offering 157 m2 of living space, commands attention with its stately stature on an optimized plot of 538 m2. Ideally positioned for immediate access to local amenities and major transport links, this home is perfectly suited for those who wish to be at the center of local activity and prioritize proximity to services over the absolute silence of isolated areas. From the moment you cross the threshold, the noble atmosphere of the residence takes hold. The main living area provides a spacious and light-filled reception space, enhanced by an ethanol fireplace that adds a touch of contemporary conviviality while respecting the property’s original character. The independent, modern, and fully equipped kitchen has been designed as a dedicated and functional space. The upper floors serve three comfortable bedrooms and a particularly spacious 25 m2 office. The latter offers rare modularity: it can easily be transformed into two additional bedrooms to suit your needs, bringing the total capacity of the house to five bedrooms. A major asset of this property is the fully finished basement, equipped with a shower room and toilet. This additional space offers multiple possibilities, whether for a games room, a wellness area, or an independent home office. Outside, the primary structural investment has already been completed with an installed swimming pool (8x4m). The grounds are a blank canvas, awaiting your final touch for the landscaping of the terraces and garden. Please note that the pool is currently not secured, and the future owner will need to provide for the mandatory legal safety measures. A healthy residence with remarkable energy performance (Class B), ideal for a family wishing to reconcile historic character with a connected village life. Price: €525,000 (Agency fees included, payable by the seller). Energy Class: B (70 kWh/m2/year) / Climate Class: A (2 kg CO₂/m2/year). Estimated annual energy costs for standard use: between €1,060 and €1,500 per year. Energy prices indexed to the years (including subscriptions). Information on the risks to which this property is exposed is available on the Géorisques website: georisques.gouv.fr.

France
Property for sale in France is cheapest where rural depopulation has been sharpest, and dearest along the south coast and in the Alps. Prices run from around €30,000 (£26,000) to over €2m, though only 169 homes sit under €100,000.
Nouvelle-Aquitaine holds the largest share of rural stock, with Dordogne the most searched part of it. Use the filters to narrow by region, price and property type.
Get your exclusive Viewing Trip Guide

Plan the perfect trip
- Shortlist the right properties
- Get expert local guidance
- Seamless coordination
Why buy property in France
France offers more variety than any other market we cover, and the two ends of it behave very differently. Prices run from around €30,000 for a village house needing work to over €2m for a chalet in the Trois Vallées, with 1,663 homes inside a €300,000 budget. Nouvelle-Aquitaine, Normandy, Brittany and Occitanie carry the rural and small-town stock, while Provence, the Riviera and the Alps sit well above. Purchase costs add roughly 7% to 8% on a resale property, most of it the notaire fee, and the sale becomes binding after a ten-day cooling-off period.
Frequently asked questions about buying property in France
What is the average price of an apartment in France?
For more information on how to buy in France download our guide.
What is the average price of 2 - 3 bedroom property in France?
What is the price difference between 2 and 3 bedroom properties in France?
How many properties under €100,000 are there in France?
What can I buy in France for my budget of €100,000?
What can I buy in France for my budget of €300,000?
What can I buy in France for my budget of €500,000?
How many properties have a pool in France?
Can foreigners buy property in France?
Yes—foreigners can buy property in France with no general restrictions on non-residents.
The purchase is handled by a French notary (notaire), who verifies title, prepares the deed, collects taxes, and registers ownership. You’ll typically need valid ID, proof of funds, and (if financing) lender documents.
Most buyers sign a preliminary contract first, then complete at the notary a few months later. If you’re buying from abroad, you can often complete using a power of attorney arranged through the notary.
For complete information on buying a property in France, download our France Buying Guide.
What is the buying process in France?
A typical France purchase follows:
(1) offer accepted,
(2) sign the preliminary contract (often compromis de vente or promesse de vente) with key conditions (e.g., mortgage approval),
(3) buyer cooling-off period (commonly 10 days for non-professional buyers),
(4) notary due diligence (title, charges, planning, pre-emption rights),
(5) arrange finance/insurance and transfer funds,
(6) sign the final deed (acte authentique) at the notary and receive keys,
(7) registration is completed by the notary. Avoid paying large deposits before the notary confirms terms and protections.
Most estate agents in France will be equipped to assist you with this process. We strongly recommend seeking an independent legal assistance such as a lawyer who specialises in French property purchases.