
Properties for sale in Normandy, France
Showing 901–906 of 906
House in Sacey
Sacey, Normandy
SOLD Sitting proudly elevated, gazing across rural space yet within the village (with a bar!), this beautiful and historic property is in the bay of Mont Saint Michel. With a second building simply waiting to be updated into possibly gite or workshop. Gardens, glass greenhouse, veranda, a well, sous-sol, 3 storeys with an already partly converted attic it offers immense space with light flooding in from the tall double glazed, windows. Into the entrance hall on the ground floor there is a cloakroom with wc, then we find on the right the kitchen/dining room, with wood burning stove within a granite fireplace, through to a veranda, and on the left sitting/dining room. The stairway flows through the centre of the house, wrought iron style, accessing all 3 levels. First floor has 3 bedrooms and a shower room. Second floor is left up to your imagination. Radiators in all rooms courtesy of the oil central heating boiler. You will need a paint brush, unless you like yellow, and some insulation. She is a solid house with huge space and she will find her new owner very soon so don't delay. Don't forget the second building which, with the right permissions, could be transformed into another, smaller, house. Ground floor - room 1 : 16m2 Ground floor room 2 : 25m2 1st floor room 3 : 41m2 There is a full video of this property available. Please send an email to [email protected] for a direct link. Contact me : [email protected] 199 000 euros incl agency fees. DPE F Taxe Fonciere 2025 : 654 euros Taxe d'Habitation 2025 : 468 euros Mains drainage, mains water (5.29 % fees incl. VAT at the buyer's expense.)
House in Sourdeval
Sourdeval, Normandy
Situated in the thriving town of Sourdeval, we are pleased to present a 3 bedroom town house with garage, garden and off street parking. You can walk to the town centre with bars, restaurants, boulangerie, pharmacy in under 5 minutes making this house an ideal home or holiday house. The house has been beautifully decorated and provides modern comfortable accommodation with a patio and pergola to the rear, perfect for those summer evenings. On the ground floor. Entrance to small hallway. Lounge; A dual aspect room with French Doors front and rear making a light and spacious room. Access out to patio at the rear of the house. From the lounge there is an open hall area which flow naturally into the kitchen/dining room. Kitchen / Dining Room; Door and window to front and window to rear. A fitted kitchen with dining area, spotlights, laminate flooring. Shower Room; A shower room with hand basin, WC and cabine shower. On the first floor. Master Bedroom with ensuite dressing room. Large window and carpeted. The dressing room was originally a 4th bedroom which has been converted into a dressing room. It could be returned easily to being a bedroom. Family shower room with WC and handbasin. Cabine shower and large window to rear. Bedroom 2 suitable as a double bedroom. Bedroom 3 currently used with 2 single beds. Ideal as a child's room or guest bedroom. Externally. There is a graveled parking area giving access to a single garage. Single garage with power and light. Wooden storage shed. Front terrace area finished with shale/gravel. Rear patio with pergola over. Lawned garden with shrubs. Services. Electric fitted convector heaters though out the house. Please note the property benefits from a C rating for energy performance keeping the bills low. Mains drainage Fibre Connected Upvc Double Glazed through out. This home is ready to move into with no works needed. (5.50 % fees incl. VAT at the buyer's expense.)
House in Pontorson
Pontorson, Arrondissement d'Avranches
SOLD In the bay of Mont Saint Michel, Normandy ? rare, unique property designed by an architect. - 4 acres of land with 2 animal shelters - 5 en-suite bedrooms plus potential for further bedrooms in unused space - 13 rooms - A capped well - An ancient little bread-oven - Granite fireplace with log burner - Central heating - Energy rating (DPE) D - Brand new septic tank - Ideal for Bed and Breakfast business ! Sitting graciously on the border of Brittany et Normandy this property is a stones throw away from the fabulous Mont Saint Michel. Nearest town is Pontorson with shops, restaurants, bars, schools, 10 mins by car. The A84 (autoroute) 12 mins, Saint-Malo 43 mins, Rennes 45 mins. Quelle belle maison ! Stunning house and grounds ! DESCRIPTION PROPERTY Please do see the video which should help to lead you through this vast property. The video shows the house and land from the air, ground et inside. Driving along the quiet country lane brings you to the gravelled driveway, past the old bread oven and capped well, up to the property and attached garage. The house itself is slightly curved, by design, almost feels like its welcoming you into its arms. Out we get, gazing over the front gardens featuring ornamental trees and shrubs, we reach the front door into a reception room (16m2). Off the reception room to the right is the vast 73m2 dining, living, sitting room with a fabulous granite fireplace, long windows letting in light. The kitchen, 15m2, fully fitted with granite worktops, built in oven et hob. Lots of work and storage space. Behind the kitchen is another 'back kitchen' (21m2). A door off takes us into rooms at the rear of the entrance hall currently used for laundry, also toilets on the ground floor. Off the main entrance hall we move into an inner hallway serving 3 very good sized ground floor bedrooms. The inner hallway (7.8m2) features a staircase sweeping up to the next floor with a beautiful wrought iron banister. The 1st floor has 2 more bedrooms, separate wc, 2 cosy offices and at either end of this floor even more space (one room 28m2 et the other 40m2) which could be converted into further rooms. DESCRIPTION GROUNDS Almost 4 acres (15,223 m2) of good ground surrounds this property with the majority to the rear. Absolutely ideal for horses and livestock. There are already a couple of shelters. A vegetable garden with greenhouse and potting shed. CONCLUSION To book a visit : [email protected] +33 6 04 17 94 33. You are very welcome to follow me on Facebook et see properties even before they are for sale https://www.facebook.com/AlisonAgenceNewton et also have a wander through the property videos that I produce on YouTube : https://youtube.com/playlist?list=PLE0UnwXbJGi0ryqNBE6DHnhuQclBFVdJRetsi=SHIixns8-XJpdJCL Agence Newton is an International Estate Agency based in Brittany, France. Bilingual English et French. If you have a property to sell please contact me : [email protected] +33 6 04 17 94 33 @alisonagencenewton (5.90 % fees incl. VAT at the buyer's expense.)
House in Le Mont-Saint-Michel
Le Mont-Saint-Michel, Normandy
Such an opportunity to acquire a property in the bay of Mont Saint Michel, ideally located just over two kilometres from the edge of the bay itself. The property's proximity ensures convenient access to the renowned landmarks and picturesque surroundings of Mont Saint Michel. A straightforward 20-minute cycle ride takes you directly to Le Pont Passerelle, positioned at the foot of the Mont. This route offers both practicality and scenic enjoyment, making daily excursions to Mont Saint Michel a simple and pleasurable experience. With 2 houses (1 house ready for renovation), numerous outbuildings which, with the right permissions, could be converted to accommodation. There is a large bread oven which could also be a little house. Wells and gardens with fishponds, ornamental trees and shrubs. Superb flat pasture. The opportunities are immense. A large family home, equestrian, small holding, tourist accommodation ????. The list continues. Key features : -The buildings sit on almost 1 hectare of land -Large field of 6500m2 -Main 3 bedroomed house with septic tank (Complies) 2 woodburning stoves Large living room (24m2) with under floor heating Large lounge with exposed beams (38m2) Ground floor shower room and wc First floor bathroom with bath and wc -Second house to renovate -2 more adjoining buildings currently used as garages/storage -Beautiful full size bread oven -Private driveway -1 neighbour -DPE for main house is an F (stone walls kept exposed to preserve character) -320 250 euros incl agency fees (plus Notaire fee) Don't delay, email me today : [email protected] (5.00 % fees incl. VAT at the buyer's expense.)
House in Breteuil
Breteuil, Arrondissement de Bernay
Magnificent estate with 17th century chateau, set in around 6 hectares of land, situated around 2 hours from Paris and less than 1h30 from the Normandy coast. This elegant chteau stands at the end of a long, tree-lined, private driveway. The main building dates back to 1630, and was extended twice in the early 19th century. The chteau now boasts 4 reception rooms, 1 study, 10 bedrooms, 9 shower rooms and 1 bathroom over three floors, with the possibility of further extensions to provide additional sleeping accommodation. A large converted annexe offers a large reception room, ideal for events, a seminar room, a catering area and several additional bedrooms. Other outbuildings are also available and could also be converted, if the necessary permits are obtained. Beautiful parkland completes the property, where a variety of remarkable trees grow side by side, and a car park is also available for guests and customers. The property has already been refurbished to provide all the comforts you need to enjoy it with family or friends. The number of beds, the magnificent setting and the location of the property make it perfectly suited for a prestige hotel or events venue.
House in Villedieu-les-Poeles
Villedieu-les-Poeles, Normandy
This 3 bedroom detached house has fabulous panoramic views over the valley. The living spaces are open-plan, modern, light and spacious. The garden is very pretty and there's a lovely decked area as well as a first floor balcony, perfect for admiring the views. The bustling market towns of Vire and Villedieu are within easy reach and the ferry port at Caen is 1hr away.Recent renovations include a new roof, new bathroom, new electric heating, double-glazing and a new wood-burner. There's also high-speed broadband.There's 131m2 of habitable space and the layout is as follows:Ground floor:Entrance Lobby: 1.54m x 1.49m - Glazed French doors and window to the front elevation. Exposed stone wall. Built in cupboard. Glazed French doors to:-Open plan Lounge/Dining Room/Kitchen :Lounge/Dining Room 8.43m x 4.75m - Recently carpeted. Exposed stone wall. Granite fireplace with wood burner. Display mantel. Two windows to the front elevation. Beams. Built in shelving. Stairs to first floor.Kitchen: 4.46m x 3.91m - Fitted kitchen with tiled floor. Two windows to the front elevation overlooking the landscaped garden and beyond. Range of matching base and wall units. Inset spotlights. Space for a range style cooker. Extractor hood over. Fitted worktops and tiled splash backs. Double sink with mixer tap. Space and plumbing for dishwasher. Electric radiator.Utility: 3.92m x 1.77m - Tiled floor. Cupboard with electrics and fuse box. Space and plumbing for washing machine. Window and glazed door to the rear elevation.Cloakroom: Window to the rear elevation. Pedestal basin and toilet. Karndean tiled floor.First floor:Landing: 2.34m x 5.05m - Recently carpeted. Exposed beams. Electric heater. Exposed stone wall. Velux window to the rear elevation.Bedroom 1: 3 x 2.58m - Window and skylight to the rear elevation. Hatch to loft with drop down ladder. Laminate floor. Electric radiator.Bedroom 2: 3.26m x 5.40m - Window to the front elevation. Exposed stone wall. Electric radiator. Laminate floor. Telephone point.Bathroom: 2.38m x 2.78m - Recently re-fitted with new Villeroy & Boch bath, new textured Karndean tiled floor, new wall tiles and partial wallpaper. Heated towel rail. Window to the front elevation. Vanity unity and toilet. Cupboard with hot water cylinder.Master Bedroom: 3.80m x 5.84m - Recently carpeted. Walk in wardrobe. Beams. Window and glazed French doors to front elevation and balcony. Door to:-En-Suite Shower Room: 1.39m x 1.96m - Window to the front elevation. Heated towel rail. 1/2 tiled walls. Extractor fan. Vanity unit with mirror and light over. Suspended toilet. Large shower. Tiled floor.Outside:Beautifully landscaped gardens with large decking and terrace area, including a covered area to the front of the property. Gravel drive with space for parking and turning several vehicles. Gardens laid to lawn with flower and shrub borders. Garden shed. Attached double garage: 5.95m x 4.32m with new, fully side-retracting remotely operated electronic door with inset pedestrian door. Concrete floor.Location:The property is situated on the Manche/Calvados border and is only 1 hour away from the ferry port at Caen Ouistreham and 3 hours from Paris. Calais is about 4 hours away. The beach at Granville is approximately 30 minutes drive, as is the UNESCO heritage site of the Mont Saint Michel. The nearest main town is Villedieu-les-Poeles about 15 minutes drive away and Vire is approximately 20 minutes.Additional info:Bedrooms: 3Bathrooms: 2Receptions: 2Habitable space: 131m2Plot size: 1892m2Drainage: Septic tank (installed in 2005)DPE rating: ETaxe fonciere: 450€ per annumBroadband: Fibre opticHeating: Electric + wood-burnerDistance to shops: 18kmDistance to coast: 30minsDistance to ferry port: 60minsPlease note: Agency fees are included in the advertised price and are payable by the purchaser. All locations and sizes are approximate. La Residence has made every effort to ensure that the details and photographs of this property are accurate and in no way misleading. However, this information does not form part of a contract and no warranties are either given or implied.Information on the risks to which this property is exposed is available on the Georisks website: www.georisks.gouv.fr* Fabulous views* 3 bedroom detached house* Landscaped garden* Large master suite with balcony* New roof & double-glazed* Double garage* 10 mins from popular market town* 1hr from ferry port
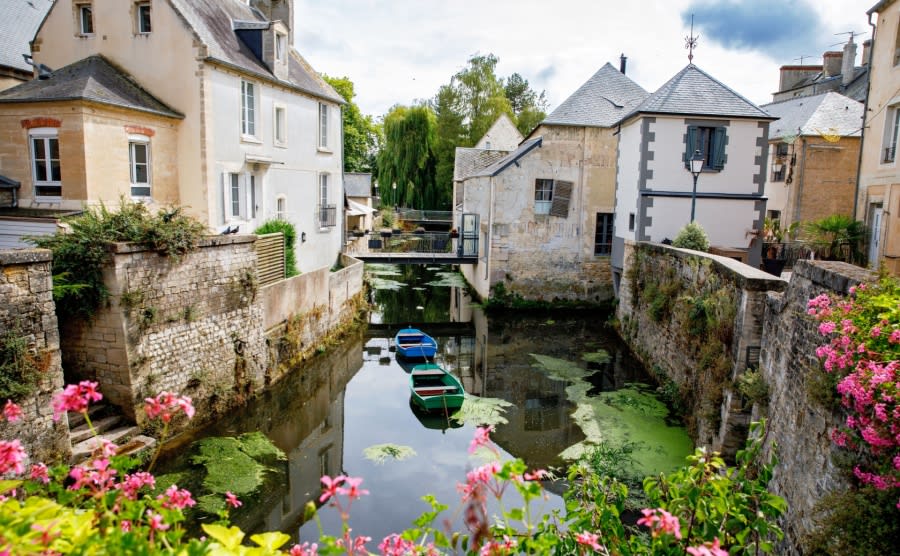
France's Normandy
Get your exclusive Viewing Trip Guide

Plan the perfect trip
- Shortlist the right properties
- Get expert local guidance
- Seamless coordination
Why buy property in France's Normandy
Why buy a property in Normandy?
Normandy offers charm, convenience, and excellent value. Smaller houses are usually priced from €120,000, while farmhouses and coastal homes often range between €180,000 and €400,000. With ferry links to the UK, proximity to Paris, and a relaxed rural lifestyle, Normandy continues to attract buyers looking for both holiday homes and permanent residences.
Frequently asked questions about buying property in Normandy
What is the average price of an apartment in Normandy?
For more information on how to buy in Normandy download our guide.