
Properties for sale in Normandy, France
Showing 841–860 of 899
House in Le Neufbourg
Le Neufbourg, Normandy
Set within the historic Moulin du Rocher estate, this characterful home is situated in the beautiful Vallee de la See. Shrouded in history and with gardens overlooking the river See below, this is now a peaceful riverside home, conveniently close to local amenities in nearby Sourdeval.Part of a former paper-making site dating back to at least the early 19th century, the house has been updated recently with a new kitchen, wood-burning stove and septic tank system. As you can see in the photos, the property is currently fully filled with books and furniture but behind the belongings, it has retained plenty of character, including exposed beams, granite fireplaces and an ornamental fireplace in the principal bedroom.Ground floor:Sitting/dining room - 5.93 x 5.77m, with exposed beams, granite fireplace and woodburner, tiled floor and views towards the river and valleyKitchen - 2.91 x 2.56m, with fitted units, ceramic butler sink and solid wood worktopsGround floor master bedroom - 6.08 x 3.28m, with ornamental fireplace and exposed beamsBathroom - 2.17 x 2.15mCloakroomInner hallFirst floor:Bedroom 2 - 4.57 x 3.48m, with glazed door opening onto a patio areaBedroom 3 - 3.50 x 3.09mShower room - 2.38 x 1.02mCloakroomLanding with access to loftBasement:Library/studio/additional bedroom - 6.08 x 2.55m, with glazed doors and windowsCloakroomUtility room - 3.59 x 2.58mWorkshop - 7.26 x 5.95mOutside:Tarmac parking and turning areaCovered storage areaEast-facing garden with stone walls, lawn and mature shrubsTerrace overlooking the river and valleyStone terrace with steps down from the kitchenCovered log storeTwo wooden shedsNatural garden areaFeatures:Recently installed all-water septic tank, installed circa 2023Woodburner with recently installed flueElectric heatingWood-framed double glazingMains water and electricityLocation:The property is approximately 5km from Sourdeval, where there are supermarkets, banks, cafes and other everyday amenities, as well as a weekly Tuesday market and livestock market. The Lac de la Dathee, Saint-Sever forest and an 18-hole golf course are all within around 15 minutes by car.The west coast beaches are approximately an hour away, while Caen and Cherbourg provide ferry connections to the UK. Vire, around 8 miles away, has a railway station with fast services to Paris. Further afield, the D-Day beaches and Mont-Saint-Michel are within easy reach.At a glance:Bedrooms: 3Bathrooms: 2Receptions: 2Habitable space: 111m2Plot size: 10,280m2Taxe fonciere: €850 per annumDPE rating: TBCBroadband: YesHeating: Electric heating & wood- burning stoveDrainage: Septic tank (installed 2023)Neighbours: DiscreetDistance to shops: 5kmDistance to coast: 60 minsDistance to ferry port: 60 minsPlease note: Agency fees are included in the advertised price and are payable by the purchaser. All locations and sizes are approximate. La Residence has made every effort to ensure that the details and photographs of this property are accurate and in no way misleading. However, this information does not form part of a contract and no warranties are either given or implied.Information on the risks to which this property is exposed is available on the Georisks website: www.georisks.gouv.fr* 3-bed riverside house* Original character features* Close to amenities in Sourdeval* Terrace looking down to the river* Nature garden* Recently installed septic tank & wood-burner* One hour from the coast* One hour from ferry port
House in Mortain
Mortain, Arrondissement d'Avranches
This beautifully renovated 3-bedroom detached house sits at the end of a quiet lane with no close neighbours. With three en-suite bedrooms, generous living space, a stone barn and nearly half an acre of garden, it offers privacy and easy access to Sourdeval.The property was renovated and extended in 2006-2007, including rewiring, a new roof, windows, doors, flooring, bathrooms and kitchen. The house retains plenty of character, including exposed stone and beams, while offering comfortable modern accommodation.The accommodation covers 141m2 and is arranged over two floors.Ground floor:Entrance hall with exposed stone and beamsUtility/cloakroom - 2.69 x 2.04mDining room - 6.36 x 2.35mKitchen/breakfast room - 5.84 x 4.22mSitting room - 6.43 x 5.82m with granite fireplace and wood-burning stoveFirst floor:LandingBedroom 1 - 5.70 x 4.34m with fitted wardrobes and en-suite bathroomBedroom 2 - 3.32 x 2.46m with en-suite bathroomBedroom 3 - 4.24 x 3.28m with small balcony and en-suite shower roomOutside:Large lawned garden with mature treesTerraceWellRaised stone flower bedsSmall stone shedDetached stone barn/old bread oven with power and lightDriveway with parking and turning areaAdditional features:Double-glazed wooden windows with wooden shuttersWood-burning stoveGas central heating (currently not in use)Mains water and electricitySeptic tank requires upgrade to meet current regulationsLocation:The house is just a few minutes' drive from Mortain, with its shops, schools, and amenities, the property also enjoys easy access to the wider region. Local highlights include beautiful waterfalls, walking and cycling trails (including the Voie Vert), fishing, and outdoor sports.Sourdeval is also nearby for daily amenities and the larger town of Vire is about 20mins from the property should you need any of the larger shops or supplies. Day trips to Caen, St. Malo, Bayeux, and the Normandy beaches are easily achievable, while Suisse Normande, spa towns, and several golf clubs are within 35 minutes. The Lac de la Dathee and Saint-Sever Forest are all around a 20 minue drive.The ferry port at Caen is approximately 50 miles away, and the nearest train station at Vire offers fast connections to Paris. Calais and the Euro Tunnel are approx a 5 hour drive.At a glance:Bedrooms: 3Bathrooms: 3Receptions: 3Habitable space: 141m2Plot size: 1,873m2Taxe fonciere: €800 per annumDPE rating: TBCHeating: Wood-burning stove & gas-fired central heatingDrainage: Septic tank (non-conforming)Neighbours: DiscreetDistance to shops: Sourdeval, 4kmDistance to coast: 40 minsDistance to ferry port: 75 minsPlease note: Agency fees are included in the advertised price and are payable by the purchaser. All locations and sizes are approximate. La Residence has made every effort to ensure that the details and photographs of this property are accurate and in no way misleading. However, this information does not form part of a contract and no warranties are either given or implied.Information on the risks to which this property is exposed is available on the Georisks website: www.georisks.gouv.fr* Renovated farmhouse* 3 bedrooms / 3 bathrooms* Pretty half acre garden* Terrace, well & useful outbuildings* Situated at the end of a quiet lane, no near neighbours* Yet, not isolated & only 5 mins from local shops* 40 mins from the coast* 50 miles from Caen ferry port
House in Tinchebray
Tinchebray, Normandy
A 4-bed country farmhouse, situated between Tinchebray, Vire and Sourdeval, this renovated farmhouse sits in the middle of its landscaped gardens, with mature trees, fruit bushes and plenty of outdoor space. The attached two-storey building also offers scope for an annexe, studio or gite, subject to planning.The house has been renovated by the current owners over the past 30 years, with the roof and some roof timbers replaced around 12 years ago. The ground floor has a farmhouse kitchen/dining room, sitting room, utility/pantry, workshop and plenty of storage. The workshop could also be adapted to provide an additional dining room or ground-floor bedroom.Ground floorEntrance Hall - 6.66 x 1.62mGlazed entrance door and side panel, tiled floor, exposed beams and radiator.Sitting Room - 6.24 x 4.13mWindows to the front, rear and east elevations, window seat, laminate flooring, exposed beams and fireplace with woodburner and back boiler.Storage Area - 3.98 x 2.24mTwo rear windows, tiled floor, hot water cylinder, well water pump beneath the floor and door to the rear.CloakroomTiled floor, WC, hand basin, radiator and obscure glazed window.Kitchen/Dining Room - 6.27 x 4.50mWindows and glazed door to the front and rear. Stairs to the first floor and door to the workshop.Utility Area/Pantry - 4.78 x 2.53mRear window, exposed beams, plumbing for washing machine and built-in cupboards with worktops.Workshop - 4.80 x 3.81mWindow and partly glazed door to the front, concrete floor, power and light, exposed beams. This room could be adapted for alternative use if required.First floorLandingMaster Bedroom - 5.98 x 4.46m maximumTwo front windows, exposed beams, radiator and access to a walk-in wardrobe and en-suite shower room.En-Suite Shower Room - 2.77 x 1.59mShower, WC, vanity unit, heated towel rail and obscure glazed rear window.Bedroom 2 - 4.74 x 2.92mTwo front windows, laminate flooring and radiator.Bedroom 3 - 4.74 x 2.90mTwo front windows, exposed beams, laminate flooring and radiator.Bedroom 4 - 3.69 x 3.55mRear window, exposed beams and radiator.Shower Room - 3.55 x 2.36mShower, WC, vanity unit, radiator, exposed beam, laminate flooring and obscure glazed rear window.LoftLoft Space - 16.90 x 4.74mLarge storage space with exposed A-frame and boarded floor.OutsideMetal double gates open onto a tarmac drive and parking area. The house is surrounded by the half acre gardens, which are mainly laid to lawn with mature flower beds, shrubs and trees.There is a stone-walled seating area, raised stone beds and raised vegetable frames, together with a good selection of fruit trees and bushes including apples, pears, figs, strawberries, black cherries, gooseberries and raspberries.There is also a greenhouse.Attached to the west gable is a two-storey building currently used for storage, measuring 6.95 x 3.92m. With a glazed door and windows to the front and rear and a concrete floor, this could provide useful additional accommodation, a studio, annexe or gite, subject to the necessary permissions.LocationThe property is around 5 minutes from Tinchebray, where there are shops, a supermarket, bakery, restaurants and a lake. Vire and Sourdeval are also within easy reach, with the surrounding area offering plenty of walking and cycling routes, including several former railway lines. Other towns nearby include Villedieu-les-Poeles, Saint-Hilaire du Harcouet and Mortain.The Normandy coast is accessible in around an hour, including the beaches around Granville. The northern ferry ports at Caen, Cherbourg and Saint-Malo are all within approximately 1-2 hours, while Calais is around four hours by road.At a glance:Bedrooms: 4Bathrooms: 2Receptions: 2Habitable space: 165m2Plot size: 2,285m2Taxe fonciere: €850 per annumDPE rating: EBroadband: YesHeating: Wood-burner with back boilerDrainage: Septic tank (non-compliant)Neighbours: DiscreetDistance to shops: 5 minsDistance to coast: 60 minsDistance to ferry port: 60 minsPlease note: Agency fees are included in the advertised price and are payable by the purchaser. All locations and sizes are approximate. La Residence has made every effort to ensure that the details and photographs of this property are accurate and in no way misleading. However, this information does not form part of a contract and no warranties are either given or implied.Information on the risks to which this property is exposed is available on the Georisks website: www.georisks.gouv.fr* 4-bed renovated farmhouse* Beautiful gardens* Raised beds & greenhouse* Two storey outbuilding with potential* 5 mins from Tinchebray* 5 mins from lake & shops* One hour from the coast* One hour from ferry port
House in Val-de-Saane
Val-de-Saane, Arrondissement de Dieppe
Tucked away in the Pays de Caux, this contemporary single-storey house has a lovely town with a good range of amenities close by as well as great access to Rouen, the coast and Paris. Yet, the setting is surprisingly private & views stretch over the surrounding countryside & woodlands. The house has three bedrooms, a pond, outbuildings and a very pretty gardenDesigned by an architect and built in 2013, the house has a practical layout centred around a bright open-plan living and dining room with woodburning stove and fitted kitchen. Large windows connect the living space with the mature garden, while the three ground floor bedrooms and an office provide flexibility for family life or working from home.Ground floor:Open-plan living/dining room with woodburning stoveFitted and equipped kitchenCentral hallwayBedroom 1Bedroom 2Bedroom 3Shower room with WCOfficeSeparate WCOutside:Just over half an acre landscaped garden with mature trees & plantingPrivate and well screened from viewViews over the surrounding countrysideFish pondPergola linking the house to the workshopWorkshop with laundry area and loftWood storeSmall garden chaletLocation:The property is on the edge of a hamlet in the Totes-Auffay area of the Pays de Caux. The nearby small town of Val-de-Saane is very friendly with a vibrant community and is just 5km away so it's an easy morning bike ride to pick up the pastries and maybe have a coffee and a catch up while you're there. This is apple-growing country so, come autumn, be prepared to get involved with the cider and brandy tasting!The property has the peace and space of the countryside without being isolated. Rouen is approximately 35 minutes away and the Normandy coast is a drive of around 25 minutes, making the beaches an easy option for day trips or weekends. Paris is less than two hours away, giving the house a useful combination of rural living and good access to the capital.At a glance:Bedrooms: 3Bathrooms: 1Receptions: 1Habitable space: 97m2Plot size: 2,366m2 / 0.58 acresTaxe fonciere: €560 per annumDPE rating: CBroadband YesHeating: Electric / wood-burning stoveDrainage: Septic tankNeighbours: DiscreetDistance to shops: 5kmDistance to coast: 25 minsDistance to ferry port: Dieppe, 30 minsPlease note: Agency fees are included in the advertised price and are payable by the purchaser. All locations and sizes are approximate. La Residence has made every effort to ensure that the details and photographs of this property are accurate and in no way misleading. However, this information does not form part of a contract and no warranties are either given or implied.Information on the risks to which this property is exposed is available on the Georisks website: www.georisks.gouv.fr
House in Brecey
Brecey, Normandy
Set in the countryside near Brecey, this bright and characterful house offers 4-5 bedrooms, generous living space and over half an acre of garden. With geothermal heating, a large carport, garage and three wells, it combines traditional features with practical modern touches.The detached house has plenty of character, with exposed stone walls and beams, granite fireplaces and a mixture of tiled and wooden floors. The ground floor includes an open-plan kitchen, dining and sitting room with wood-burner, as well as a large ground floor bedroom and useful utility space. Upstairs, the flexible accommodation could be arranged as four or five bedrooms, with roof terraces adding an unusual extra feature.Ground floor:Open-plan sitting/dining room and kitchen - 6.17 x 6.17m, with exposed stone wall, tiled floor, woodburner and fitted kitchenInner hall - 2.51 x 2.43m, with exposed stone wall and access to garageCloakroomUtility room - 3.94 x 2.36m, with ceramic sink, plumbing for washing machine, hot water cylinder and boilerBedroom 1 - 6.47 x 3.58m, with tiled floor, exposed beam, built-in wardrobe, shower and vanity basinFirst floor:Bedroom 2 - 6.08 x 3.87m, with wood flooring, granite fireplace, exposed stone wall and beams, built-in wardrobe and access to roof terraceEn-suite shower room - 2.38 x 2.12mSitting room/Bedroom 3 - 6.93 x 6.16m, with wood flooring, exposed beams, granite fireplace and doors opening onto the roof terraceSecond floor:Bedroom 4 - 5.04 x 2.85m, with exposed stone wall, chimney breast and roof timbersShower room - 1.96 x 1.28mBedroom 5 - 4.37 x 2.92m, with exposed stone wall, chimney breast and roof timbersLandingOutside:Tandem garage - 8.45 x 4.02m, with electric up-and-over doorLarge attached carport - 8.00 x 6.61m, with concrete floor, power and lightingGravel driveway with parking and turning spaceGravel seating areaLawned garden with flower beds, trees and shrubsThree wells, used for WC flushing and watering the gardenLean-to - 4.04 x 2.96mCorrugated iron shed/shelterRoof terrace/patioLocation:The property is situated between Brecey and Saint Pois. It's around 5 minutes to the boulangerie, butcher, mini-market, post office, doctor, pharmacy, hairdresser, restaurant and bar-tabac in Saint Pois while Brecey is around 10 minutes away, with a supermarket, further shops and a leisure area with outdoor swimming and tennis.Mortain and Saint-Hilaire-du-Harcouët are approximately 15 minutes away. The coast at Granville is around 40 minutes by car, while the bay of Mont-Saint-Michel is approximately 33km away. The D-Day landing beaches are around an hour's drive.For UK connections, the ferry ports at Caen Ouistreham and Saint-Malo are both accessible by road, while Villedieu-les-Poeles and Vire offer rail connections towards Paris.At a glance:Bedrooms: 4Bathrooms: 2Receptions: 2Habitable space: 174m2Plot size: 2,564m2Taxe fonciere: €1,103 per annumDPE rating: CBroadband: FibreHeating: Geothermal heating & wood-burning stoveDrainage: Septic tank (non-conforming)Neighbours: DiscreetDistance to shops: 5 minsDistance to coast: 30 minsDistance to ferry port: Saint Malo, 1hrPlease note: Agency fees are included in the advertised price and are payable by the purchaser. All locations and sizes are approximate. La Residence has made every effort to ensure that the details and photographs of this property are accurate and in no way misleading. However, this information does not form part of a contract and no warranties are either given or implied.Information on the risks to which this property is exposed is available on the Georisks website: www.georisks.gouv.fr* Traditional farmhouse* Versatile accommodation* Excellent energy efficiency rating* Geothermal heating & wood-burning stove* Pretty, half-acre garden* 3 wells* 5 mins from local shops* 30 mins from the coast* One hour from the ferry port
House in Lonlay-l'Abbaye
Lonlay-l'Abbaye, Normandy
The spacious 4 bedroom farmhouse is south-facing, with the fields and rooftops of Lonlay-l'Abbaye spread out below. The property comes with 2 acres of land, including a paddock and stabling. The village is around 1km away, making it possible to enjoy a rural setting without being far from everyday amenities.The house has high ceilings, exposed beams and a granite fireplace, with 134m2 of living space arranged over three floors. There is also an attached garage and utility room. There's almost 2 acres of land, which provides plenty of room for animals, gardening or simply enjoying the countryside.Ground floor:Entrance hall 5.3m2CloakroomSitting/dining room 29.7m2Kitchen/breakfast room 23.3m2The sitting/dining room has exposed beams, south-facing windows and partly glazed double doors opening towards the front garden. The kitchen has windows to both the front and rear, solid wood worktops, an electric hob, extractor, built-in double oven and space for a dishwasher and fridge/freezer.First floor:LandingBedroom 1 13.9m2 with en suite bathroom 8.7m2Bedroom 2 13.7m2Shower room 5.9m2Bedroom 1 has windows to the south and east and an en suite bathroom with bath and separate shower. Bedroom 2 has exposed beams and an ornamental granite fireplace.Second floor:LandingBedroom 3 8.9m2Bedroom 4 11m2Both bedrooms have exposed roof frames and wood flooring. Bedroom 4 also has a pedestal washbasin.Attached utility room 21.8m2Attached garage 21.2m2 (electric up-and-over door, power and light)Outside:The property extends to 7,879m2 in total. Double wooden gates open onto a gravel drive with parking and turning space in front of the attached garage.The garden is mainly lawned, with mature trees, shrubs and a concrete terrace to the front of the house. Beyond this is the paddock, enclosed by post and wire fencing and includes an open-fronted shelter and stable.Location:The house is in the countryside just outside Lonlay-l'Abbaye, with the village around 1km away. Lonlay has local shops and services and two doctors.Domfront is around 10-15 minutes by car, with supermarkets, shops, restaurants and other services. Flers is approximately 20 minutes away and provides a larger range of amenities, as well as a hospital and railway station.This is good walking and cycling country, with rolling countryside, forests and traditional cider and pear orchards. Bagnoles-de-l'Orne is around 30 minutes away, while Mont-Saint-Michel and the west coast are approximately 1 hour 20 minutes.For those travelling between France and the UK, Caen Ouistreham and Saint-Malo ferry ports are around 11/2 hours away, with Cherbourg approximately 2 hours away.At a glance:Bedrooms: 4Bathrooms: 2Receptions: 2Habitable space: 134m2Plot size: 7879m2DPE rating: DHeating: Oil-fired central heatingDrainage: Septic tankAspect: South-facingDouble-glazing: YesTaxe d'habitation: 984 Euros p/aDistance to shops: 5minsDistance to coast: 50minsDistance to ferry port: 1h40Please note: Agency fees are included in the advertised price and are payable by the purchaser. All locations and sizes are approximate. La Residence has made every effort to ensure that the details and photographs of this property are accurate and in no way misleading. However, this information does not form part of a contract and no warranties are either given or implied.Information on the risks to which this property is exposed is available on the Georisks website: www.georisks.gouv.fr* 4-bed farmhouse* Walking distance to the village* 2 acres of land* Lovely views* Paddock and stabling* Large garage* Double-glazed* 50 mins from the coast* 1hr 40 mins to ferry port
House in Landelles-et-Coupigny
Landelles-et-Coupigny, Vire
This attractive 4-bedroom farmhouse has lovely countryside views and is situated in the picturesque 'Bocage Virois' region of Calvados. The house is recently renovated and includes a new kitchen, en-suite shower room and the installation of a wood-burner. The popular market town of Vire is 15mins away and the ferry port at Caen is just over an hour.The accommodation is arranged over two floors with a total habitable space of 121m2. There's a spacious kitchen/dining room, large sitting room, four bedrooms and two bathrooms, with the added benefit of a ground-floor bedroom with en-suite bathroom.Ground floor:Entrance Hall - 2.89m x 1.68mPart-glazed entrance door, tiled floor and stairs to the first floor.Kitchen/Dining Room - 5.45m x 3.52mWindows and glazed double doors, tiled floor and fireplace with raised open hearth. Fitted with a range of matching wall and base units, ceramic sink, dishwasher, oven, four-ring induction hob with extractor and built-in fridge/freezer.Living room - 6.76m x 4.26mA spacious room with glazed double doors opening to the south and a further window. Tiled floor, exposed stone wall and beams, two radiators and a wood-burner.Bathroom - 2.71m x 1.68mBath with shower attachment, washbasin and WC, together with under-stairs storage. Tiled floor and radiator.Bedroom 1 - 5.66m x 3.39mGround-floor bedroom with window and glazed double doors to the south. Tiled floor, radiator and cupboard housing the boiler. Space and plumbing for a washing machine.En-suite Shower RoomShower, WC, vanity unit, heated towel rail, extractor and inset spotlights.First floor:LandingLaminate flooring and radiator.Bedroom 2 - 4.72m x 2.48mLaminate flooring, south-facing window, radiator and built-in wardrobes.Bedroom 3 - 3.82m x 3.08mLaminate flooring, north-facing window and radiator.Bedroom 4 - 5.69m x 3.23mLaminate flooring, south-facing window and a large window opening onto the balcony. Radiator and access to the loft.Outside:A long driveway leads to a gravel parking area and a single wooden garage. The garden is mainly lawned, with mature trees, shrubs and hedging. There is also a gravel terrace to the front of the house.Location:The house is situated in the attractive countryside around Landelles-et-Coupigny, in the heart of the Bocage Virois. The village has useful everyday amenities including a convenience store, butcher, pharmacy and bar.The larger town of Vire is approximately 15-20 minutes away and provides a wider range of shops, supermarkets, restaurants, medical facilities and a railway station.The surrounding countryside is well suited to walking, cycling and other outdoor activities. The Lac de la Dathee, Saint-Sever forest and Souleuvre Viaduct are all within easy reach, while the A84 at Pont-Farcy provides good road connections towards Caen, Avranches, Mont-Saint-Michel and Brittany.The west coast is approximately one hour away. For travel to the UK, the ferry ports at Caen, Saint-Malo and Cherbourg are all within easy reach.At a glance:Bedrooms: 4Bathrooms: 2Receptions: 1Habitable space: 121m2Plot size: 4052m2DPE: TBCHeating: Oil-fired central heating and wood-burnerDrainage: All-water septic tankWindows: Double glazedInternet: Fibre optic available nearbyTaxe fonciere: €510 per annumPlease note: Agency fees are included in the advertised price and are payable by the purchaser. All locations and sizes are approximate. La Residence has made every effort to ensure that the details and photographs of this property are accurate and in no way misleading. However, this information does not form part of a contract and no warranties are either given or implied.Information on the risks to which this property is exposed is available on the Georisks website: www.georisks.gouv.fr* 4-bed farmhouse* Countryside views* Recently renovated* 4-bedrooms / 2 bathrooms* Ground floor bedroom with en-suite* Mature garden, terrace & garage* Easy reach of the ferry port & coast
Apartment in Branville
Branville, Normandy
Investment Opportunity: Rental property - with management in place - for sale in BRANVILLE, ideal for investors seeking a property with stable returns. Area: BRANVILLE, Calvados, NormandyProperty under co-ownershipLots: 64Certified measurements / Loi Carrez 27.27 m2 ,Average annual charges: "The managing company covers the rental charges for the co-ownership. Only the management fees and the ALUR contribution remain to be planned, as specified in the lease." Management company under financial difficulty: NoResale property sold under the French ‘LMNP’ tax schemeDélégation de mandatNotaire fees are extra.Contact for us for details and properties for sale in Normandy
Apartment in Houlgate
Houlgate, Arrondissement de Lisieux
Investment Opportunity: Rental property - with management in place - for sale in HOULGATE, ideal for investors seeking a property with stable returns. Area: HOULGATE, Calvados, NormandyProperty under co-ownershipLots: 126Certified measurements / Loi Carrez 35.00 m2 ,Average annual charges: "The managing company covers the rental charges for the co-ownership. Only the management fees and the ALUR contribution remain to be planned, as specified in the lease." Management company under financial difficulty: NoResale property sold under the French ‘LMNP’ tax schemeDélégation de mandatNotaire fees are extra.Contact for us for details and properties for sale in Normandy
Apartment in Deauville
Deauville, Normandy
Investment Opportunity: Rental property - with management in place - for sale in DEAUVILLE, ideal for investors seeking a property with stable returns. Area: DEAUVILLE, Calvados, NormandyProperty under co-ownershipLots: 42Certified measurements / Loi Carrez 29.00 m2 ,Average annual charges: "The managing company covers the rental charges for the co-ownership. Only the management fees and the ALUR contribution remain to be planned, as specified in the lease." Management company under financial difficulty: NoResale property sold under the French ‘LMNP’ tax schemeDélégation de mandatNotaire fees are extra.Contact for us for details and properties for sale in Normandy
House in Verneuil d'Avre et d'Iton
Verneuil d'Avre et d'Iton, Arrondissement de Bernay
Investment Opportunity: Rental property - with management in place - for sale in VERNEUIL-SUR-AVRE, ideal for investors seeking a property with stable returns. Area: VERNEUIL-SUR-AVRE, Eure, NormandyProperty under co-ownershipLots: Certified measurements / Loi Carrez 52.50 m2 ,Average annual charges: "The managing company covers the rental charges for the co-ownership. Only the management fees and the ALUR contribution remain to be planned, as specified in the lease." Management company under financial difficulty: NoResale property sold under the French ‘LMNP’ tax schemeDélégation de mandatNotaire fees are extra.Contact for us for details and properties for sale in Eure
Apartment in Courseulles-sur-Mer
Courseulles-sur-Mer, Normandy
Investment Opportunity: Rental property - with management in place - for sale in COURSEULLES-SUR-MER, ideal for investors seeking a property with stable returns. Area: COURSEULLES-SUR-MER, Calvados, NormandyProperty under co-ownershipLots: 102Certified measurements / Loi Carrez 28.91m2 ,Average annual charges: "The managing company covers the rental charges for the co-ownership. Only the management fees and the ALUR contribution remain to be planned, as specified in the lease." Management company under financial difficulty: NoResale property sold under the French ‘LMNP’ tax schemeDélégation de mandatNotaire fees are extra.Contact for us for details and properties for sale in Normandy
House in Tessy-Bocage
Tessy-Bocage, Arrondissement de Saint-Lo
The current owner has lovingly renovated this property over a number of years and has created three separate homes each with its own entrance. The far reaching views across the valley are lovely. There is only a small garden which is easily maintained. The property benefits from double glazing and individual electric heating, there is also a woodburner in one house and an open fire in another. It has character beams and retains a blend of charm and modern day living. The house on the left has a lounge with woodburner, fitted galley kitchen with space for dining, on the first floor is a master bedroom wtih en-suite shower room, a second bedroom and a family bathroom. The middle house has a living room wtth a fitted kitchen at the far end, upstairs is a bedroom and shower room The largest house on the right has a fitted kitchen, lounge with open fire, on the first floor is a mezzanine bedroom with en-suite bathroom, stairs lead to the second floor to another bedroom and study. It is important to note that these properties have never been used as gites so have no proven income. Outside the garden is fenced making it safe for children and dogs. (6.38 % fees incl. VAT at the buyer's expense.)
House in Montsecret
Montsecret, Normandy
Situated in beautiful countryside between Vassy and Montsecret we are pleased to offer this 3 bedroom village home with manageable garden and attached garage. The property would be suitable as a home, second home and also has ground floor living possibilities. There is a good sized bedroom and well appointed shower room on the ground floor. Located across the road from the church, the main entrance goes into the living/kitchen room. A spacious room with plenty of natural light. The kitchen area is fully fitted and equipped with fridge, dishwasher, oven and ceramic hob, there is also space for a washing machine. To the rear of the kitchen area are the stairs to the first floor. The lounge area is spacious and light. To the rear of this room we have a step down into the dining room. A single aspect room with window to the rear patio. At the rear of the dining room is a single door into the garage. From the living room we have access to a small rear corridor with a downstairs bedroom, shower room with WC and back door. The downstairs bedroom faces south and is flooded with natural light. The shower room is fully tiled and equipped with an electric shower and electric under floor heating. Upstairs: The stairs lead into the second bedroom with a velux over. This bedroom is used to access the third bedroom (currently used as the master bedroom) Again velux over. There is an ensuite bathroom with bath, WC and sink decorated to a high standard, the upstairs bathroom also has underfloor heating. Externally there is a small back garden with seating area which is a perfect size to entertain or enjoy the sun. The steps up lead to a roof terrace area. A single garage which is currently used as a storage area. The property has a conforming fosse septique, gas central heating to radiators, mains water. Windows are uPVC double glazed. If you are looking for somewhere you can move straight into, the owners are happy to discuss the furniture to be included. (6.00 % fees incl. VAT at the buyer's expense.)
House in Sourdeval
Sourdeval, Normandy
Situated outside the town of Sourdeval this stone house provides plenty of flexibility. In the main house there are two bedrooms and attached is a self contained one bedroom apartment. In the grounds there is a single garage, a small storage building used for gardening items, car port, music studio with sound insulation, stables, summer kitchen and seating area and separate outdoor seating areas. The property has approximately 1.3 hectares or nearly 3.5 acres split across two paddocks. The entrance hallway is light and airy giving space to access the kitchen, sitting room or cloakroom. The kitchen and dining room is full of character, original doors and oak beams. To the side there is a utility room with handy storage. A dual aspect room with rear door to the garden. Through the hallway is a large cloakroom with WC and washbasin with plenty of space for storage. In the sitting room there is a large fireplace with wood burner. French doors to the front garden and two further windows. Upstairs are two bedrooms, one with a semi open bathroom with bath and the other with a shower room ensuite, both are accessed via a landing area. A particular feature is the large oak floor boards. Externally there is a fully sound insulated music studio with power and water, two stables with access to the paddock behind. For entertaining or relaxing in the garden there is a soft seating area, kitchen and dining area all with mains power. Kitchen garden with defined beds and a small poly tunnel. Other areas include a single garage, car shelter, separate stone building used for storage. The property has approximately 3.4 acres, with established gardens, jasmine, honeysuckle, lilies, roses, camellia, rhododendron and hydrangea, and established apple orchard. Freshwater pond and stream, providing a natural water supply which can be used for livestock and garden watering. Two purpose built stables, industry-standard-size stables, with plenty of land suitable for horses or other livestock. There is direct access to the Voie Verte with approximately 80 km network of walking, cycling and equestrian routes running from the Vire area towards Mont-Saint-Michel. (6.00 % fees incl. VAT at the buyer's expense.)
House in Saint-Jean-de-Daye
Saint-Jean-de-Daye, Arrondissement de Saint-Lo
Historic Normandy Stone Country Estate with Exceptional Equestrian Facilities and Independent Gîte ? 3.35 Hectares Steeped in the timeless character of the Normandy countryside, this exceptional historic stone property offers a rare combination of heritage, equestrian facilities and an enviable lifestyle setting. Approached via a long private gated driveway, the house immediately conveys a sense of arrival and tranquillity. Built in traditional Normandy stone, the property reflects the architectural charm and enduring quality of the region, an area renowned for its rolling countryside, historic villages and deep connection with European history. Located in a region whose landscapes have witnessed centuries of history, including the pivotal events of the Second World War and the Liberation of Normandy, this beautiful country estate offers the opportunity to own a piece of the authentic Normandy way of life ? peaceful, private and surrounded by the character of the French countryside. Set within approximately 3.35 hectares, the property is ideally suited to equestrian enthusiasts, offering outstanding facilities including a 20m x 60m all-weather floodlit arena, eight stables, a dedicated tack room, additional covered storage for equestrian equipment, and a substantial agricultural tunnel suitable for hay, straw and machinery storage. The principal residence provides generous and elegant living spaces, with large rooms, impressive ceiling heights and a wonderful sense of proportion, creating a home that combines traditional charm with comfortable family living. A separate two-bedroom gîte provides flexible additional accommodation, ideal for welcoming guests, extended family or creating a potential income opportunity. Perfectly positioned, the property enjoys the peace and privacy of the countryside while remaining practical for everyday life, with local commerces only 5 km away and the Normandy coastline just 34 km away. A truly special Normandy property offering a rare opportunity: a historic home, superb equestrian infrastructure and the freedom of country living in one of France's most celebrated regions. (5.00 % fees incl. VAT at the buyer's expense.)
House in Donville-les-Bains
Donville-les-Bains, Arrondissement d'Avranches
Enjoying sea glimpses from the first floor, this superb home is within walking distance of the beach and shops. Located in the sought after area of Donville Les Bains. It comes with five bedrooms including one on the ground floor all on a generous plot of 816m2. There are some amazing features to this property, the indoor japanese patio, the large veranda and exterior covered terrrace, the first floor terrace and the massive basement. The living space is both light and spacious, ready to move in. The accommodation includes Ground Floor Entrance with wc and Japanese Patio Fitted kitchen with wall and base units, ingtegragted appliances, breakfast area Open plan, split level entrance hall, lounge and dining area wtih open fire. Veranda leading to a covered terrace Inner hallway to Bedroom/Study, Shower Room First Floor Hallway leading to Four Bedrooms and Family Bathroom Two Terraces, one accessed via a bedroom and another via the hallway which also leads to an outside storage space. Basement The same footprint as the house includes garage, wine cellar and laundry room. This is a superb property which could easily be used a family home or holiday house. (4.27 % fees incl. VAT at the buyer's expense.)
House in Barenton
Barenton, Arrondissement d'Avranches
This 3 bedroom stone house and 2 bedroom gite with private lake situated in beautiful countryside with complete privacy and no near neighbours is an idyllic property for those that enjoy nature and the countryside. Land extending to approximately 7 acres with a 2 acre stocked lake makes an ideal retreat for fishermen, horses or just as a beautiful house and gardens. The gite has been used to provide accommodation to fishermen who like to privately use the lake. The property is close to Domfront and Barenton in the National Park giving easy access to ferries at Caen and the airport at Rennes. The main house consists of; Entrance Porch, completely covered and double glazed. Sitting Room, large granite fireplace with wood burner, large picture window, tiled floors double doors leading to ; Kitchen/Dining Room, a light and airy room, triple aspect with velux's over, door to exterior, tiled floor. Plenty of space to entertain with a very homely atmosphere. Study/second sitting room, a large room with open fireplace and south facing window. Wooden floor with doors to first sitting room and hallway. Main Hallway, feature oak staircase, tiled floor, main door to exterior and feature wood panel storage. Doors to kitchen/dining room, study/sitting room and door to WC with wash hand basin. First Floor; 3 bedrooms which are all large with plenty of space, 2 with julliet balconies. Family bathroom with bath/shower over, vanity/basin and WC The main house has an oil fired heating system to radiators in each room. Upvc double glazing throughout. The immediate grounds include a kitchen garden, storage shed, mature fruit trees and shrubs. Exterior; The property has 2 paddocks and the (spring fed) lake, numerous walkways around the lake with private areas to sit and enjoy the nature. BBQ firepits with seating next to the additional river which serves as a boundary one side. Wooded areas, paddocks, water features, lakeside pathways, riverside walks, it really has a lot to offer. 2nd House / Gite The gite is on the first floor and has 2 large bedrooms, open kitchen/sitting/dining area, shower room and separate WC. On the ground floor you will find a workshop room, games room and storage room. For equine enthusiasts the storage and games room could easily be converted. A gravel in and out driveway provides ample parking and access to the road. (6.00 % fees incl. VAT at the buyer's expense.)
House in Sacey
Sacey, Normandy
NORMANDY, MANCHE, SACEY, Bay of Mont Saint Michel, 4 bed large detached village house built in the 1800's, gardens and outbuildings Ancient meets modern. Fancy being surrounded by village charm and with a bar/épicerie a short walk away ? Cocooned within centuries-old stone where ancient character meets modern convenience? Just a 10-minute drive from Pontorson, a lively market town and gateway to Mont Saint Michel, this home sits in a peaceful country village and has been lovingly enhanced inside and out. -DPE C -4 bedrooms with space for a 5th (including 1 ground floor bedroom with shower room and wc adjacent) -Separate kitchen (16m2) -Large living/dining room (32m2) -First floor bathroom (to finish) -Convertible attic -Mains sanitation -Fibre optic internet -All recently double glazed and with electric shutters -New roof -Garage/workshop (39m2) plus storage building (14m2) -Total plot size 1670m2 -Private parking -Electric gates -Gardens including fruit trees 258 000 euros including agency fees. FB, YT - @AlisonAgenceNewton alison . s @ agencenewton . com (5.31 % fees incl. VAT at the buyer's expense.)
House in Le Mont-Saint-Michel
Le Mont-Saint-Michel, Normandy
An opportunity to buy a vast longere with land 10 minutes from Pontorson, the gateway to Mont Saint Michel. Located in the Mont Saint-Michel Bay area, this semi-detached longère (long farmhouse) sits on a 7,571 m2 plot in the countryside, close to the towns of Pontorson and Antrain, which offer all necessary shops and services. The land is ideal for horses or other animals. The property has been partially renovated by French tradespeople and requires finishing. It already has excellent insulation, an air-source heat pump, and full double glazing, earning it a 'C' rating for energy efficiency and an 'A' rating for greenhouse gas emissions. -Energy rating C / Greenhouse gas rating A -Fully double-glazed -Kitchen/dining room: 36 m2 -Living room: 30 m2 -Ground-floor shower room and WC: 18 m2 -Potential for upstairs bedrooms: one room (31 m2) and a vast open space (60 m2) -Total land area: 7,571 m2 (including the house footprint); approximately 7,268 m2 of land suitable for gardens or animals (1.8 acres) - Septic tank does not conform -Price: euros169,600 (agency fees included) On the ground floor, you will find a kitchen/dining room (approx. 36 m2) with a shower room and WC (18 m2) at the rear, as well as a living room (30 m2). Currently, access to the upstairs bedrooms is via a temporary staircase leading from the adjoining stone barn. The first floor has already been converted into living space, with insulation, plaster boarding, and wiring completed. The area is divided into two sections: one is ready to serve as a bedroom (31 m2), while the other is a vast open space (60 m2) that could easily be partitioned into three additional rooms. The property includes an adjoining barn and garage, plus a shed at the rear. It sits on a total plot of 7,571 m2. The land is flat, with a large proportion of pasture. There is a well and a concrete barbecue. For more information or to arrange a viewing, please do not hesitate to contact me. Alison SHORE [email protected] (6.00 % fees incl. VAT at the buyer's expense.)
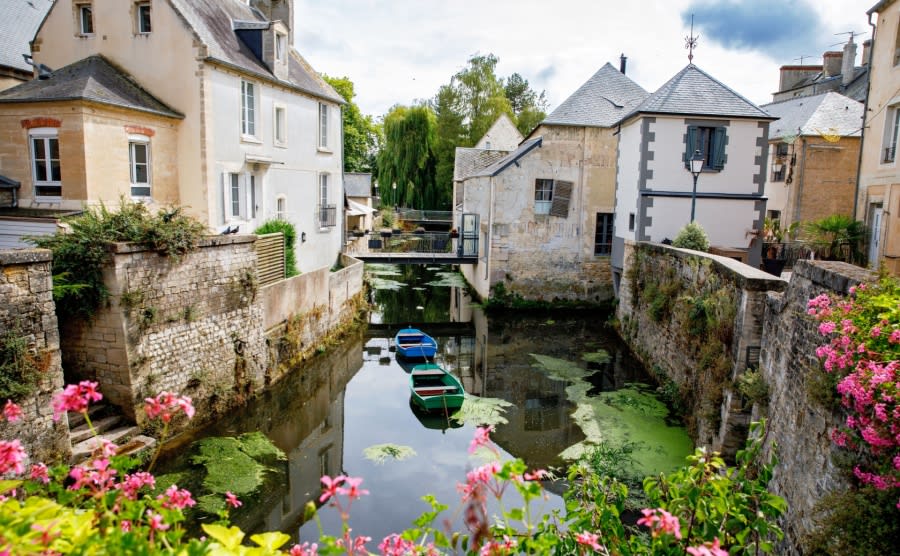
France's Normandy
Get your exclusive Viewing Trip Guide

Plan the perfect trip
- Shortlist the right properties
- Get expert local guidance
- Seamless coordination
Why buy property in France's Normandy
Why buy a property in Normandy?
Normandy offers charm, convenience, and excellent value. Smaller houses are usually priced from €120,000, while farmhouses and coastal homes often range between €180,000 and €400,000. With ferry links to the UK, proximity to Paris, and a relaxed rural lifestyle, Normandy continues to attract buyers looking for both holiday homes and permanent residences.
Frequently asked questions about buying property in Normandy
What is the average price of an apartment in Normandy?
For more information on how to buy in Normandy download our guide.