
Properties for sale in France
Showing 1–20 of 8,464

House in Gensac
Gensac, Arrondissement de Libourne
Between Gensac and Pellegrue – A charming country property with outstanding development potential Set in the beautiful countryside of the Gironde, this delightful detached country house offers an exceptional sense of privacy, authentic French charm and exciting possibilities for the future. Enjoying a completely secluded setting with no immediate neighbours, the property sits alongside the grounds of a magnificent wine chteau, with beautiful views towards the chteau and its surrounding vineyards from the rear of the house. A truly picturesque setting that captures the essence of rural French living. The house currently offers approximately 110 m2 of living space, full of character and original features. On the ground floor, an open-plan kitchen and living area of approximately 60 m2 creates a welcoming space for everyday living and entertaining. Upstairs, there are two bedrooms and a bathroom. A charming wood-burning stove and reversible air conditioning provide comfort throughout the seasons. One of the property's greatest assets is the substantial attached barn of approximately 150 m2, directly accessible from the living room. Ready for development, subject to the necessary permissions, it offers the opportunity to create an extraordinary extension of the existing home, with generous additional living space and endless possibilities. The property also benefits from a carport and a semi-open barn, offering an interesting opportunity to create an attractive outdoor entertaining area, potentially incorporating a terrace and swimming pool to enjoy long summer days. Ideally situated between Pellegrue and Gensac, two lively villages offering all essential amenities, the property combines rural seclusion with everyday convenience. Bordeaux and its international airport are approximately one hour away, while Bergerac and its international airport can be reached in less than an hour. Already full of character and atmosphere, this charming French country home offers tremendous scope to create something truly unique in an idyllic setting.

Apartment in Salies-de-Bearn
Salies-de-Bearn, Arrondissement d'Oloron-Sainte-Marie
Great investment opportunity situated in the heart of Salies de Béarn This building, located in the heart of the thermal spa town Salies-de-Béarn, offers an excellent investment opportunity. Spread over three levels, it comprises four apartments. On the ground floor there is a 39m2 one-bedroom apartment and a 70m2 two-bedroom apartment with a small private courtyard. The first floor offers a 77m2 three-bedroom apartment with a large terrace of approximately 40m2 and on the second floor, another 70m2 three-bedroom apartment. All apartments are in good general condition, and each is heated by its own mains gas boiler. They also benefit from double glazing throughout, and the building is connected to the town's mains drainage system. Salies-de-Béarn is a charming and dynamic market and spa town located 45 minutes from the Atlantic coast and one hour from the Pyrenees, with easy access to airports, train stations and motorways.
Apartment in Valras-Plage
Valras-Plage, Occitanie
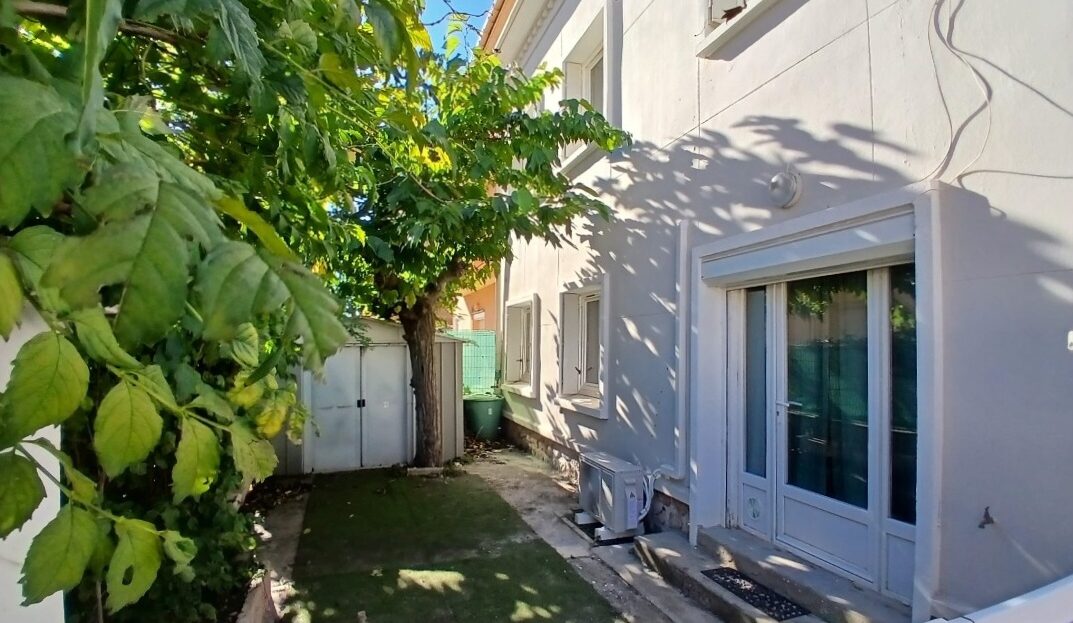
A vibrant seaside resort offering all amenities, located just 15 minutes from Beziers Cap d'Agde Airport and 20 minutes from Beziers.Fully renovated apartment (on the ground floor of a building comprising three other apartments). It offers a living area of 44 m2, comprising 2 bedrooms, a shower room, a laundry area and a living space with an open-plan kitchen (with direct access to the exterior). In addition, there is a pleasant garden of approximately 35 m2 (with the possibility to park one vehicle). The property has been entirely refurbished to a high standard, no works required. Ideally located just a few metres from shops, the beach, and parking facilities. A superb opportunity ! Perfect as a holiday home or as a rental investment.Ground = Entrance hallway of 4.93 m2 with built-in cupboard + shower room of 2.32 m2 (shower and vanity unit) + living room with open-plan kitchen of 14.50 m2 (featuring worktop, electric oven, electric hob, extractor hood, sink, and wall/base units) with French doors opening onto the exterior + WC of 2.20 m2 with laundry area + bedroom of 8.76 m2 (possibility to extend the living area) + bedroom of 10.97 m2 with built-in cupboard.Exterior = Pleasant garden of 35 m2 (suitable for parking one vehicle).Additional features = Fully renovated (facade, plumbing, electrical system, interior f ittings, etc.) + electric heating + double glazing + wooden and electric shutters + parquet flooring + connected to mains drainage + ideal as a holiday home or rental investment + volunteer property management (no service charges) + estimated amount of annual energy consumption for standard use: between 1250 Euros and 1740 Euros per year. Average energy prices indexed on 2021, 2022 and 2023 (including subscriptions) + annual property tax of approximately 850 Euros.Price = 195.200 Euros (Ideally located just a few meters walk from the sea)The prices are inclusive of agents fees (paid by the vendors). The notaire's fees have to be paid on top at the actual official rate. Information on the risks to which this property is exposed is available on the Geo-risks website: georisques. gouv. frProperty Id : 94659Property Size: 44 m2Bedrooms: 2Bathrooms: 1Reference: VB216000EEEEEOther FeaturesImmediately HabitableLatest propertiesOutside spacePrivate parking/GarageRental PotentialWith Land/Garden

House in Salies-de-Bearn
Salies-de-Bearn, Arrondissement d'Oloron-Sainte-Marie
This impressive commercial property is uniquely positioned at one of the primary entry points into the prosperous town of Salies de Bearn. Offering around 655m2 of both office and technical space with the two areas sharing around half the property each. One could also easily imagine the building utilized as a shared workspace for professionals. The extensive terrain comprises 6,644m2 with a part for business use including a large sealed parking area and lawn and the other an established forest. Of note also is the flexible zoning (UDd) for the portion already constructed allows for not only office and laboratory type uses but also the possibility for residential usage. The property is currently vacant with an estimated rental income in the vicinity of 50-60,000 euros per annum once renovated.
House in Saint-Chinian
Saint-Chinian, Arrondissement de Beziers
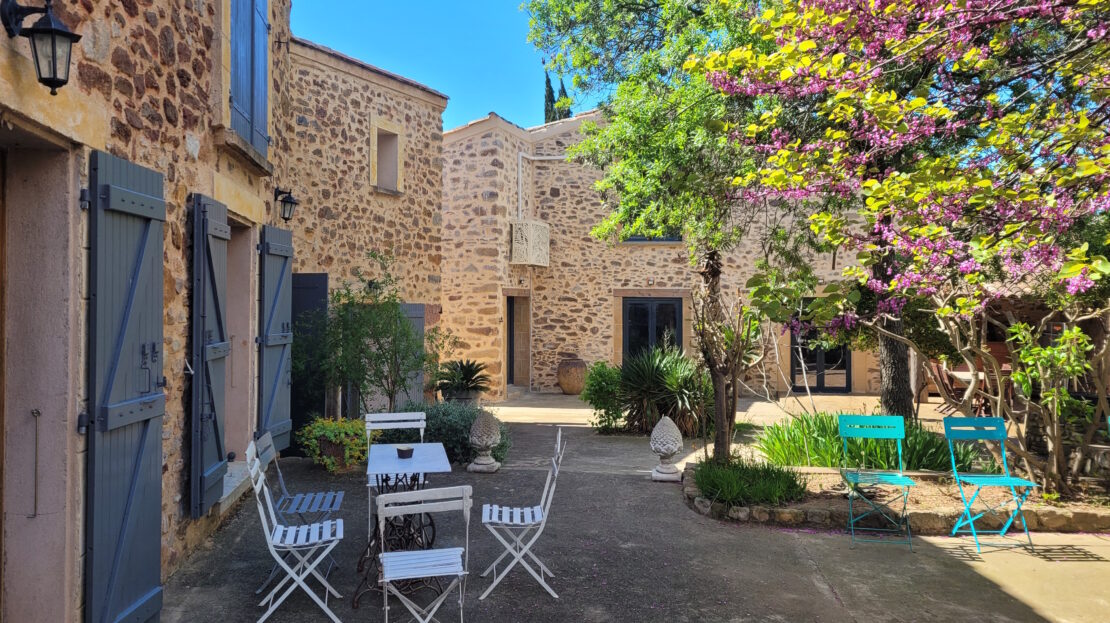
Village with cafe/grocery, schools, 25 minutes from Beziers, 5 minutes from Saint Chinian, 10 minutes from the River Orb and 30 minutes from the beaches.Charming property consisting of magnificent, fully-renovated stone buildings, nestled in a vast 5560 m2 plot overlooking an old mill, including an independent gite of 106 m2 living space, combining authenticity and modern comfort, renovated in 2014, and a main dwelling of 260 m2 living space, recently renovated (2024/2025) in a contemporary style while retaining the original features: exposed stonework, wooden beams, generous volumes and luminosity. Outside, superb landscaped grounds, a swimming pool to enjoy the sunny days, and a peaceful natural setting offering breathtaking views. A rare property, ideal for tourism or for welcoming family and friends in an enchanting setting.Main house (265 m2)Ground = 100 m2 living room/equipped kitchen + 13 m2 hall + 7 m2 WC with washbasin and laundry area + 19 m2 en suite bedroom with WC and washbasin + 11.3 m2 bedroom + 17 m2 bathroom (bath, bidet, 2 basins, WC, Italian shower).1st = 52 m2 mezzanine + 7 m2 hall + 20 m2 en suite bedroom with shower room (shower, washbasin, WC) + 17 m2 en suite bedroom with shower room (2 washbasins, shower) + WC with washbasin.Gite (107 m2)Ground = 34.5 m2 living room/equipped kitchen (wall and floor units, electric oven, hob, sink, fridge) + 3.2 m2 hall + WC with washbasin + 13 m2 bedroom en suite with 5.5 m2 bathroom (bath, washbasin, WC) + 7 m2 shower room (shower, WC, washbasin) + 11 m2 bedroom.1st = 4. 5 m2 hallway + 13.3 m2 bedroom + 3.5 m2 shower room + 21.6 m2 bedroom (bath, dressing room)Exterior = Superb garden and courtyard shared by the 2 houses + possibility of making them independent + garden shared by the 2 houses + swimming pool (8×4.5m) + lovely views + possibility of parking on the plot with access to the rear of the house on the garden side.Miscellaneous = Reversible air-conditioning + annual property tax of about 4000 Euros + main house : estimated amount of annual energy consumption for standard use: between 2207 Euros and 2987 Euros per year. Average energy prices indexed on 2021, 2022 and 2023 (including subscriptions) + gite : estimated amount of annual energy consumption for standard use: between 1188 Euros and 1608 Euros per year. Average energy prices indexed on 2021, 2022 and 2023 (including subscriptions) + no work required + exceptional location for wedding ceremonies or events.Price = 699.000 Euros (Magnificent property !)The prices are inclusive of agents fees (paid by the vendors). The notaire's fees have to be paid on top at the actual official rate. Information on the risks to which this property is exposed is available on the Geo-risks website: georisques. gouv. fr
House in Valras-Plage
Valras-Plage, Occitanie
A vibrant seaside resort offering all amenities, located just 15 minutes from Beziers Cap d'Agde Airport and 20 minutes from Beziers.Fully renovated apartment (on the ground floor of a building comprising three other apartments). It offers a living area of 44 m2, comprising 2 bedrooms, a shower room, a laundry area and a living space with an open-plan kitchen (with direct access to the exterior). In addition, there is a pleasant garden of approximately 35 m2 (with the possibility to park one vehicle). The property has been entirely refurbished to a high standard, no works required. Ideally located just a few metres from shops, the beach, and parking facilities. A superb opportunity ! Perfect as a holiday home or as a rental investment.Ground = Entrance hallway of 4.93 m2 with built-in cupboard + shower room of 2.32 m2 (shower and vanity unit) + living room with open-plan kitchen of 14.50 m2 (featuring worktop, electric oven, electric hob, extractor hood, sink, and wall/base units) with French doors opening onto the exterior + WC of 2.20 m2 with laundry area + bedroom of 8.76 m2 (possibility to extend the living area) + bedroom of 10.97 m2 with built-in cupboard.Exterior = Pleasant garden of 35 m2 (suitable for parking one vehicle).Additional features = Fully renovated (facade, plumbing, electrical system, interior f ittings, etc.) + electric heating + double glazing + wooden and electric shutters + parquet flooring + connected to mains drainage + ideal as a holiday home or rental investment + volunteer property management (no service charges) + estimated amount of annual energy consumption for standard use: between 1250 Euros and 1740 Euros per year. Average energy prices indexed on 2021, 2022 and 2023 (including subscriptions) + annual property tax of approximately 850 Euros.Price = 195.200 Euros (Ideally located just a few meters walk from the sea)The prices are inclusive of agents fees (paid by the vendors). The notaire's fees have to be paid on top at the actual official rate. Information on the risks to which this property is exposed is available on the Geo-risks website: georisques. gouv. fr

House in Narbonne
Narbonne, Arrondissement de Narbonne
Set in the peaceful village of Saint-Couat-d’Aude, just 25 minutes from Carcassonne and approximately 40 minutes from the beaches of Narbonne, this beautifully presented single-storey villa combines contemporary comfort, privacy and exceptional outdoor living, surrounded by vineyards and the rolling landscapes of the Aude. The Mediterranean coast is within easy reach, perfect for seaside days and summer evenings by the water. A Private And Impressive Arrival: A long private driveway, lined with elegant poplar trees, leads through imposing electric gates, creating a wonderful sense of arrival. Established gardens surround the property, with a productive vegetable garden adding charm and practicality. Bright And Open-Plan Living: At the heart of the home, a spacious open-plan kitchen, dining and living area offers a welcoming setting for everyday life and entertaining. Large sliding glass doors flood the interior with natural light and open onto the rear garden, creating a seamless connection with the outdoors. The rear garden features extensive teak decking overlooking the surrounding vineyards, providing a peaceful backdrop for relaxing and dining alfresco. A Stylish Pool And Entertaining Area: The striking saltwater infinity pool is a particular highlight, featuring a mosaic-effect submerged bench, ideal for cooling off and unwinding on warm summer days. Two shaded terraces provide inviting spaces for entertaining and relaxation. A bar-style table, plancha and built-in barbecue make outdoor dining effortless, whether hosting friends or enjoying family meals. Comfortable Single-Storey Living: The villa offers three comfortable bedrooms, two of which open directly onto the pool area. Two shower rooms, one with a WC, and a separate guest WC serve the accommodation.A further room can be used as a bedroom or home office, while a separate laundry room adds convenience. Two bedrooms and the study benefit from generous built-in wardrobes. Gardens And Practical Spaces: A garage provides secure parking for one vehicle, while a separate utility and storage room offers useful space for bicycles, tools and garden equipment. The Lifestyle Of Saint-Couat-d’Aude: Surrounded by the vineyards of the Minervois, this charming village offers an authentic rural atmosphere and a relaxed pace of life, with wine estates, historic villages, Carcassonne and the Mediterranean coast all within easy reach. With its contemporary design, practical single-storey layout, vineyard views and superb poolside entertaining spaces, this versatile property is ideal as a permanent residence, an elegant holiday home or a private rental retreat (with the necessary permissions) in the South of France.

House in Narbonne
Narbonne, Arrondissement de Narbonne
From the moment of arrival, this exceptional villa, set in the heart of the Aude, makes an unmistakable impression. Designed around light, space and a seamless connection with the outdoors, the architecture flows effortlessly into the garden, whilst generous entertaining areas, create a sophisticated setting for enjoying life in the South of France. Striking Entrance: The entrance opens through a beautifully planted courtyard into a striking hall, where a sculptural green cactus with red prickly pears is beautifully framed by floor-to-ceiling glass. Spectacular Open-Plan Living & Dining: The principal living space is centred around a magnificent, inviting fireplace, creating a warm and atmospheric focal point for relaxed evenings and entertaining. At the centre of the dining room hangs a Baccarat crystal chandelier, bringing a touch of timeless French glamour to the contemporary architectural setting. Above the dining room, a mezzanine-style loft currently serves as a bedroom and study, creating an additional flexible living space with an architectural sense of drama. A Kitchen With A French Pedigree: The stylish kitchen is centred around a prestigious Lacanche range cooker, handcrafted in Burgundy and celebrated for combining exceptional cooking performance with distinctive French design. Indoor - Outdoor Living: The dining room opens entirely - through a wall of floor-to-ceiling French doors, onto a spacious terracotta terrace and covered patio, overlooking the swimming pool. A few steps lead down to the beautifully finished pool terrace, paved in travertine, with a barbecue area and covered sitting space. Beyond, the garden extends into a generous private landscape. Private Guest Accommodation: A separate guest cottage, provides an additional bedroom, shower room and outdoor patio. Gym Room: A dedicated gym with direct garden access adds further versatility, and electric gates open to a four-car garage offering practicality. The Mediterranean Lifestyle: Set in the heart of the Aude's renowned wine country, vineyards, historic villages, the Canal du Midi and the Mediterranean coast are all within easy reach, while Lézignan itself provides a lively local community with its markets, cafés and everyday amenities.

House in Savignac-de-Nontron
Savignac-de-Nontron, Nouvelle-Aquitaine
Tucked away on the edge of a peaceful village, yet just 7 km from all amenities, this superb 5-bedroom, 2/3 bathroom property offers space, charm, and versatility in equal measure — complete with several outbuildings and beautiful grounds. Lovingly renovated by the current owners with great care and attention to detail, the property blends authentic character with modern comfort. The ground floor is both practical and adaptable, featuring a laundry room, a wheelchair-friendly bathroom, separate WC, and a bright, spacious room currently used as an office — easily converted into a ground floor bedroom, making the home ideal for multi-generational living. At the heart of the home lies a stunning open-plan kitchen, dining and living area, rich in character with exposed oak beams, stone walls, and fireplaces. Underfloor heating runs throughout the entire ground floor, and the rear rooms all open directly onto the garden, creating a seamless indoor-outdoor flow. Upstairs, you’ll find four generous double bedrooms. One benefits from its own shower and sink, while another leads through to a large dressing room and on to a spacious family bathroom. A separate studio space offers the perfect teenage retreat, alongside an additional WC. Outside, the property truly comes into its own. The rear garden is a haven for nature lovers, complete with a vegetable patch, fruit trees, and a chicken coop. To the front and side, three substantial outbuildings provide excellent potential for workshops, storage, or even conversion into additional accommodation (subject to permissions). A rare opportunity combining charm, space, and lifestyle — early viewing is highly recommended. Price including agency fees : 297 460 € Price excluding agency fees : 278 000 € Buyer commission, tax included: 7%

House in Aix-en-Provence
Aix-en-Provence, Arrondissement d'Aix-en-Provence
Located in a sought-after residence close to the centre of Aix-en-Provence, this apartment is offered by the agency and has recently been completely renovated by a talented interior designer, using high-quality materials and finishes. The property features a spacious entrance hall leading to a large south-west-facing living room with access to the terrace, a beautifully fitted kitchen with a separate utility room, three bedrooms and two bathrooms, including a master suite with its own walk-in dressing room and shower room. The apartment benefits from underfloor heating and full air conditioning throughout. A cellar and a private garage complete this rare property. Co-ownership information: The property is subject to the French co-ownership regulations (copropriété). The development comprises a total of 320 units. The average annual service charges amount to €4,800 (estimated seller's share). The seller declares that there are currently no ongoing legal disputes within the co-ownership.

Apartment in Saint-Laurent-du-Var
Saint-Laurent-du-Var, Provence-Alpes-Cote d'Azur
Nice, Alpes-Maritimes Spacious 2 bedroom apartments available with private terraces on the hills of Nice with beautiful views over the hills and the mountains. With amenities on foot, this exclusive, high-end contemporary residence offers an exceptional living environment with a swimming pool and a commanding elevated position. A sought-after residential setting that combines peace and quiet, comfort and easy access to local amenities. 1, 2 and 3 bedroom apartment and penthouses available. Parking available. Bike storage and storage rooms. 15 mins to Nice airport by car. Low French stamp duty applies. Provisional delivery in June 2029. THE PROJECT Close to the seafront, in the hills above Nice, this private, gated and secure estate set within a Mediterranean park offers just twelve apartments, spread across two discreet buildings: • Landscaped park with Mediterranean plant species • A fragrant rose garden between the two buildings • Swimming pool with sun terraces and pool house • Pétanque court • Bicycle storage room and parking spaces for motorbikes and scooters • Direct access to the upper floors from the car park • Lifts serving the buildings • Motion-sensor lighting in the entrance hall and walkways • Gated estate with controlled pedestrian access • Access control via keypad, Intratone video intercom app and Vigik key fob From 1 to 3 bedroom apartments and rooftop villas, these homes are designed to combine sociability, privacy and everyday comfort. Open-plan kitchens flow into the living rooms. Large picture windows flood the living areas with light and open up views across the landscape. In most apartments, the sleeping quarters are separate from the living areas. Every bedroom opens directly onto the outdoor space. Depending on the layout, the two- and three-bedroom apartments include built-in wardrobes and utility rooms with storage. Each occupying an entire top floor, the two exceptional rooftop villas offer three bedrooms, including a master suite. Their generous living rooms create beautiful entertaining spaces that open onto panoramic terraces: • Aluminium window and door frames with insulating double glazing • Large-format glazed porcelain stoneware floor tiles in all rooms • Smooth paint finish in all rooms • Electric roller shutters with centralised control • Bathroom and shower room walls tiled floor to ceiling on all four sides, with coordinating decorative tiles • Wall-hung toilet • Bathrooms fitted with a heated towel rail, vanity unit (single or double basin depending on layout), mirror and LED light strip • Insulated, armoured front doors with A2P 1-star certified 3-point security lock • Video door entry via smartphone app (Intratone video intercom) • Lawned garden planted with hedges • Automatic irrigation system NICE The capital of the Côte d’Azur, Nice charms visitors with its diverse cityscapes and rich heritage. The Baie des Anges and the Promenade des Anglais form an iconic seafront, perfect for strolling, cycling or simply pausing to gaze at the horizon. In Vieux-Nice, the old town, colourful narrow streets, historic façades, markets and gourmet eateries create a unique atmosphere. A little further inland, Place Masséna and Avenue Jean Médecin are lined with shops, restaurants and café terraces in the heart of the city. Nice also boasts a vibrant cultural life, with museums, galleries, theatres, an opera house and events throughout the year. From its historic districts to its new urban hubs, everyone can find their own way to enjoy the city. Heading up towards La Ginestière, the landscape becomes more undulating. Gardens surround the houses, terraced slopes punctuate the hillsides and views open up between the foliage. On the western side of the hills, this new development is part of residential Nice. Around Saint-Antoine-de-Ginestière, the village bell tower and local shops give the neighbourhood familiar landmarks. Here, routines take shape through everyday encounters, with the feeling of getting to know the place a little better each day. Below, Saint-Isidore and the business and retail hubs of western Nice extend daily life with shopping, leisure and work. The hillside remains connected to the city, its events and its energy. Provisional delivery: Q2 2029 Low French stamp duty at around 2% - please contact us for more information

House in Brigueil-le-Chantre
Brigueil-le-Chantre, Nouvelle-Aquitaine
A renovated historic mill offering an exceptional natural setting on the riverbank, dating back to its earliest records in 1746, and currently operated as a high-end holiday rental (to continue the activity, the future owner will need to undertake their own administrative procedures). The mill consists of three levels at approximately 40 m2 each. • Ground floor: Open plan living/kitchen/dining room area, bathroom/wc • First floor: Principal bedroom, living room/tv area, shower room/wc • Second floor: Landing, with two bedrooms The property benefits from double glazing, heating via a wood burning stove which is designed to transfer heat throught the 3 levels, recent kitchen and bathrooms. Outside is a terrace, ideal for outside dining, which has been designed and installed by a specialized company in historic buildings and mills, with a professional flood-protection system. The system includes: two removable flood barriers with metal rails, a certified SEDIPEC Gate flood protection door, which allows the ground floor, if required, to be secured within minutes. The garden runs it length along the river and barage, and is filled with trees, flowers and shrubs. A highlight is the newly installed 4 place hot tub/jacuzzi, which can be used all year to take in the river views, and wildlife. The property is being sold with the majority of the furnishings (subject to conditions), and technical equipment, to ensure the new owners can enjoy every aspect of the property immediately. The historic towns of Le Dorat and Montmorillon are within 20kms, and Poitiers and Limoges with airports at an hours drive. Price including agency fees : 371 000 € Price excluding agency fees : 350 000 € Buyer commission, tax included: 6%

Apartment in Saint-Laurent-du-Var
Saint-Laurent-du-Var, Provence-Alpes-Cote d'Azur
Nice, Alpes-Maritimes Stunning 3 bedroom 2 bathroom penthouse with more than 100m2 of West facing private terrace on the hills of Nice with beautiful views over the hills and the mountains. With amenities on foot, this exclusive, high-end contemporary residence offers an exceptional living environment with a swimming pool and a commanding elevated position. A sought-after residential setting that combines peace and quiet, comfort and easy access to local amenities. 1, 2 and 3 bedroom apartment and penthouses available. Parking available. Bike storage and storage rooms. 15 mins to Nice airport by car. Low French stamp duty applies. Provisional delivery in June 2029. THE PROJECT Close to the seafront, in the hills above Nice, this private, gated and secure estate set within a Mediterranean park offers just twelve apartments, spread across two discreet buildings: • Landscaped park with Mediterranean plant species • A fragrant rose garden between the two buildings • Swimming pool with sun terraces and pool house • Pétanque court • Bicycle storage room and parking spaces for motorbikes and scooters • Direct access to the upper floors from the car park • Lifts serving the buildings • Motion-sensor lighting in the entrance hall and walkways • Gated estate with controlled pedestrian access • Access control via keypad, Intratone video intercom app and Vigik key fob From 1 to 3 bedroom apartments and rooftop villas, these homes are designed to combine sociability, privacy and everyday comfort. Open-plan kitchens flow into the living rooms. Large picture windows flood the living areas with light and open up views across the landscape. In most apartments, the sleeping quarters are separate from the living areas. Every bedroom opens directly onto the outdoor space. Depending on the layout, the two- and three-bedroom apartments include built-in wardrobes and utility rooms with storage. Each occupying an entire top floor, the two exceptional rooftop villas offer three bedrooms, including a master suite. Their generous living rooms create beautiful entertaining spaces that open onto panoramic terraces: • Aluminium window and door frames with insulating double glazing • Large-format glazed porcelain stoneware floor tiles in all rooms • Smooth paint finish in all rooms • Electric roller shutters with centralised control • Bathroom and shower room walls tiled floor to ceiling on all four sides, with coordinating decorative tiles • Wall-hung toilet • Bathrooms fitted with a heated towel rail, vanity unit (single or double basin depending on layout), mirror and LED light strip • Insulated, armoured front doors with A2P 1-star certified 3-point security lock • Video door entry via smartphone app (Intratone video intercom) • Lawned garden planted with hedges • Automatic irrigation system NICE The capital of the Côte d’Azur, Nice charms visitors with its diverse cityscapes and rich heritage. The Baie des Anges and the Promenade des Anglais form an iconic seafront, perfect for strolling, cycling or simply pausing to gaze at the horizon. In Vieux-Nice, the old town, colourful narrow streets, historic façades, markets and gourmet eateries create a unique atmosphere. A little further inland, Place Masséna and Avenue Jean Médecin are lined with shops, restaurants and café terraces in the heart of the city. Nice also boasts a vibrant cultural life, with museums, galleries, theatres, an opera house and events throughout the year. From its historic districts to its new urban hubs, everyone can find their own way to enjoy the city. Heading up towards La Ginestière, the landscape becomes more undulating. Gardens surround the houses, terraced slopes punctuate the hillsides and views open up between the foliage. On the western side of the hills, this new development is part of residential Nice. Around Saint-Antoine-de-Ginestière, the village bell tower and local shops give the neighbourhood familiar landmarks. Here, routines take shape through everyday encounters, with the feeling of getting to know the place a little better each day. Below, Saint-Isidore and the business and retail hubs of western Nice extend daily life with shopping, leisure and work. The hillside remains connected to the city, its events and its energy. Provisional delivery: Q2 2029 Low French stamp duty at around 2% - please contact us for more information

House in Lauzerte
Lauzerte, Occitanie
Nestled in the beautiful Tarn-et-Garonne countryside, just a few minutes from the stunning hilltop village of Lauzerte, this charming two-bedroom property enjoys a peaceful rural setting with lovely open countryside views. With two terraces, the property offers inviting outdoor spaces in which to relax and enjoy the surrounding landscape, with views varying depending on the terrace. The accommodation begins with a double-glazed veranda, providing a welcoming entrance and additional space to enjoy throughout the seasons. This leads into a fitted kitchen with room for dining, alongside a comfortable living area with French doors opening directly onto a terrace — the perfect spot for outdoor dining and enjoying the tranquil setting. There are two bedrooms, one of which enjoys lovely countryside views, with Lauzerte in the distance, while the other looks out upon the garden, over the larger terrace and fields beyond. A good sized built in cupboard and a shower room with washbasin and WC complete the accomodation. On the lower level, the property currently offers a garage, workshop and utility room. This space could provide exciting potential for conversion into additional living accommodation, subject to the necessary planning permissions. The property benefits from double glazing throughout and a brand-new pellet stove, providing efficient heating and a cosy atmosphere during the cooler months. A charming countryside hideaway with a peaceful setting and potential for further development, this property would make an ideal holiday home or rural retreat. A lovely opportunity near one of the region’s most picturesque hilltop villages — book your viewing today! Price including agency fees : 175 000 € Price excluding agency fees : 162 038 € Buyer commission, tax included: 8%

House in Puy-l'Eveque
Puy-l'Eveque, Occitanie
Situated on the edge of a small village in the Lot region, come and discover this lovely property with a magnificent pool area. The main house features a charming covered terrace, with bamboo blinds providing complete privacy. A spacious kitchen-diner welcomes you and opens onto a beautiful living room with a fireplace. On the same floor, there is a bedroom with an en suite shower room. Upstairs, a semi open-plan area offers plenty of possibilities and is currently set up as an office, a large bathroom and a bedroom. On the ground floor, there is a large utility room, a toilet, a storeroom and a storage area that could be converted into additional living space (planning permission required). On the other side of the courtyard is a second dwelling currently operated as a high-end two-bedroom holiday let with a spa area (to continue this type of activity, the future owner will need to undertake their own administrative procedures). The living room, featuring a wood-burning stove, is cosy, and each bedroom has its own en suite shower room. The pool area has been beautifully landscaped with a large, very private terrace, an outdoor summer kitchen and a toilet making it the perfect place to enjoy the warmer days. The heated pool uses a salt-water system and is fitted with an electric cover to ensure safety. The property is complemented by a carport with an electric vehicle charging point, a pétanque court and an automated gate with a video intercom. The house is situated in a quiet area close to a wide range of amenities. Please do not hesitate to contact us today to arrange a viewing! Price including agency fees : 430 500 € Price excluding agency fees : 410 000 € Buyer commission, tax included: 5%
House in Charme
Charme, Nouvelle-Aquitaine
Bungalow on basement Ready to move into, this Charming pavilion on basement in perfect general condition offers an entrance and hallway serving a bright kitchen with views of the countryside, a living / dining room with fireplace, 3 bedrooms with cupboards, a bathroom with toilet, separate toilet. The basement consists of a living room and fitted kitchen to receive friends or family, a workshop area and garage. The garden is fenced with a swimming pool at the back. Beautiful views over the surrounding countryside.
House in Aigre
Aigre, Nouvelle-Aquitaine
This beautiful, characterful house will charm you with its lifestyle, its spacious rooms and its particularly relaxing atmosphere. Set in a private, unspoilt setting, free from neighbours’ views and sheltered from prying eyes, it is the perfect place for tranquillity. The house is organised around beautiful living spaces opening out onto the garden. The ground floor comprises an entrance hall, a toilet, a kitchen and a lovely sitting room opening directly onto the garden. A dining room, a hallway and a spacious living room complete this pleasant reception area. Another lovely reception room, also facing the garden, offers plenty of scope for entertaining family and friends. A boiler room and a wine cellar complete this level. Upstairs, a landing leads to four bedrooms, two of which currently have a water supply and could easily be converted into lovely bathrooms, thus offering further potential for conversion. The surprises continue on the second floor with a magnificent, converted and insulated loft, boasting high ceilings. Currently used as a workshop, this space offers excellent potential for conversion and could be transformed into two additional bedrooms, a workspace or a leisure room, depending on your preferences. Outside, the property also features two large barns in excellent condition, offering ample storage space and each comprising one storey. A real asset for those who love space, storage or DIY projects. Connected to the mains drainage system. A property brimming with charm and potential, where authenticity, spaciousness and a relaxed lifestyle blend harmoniously. A rare find, ideal for those seeking a characterful home in a secluded and unspoilt setting.
House in Cerise
Cerise, Arrondissement d'Alencon
3 bathroomsLiving Space: 172 sq. metersPlot Size: 456 sq. metersREDUCED in price - We offer this charming town house for sale in Alencon.With approximately 170 sq m of living space, the ground floor comprises an entrance hall leading to a beautiful open-plan living area including a parquet-floored living room, a dining room, and a lovely fitted and equipped kitchen with access to a veranda and a WC. This kitchen also provides a separate entrance.On the first floor, the landing leads to two bedrooms with parquet flooring, each with its own shower room and WC.On the second floor, you will find three bedrooms and a shower room.Outside, there is a very attractive, fully enclosed garden with mature trees, surrounded by stone walls, offering complete privacy and featuring a paved terrace.Numerous charming outbuildings are also included.Two separate garages complete the property.If you would like to visit this property, please contact us today.The department of Orne, in Lower Normandy is bordered by the other two departments in the region, Manche and Calvados. It is located in the south of the region bordering with Mayenne, Sarthe, Eure et Loir and Eure. It is the only Normandy department without a coastline.Orne's history was built through war, destruction and chaos but also through prosperity so don't worry it is a calm and peaceful place to live and visit now! It has rolling countryside, open meadows and boasts some of the best weekly markets in France.Nowadays you can still see vestiges from all the troubled periods, as well as modern architecture that followed WWII. Nice property in the area is easy to find and reasonably priced.We at Cle France specialise in Property for sale in France through our network of Agents and French Registered High Street Estate Agents. We have sold thousands of houses for sale in France over the years and have helped many find and buy their dream home in France.We can also help you with everything to do with buying a house in France including getting a mortgage, organising currency exchange, renovation advice, property surveys, planning permission, French translation, opening a bank account and everything to do with French property sales.All our prices are quoted as FAI (agency fees included) unless otherwise stated and 'notaire' fees are around 7% (on average) but feel free to ask us for an exact amount on any particular French property for sale you are interested in.Indeed please feel free to use the 'MAKE AN ENQUIRY' tab above to ask us any questions you have about buying a property in France. Our UK based enquiry office and staff will guide you through the entire buying process step by step from your first contact right up to taking ownership and beyond, all free of charge.So when you buy through Cle France you can be confident that you are paying no more than the standard commission rates you would pay anyway, but you have the added benefit of a bi-lingual support team.For everything you need to know about French property visit www.clefrance.co.ukA value of 1 in the below graphs = No Rating for this property
House in Avranches
Avranches, Arrondissement d'Avranches
2 bathroomsLiving Space: 172 sq. metersPlot Size: sq. metersREDUCED in price - In a very quiet neighbourhood, close to the town centre of Avranches, facing south with no overlooking neighbours, this lovely house, built in 2004, comprises:- Ground floor: Entrance hall with built-in wardrobes, WC with washbasin, door leading to the basement, living room with open conservatory, fitted and equipped kitchen open to the living room, with utility room, lounge with fireplace insert, bedroom with two large wardrobes, shower room, and office.- Upstairs: Landing leading to four large bedrooms (between 16 and 20 sq m), bathroom, and WC.- Basement: A 100 sq m basement extends under the entire house, including a laundry area, workshop, and wine cellar.Two garages with electric doors and remote control, and a 7 kW charging station for electric vehicles.Large 40 sq m terrace, 25 sq m of which is covered. Above-ground swimming pool with counter-current swimming spa and separate 4-person jacuzzi.3kW solar panels with resale to EDF of unconsumed kW produced, (3 years of consumption bonus to be received annually by future owners) All on a plot of approximately 900 m2.The department of Manche is in Lower Normandy and is bordered with Calvados, Orne, Mayenne and Ille-et-Vilaine. The English Channel in the west, north and north-west coastlines makes getting here to its many ports very easy from the UK. There is also an airport in Caen and many others are easily accessible in the surrounding regions such as Rennes airport.History is all over the department through its museums and heritage, discovering the local traditions and culture as well as Chateaux, religious monuments, water mills, maritime sites and gardens is easy to do. The biggest 'must-do' is a visit to Mont Saint Michel.Tourism plays a major role in the economy of the department which is fine because there is so much to see and do.We at Cle France specialise in Property for sale in France through our network of Agents and French Registered High Street Estate Agents. We have sold thousands of houses for sale in France over the years and have helped many find and buy their dream home in France.We can also help you with everything to do with buying a house in France including getting a mortgage, organising currency exchange, renovation advice, property surveys, planning permission, French translation, opening a bank account and everything to do with French property sales.All our prices are quoted as FAI (agency fees included) unless otherwise stated and 'notaire' fees are around 7% (on average) but feel free to ask us for an exact amount on any particular French property for sale you are interested in.Indeed please feel free to use the 'MAKE AN ENQUIRY' tab above to ask us any questions you have about buying a property in France. Our UK based enquiry office and staff will guide you through the entire buying process step by step from your first contact right up to taking ownership and beyond, all free of charge.So when you buy through Cle France you can be confident that you are paying no more than the standard commission rates you would pay anyway, but you have the added benefit of a bi-lingual support team.For everything you need to know about French property visit www.clefrance.co.ukA value of 1 in the below graphs = No Rating for this property
House in Granville
Granville, Arrondissement d'Avranches
2 bathroomsLiving Space: 107 sq. metersPlot Size: sq. metersREDUCED in price We present this charming family home ideally located in Granville, just 4 minutes from the train station and close to shops, schools, and amenities.Impeccably maintained and in excellent condition, this house offers the convenience of single-level living.On the ground floor, you'll find an entrance hall with a built-in wardrobe, a bright 30 sq m living/dining room, a fitted and equipped kitchen, a bedroom with an en-suite shower room, and a separate WC.Upstairs, there are three comfortable bedrooms, a bathroom, and a second WC.A 24 sq m garage completes the property.Outside, you'll enjoy a lovely enclosed garden of 466 sq m, perfect for relaxing with family.The department of Manche is in Lower Normandy and is bordered with Calvados, Orne, Mayenne and Ille-et-Vilaine. The English Channel in the west, north and north-west coastlines makes getting here to its many ports very easy from the UK. There is also an airport in Caen and many others are easily accessible in the surrounding regions such as Rennes airport.History is all over the department through its museums and heritage, discovering the local traditions and culture as well as Chateaux, religious monuments, water mills, maritime sites and gardens is easy to do. The biggest 'must-do' is a visit to Mont Saint Michel.Tourism plays a major role in the economy of the department which is fine because there is so much to see and do.We at Cle France specialise in Property for sale in France through our network of Agents and French Registered High Street Estate Agents. We have sold thousands of houses for sale in France over the years and have helped many find and buy their dream home in France.We can also help you with everything to do with buying a house in France including getting a mortgage, organising currency exchange, renovation advice, property surveys, planning permission, French translation, opening a bank account and everything to do with French property sales.All our prices are quoted as FAI (agency fees included) unless otherwise stated and 'notaire' fees are around 7% (on average) but feel free to ask us for an exact amount on any particular French property for sale you are interested in.Indeed please feel free to use the 'MAKE AN ENQUIRY' tab above to ask us any questions you have about buying a property in France. Our UK based enquiry office and staff will guide you through the entire buying process step by step from your first contact right up to taking ownership and beyond, all free of charge.So when you buy through Cle France you can be confident that you are paying no more than the standard commission rates you would pay anyway, but you have the added benefit of a bi-lingual support team.For everything you need to know about French property visit www.clefrance.co.ukA value of 1 in the below graphs = No Rating for this property

France
Property for sale in France is cheapest where rural depopulation has been sharpest, and dearest along the south coast and in the Alps. Prices run from around €30,000 (£26,000) to over €2m, though only 169 homes sit under €100,000.
Nouvelle-Aquitaine holds the largest share of rural stock, with Dordogne the most searched part of it. Use the filters to narrow by region, price and property type.
Get your exclusive Viewing Trip Guide

Plan the perfect trip
- Shortlist the right properties
- Get expert local guidance
- Seamless coordination
Why buy property in France
France offers more variety than any other market we cover, and the two ends of it behave very differently. Prices run from around €30,000 for a village house needing work to over €2m for a chalet in the Trois Vallées, with 1,663 homes inside a €300,000 budget. Nouvelle-Aquitaine, Normandy, Brittany and Occitanie carry the rural and small-town stock, while Provence, the Riviera and the Alps sit well above. Purchase costs add roughly 7% to 8% on a resale property, most of it the notaire fee, and the sale becomes binding after a ten-day cooling-off period.
Frequently asked questions about buying property in France
What is the average price of an apartment in France?
For more information on how to buy in France download our guide.
What is the average price of 2 - 3 bedroom property in France?
What is the price difference between 2 and 3 bedroom properties in France?
How many properties under €100,000 are there in France?
What can I buy in France for my budget of €100,000?
What can I buy in France for my budget of €300,000?
What can I buy in France for my budget of €500,000?
How many properties have a pool in France?
Can foreigners buy property in France?
Yes—foreigners can buy property in France with no general restrictions on non-residents.
The purchase is handled by a French notary (notaire), who verifies title, prepares the deed, collects taxes, and registers ownership. You’ll typically need valid ID, proof of funds, and (if financing) lender documents.
Most buyers sign a preliminary contract first, then complete at the notary a few months later. If you’re buying from abroad, you can often complete using a power of attorney arranged through the notary.
For complete information on buying a property in France, download our France Buying Guide.
What is the buying process in France?
A typical France purchase follows:
(1) offer accepted,
(2) sign the preliminary contract (often compromis de vente or promesse de vente) with key conditions (e.g., mortgage approval),
(3) buyer cooling-off period (commonly 10 days for non-professional buyers),
(4) notary due diligence (title, charges, planning, pre-emption rights),
(5) arrange finance/insurance and transfer funds,
(6) sign the final deed (acte authentique) at the notary and receive keys,
(7) registration is completed by the notary. Avoid paying large deposits before the notary confirms terms and protections.
Most estate agents in France will be equipped to assist you with this process. We strongly recommend seeking an independent legal assistance such as a lawyer who specialises in French property purchases.